Property Description
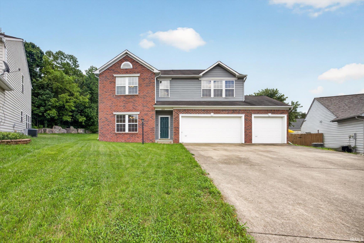
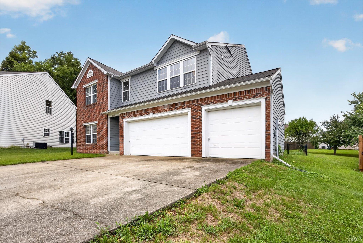
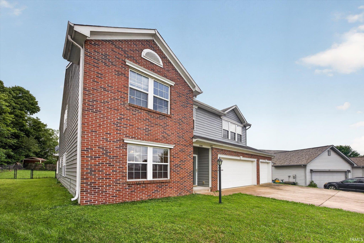
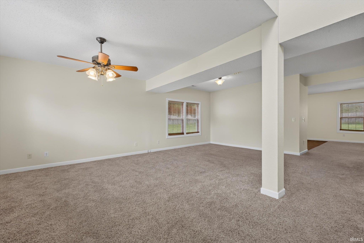
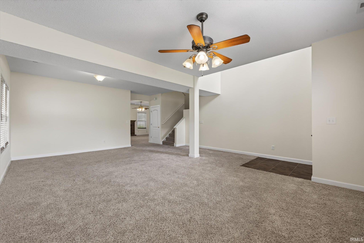
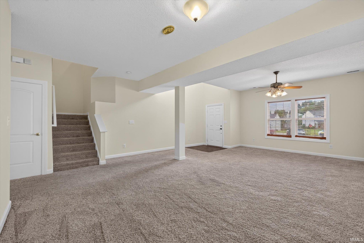
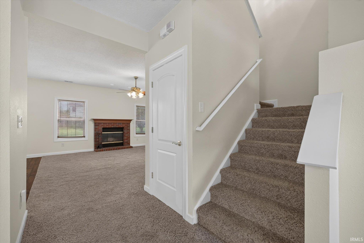
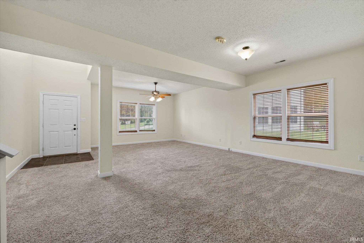
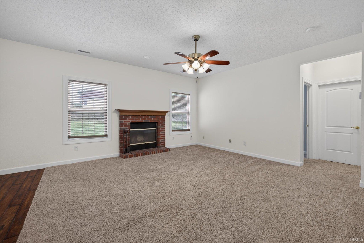
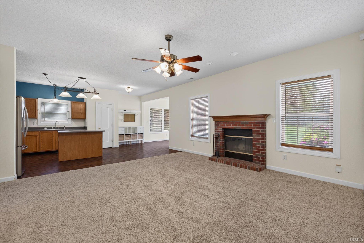
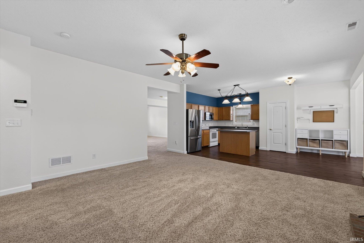
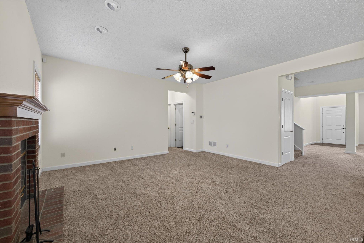
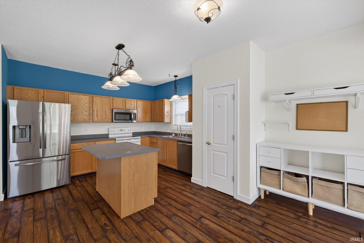
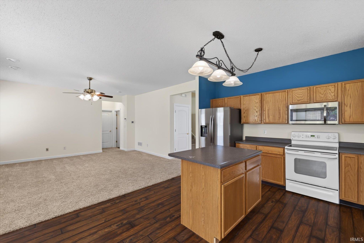
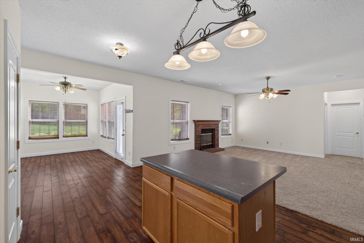
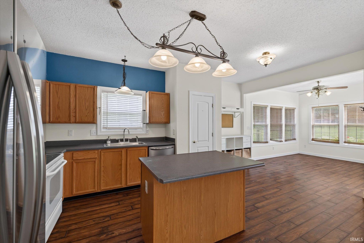
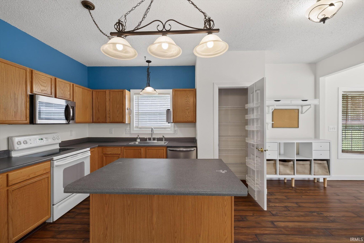
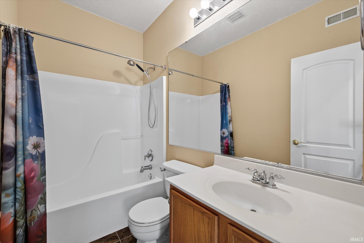
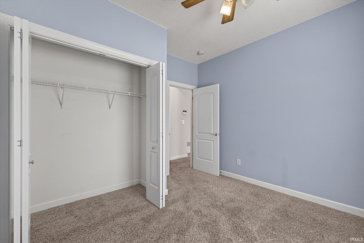
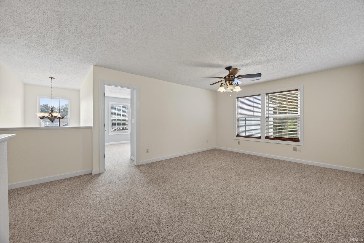
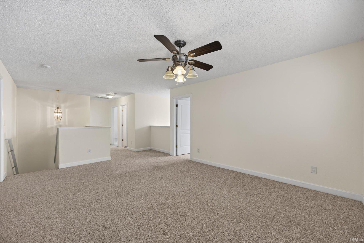
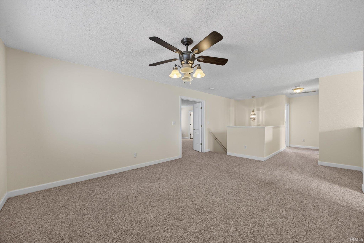
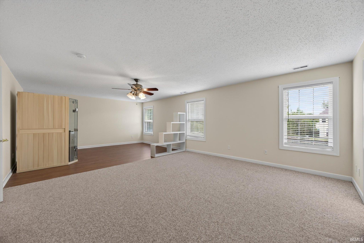
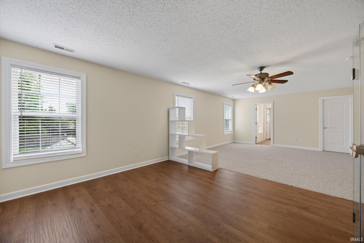
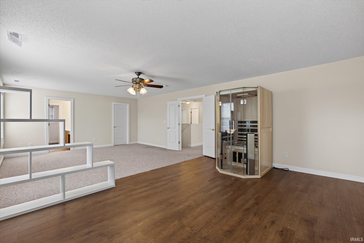
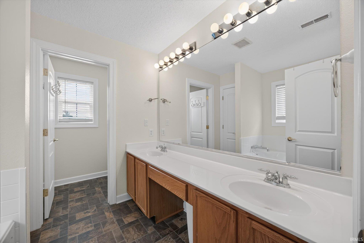
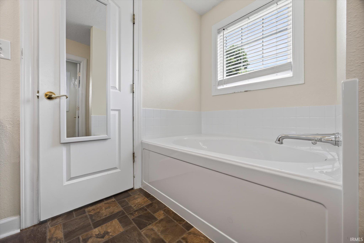
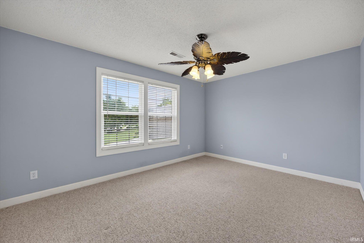
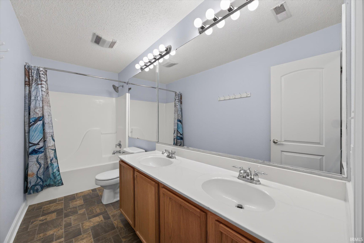
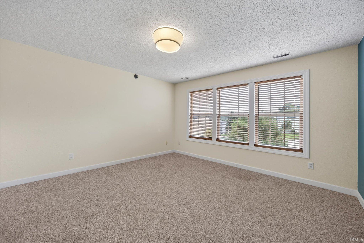
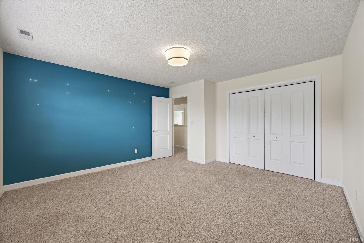
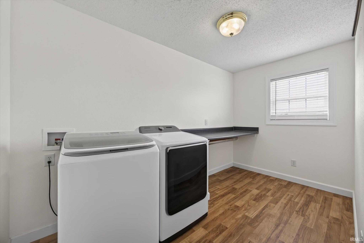
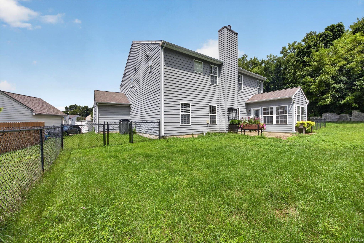
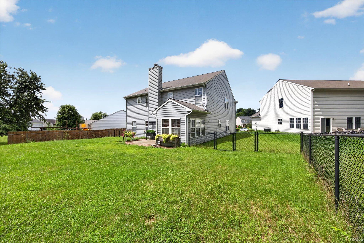
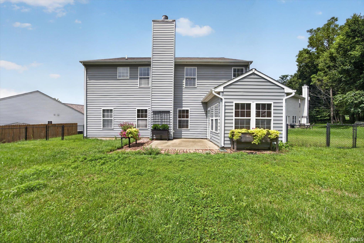
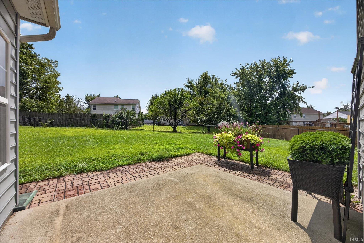
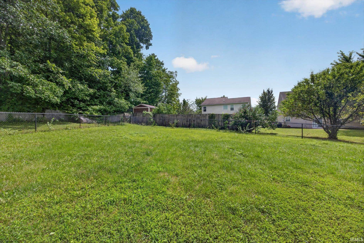
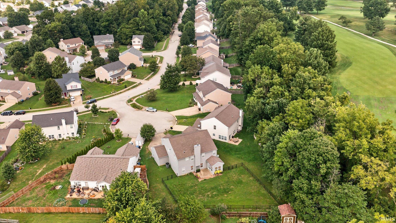
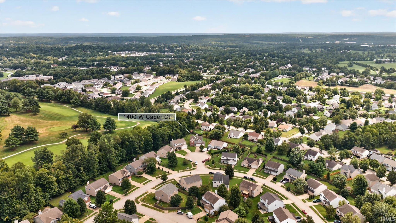
Welcome to 1400 W. Caber Court Bloomington Indiana. Priced at the most competitive per sq. ft. in the neighborhood, making it an excellent find With it's cul-de-sac lot offering privacy and plenty of space for gardening and leisure, and backing up to a golf course and trail system bordering the neighborhood. This over 3,000 sq. ft. 4 bedroom plus loft two-story, allows plenty of space for game room, home office suite and more. The main level open floor plan provides tons of room for entertaining. The kitchen offers plenty of cabinets, lots of counter space including a kitchen island. Off from the kitchen is a sunroom/breakfast room and a huge family room with a brick fireplace. Finishing out the main level is a main level bedroom, full bath and mud room. Upstairs you will find a huge primary suite with bonus room with walk in closet, saoking tub and double vanity. Also upstairs is a loft area and 2 more large bedrooms with full hall bath. This beautiful home backs up to the country club golf course and is on a quiet cul-de-sac. Enjoy lots of storage in the attached 3 car garage. The backyard is fenced, flat and full of afternoon sun.
Amenities
Closet(s) Walk-in, Disposal, Dryer Hook Up Electric, Foyer Entry, Garage Door Opener, Kitchen Island, Landscaped, Near Walking Trail, Open Floor Plan, Patio Open, Tub and Separate Shower, Formal Dining Room
Sale Includes
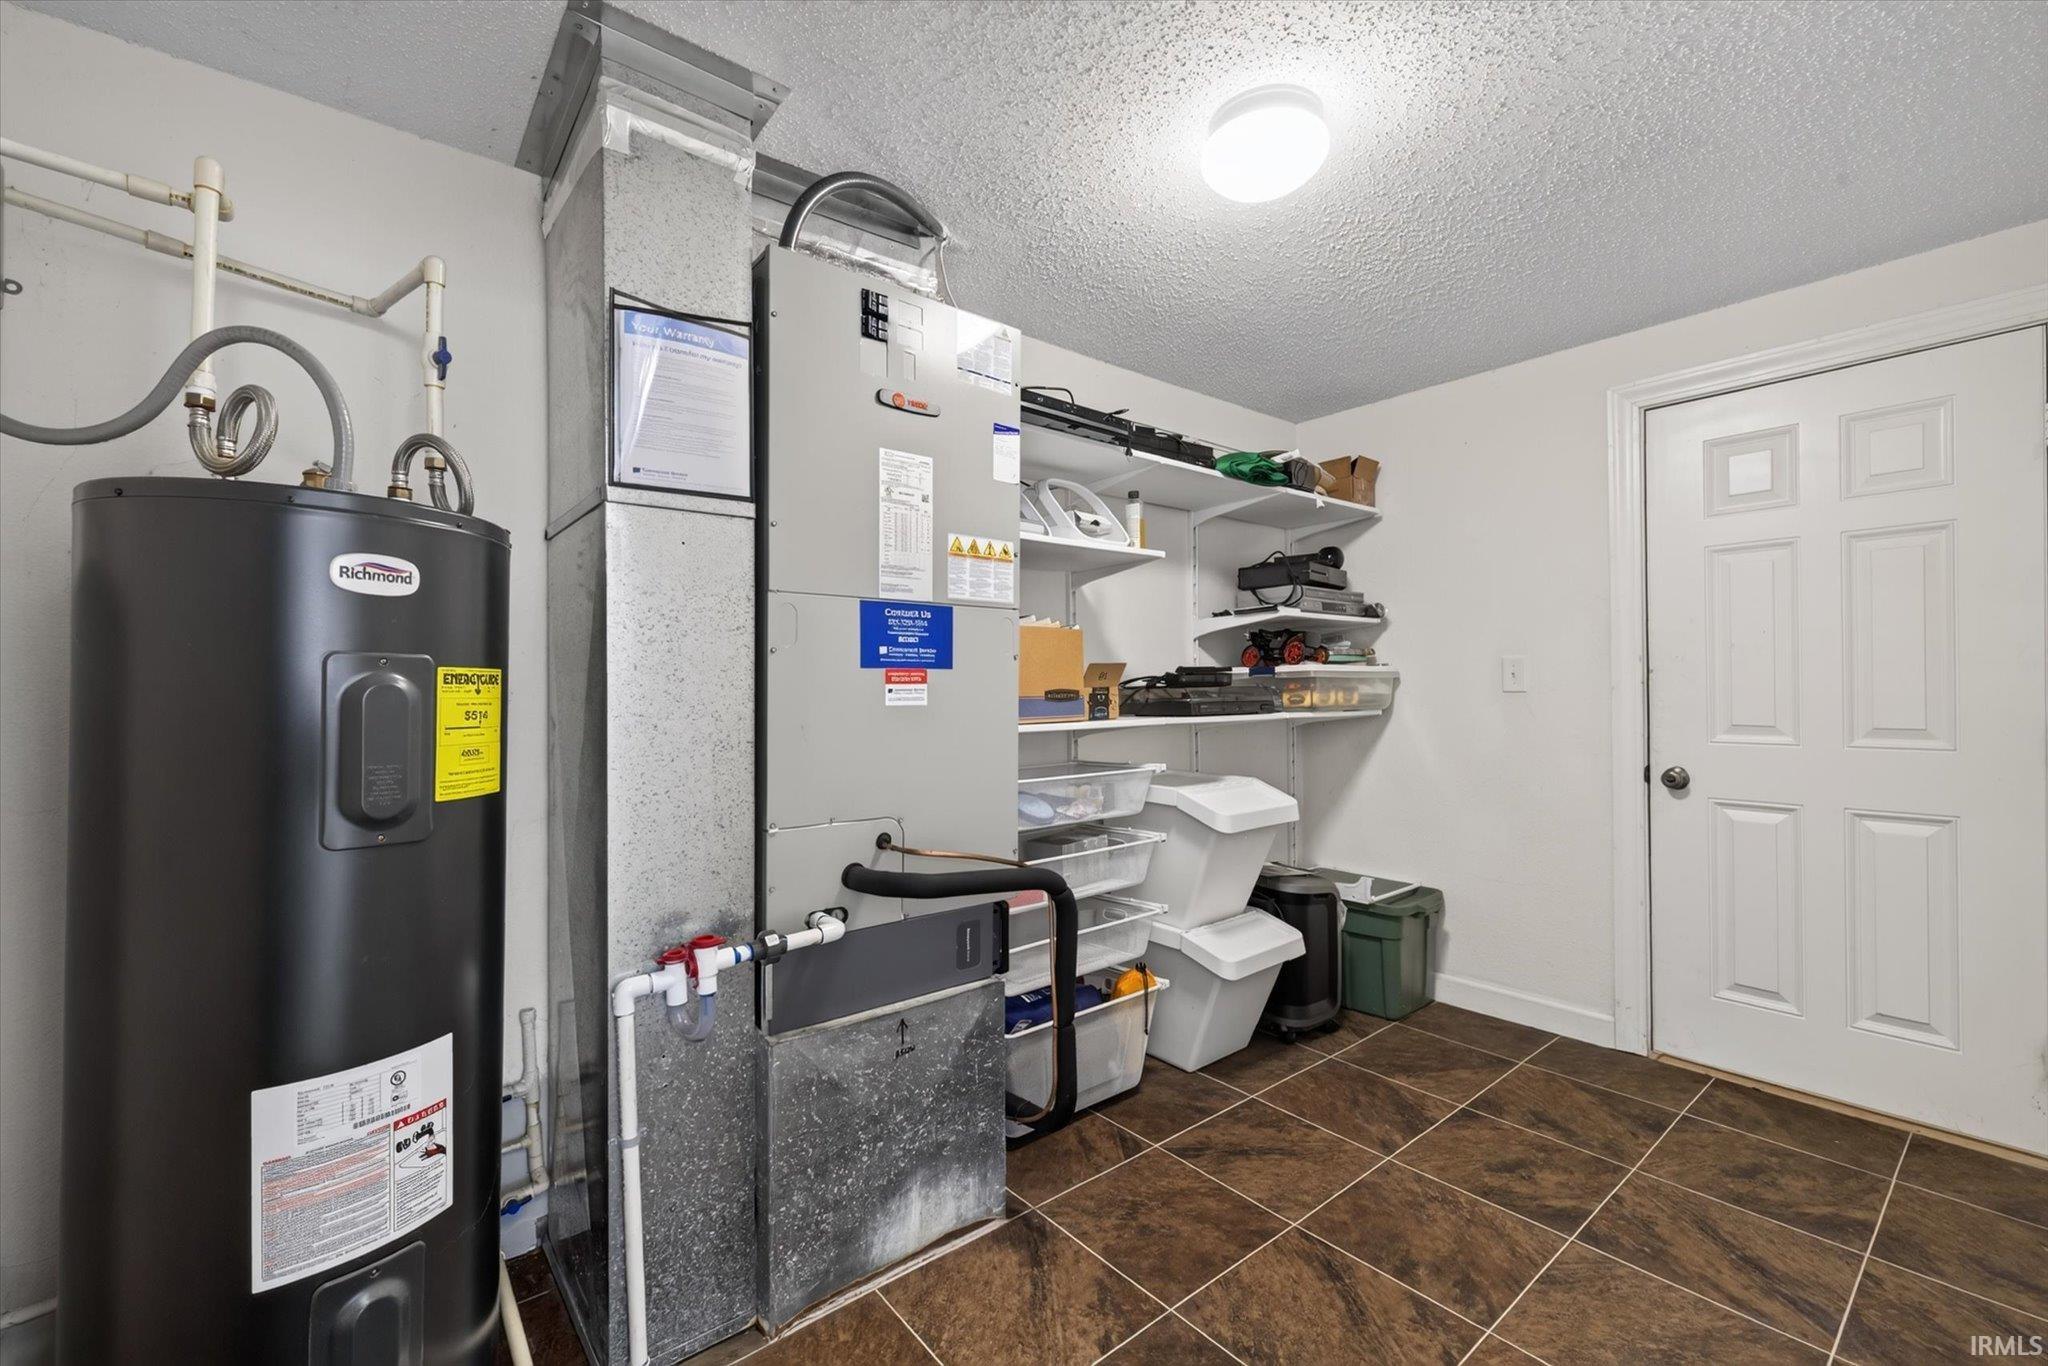
Dishwasher, Microwave, Refrigerator, Range-Electric, Water Heater Electric
Property
| MLS # |
202630546 |
| Date Listed |
2026-07-27 |
| Status |
Active |
| Property Type |
Residential |
| Property SubType |
Site-Built Home |
| Square Feet |
3,192 sqft |
| New Construction |
No |
| Style |
Two Story |
| Type |
Site-Built Home |
| Bedrooms |
4 |
| Bathrooms |
3 |
| Annual Taxes |
$3,078.10 |
| Year Taxes Payable |
2026 |
| Year Built |
2006 |
| Virtual Tour |
propertypanorama.com » |
| Days on Market |
68 |
| Homestead Year |
No |
Additional
| Design |
Traditional |
| Cooling |
Central Air |
| Heating |
Electric, Heat Pump |
| Garage |
Attached |
Room Dimensions
| Living Room |
15 × 14 |
Main Level |
| Dining Room |
15 × 11 |
Main Level |
| Family Room |
15 × 15 |
Main Level |
| Kitchen |
15 × 13 |
Main Level |
| Breakfast Area |
12 × 10 |
Main Level |
| Master Bedroom |
27 × 16 |
Upper Level |
| 2nd Bedroom |
11 × 9 |
Main Level |
| 3rd Bedroom |
14 × 11 |
Upper Level |
| 4th Bedroom |
14 × 13 |
Upper Level |
| Loft |
17 × 13 |
Upper Level |
Bathroom Locations
| Full Baths |
1 Main, 2 Upper |
External Features
| Construction |
Site-Built Home |
| Exterior |
Brick,Vinyl |
| Lot Size |
13,068 sq ft |
| Acreage |
0.30 Acres |
| Lot Dimensions |
irr |
| Parking |
Yes |
| Sewer |
City |
| Water |
City |
| Fence |
Full,Chain Link |
Location
| Area |
Monroe County |
| Location |
City/Town/Suburb, Near College Campus, Near Walking Trail |
| County |
Monroe |
| Subdivision |
The Highlands |
| Township |
Perry |
| City |
Bloomington |
| State |
IN |
| Zip |
47403 |
Schools
| School District |
Monroe County Community School Corp. |
| Elementary |
Summit |
| Middle School |
Batchelor |
| High School |
Bloomington South |
Financial
| Financing Terms |
Conventional, FHA, VA |
| Assoc. Dues |
$118.69 Annually |
| Assoc. Restrictions |
Yes |
IDX information provided by the Indiana Regional MLS.
IDX information is provided exclusively for consumers’ personal, non-commercial use and may not be used for any purpose other than to identify prospective properties consumers may be interested in purchasing. Data is deemed reliable but is not guaranteed accurate by the MLS.