- amilakis@gmail.com
- Direct (765) 418-4771


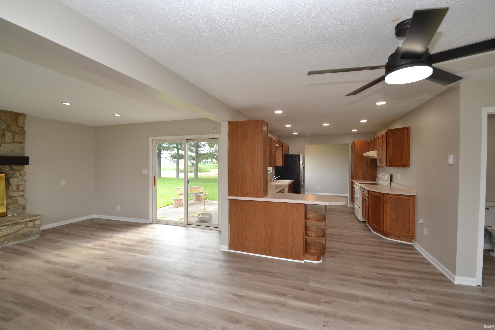


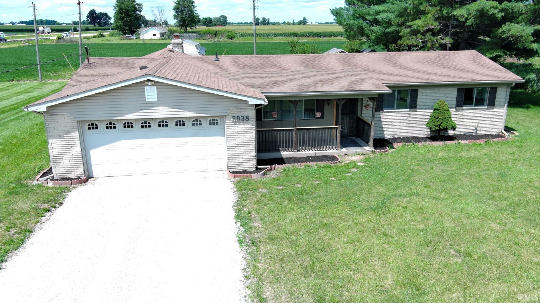
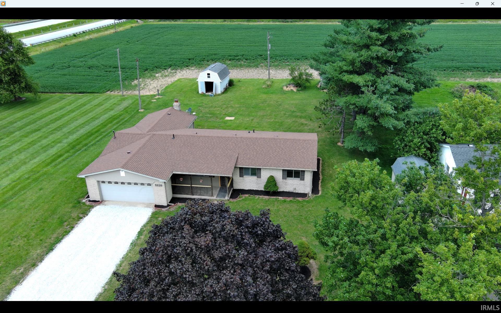

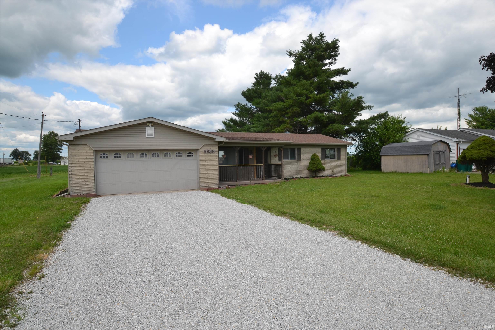
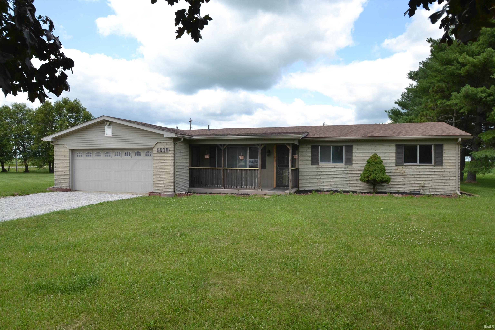
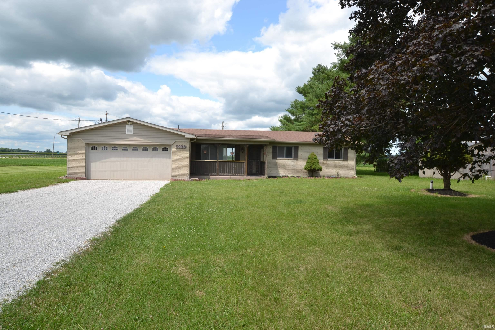


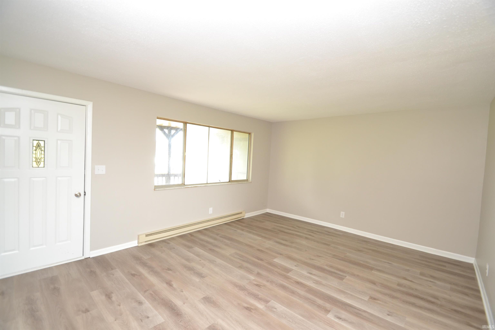
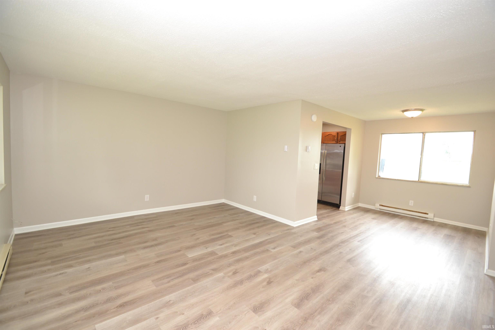
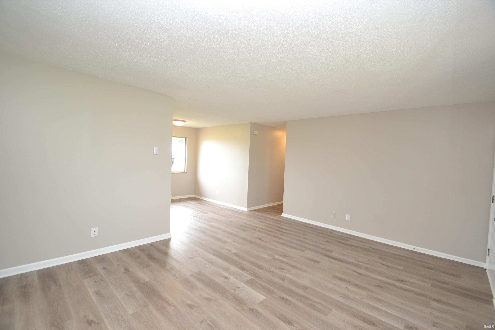
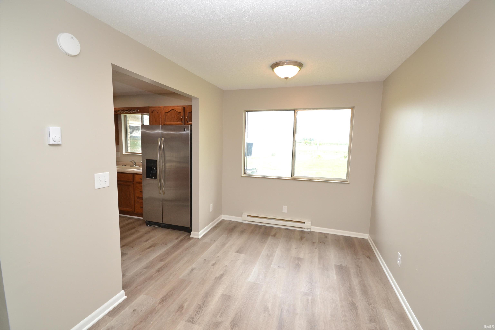
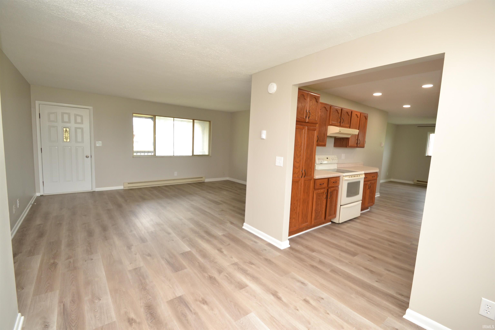
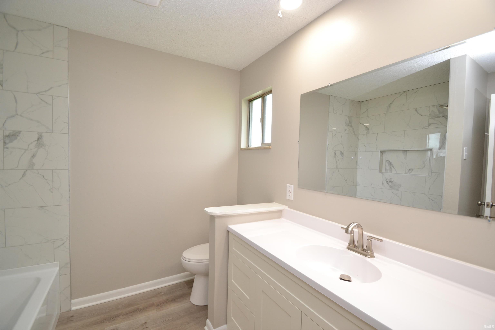
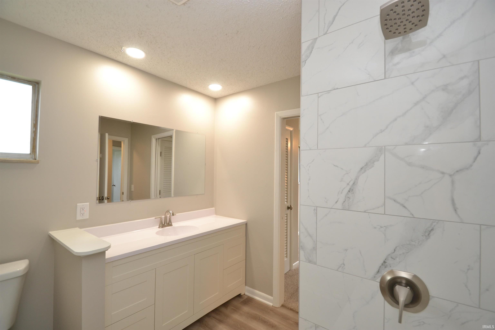
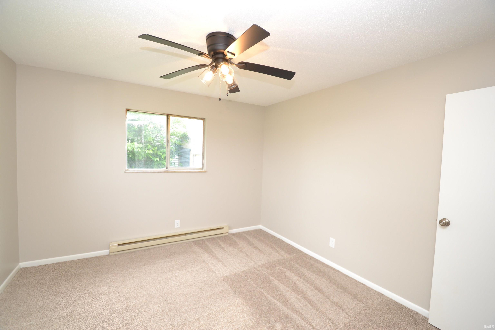
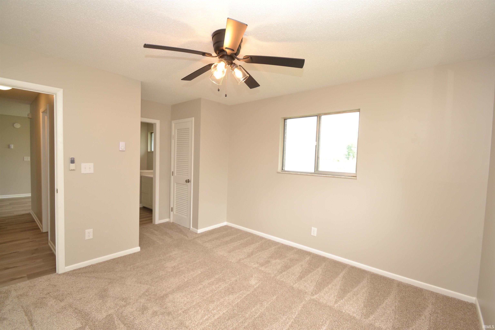
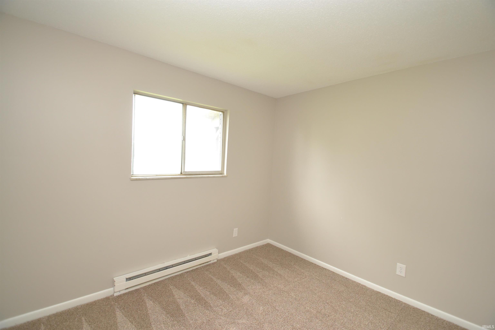
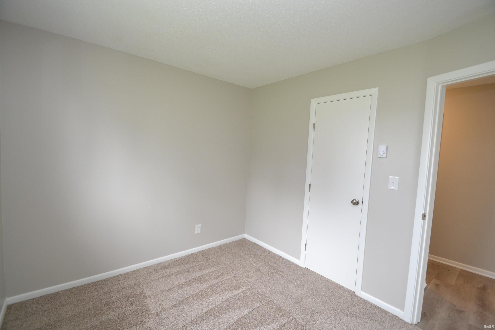
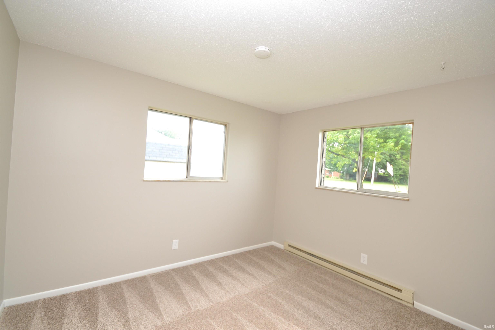
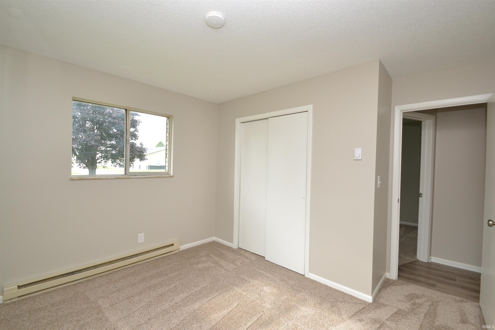

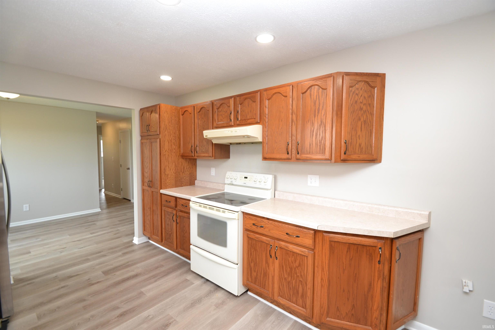
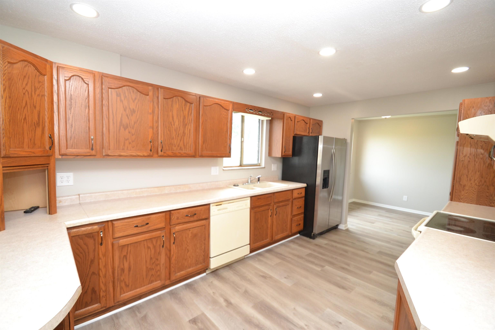
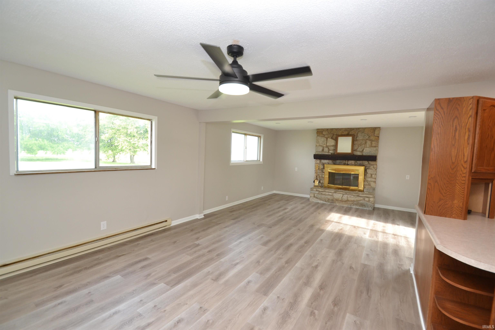

Sweet Corn, No Water Bill! It’s hot out! So, to cool off, you decide to leave the sprinkler on all day long. Even the dog likes this idea and you don’t have to worry about the water or sewer bill because you have your own private well. Now, by the end of the afternoon you will have worked up an appetite. So you fire up the grill on the back patio for some hot dogs and burgers. What goes with grilling out? You guessed it. Fresh sweet corn on the cob! And you didn’t even have to go to town to get it because Lightfoot’s Sweet Corn Stand is right next door. It doesn’t get any fresher than that. But if you did have to go to town, or work, it’s an easy drive both north or south. Once it’s time to go inside, the big stone fireplace is right inside the patio doors. You’re gonna love that this fall when the nights start getting chilly. You can let the kids or dog out those same doors and keep an eye on them from the kitchen window. Speaking of the kitchen — it’s a galley style, plenty of cabinet and counter space, sitting right between the family room and the big living room up front. That living room opens right onto a covered porch, perfect for morning coffee or watching a summer storm roll through. 3 bedrooms, 1.5 baths all on one level. This place has been extensively remodeled, so you’re not walking into someone else’s project. Just waiting for your own personal decor touch.
gps friendly
Ceiling Fan(s)
Sale IncludesDishwasher, Refrigerator, Washer, Dryer-Electric, Range-Electric, Water Softener-Owned
| MLS # | 202630550 |
|---|---|
| Date Listed | 2026-07-28 |
| Status | Active |
| Property Type | Residential |
| Property SubType | Site-Built Home |
| Square Feet | 1,608 sqft |
| New Construction | No |
| Style | One Story |
| Type | Site-Built Home |
| Bedrooms | 3 |
| Bathrooms | 2 (1 Full, 1 Half) |
| Annual Taxes | $912.16 |
| Year Taxes Payable | 2026 |
| Year Built | 1974 |
| Virtual Tour | propertypanorama.com » |
| Days on Market | 67 |
| Homestead Year | No |
| Design | Ranch |
|---|---|
| Cooling | None |
| Heating | Baseboard |
| Garage | Attached |
| Main Level Laundry | Yes |
| Outbuilding | Shed |
| Living Room | 17 × 14 | Main Level |
| Dining Room | 10 × 8 | Main Level |
| Family Room | 27 × 16 | Main Level |
| Kitchen | 16 × 10 | Main Level |
| Master Bedroom | 12 × 12 | Main Level |
| 2nd Bedroom | 11 × 9 | Main Level |
| 3rd Bedroom | 10 × 9 | Main Level |
| Full Baths | 1 Main |
| Half Baths | 1 Main |
| Construction | Site-Built Home |
|---|---|
| Exterior | Brick,Vinyl |
| Lot Size | 22,303 sq ft |
| Acreage | 0.51 Acres |
| Lot Dimensions | .512 acres |
| Parking | Yes |
| Out Buildings | Shed |
| Sewer | Septic |
| Water | Well |
| Fence | None |
| Area | Tipton County |
|---|---|
| County | Tipton |
| Subdivision | None |
| Township | Cicero |
| City | Tipton |
| State | IN |
| Zip | 46072 |
| School District | Tipton Community School Corp. |
|---|---|
| Elementary | Tipton |
| Middle School | Tipton |
| High School | Tipton |
| Assoc. Dues | $0.00 Not Applicable |
|---|

MLS# 202630550
Listing Provided Courtesy of Doug Heron
eXp Realty LLC
Cell: 765-860-2475
Listing updated September 15, 2026 at 11:15 am
Last checked 6 minutes ago
IDX information provided by the Indiana Regional MLS. IDX information is provided exclusively for consumers’ personal, non-commercial use and may not be used for any purpose other than to identify prospective properties consumers may be interested in purchasing. Data is deemed reliable but is not guaranteed accurate by the MLS.