Property Description
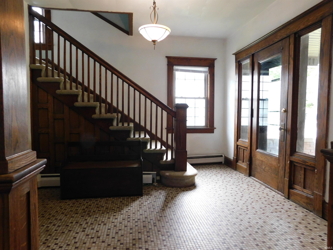
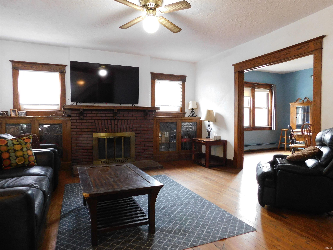
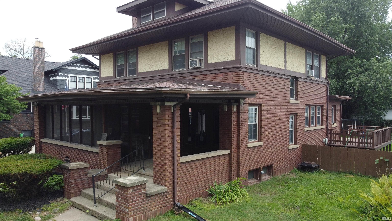
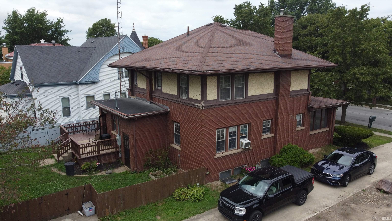
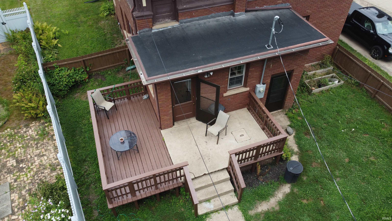
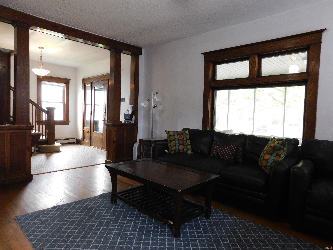
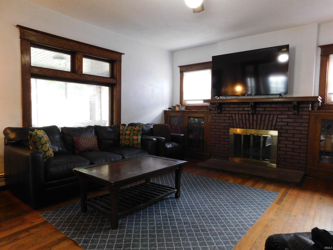
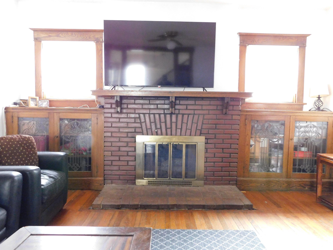
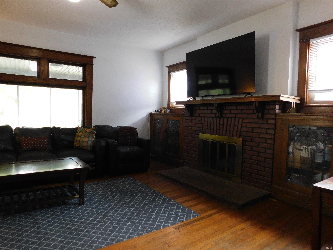
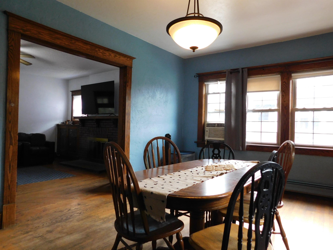
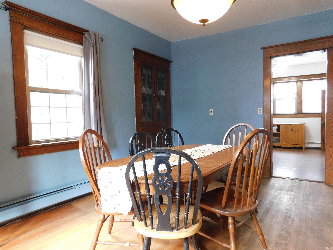
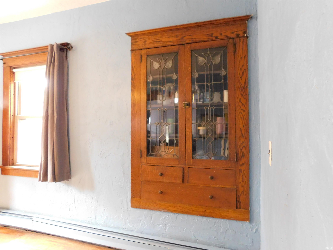
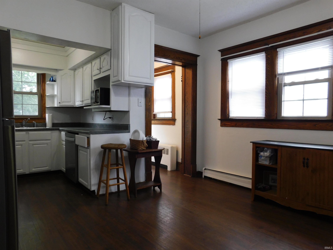
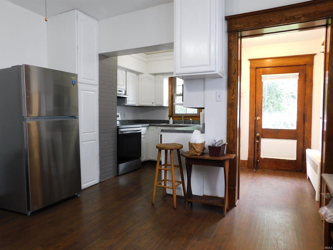
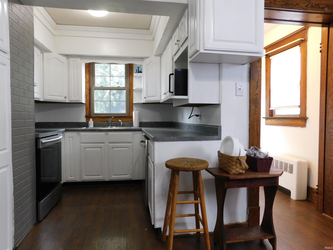
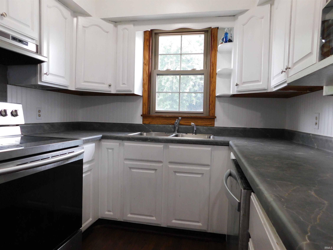
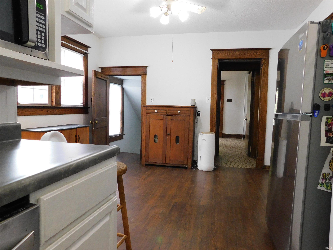
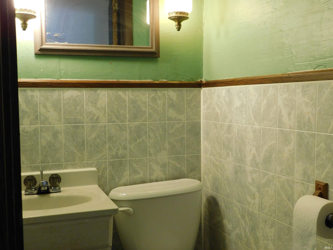
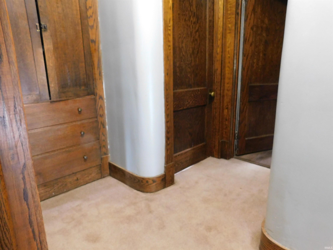
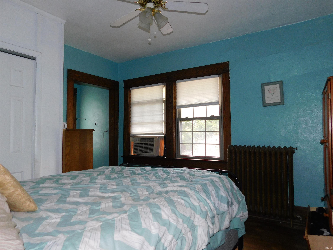
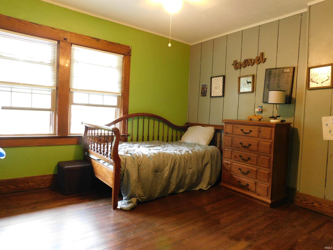
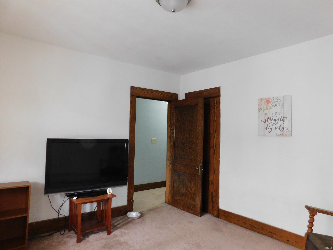
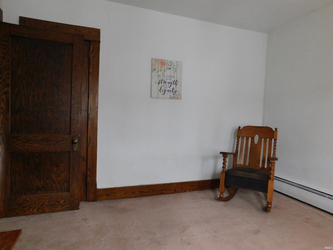
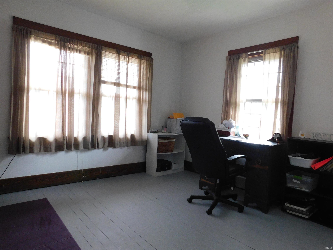
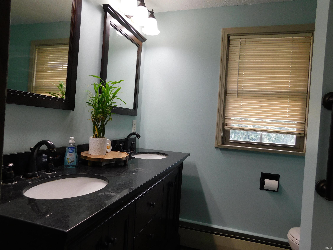
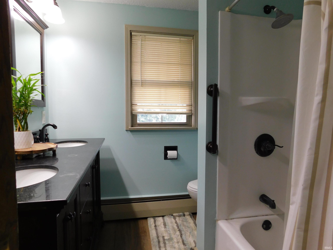
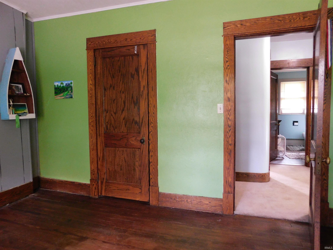
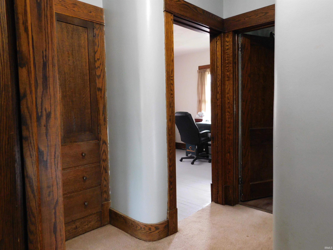
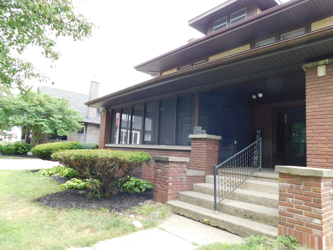
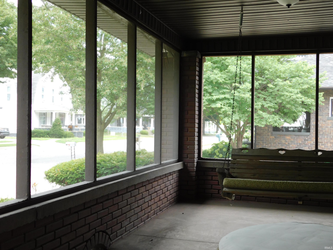
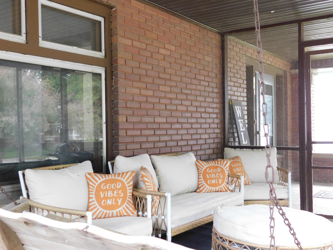
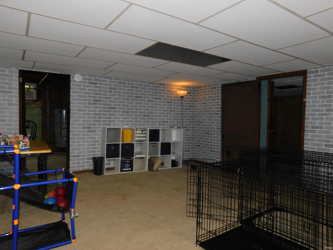
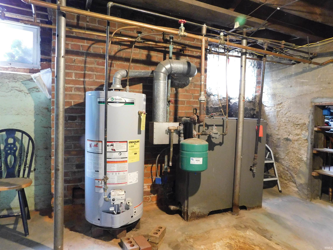
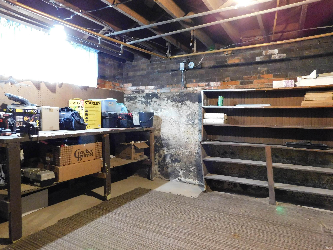
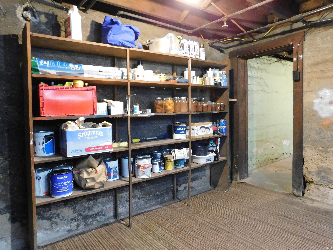
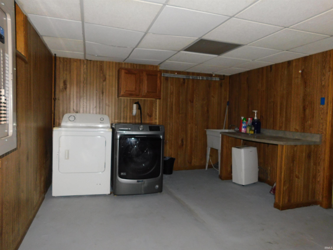
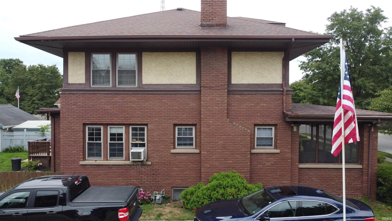
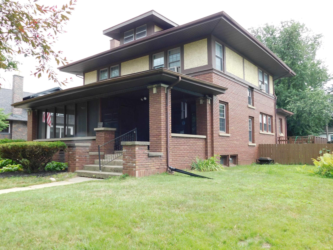
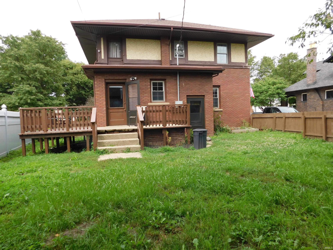
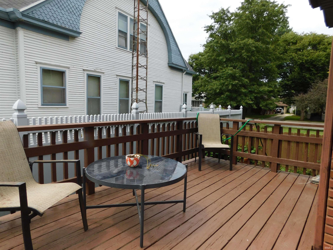
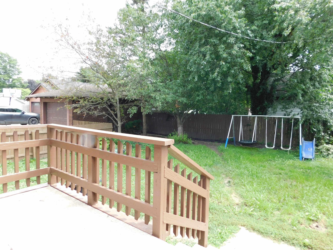
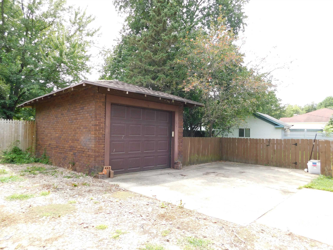
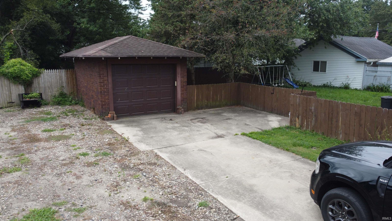
4 bed 1.5 Bath Family Home. Breathtaking craftsmanship inside and out. Wood work and custom built-ins that will make you take a second look. Simply amazing! One of the flag ship homes on the parade route in Akron. Your opportunity to own a timeless cozy castle. To say that they don't make homes like this anymore is an understatement! Screened in front porch with foyer entry. Once inside, you will see the timeless beauty. Over a century old, still very sophisticated and beautiful. The great room with fireplace is memorable! Attached to an equally stunning formal dining room. Newly Remodeled Kitchen! Cape Cod design with half bath downstairs. Upstairs is the full bath and 4 good sized bed rooms with large closets. The back door leads from the kitchen to an open deck for outdoor dining. Fenced in back yard for kids and pets. Detached matching brick one car garage. Cozy boiler heat throughout. Great large dry basement features large finished family area, laundry room, workshop, and back door egress. Tour this home to see how good it looks and feels inside! A special home at a great price! Stunning architecture inside and out. Selling "AS IS". Schedule your tour today!
Directions
From 4 way flasher in Akron head East on 14 a couple blocks. House is on south side of the road, second house east across the street from the Library.
Amenities
Built-In Bookcase, Ceiling-9+, Countertops-Laminate, Foyer Entry, Garage Door Opener, Patio Open, Porch Screened, Tub/Shower Combination, Workshop, Formal Dining Room, Great Room, Garage Utilities
Sale Includes
Dishwasher, Microwave, Refrigerator, Washer, Kitchen Exhaust Hood, Oven-Gas, Range-Gas, Water Heater Gas
Property
| MLS # |
202630557 |
| Date Listed |
2026-07-28 |
| Status |
Active |
| Property Type |
Residential |
| Property SubType |
Site-Built Home |
| Finished Square Feet |
2,947 sqft |
| Total Square Feet |
3,376 sqft |
| New Construction |
No |
| Style |
Two Story |
| Type |
Site-Built Home |
| Basement |
Yes |
| Bedrooms |
4 |
| Bathrooms |
2 (1 Full, 1 Half) |
| Annual Taxes |
$1,950.00 |
| Year Taxes Payable |
2026 |
| Year Built |
1900 |
| Virtual Tour |
propertypanorama.com » |
| Days on Market |
66 |
| Homestead Year |
No |
Additional
| Design |
Cape Cod |
| Cooling |
Window |
| Heating |
Gas, Radiant |
| Garage |
Detached |
| Hardwood Floors |
Yes |
Room Dimensions
| Living Room |
21 × 18 |
Main Level |
| Dining Room |
20 × 14 |
Main Level |
| Family Room |
17 × 16 |
Lower Level |
| Kitchen |
15 × 14 |
Main Level |
| Master Bedroom |
15 × 14 |
Upper Level |
| 2nd Bedroom |
15 × 14 |
Upper Level |
| 3rd Bedroom |
14 × 13 |
Upper Level |
| 4th Bedroom |
14 × 13 |
Upper Level |
Bathroom Locations
| Full Baths |
1 Upper |
| Half Baths |
1 Main |
External Features
| Construction |
Site-Built Home |
| Exterior |
Brick |
| Lot Size |
7,841 sq ft |
| Acreage |
0.18 Acres |
| Lot Dimensions |
69x117 |
| Sewer |
City |
| Water |
City |
| Fence |
Wood |
Location
| Area |
Fulton County |
| Location |
City/Town/Suburb |
| County |
Fulton |
| Subdivision |
None |
| Township |
Henry |
| City |
Akron |
| State |
IN |
| Zip |
46910 |
Schools
| School District |
Tippecanoe Valley |
| Elementary |
Akron |
| Middle School |
Tippe Valley |
| High School |
Tippe Valley |
Financial
| Financing Terms |
Conventional |
| Assoc. Dues |
$0.00 Not Applicable |
IDX information provided by the Indiana Regional MLS.
IDX information is provided exclusively for consumers’ personal, non-commercial use and may not be used for any purpose other than to identify prospective properties consumers may be interested in purchasing. Data is deemed reliable but is not guaranteed accurate by the MLS.