Property Description
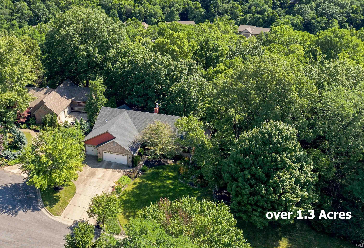
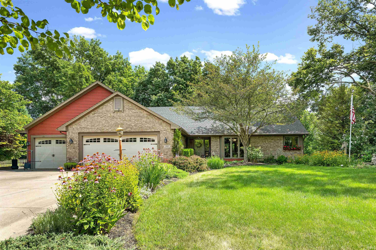
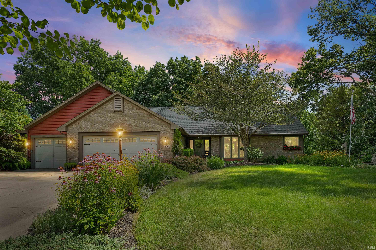
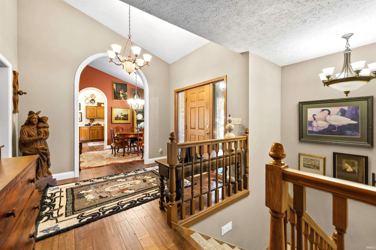
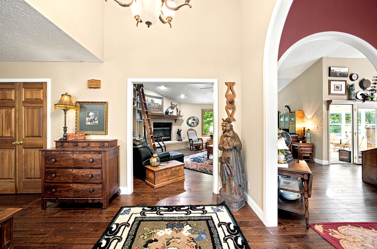
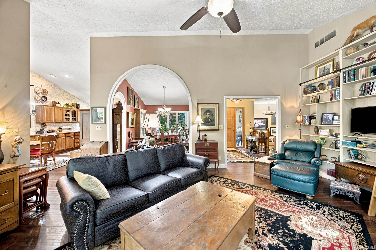
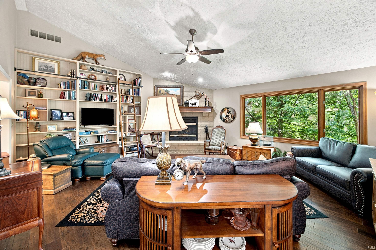
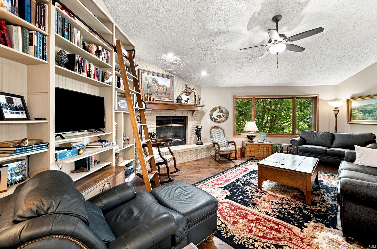
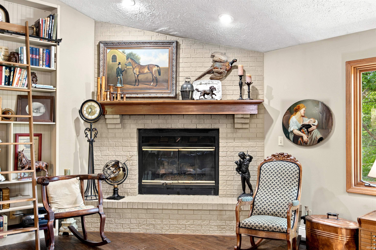
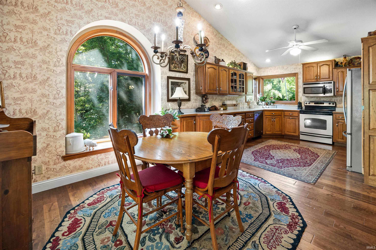
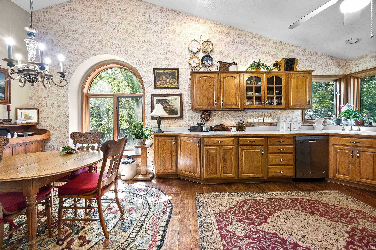
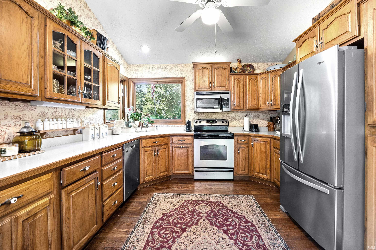
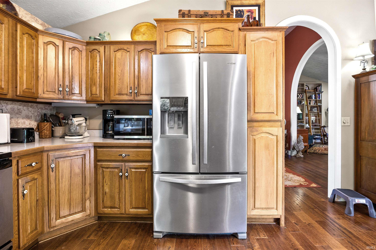
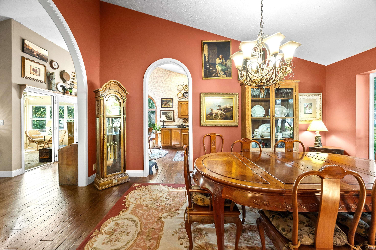
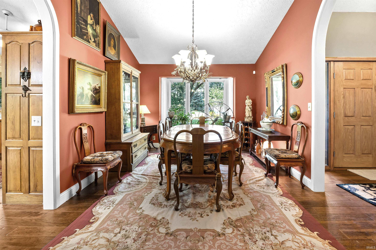
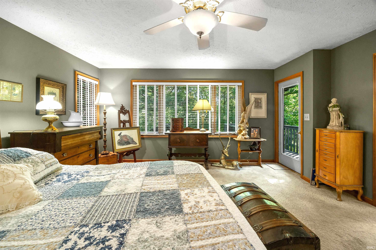
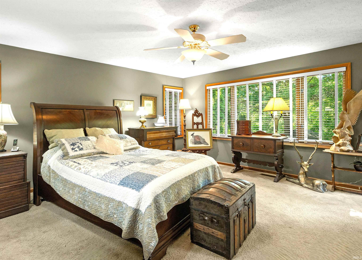
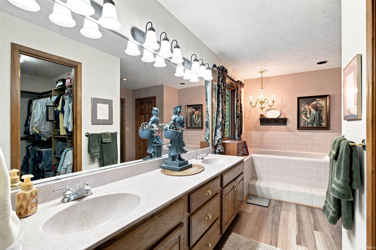
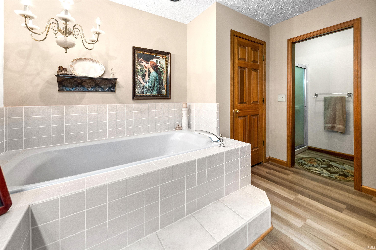
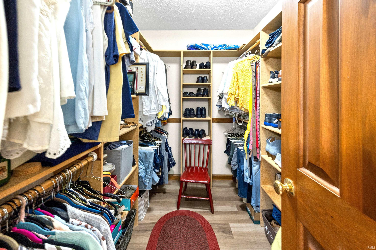
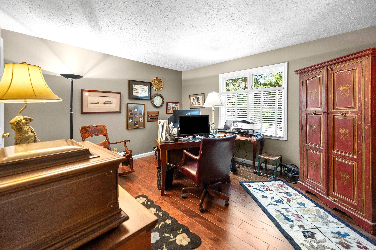
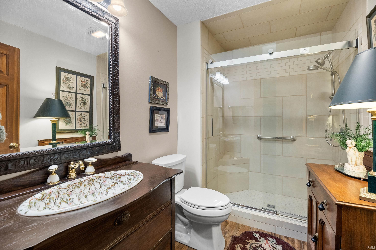
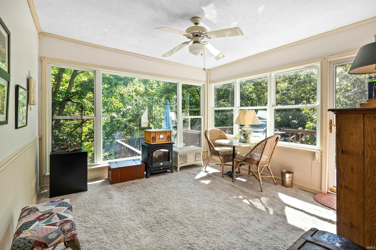
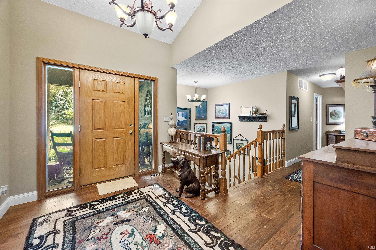
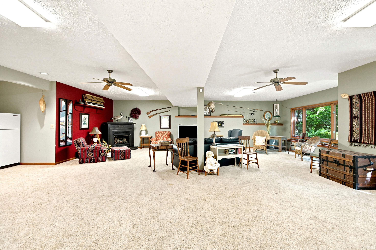
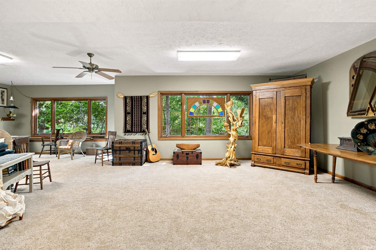
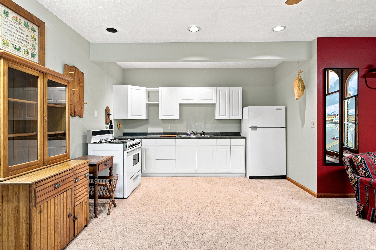
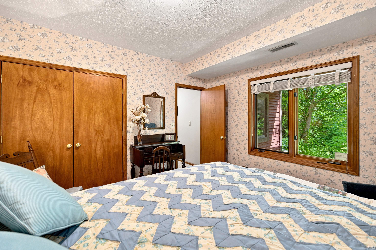
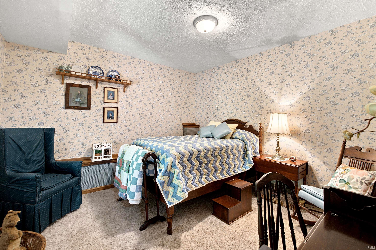
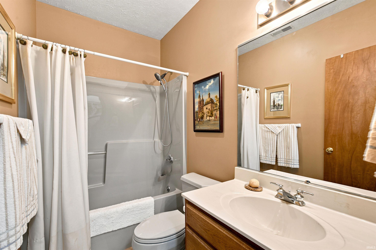
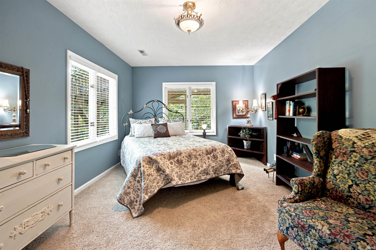
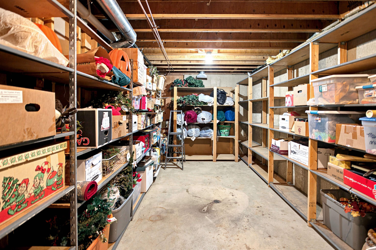
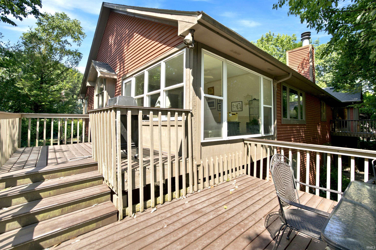
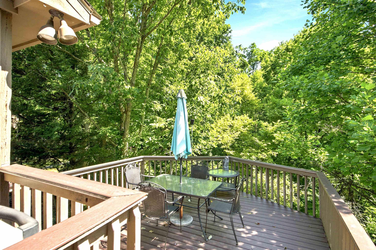
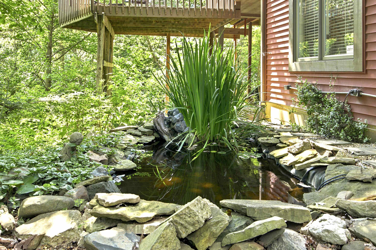
Must see, custom built, ranch with finished, walk out basement & 3 car garage on over 1.3 Acres of woods, wildlife, firepit, goldfish pond, & hundreds of plantings…on a serene cul de sac in Lafayette! This stunning home delivers nearly 4000 finished sq. ft.,vaulted ceilings, arched doorways, a library wall with sliding ladder, gas fireplace, 2 full kitchens, multi level decking & more! 4 spacious bedrooms, 3 full baths, formal dining room, bright sun room and tons of storage. The main floor owner suite features an entrance onto a private deck, walk in closet, dual lavs, jetted tub and walk in shower. This upscale location will WOW you, so close to downtown, yet near shopping and restaurants as well. The quality here is evident from the moment you walk in. A true gem. The lot size of 1.3 A consists of the home lot and and adjacent lot. A unique opportunity that is a do not miss!
Directions
Turn off of 4th St. at Mary Lou Donuts onto Saw Mill, and wind around to rt on Saw Dust to Rt on Windy Hill Dr.
Amenities
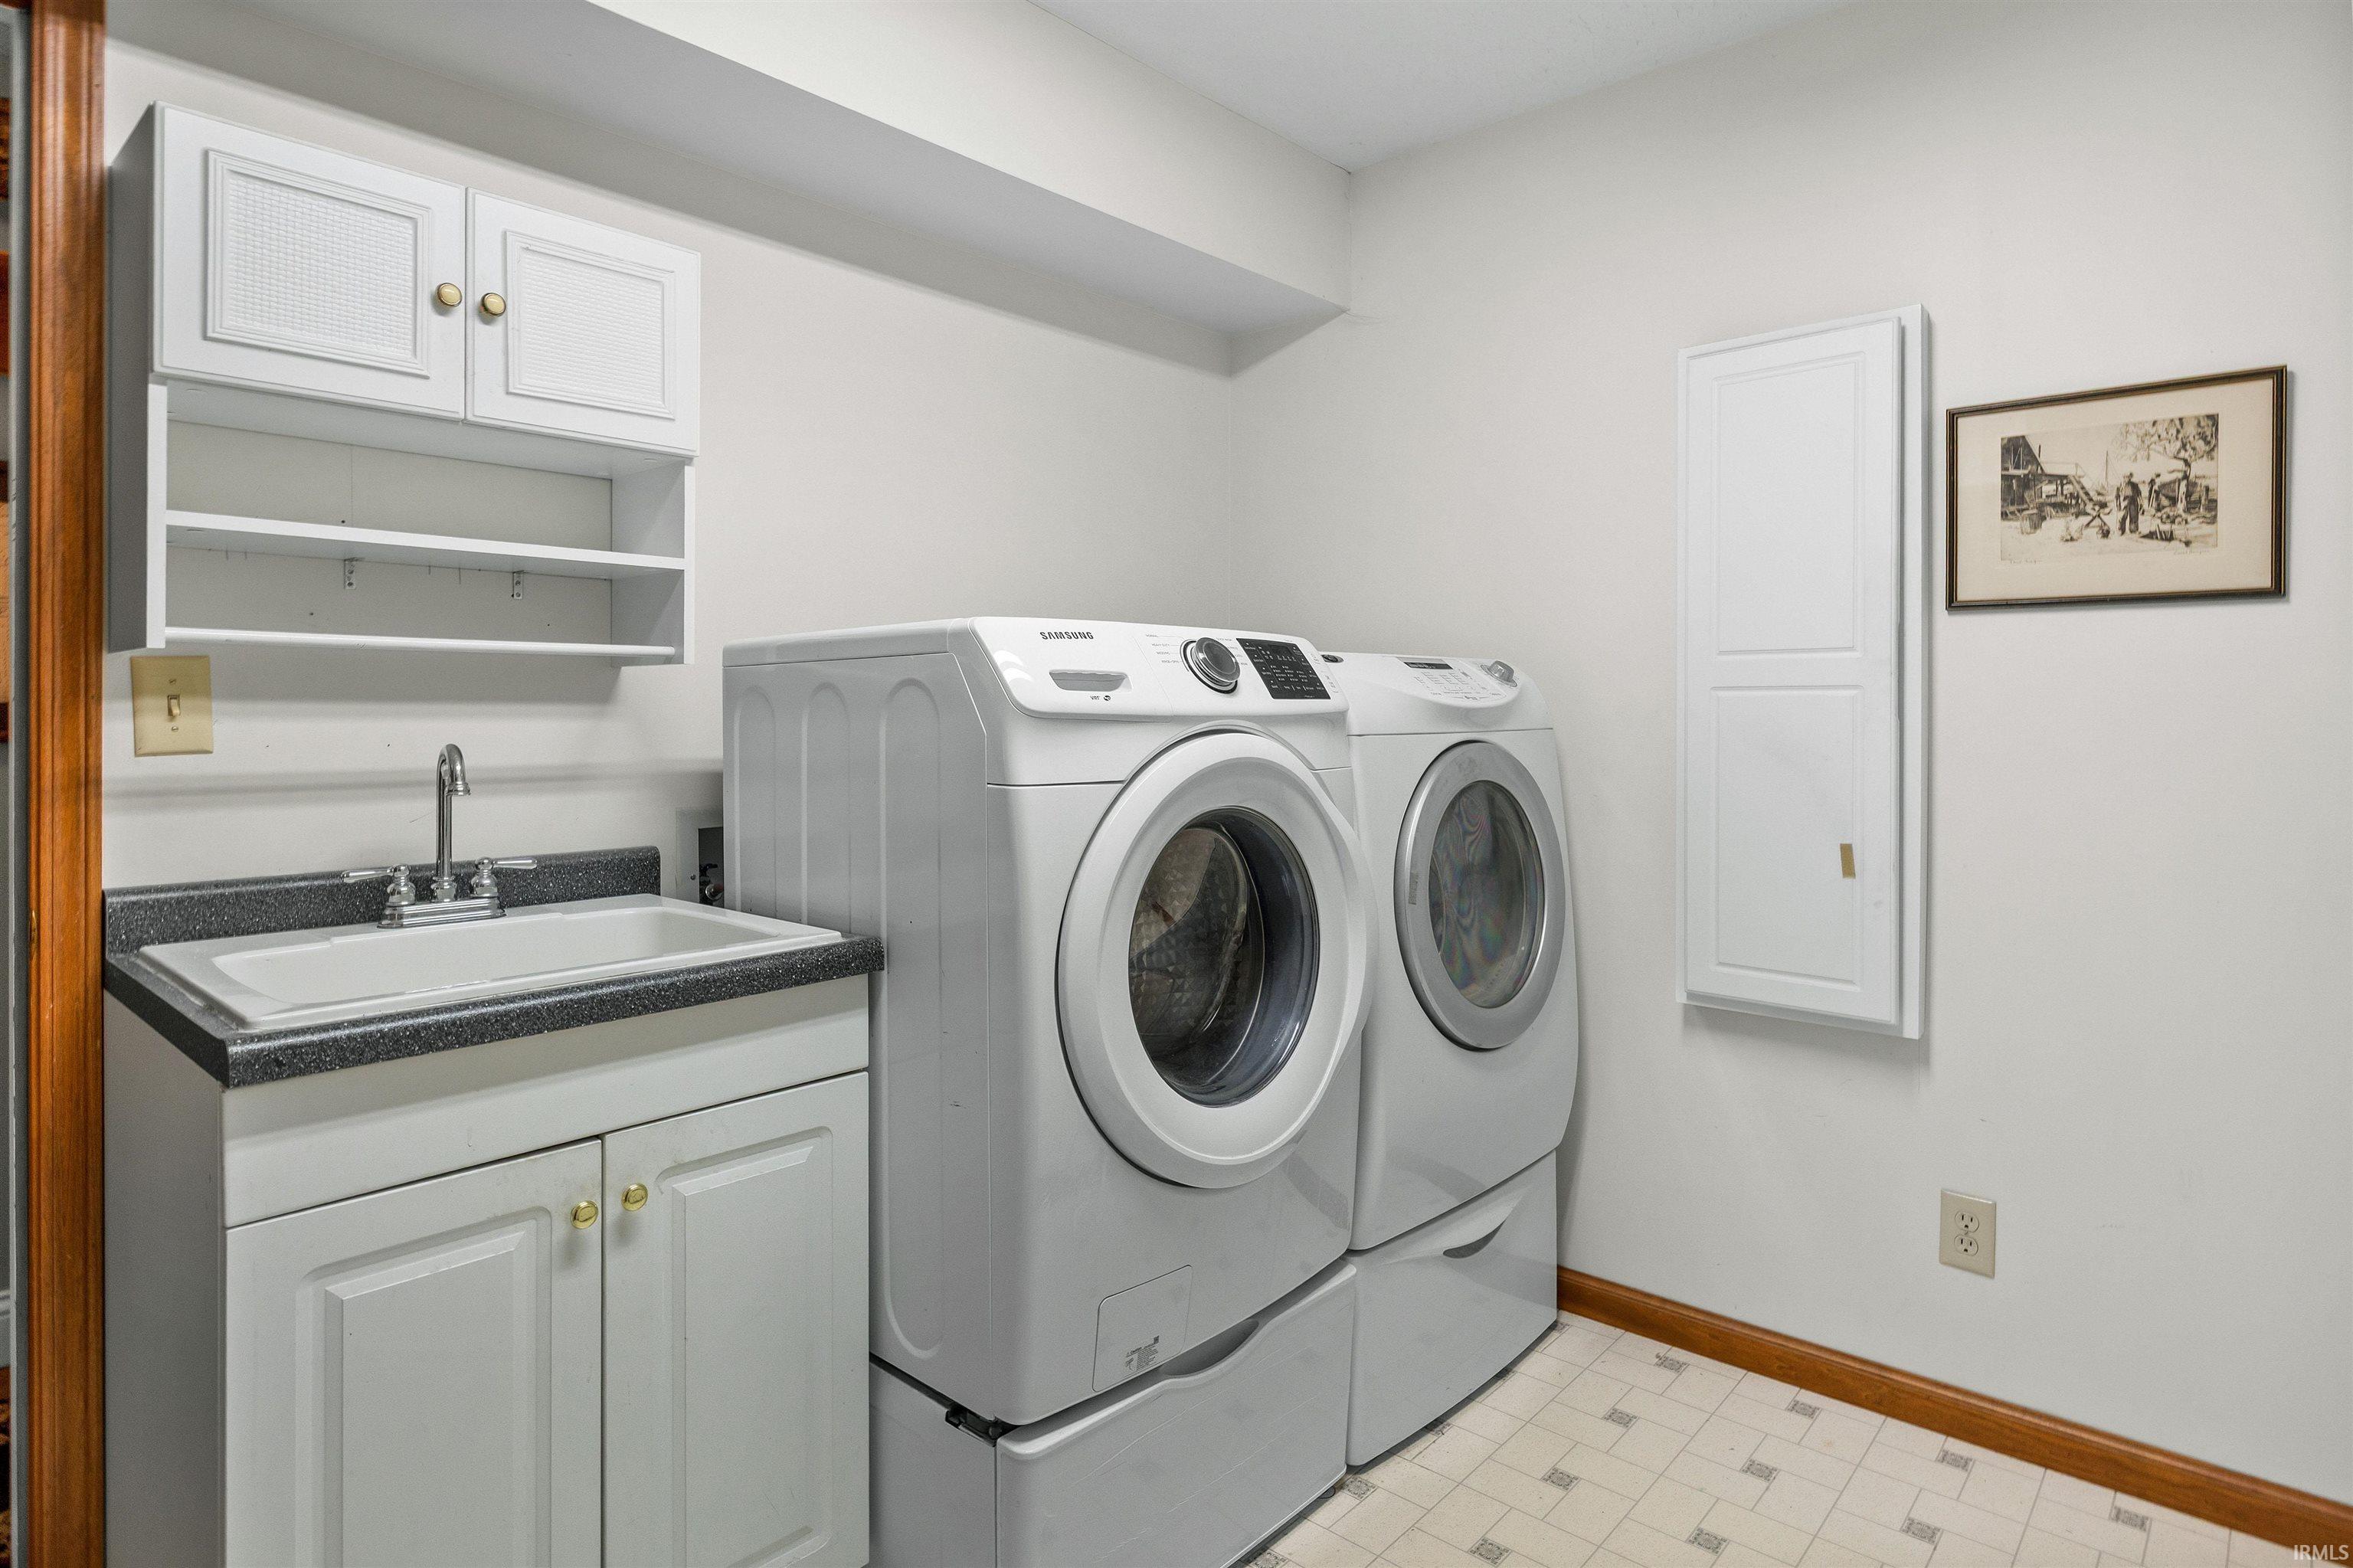
Built-In Bookcase, Cable Available, Ceiling Fan(s), Ceilings-Vaulted, Closet(s) Walk-in, Deck Open, Detector-Smoke, Eat-In Kitchen, Firepit, Foyer Entry, Garage Door Opener, Jet/Garden Tub, Irrigation System, Landscaped, Natural Woodwork, Patio Open, Porch Enclosed, Twin Sink Vanity, Utility Sink, Wet Bar, Kitchenette, Tub and Separate Shower, Tub/Shower Combination, Main Level Bedroom Suite, Formal Dining Room, Great Room, Main Floor Laundry, Sump Pump
Sale Includes
Dishwasher, Microwave, Refrigerator, Dryer-Electric, Oven-Electric, Range-Electric, Sump Pump, Water Heater Gas, Water Softener-Owned
Property
| MLS # |
202630572 |
| Date Listed |
2026-07-29 |
| Status |
Price Change |
| Property Type |
Residential |
| Property SubType |
Site-Built Home |
| Finished Square Feet |
3,917 sqft |
| Total Square Feet |
4,314 sqft |
| New Construction |
No |
| Style |
One Story |
| Type |
Site-Built Home |
| Basement |
Yes |
| Bedrooms |
4 |
| Bathrooms |
3 |
| Annual Taxes |
$4,823.40 |
| Year Taxes Payable |
2026 |
| Year Built |
1993 |
| Virtual Tour |
listings.newadventureproductions.com » |
| Days on Market |
65 |
| Homestead Year |
No |
Additional
| Design |
Ranch |
| Cooling |
Central Air |
| Heating |
Gas, Forced Air |
| Garage |
Attached |
| Hardwood Floors |
Yes |
| Main Level Laundry |
Yes |
| Outbuilding |
Shed |
Room Dimensions
| Living Room |
18 × 21 |
Main Level |
| Dining Room |
11 × 17 |
Main Level |
| Family Room |
27 × 32 |
Basement Level |
| Kitchen |
13 × 23 |
Main Level |
| Master Bedroom |
16 × 17 |
Main Level |
| 2nd Bedroom |
13 × 14 |
Main Level |
| 3rd Bedroom |
12 × 20 |
Basement Level |
| 4th Bedroom |
12 × 12 |
Basement Level |
Bathroom Locations
| Full Baths |
2 Main, 1 Lower |
External Features
| Construction |
Site-Built Home |
| Exterior |
Brick,Vinyl |
| Lot Size |
58,806 sq ft |
| Acreage |
1.35 Acre |
| Lot Dimensions |
Irregular |
| Parking |
Yes |
| Out Buildings |
Shed |
| Sewer |
City |
| Water |
City |
| Fence |
None |
Location
| Area |
Tippecanoe County |
| Location |
City/Town/Suburb, Near College Campus |
| County |
Tippecanoe |
| Subdivision |
Saw Mill Run |
| Township |
Fairfield |
| City |
Lafayette |
| State |
IN |
| Zip |
47905 |
Schools
| School District |
Lafayette |
| Elementary |
Thomas Miller |
| Middle School |
Sunnyside/Tecumseh |
| High School |
Jefferson |
Financial
| Financing Terms |
Cash, Conventional |
| Assoc. Dues |
$76.00 Annually |