Property Description
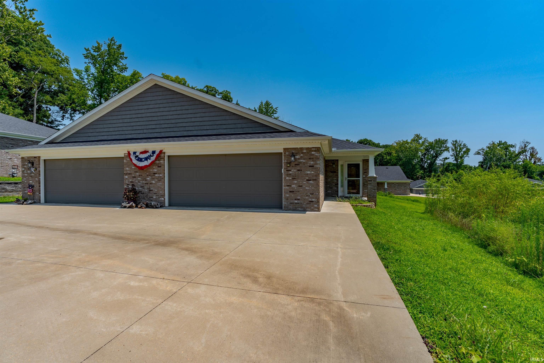
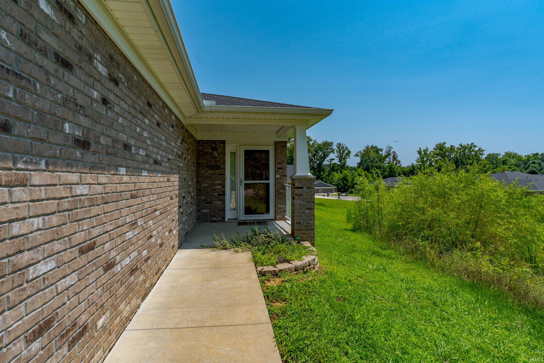
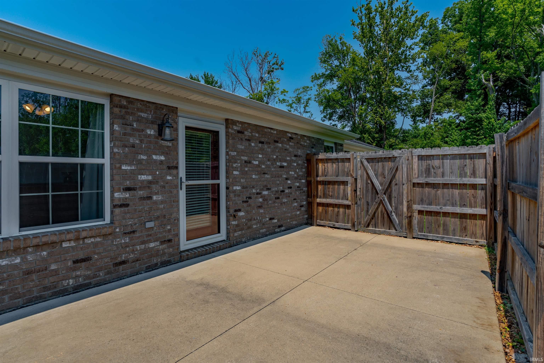
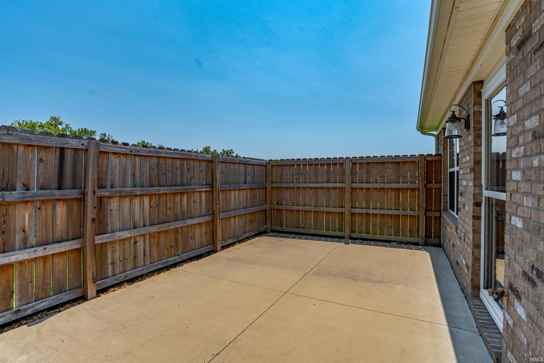
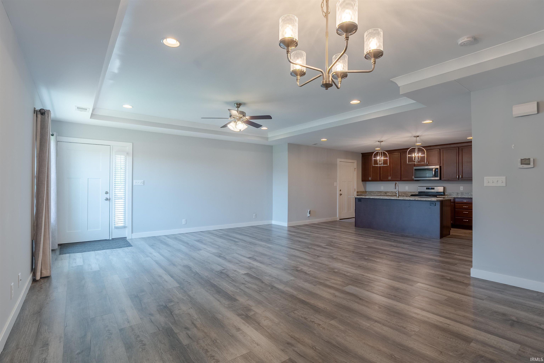
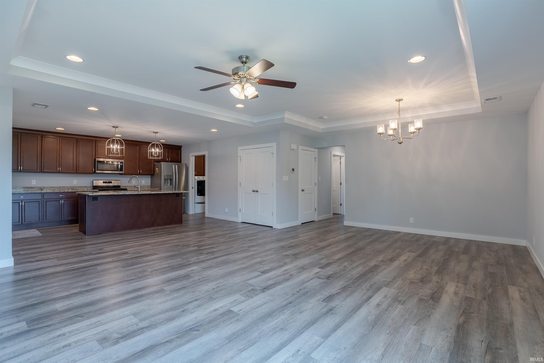
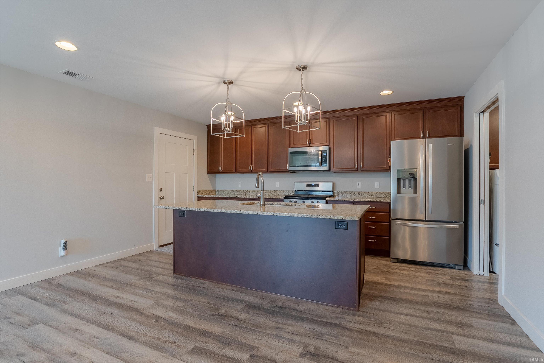
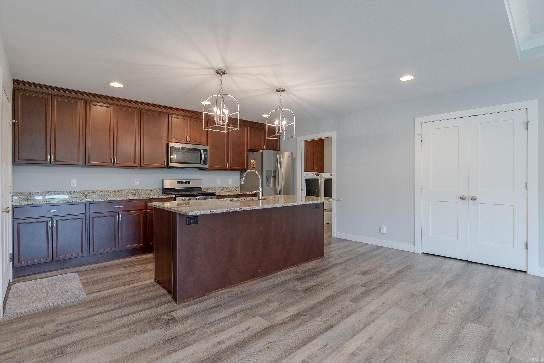
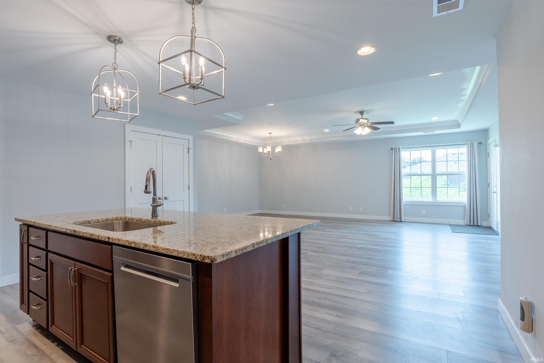
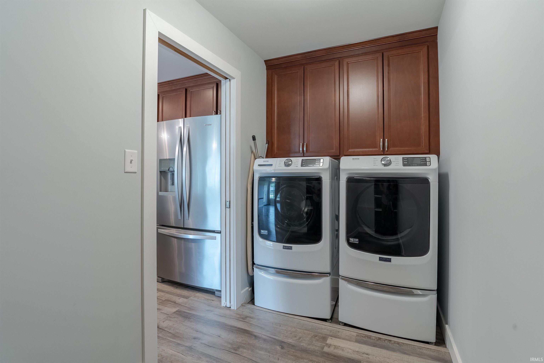
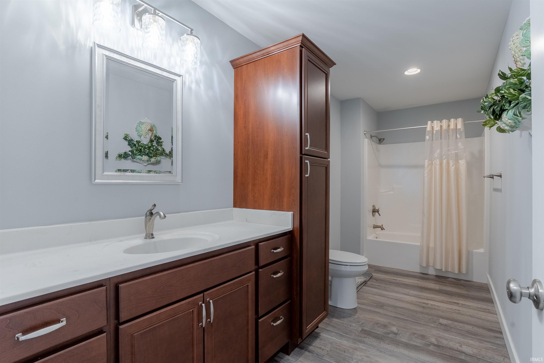
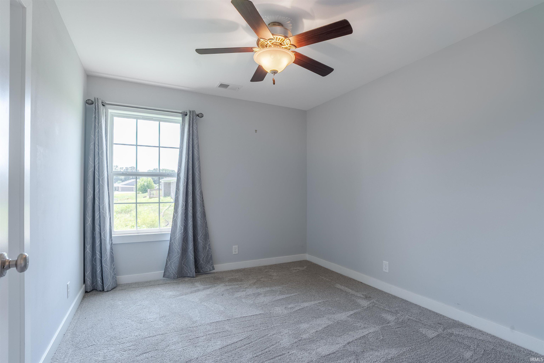
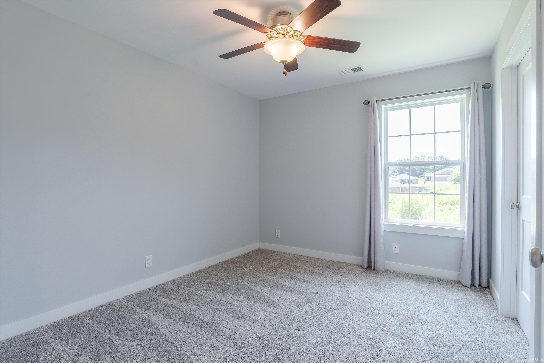
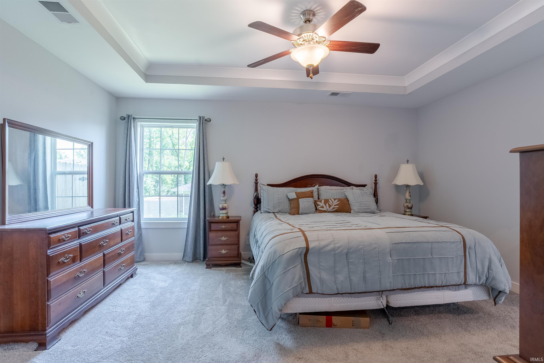
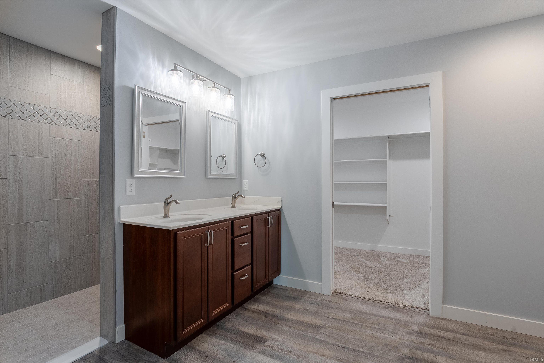
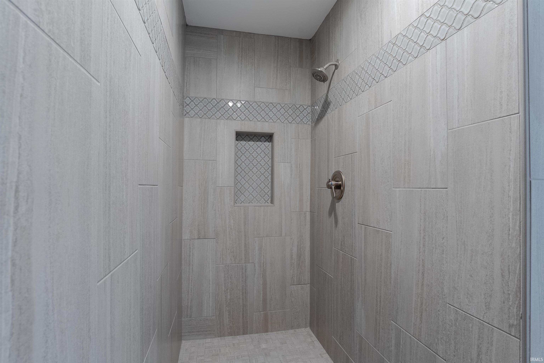
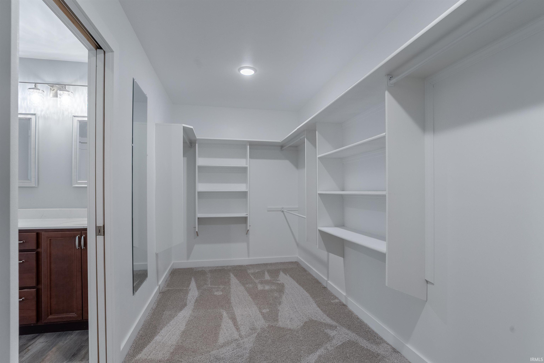
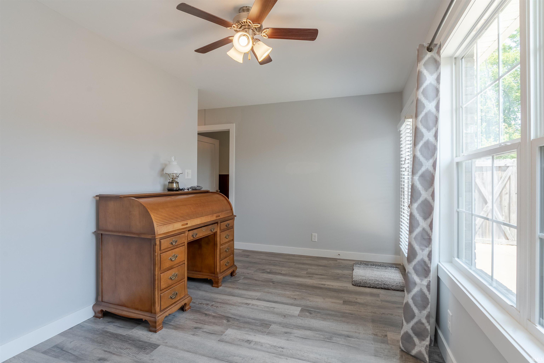
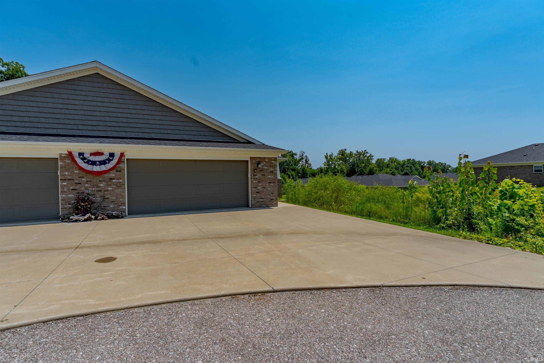
Beautiful, barely lived-in 3-bedroom, 2-bathroom condo available in Kennel Estates. Spanning 1,879 square feet, this home features Wheelchair accessible 3-foot entries, no stairs, an open floor plan, and an oversized 599-square-foot 2.5-car garage. The expansive kitchen is equipped with granite countertops, stainless steel appliances, a gas stove, and an oversized island that accommodates seating for five. The spacious laundry room provides extra room for storing large tabletop appliances. The primary bedroom includes a walk-in tiled shower and a large walk-in closet, while the two additional bedrooms also feature walk-in closets. At the back of the home, a sunroom leads to a private, fenced-in patio. The HOA fees cover outside maintenance, water, sewer, trash dumpster service, snow removal, and building insurance.
Directions
North on First Ave, Left at Mill Rd, Right on Kratzville, R. on Kennel, Left on Riley Lane.
Amenities
ADA Features, Attic Pull Down Stairs, Ceiling-Tray, Ceiling Fan(s), Closet(s) Walk-in, Countertops-Stone, Eat-In Kitchen, Kitchen Island, Open Floor Plan, Patio Open, Pocket Doors, Steam Shower, Main Level Bedroom Suite, Main Floor Laundry
Sale Includes
Dishwasher, Microwave, Refrigerator, Washer, Cooktop-Gas, Dryer-Electric
Property
| MLS # |
202630574 |
| Date Listed |
2026-07-28 |
| Status |
Active |
| Property Type |
Residential |
| Property SubType |
Condo/Villa |
| Square Feet |
1,879 sqft |
| New Construction |
No |
| Style |
One Story |
| Type |
Condo/Villa |
| Bedrooms |
3 |
| Bathrooms |
2 |
| Annual Taxes |
$1,493.50 |
| Year Taxes Payable |
2026 |
| Year Built |
2020 |
| Virtual Tour |
propertypanorama.com » |
| Days on Market |
67 |
| Homestead Year |
No |
Additional
| Design |
Ranch |
| Cooling |
Central Air |
| Heating |
Gas |
| Garage |
Attached |
| Main Level Laundry |
Yes |
Room Dimensions
| Living Room |
23 × 19 |
Main Level |
| Kitchen |
16 × 13 |
Main Level |
| Master Bedroom |
16 × 13 |
Main Level |
| 2nd Bedroom |
12 × 10 |
Main Level |
| 3rd Bedroom |
12 × 10 |
Main Level |
| Extra Room |
12 × 9 |
Level |
Bathroom Locations
External Features
| Construction |
Condo/Villa |
| Exterior |
Brick |
| Lot Dimensions |
0x0 |
| Sewer |
City |
| Water |
City |
| Fence |
Full,Privacy,Wood |
Location
| Area |
Vanderburgh County |
| County |
Vanderburgh |
| Subdivision |
Kennel Estates |
| Township |
Center |
| City |
Evansville |
| State |
IN |
| Zip |
47710 |
Schools
| School District |
Evansville-Vanderburgh School Corp. |
| Elementary |
Highland |
| Middle School |
Thompkins |
| High School |
Central |
Financial
| Financing Terms |
Cash, Conventional |
| Assoc. Dues |
$247.80 Monthly |
| Assoc. Restrictions |
Yes |
IDX information provided by the Indiana Regional MLS.
IDX information is provided exclusively for consumers’ personal, non-commercial use and may not be used for any purpose other than to identify prospective properties consumers may be interested in purchasing. Data is deemed reliable but is not guaranteed accurate by the MLS.