Property Description
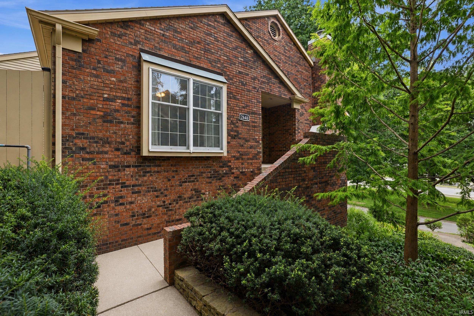
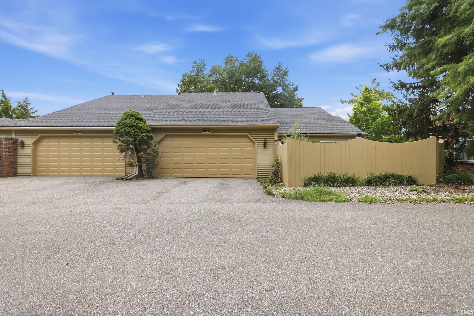
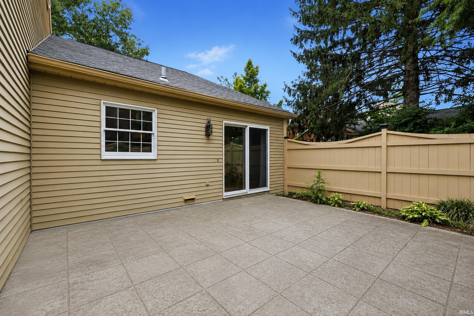
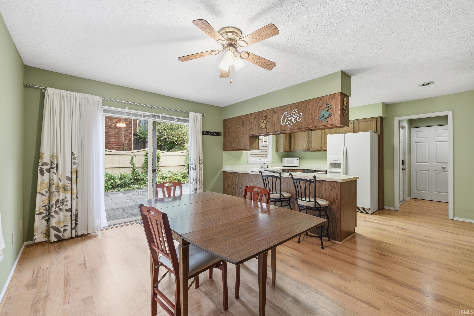
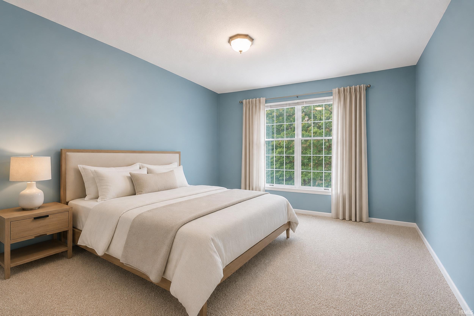
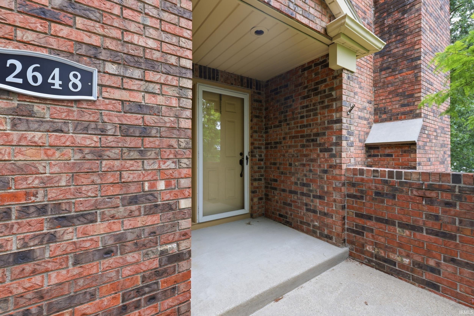
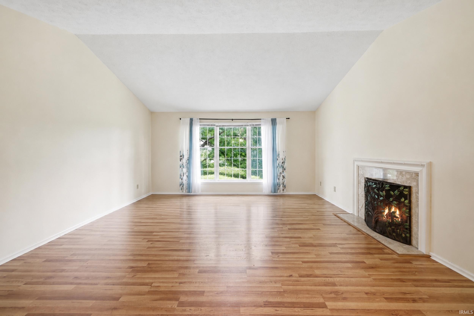
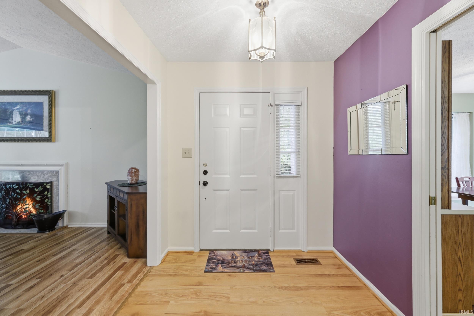
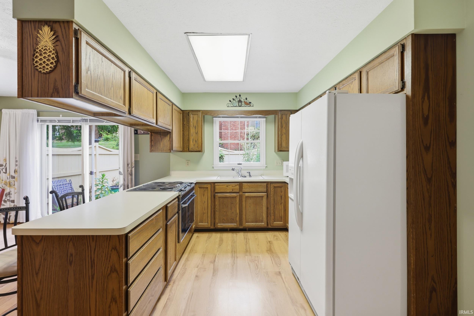
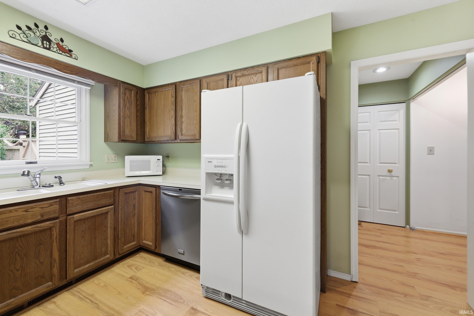
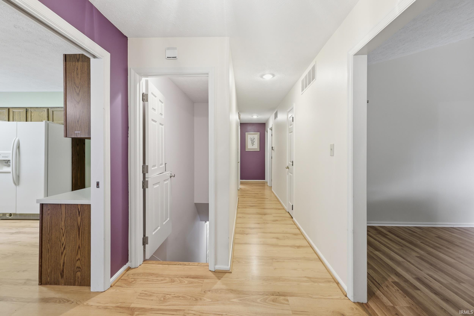
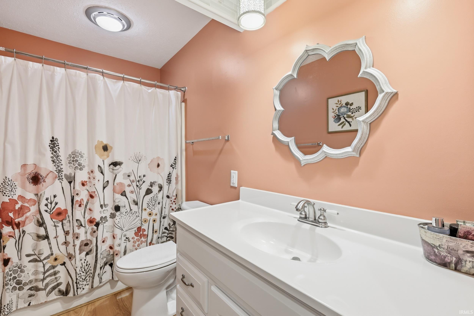
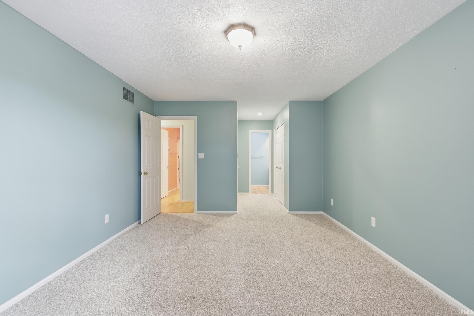
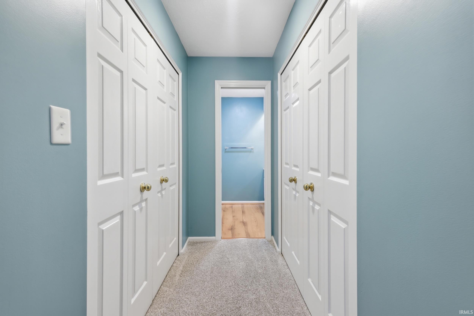
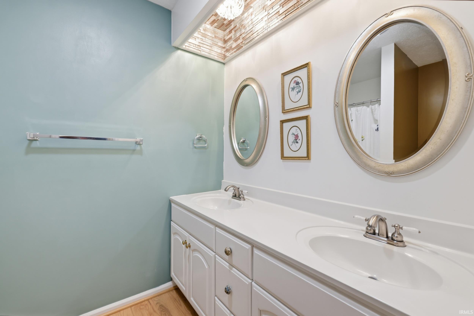
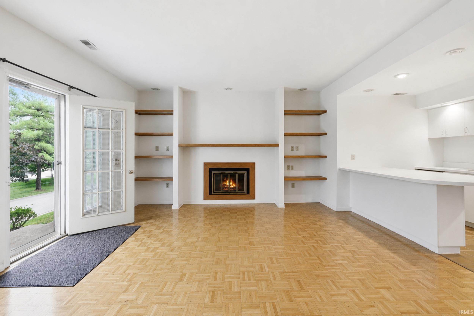
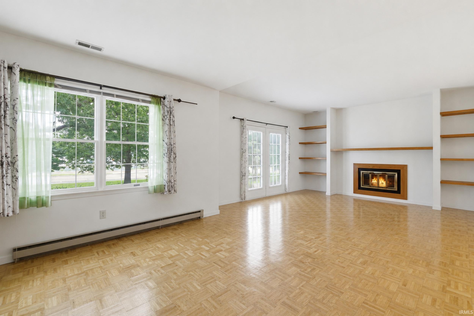
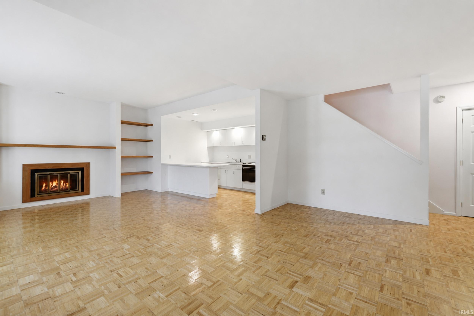
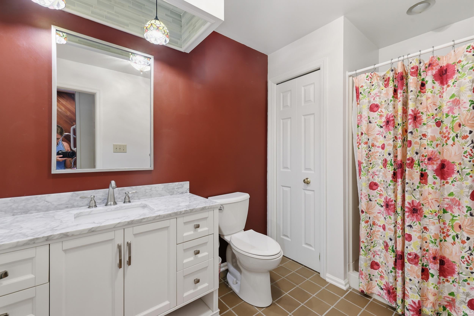
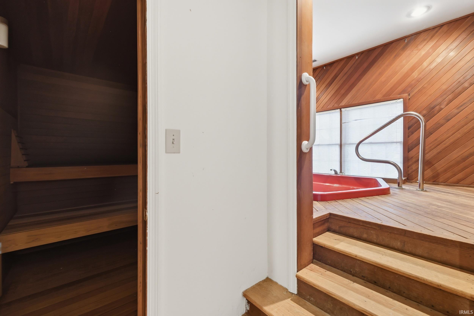
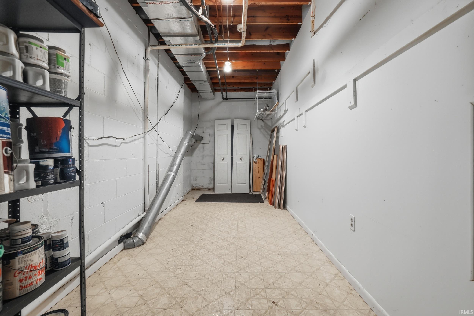
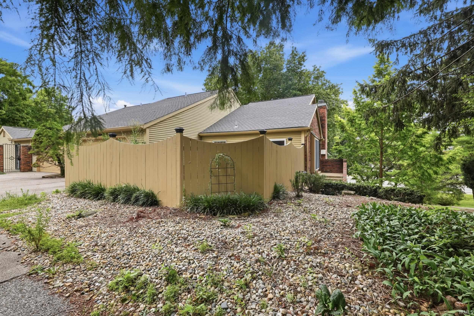
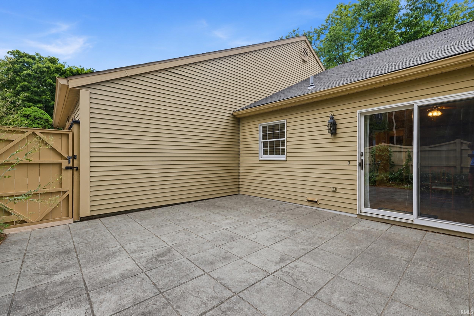
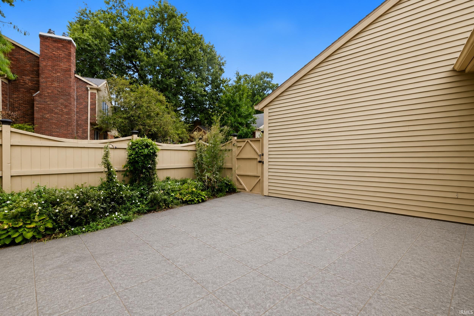
Spacious living meets low-maintenance convenience on Bloomington's highly sought-after east side. This unique condo offers an incredibly flexible floor plan with two levels of living space, making it ideal for multi-generational living, extended guests, working from home, or simply having room to spread out. The main level features a bright living room, kitchen, guest half bath, laundry area, primary suite, second bedroom, and access to a private outdoor patio—the perfect spot to enjoy your morning coffee or unwind after a long day. Brand new carpet in both bedrooms. The walkout lower level provides even more living space with a second family room, second kitchen, full bathroom, sauna, hot tub room which could be converted to a 3rd bedroom, and an abundance of storage. The kitchens offer an opportunity for the next owner to update and personalize the home while adding value over time. Located just minutes from Indiana University, IU Health Bloomington Hospital, College Mall, grocery stores, and everyday shopping, this home puts everything Bloomington has to offer within easy reach. If you're looking for a spacious east-side condo in an exceptional location with endless potential and a low-maintenance lifestyle, this is one you won't want to miss!
Directions
College Mall Rd to Covenanter Dr. Turn right at E Windermere Woods Drive and follow road up to garages on the left (back).
Amenities
Built-In Bookcase, Built-in Desk, Dryer Hook Up Electric, Eat-In Kitchen, Patio Open, Main Level Bedroom Suite, Main Floor Laundry, Washer Hook-Up
Sale Includes
Dishwasher, Microwave, Refrigerator, Range-Electric
Property
| MLS # |
202630575 |
| Date Listed |
2026-07-28 |
| Status |
Cont-AccptngBackupOffers |
| Property Type |
Residential |
| Property SubType |
Condo/Villa |
| Finished Square Feet |
2,628 sqft |
| Total Square Feet |
2,964 sqft |
| New Construction |
No |
| Style |
Attached |
| Type |
Condo/Villa |
| Basement |
Yes |
| Bedrooms |
2 |
| Bathrooms |
3 |
| Annual Taxes |
$6,975.00 |
| Year Taxes Payable |
25 pay 26 |
| Year Built |
1979 |
| Virtual Tour |
tour.luxehomesmedia.com » |
| Days on Market |
67 |
| Homestead Year |
No |
Additional
| Cooling |
Central Air |
| Heating |
Forced Air |
| Garage |
Attached |
| Main Level Laundry |
Yes |
Room Dimensions
| Living Room |
18 × 16 |
Main Level |
| Dining Room |
15 × 11 |
Main Level |
| Kitchen |
15 × 9 |
Main Level |
| Master Bedroom |
16 × 12 |
Main Level |
| 2nd Bedroom |
12 × 12 |
Main Level |
| Recreation Room |
28 × 15 |
Lower Level |
Bathroom Locations
| Full Baths |
2 Main, 1 Lower |
External Features
| Construction |
Condo/Villa |
| Exterior |
Brick,Vinyl |
| Lot Dimensions |
irregular |
| Sewer |
Public |
| Water |
City |
| Fence |
None |
Location
| Area |
Monroe County |
| Location |
Near College Campus |
| County |
Monroe |
| Subdivision |
Windermere |
| Township |
Perry |
| City |
Bloomington |
| State |
IN |
| Zip |
47401 |
Schools
| School District |
Monroe County Community School Corp. |
| Elementary |
Rogers/Binford |
| Middle School |
Jackson Creek |
| High School |
Bloomington South |
Financial
| Assoc. Dues |
$430.00 Monthly |
| Other Fees |
$631.00 Annually |
IDX information provided by the Indiana Regional MLS.
IDX information is provided exclusively for consumers’ personal, non-commercial use and may not be used for any purpose other than to identify prospective properties consumers may be interested in purchasing. Data is deemed reliable but is not guaranteed accurate by the MLS.