Property Description
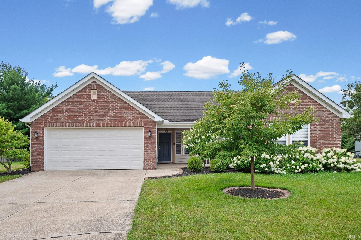
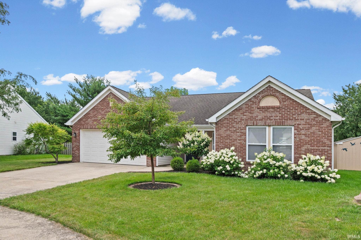
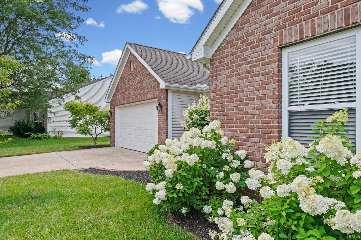
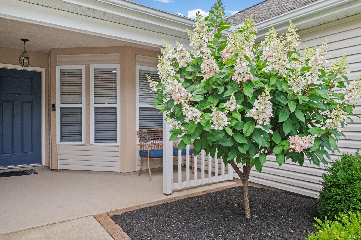
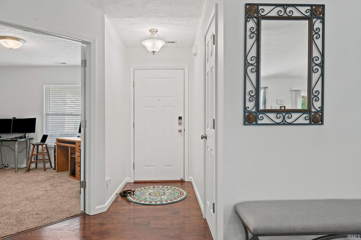
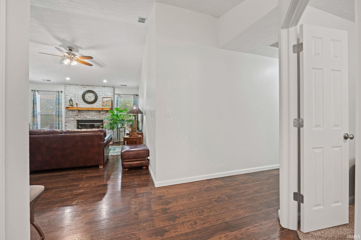
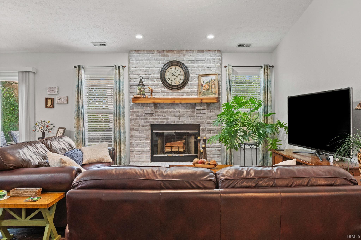
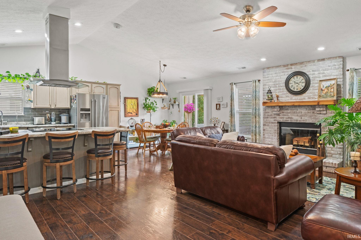
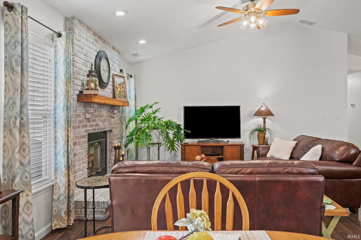
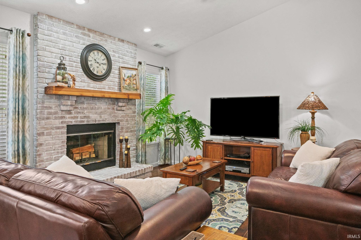
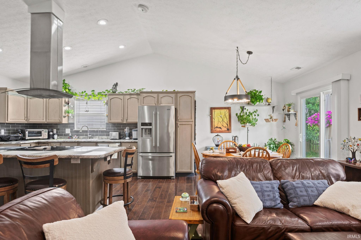
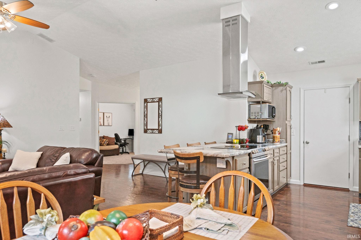
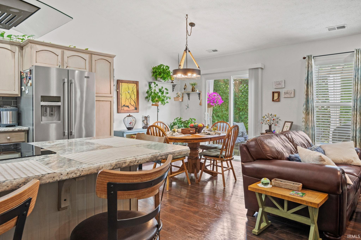
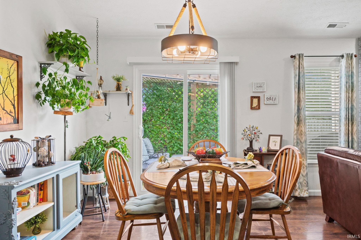
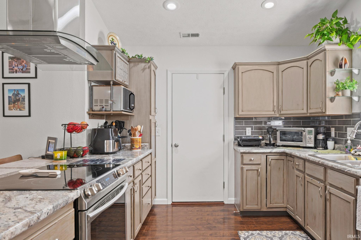
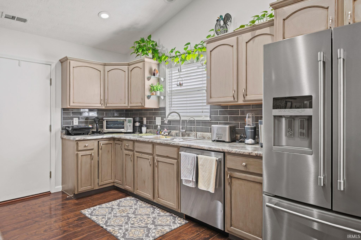
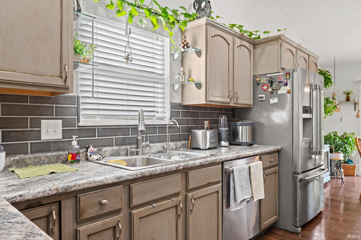
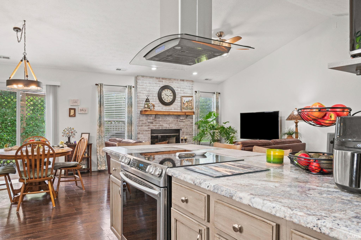
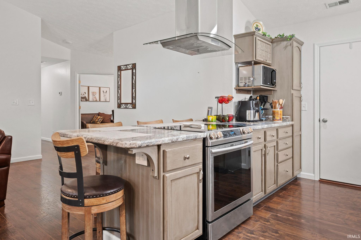
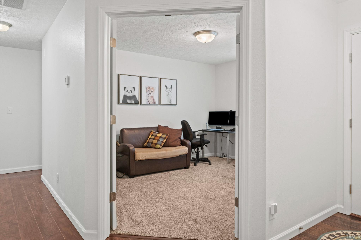
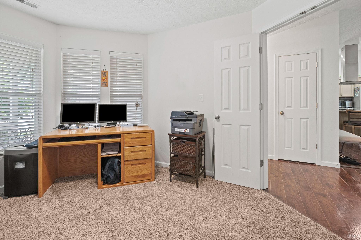
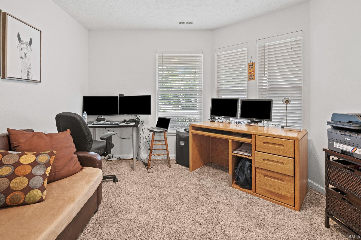
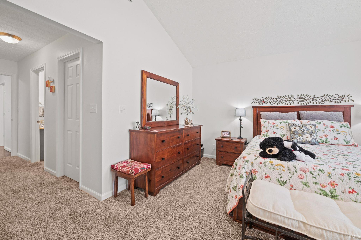
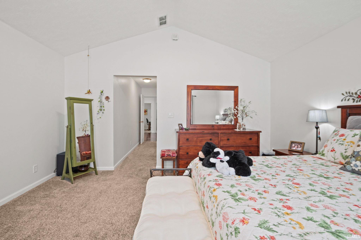
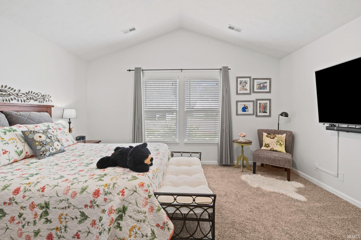
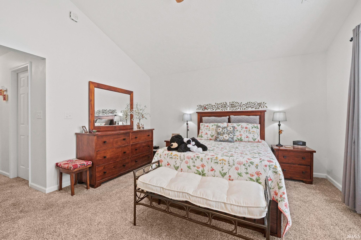
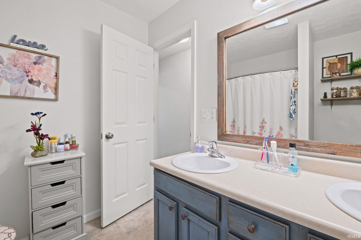
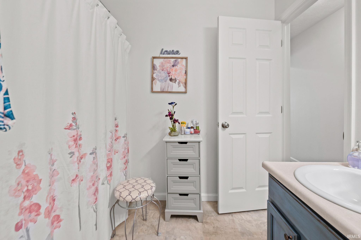
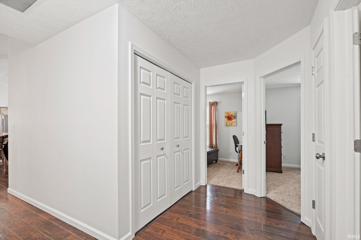
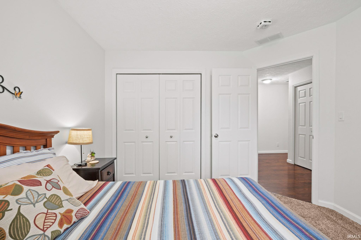
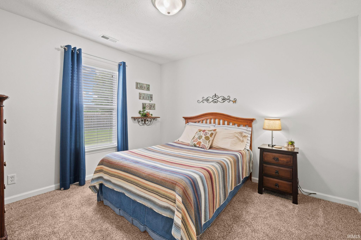
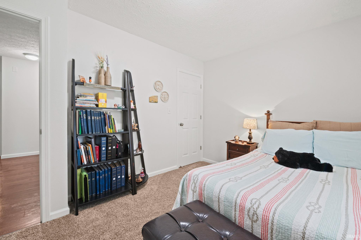
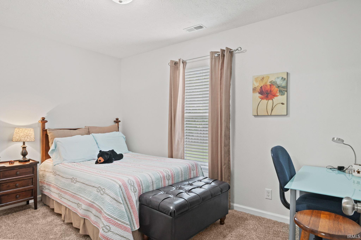
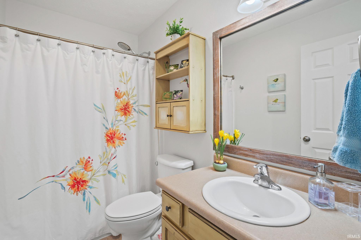
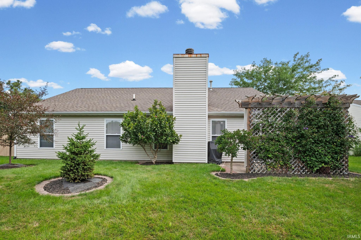
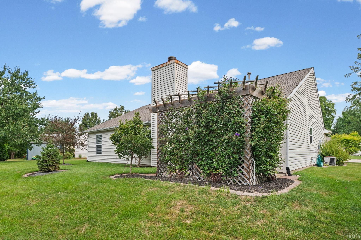
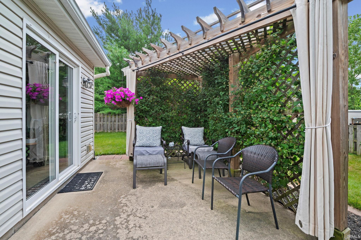
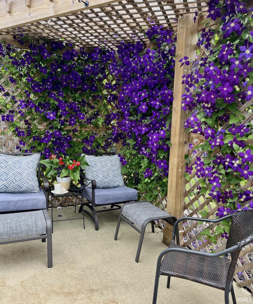
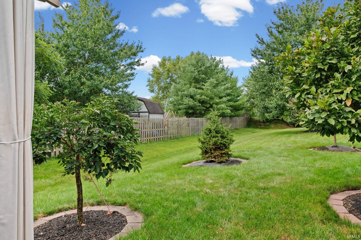
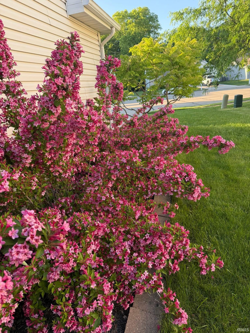
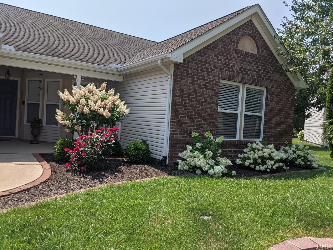
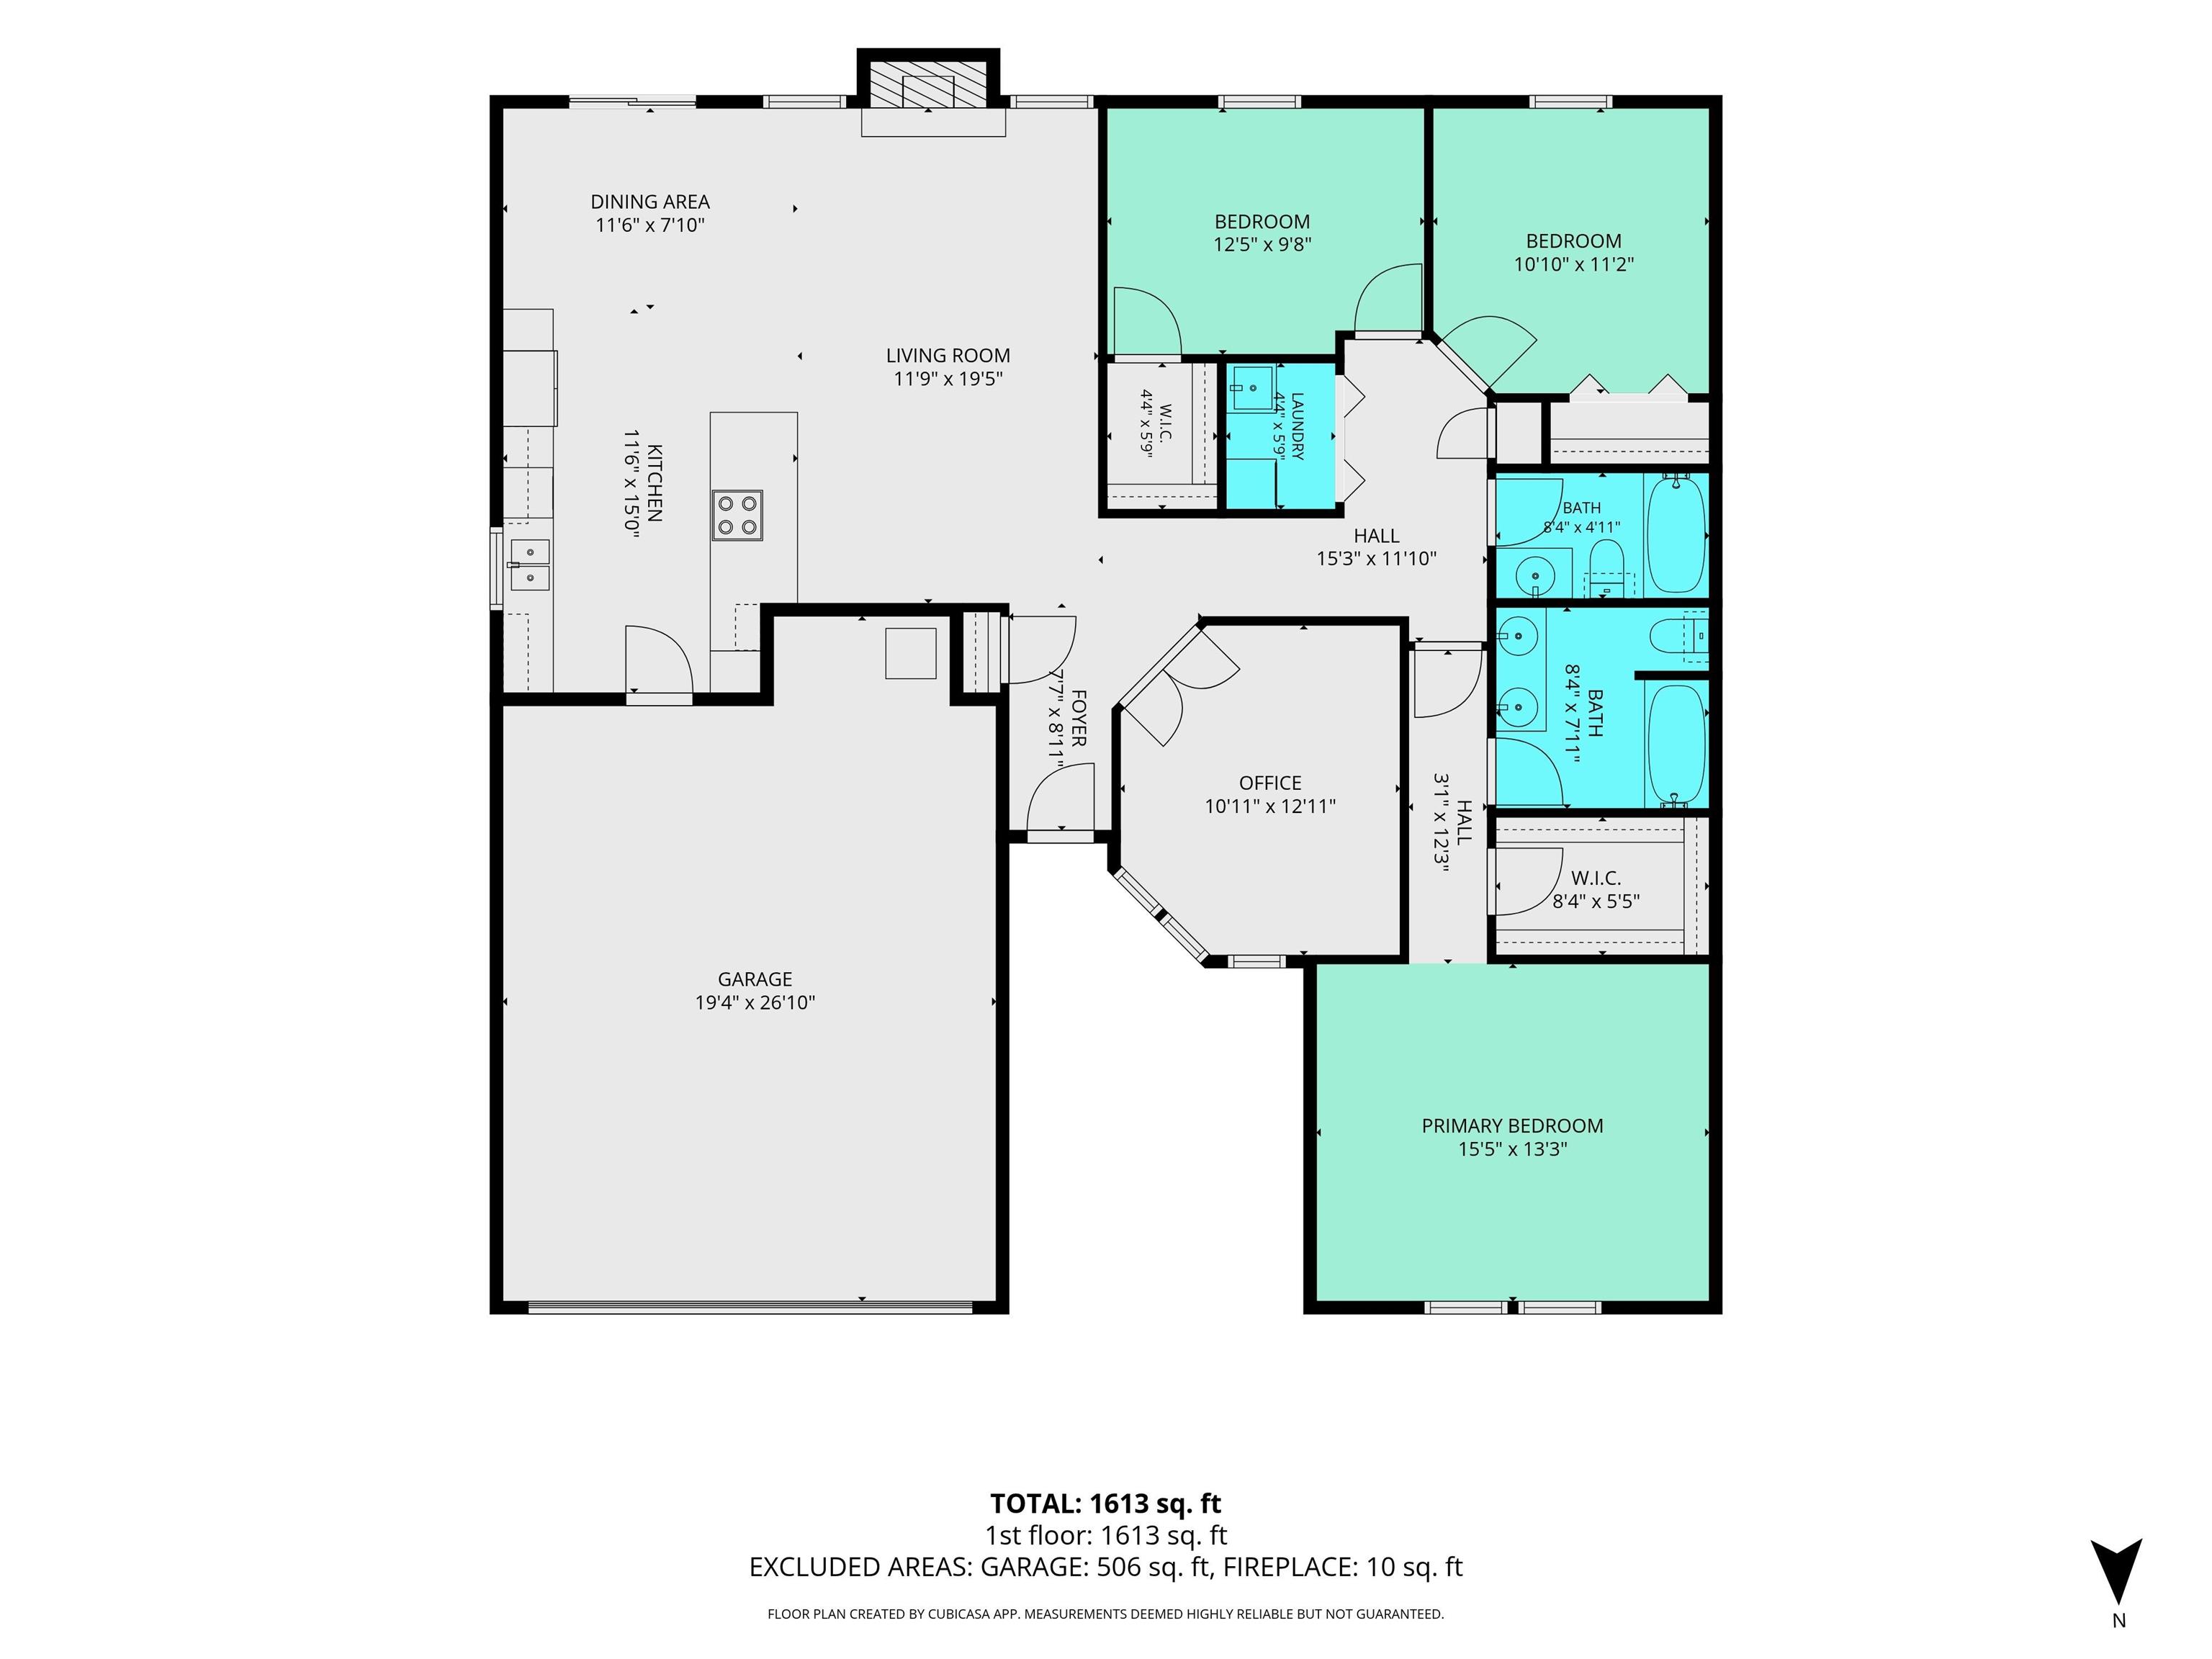
HOME WARRANTY PACKAGE FOR HOME BEING GIVEN TO NEW BUYER! Welcome to this beautifully tucked-away home in the highly sought-after Lindberg Village of West Lafayette. Meticulously maintained and thoughtfully designed, this residence features an inviting open-concept layout with three spacious bedrooms, a dedicated home office or den, and two full bathrooms. Vaulted ceilings and expansive windows fill the home with natural light, creating a bright and airy atmosphere throughout. The tastefully updated kitchen offers both style and functionality—perfect for everyday living and entertaining. Step outside to a stunning landscaped yard, where mature trees, blooming roses, stunning hydrangeas, and lush greenery have been carefully planted to create a peaceful and picturesque outdoor retreat.
Directions
Lindberg right on Cousteau follow all the way back, right on Mead, left on Goodall
Amenities
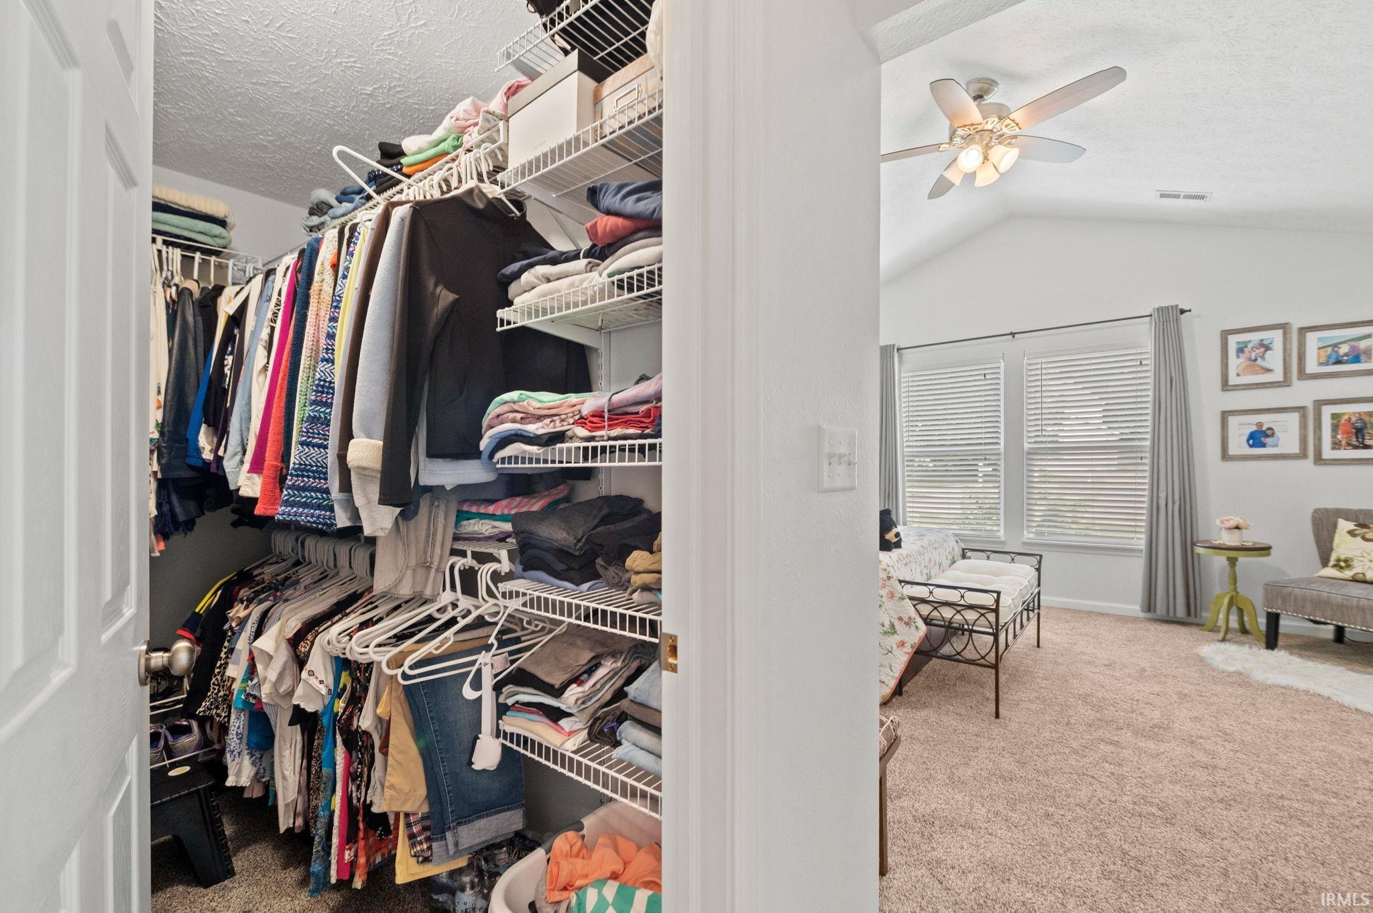
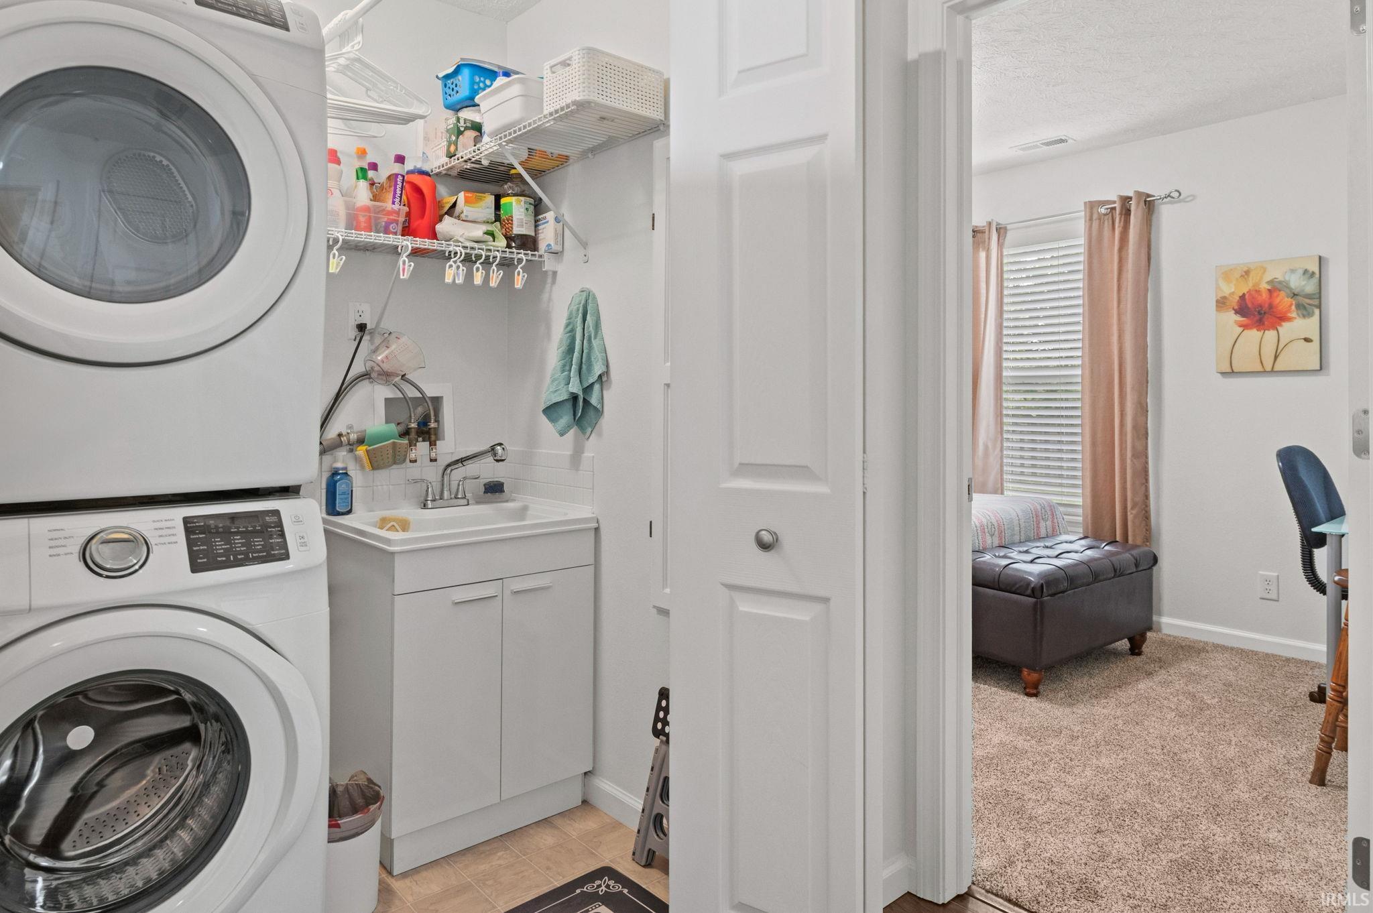
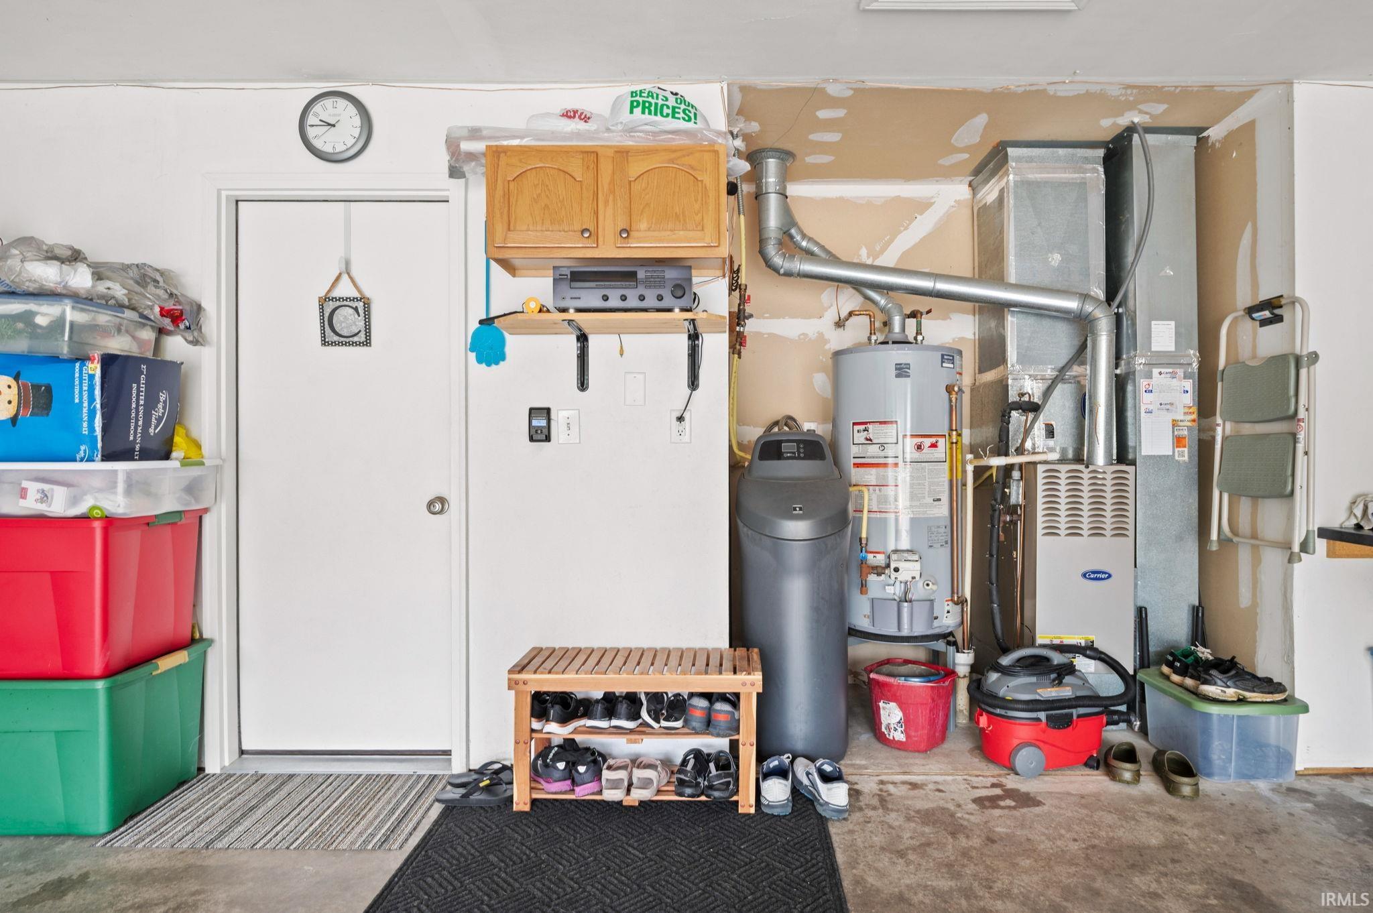
Ceilings-Vaulted, Closet(s) Walk-in, Countertops-Laminate, Eat-In Kitchen, Landscaped, Patio Open, Porch Covered, Utility Sink, Main Level Bedroom Suite, Main Floor Laundry, Garage Utilities
Sale Includes
Dishwasher, Microwave, Refrigerator, Washer, Dryer-Electric, Kitchen Exhaust Hood, Range-Electric, Water Heater Gas, Water Softener-Owned
Property
| MLS # |
202630578 |
| Date Listed |
2026-07-29 |
| Status |
Active |
| Property Type |
Residential |
| Property SubType |
Site-Built Home |
| Square Feet |
1,634 sqft |
| New Construction |
No |
| Style |
One Story |
| Type |
Site-Built Home |
| Bedrooms |
3 |
| Bathrooms |
2 |
| Annual Taxes |
$1,544.82 |
| Year Taxes Payable |
Payable |
| Year Built |
2004 |
| Virtual Tour |
propertypanorama.com » |
| Days on Market |
66 |
| Homestead Year |
No |
Additional
| Design |
Ranch |
| Cooling |
Central Air |
| Heating |
Gas, Forced Air |
| Garage |
Attached |
| Main Level Laundry |
Yes |
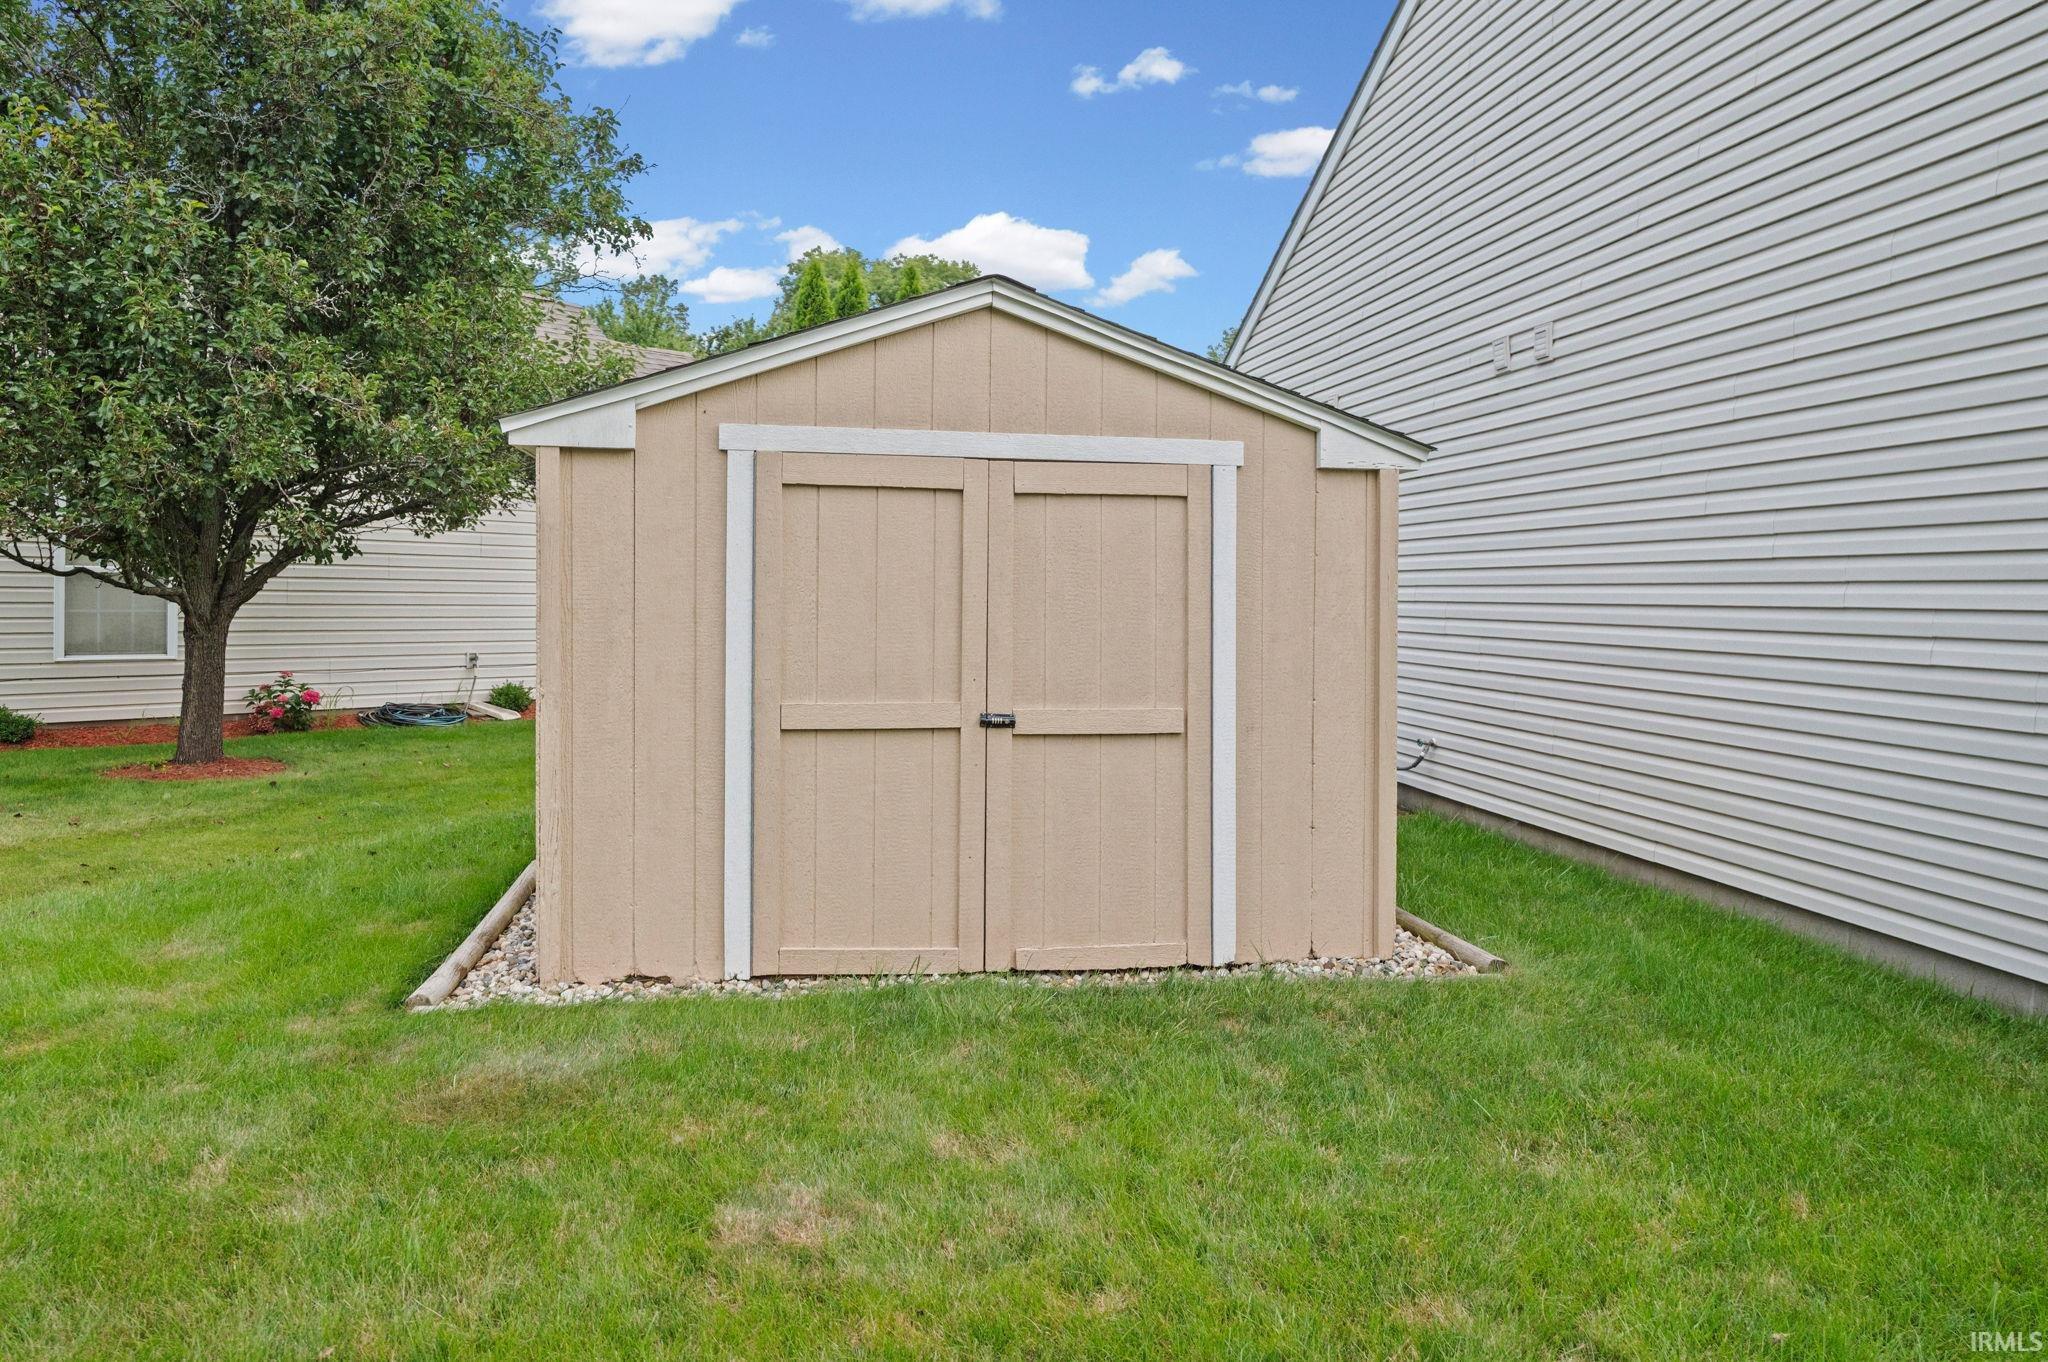
| Outbuilding |
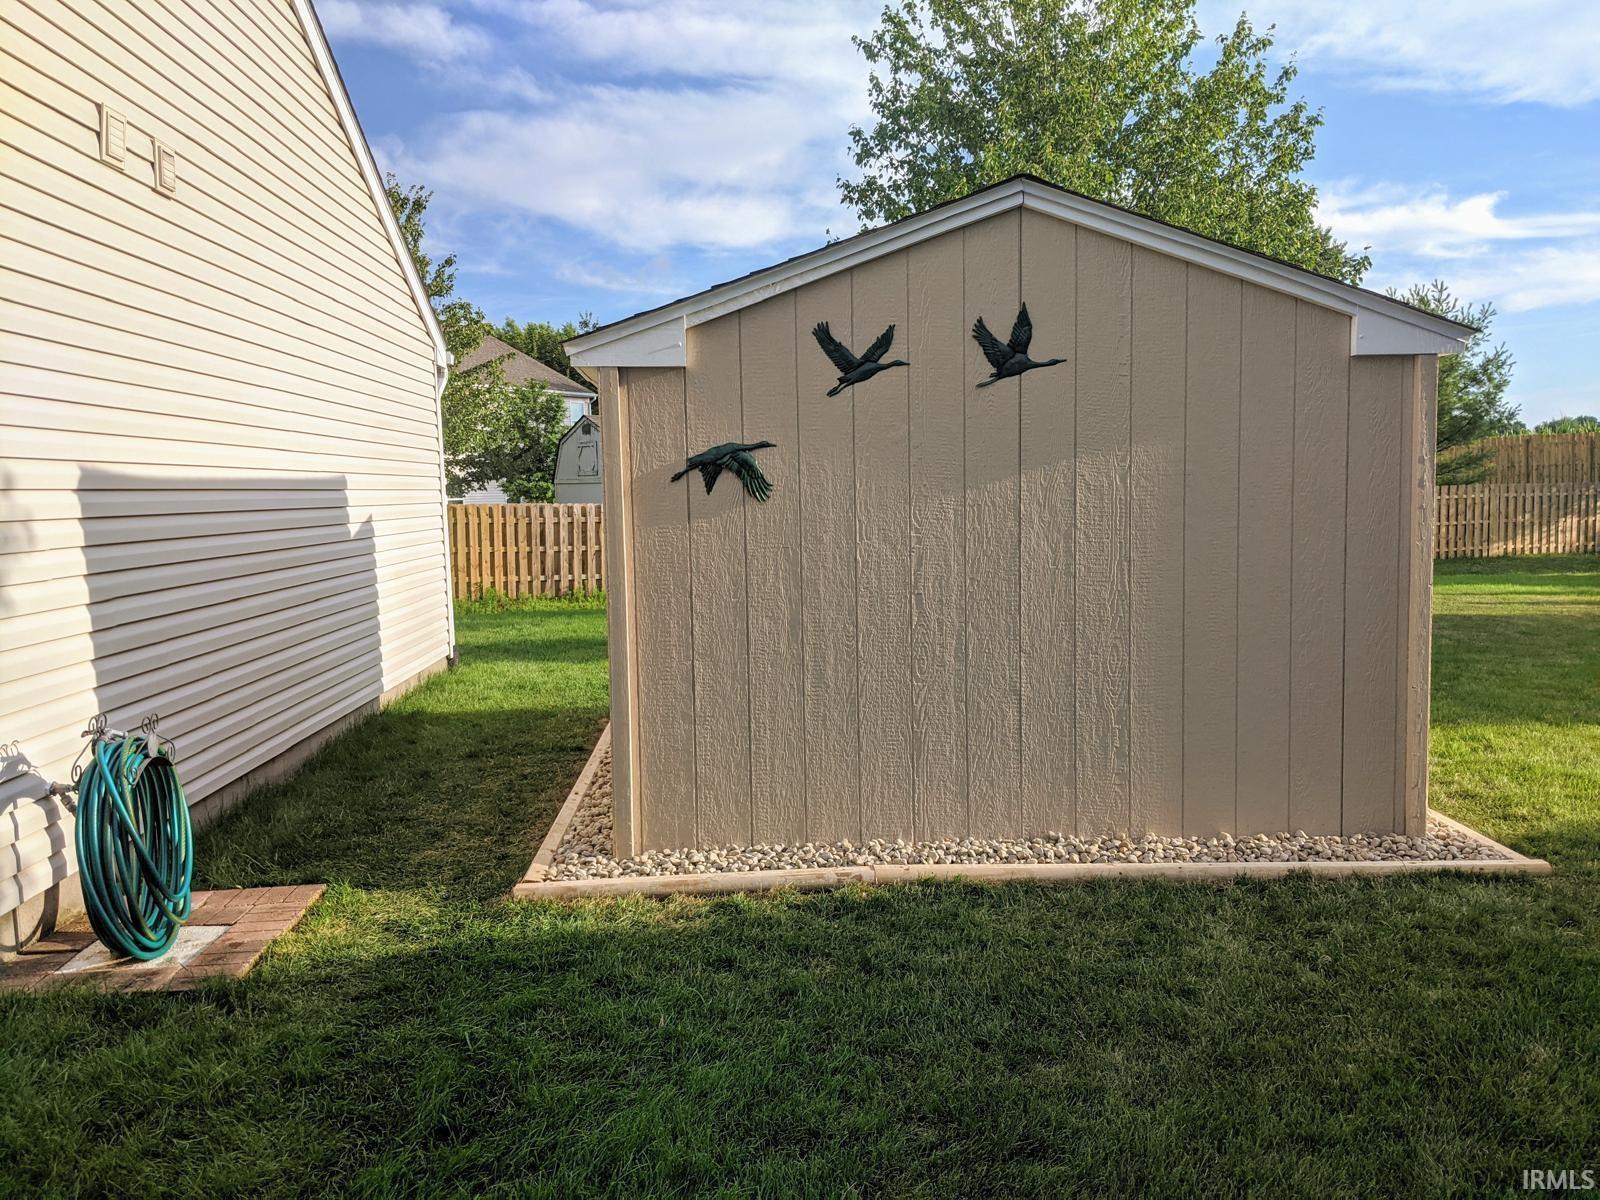
Shed |
Room Dimensions
| Living Room |
20 × 13 |
Level |
| Dining Room |
11 × 10 |
Level |
| Kitchen |
12 × 10 |
Level |
| Den |
12 × 11 |
Level |
| Master Bedroom |
15 × 14 |
Main Level |
| 2nd Bedroom |
13 × 10 |
Main Level |
| 3rd Bedroom |
12 × 11 |
Main Level |
Bathroom Locations
External Features
| Construction |
Site-Built Home |
| Exterior |
Brick,Vinyl |
| Lot Size |
10,454 sq ft |
| Acreage |
0.24 Acres |
| Lot Dimensions |
76X108 |
| Out Buildings |
Shed |
| Sewer |
City |
| Water |
City |
| Fence |
None |
Location
| Area |
Tippecanoe County |
| Location |
City/Town/Suburb |
| County |
Tippecanoe |
| Subdivision |
Lindberg Village |
| Township |
Wabash |
| City |
West Lafayette |
| State |
IN |
| Zip |
47906 |
Schools
| School District |
Tippecanoe School Corp. |
| Elementary |
Klondike |
| Middle School |
Klondike |
| High School |
William Henry Harrison |
Financial
| Financing Terms |
Cash, Conventional, FHA, VA |
| Assoc. Dues |
$520.00 Annually |
| Assoc. Restrictions |
Yes |
IDX information provided by the Indiana Regional MLS.
IDX information is provided exclusively for consumers’ personal, non-commercial use and may not be used for any purpose other than to identify prospective properties consumers may be interested in purchasing. Data is deemed reliable but is not guaranteed accurate by the MLS.