Property Description
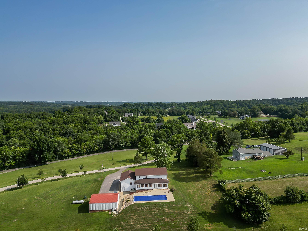
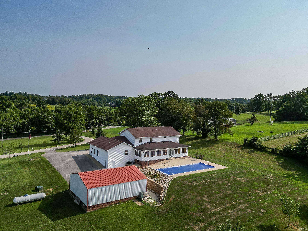
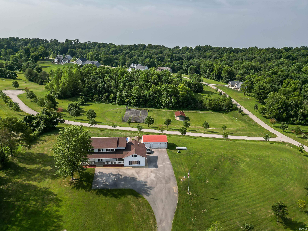
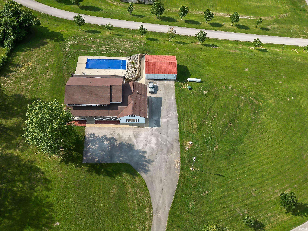
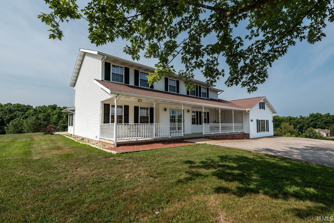
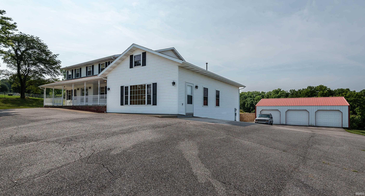
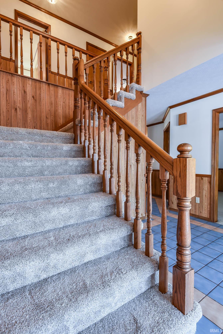
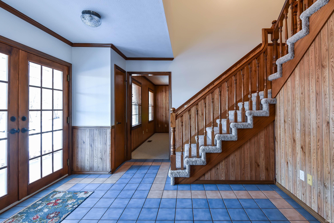
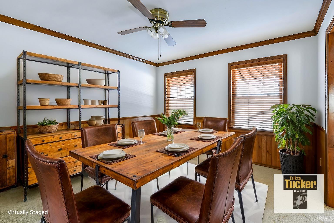
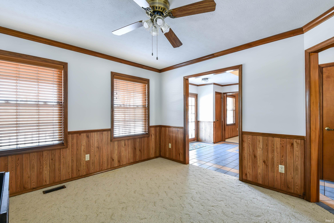
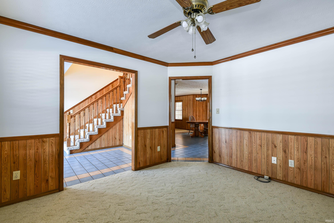
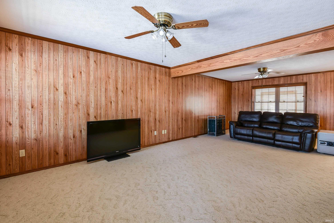
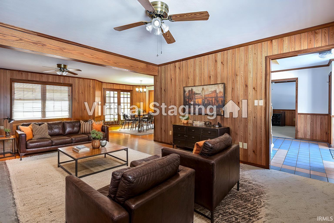
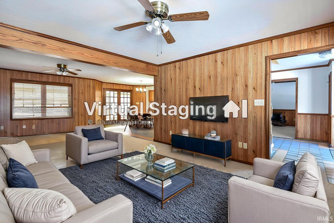
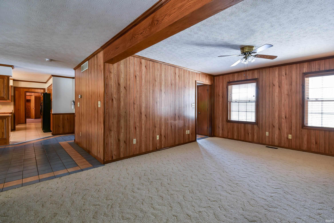
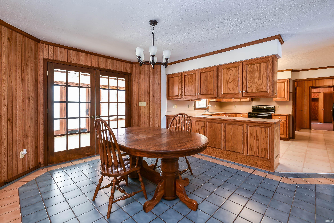
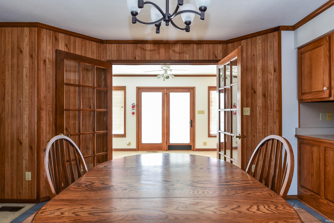
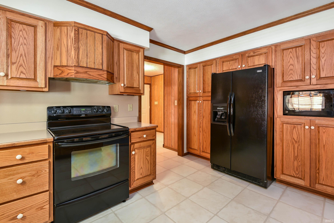
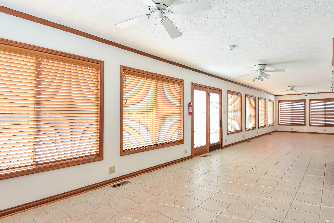
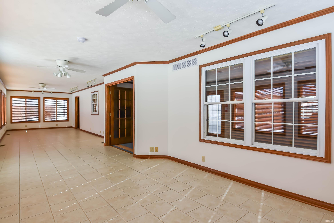
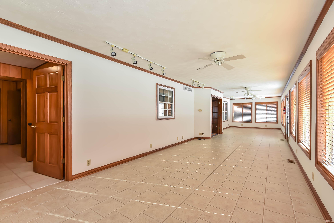
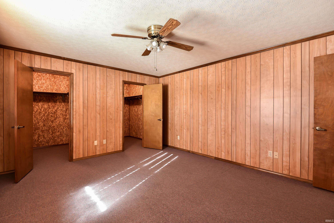
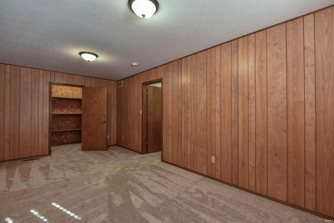
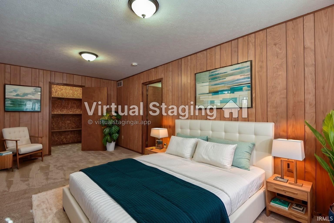
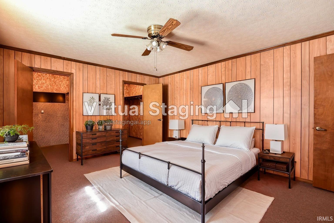
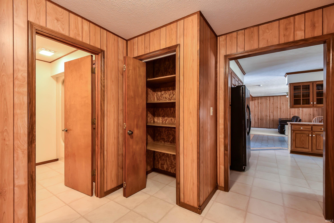
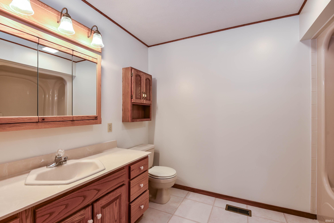
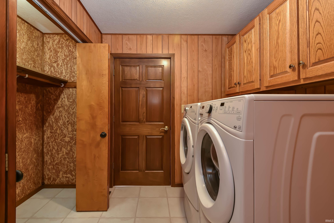
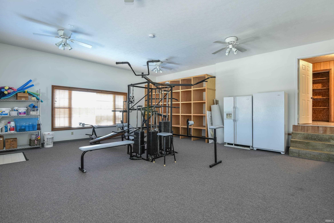
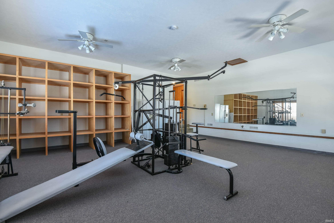
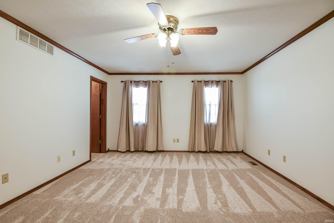
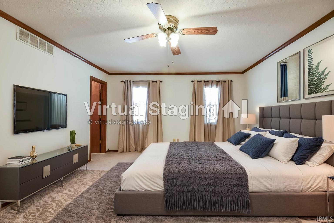
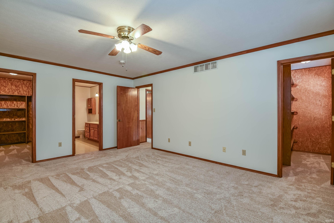
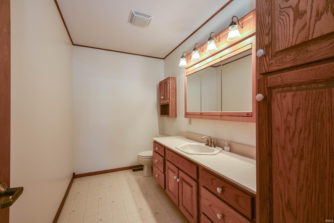
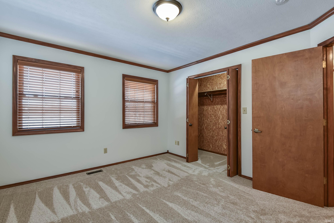
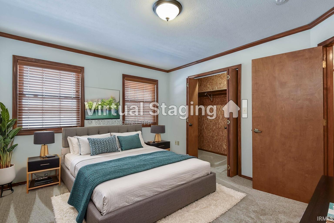
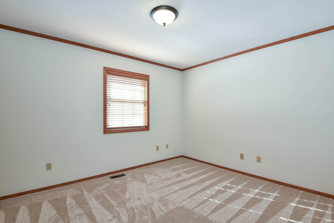
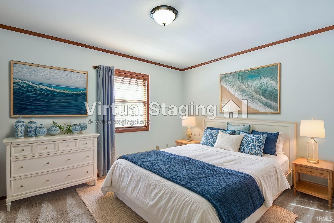
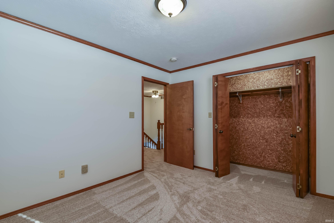
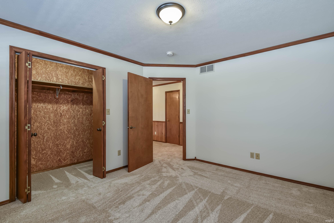
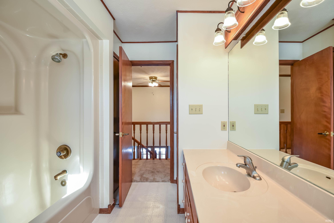
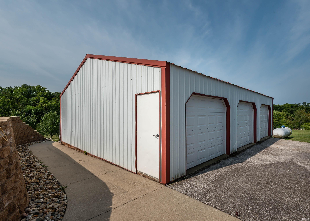
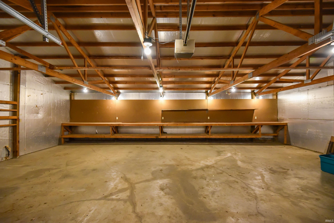
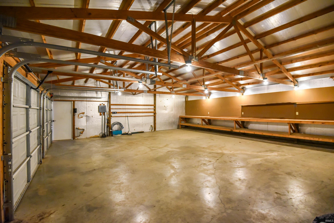
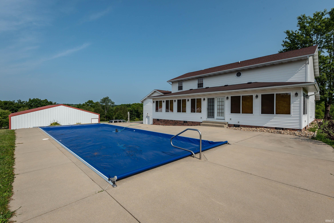
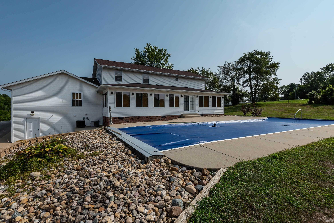
A wonderful Country Estate, minutes from Bloomington and IU but with all enjoyment of wide open spaces. This 2 story home offers a variety of living arrangements for your needs including multi-generational needs. The main floor offers an open floor plan, office space, a bedroom, full bath, large laundry room and the most amazing sun room that overlooks the in-ground pool! The converted garage has a multitude of uses, another main floor bedroom or in-law suite or anything else your heart desires. Upstairs are the primary en-suite, 3 bedrooms and a full bath. You will appreciate the 3 car plus detached garage/shop that allows you to keep all your cars and "toys" under cover! The Bonus here is the inclusion of LOT1 increasing your acreage to 5.0 acres. You can sell this Lot separately, build a spec home on it, or hold onto it for the future! Recent updates include, new carpet, paint, window blinds, outside power washer and pool cover!
Directions
37 to Old 37, follow to Ketcham Ridge Road, follow to Sunday Dr. Benchmark Subdivision on the left.
Amenities
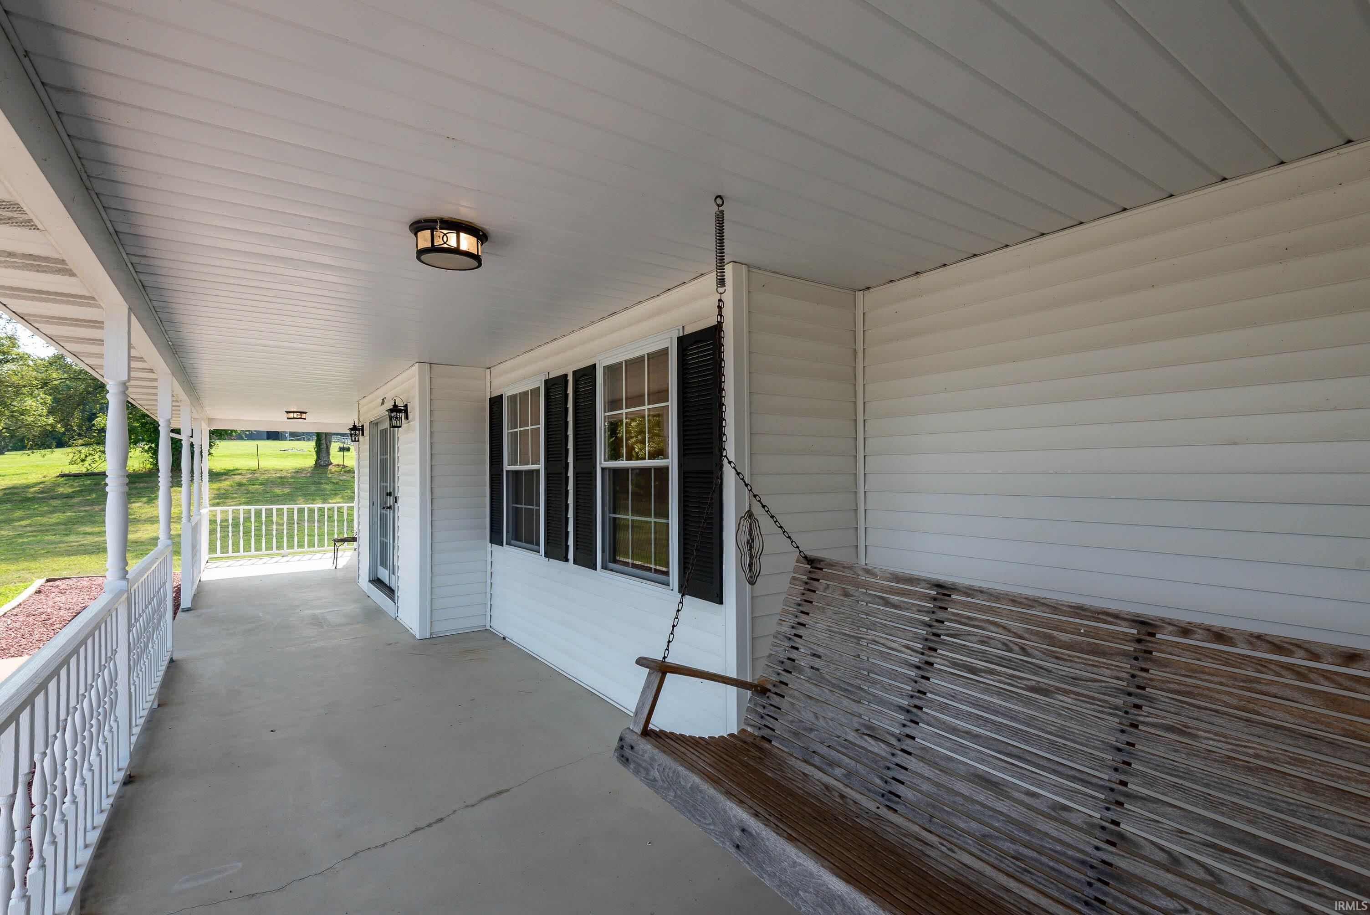
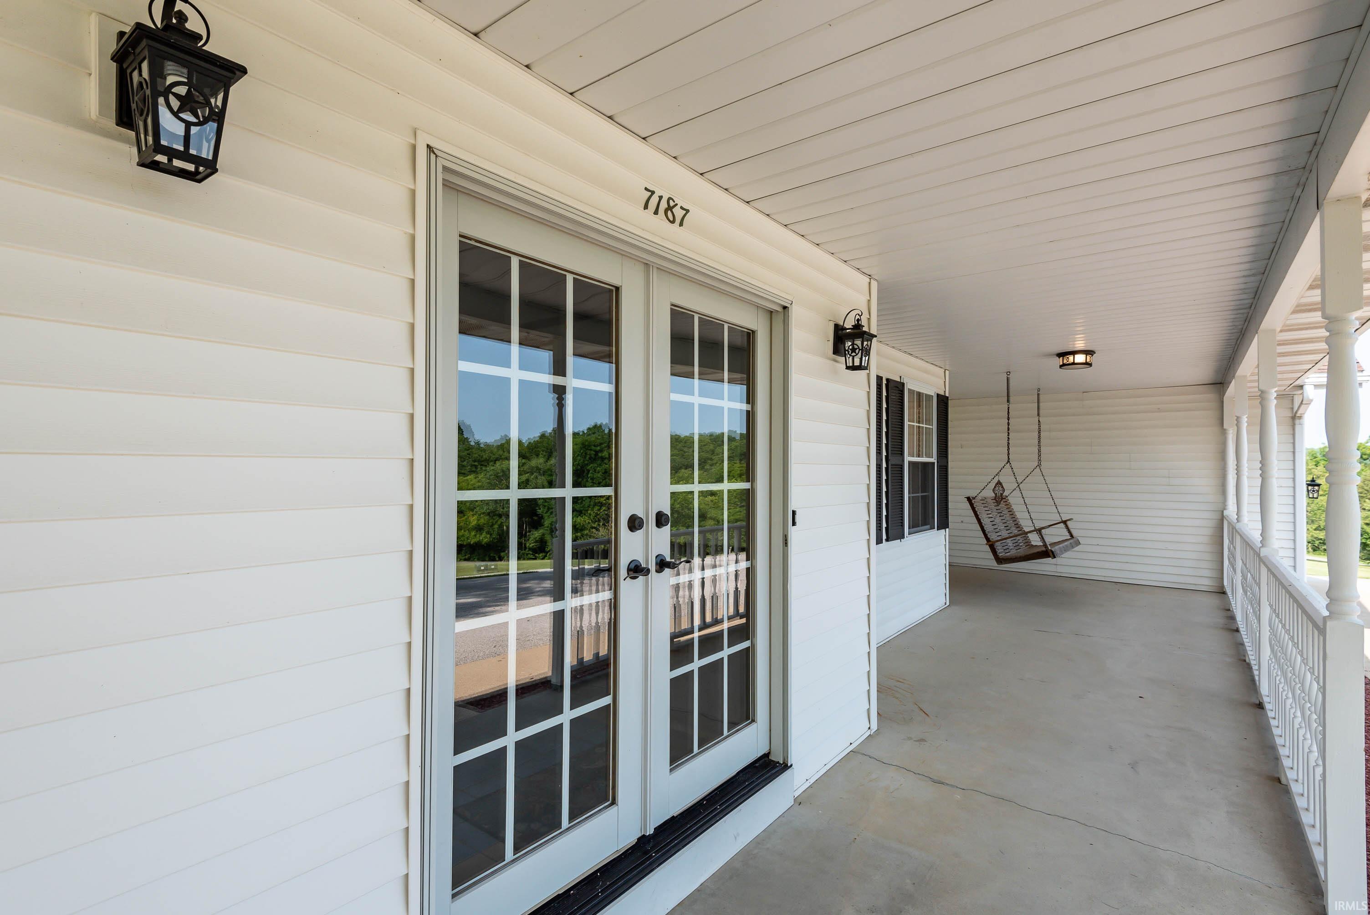
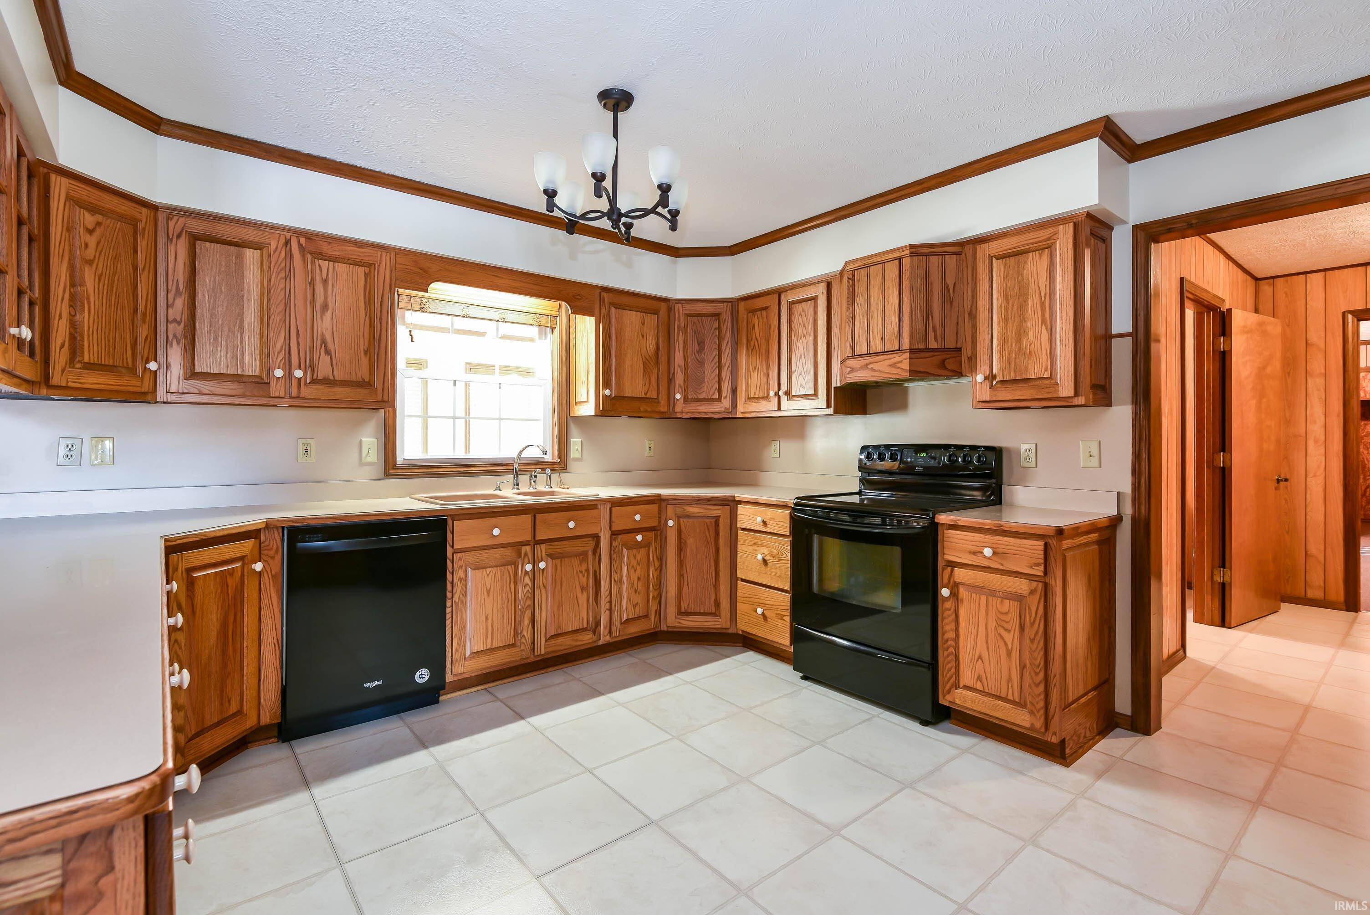
Breakfast Bar, Ceiling Fan(s), Closet(s) Walk-in, Countertops-Laminate, Eat-In Kitchen, Foyer Entry, Garage Door Opener, Open Floor Plan, Porch Covered, RV Parking, Tub/Shower Combination, Main Level Bedroom Suite, Formal Dining Room, Main Floor Laundry
Sale Includes
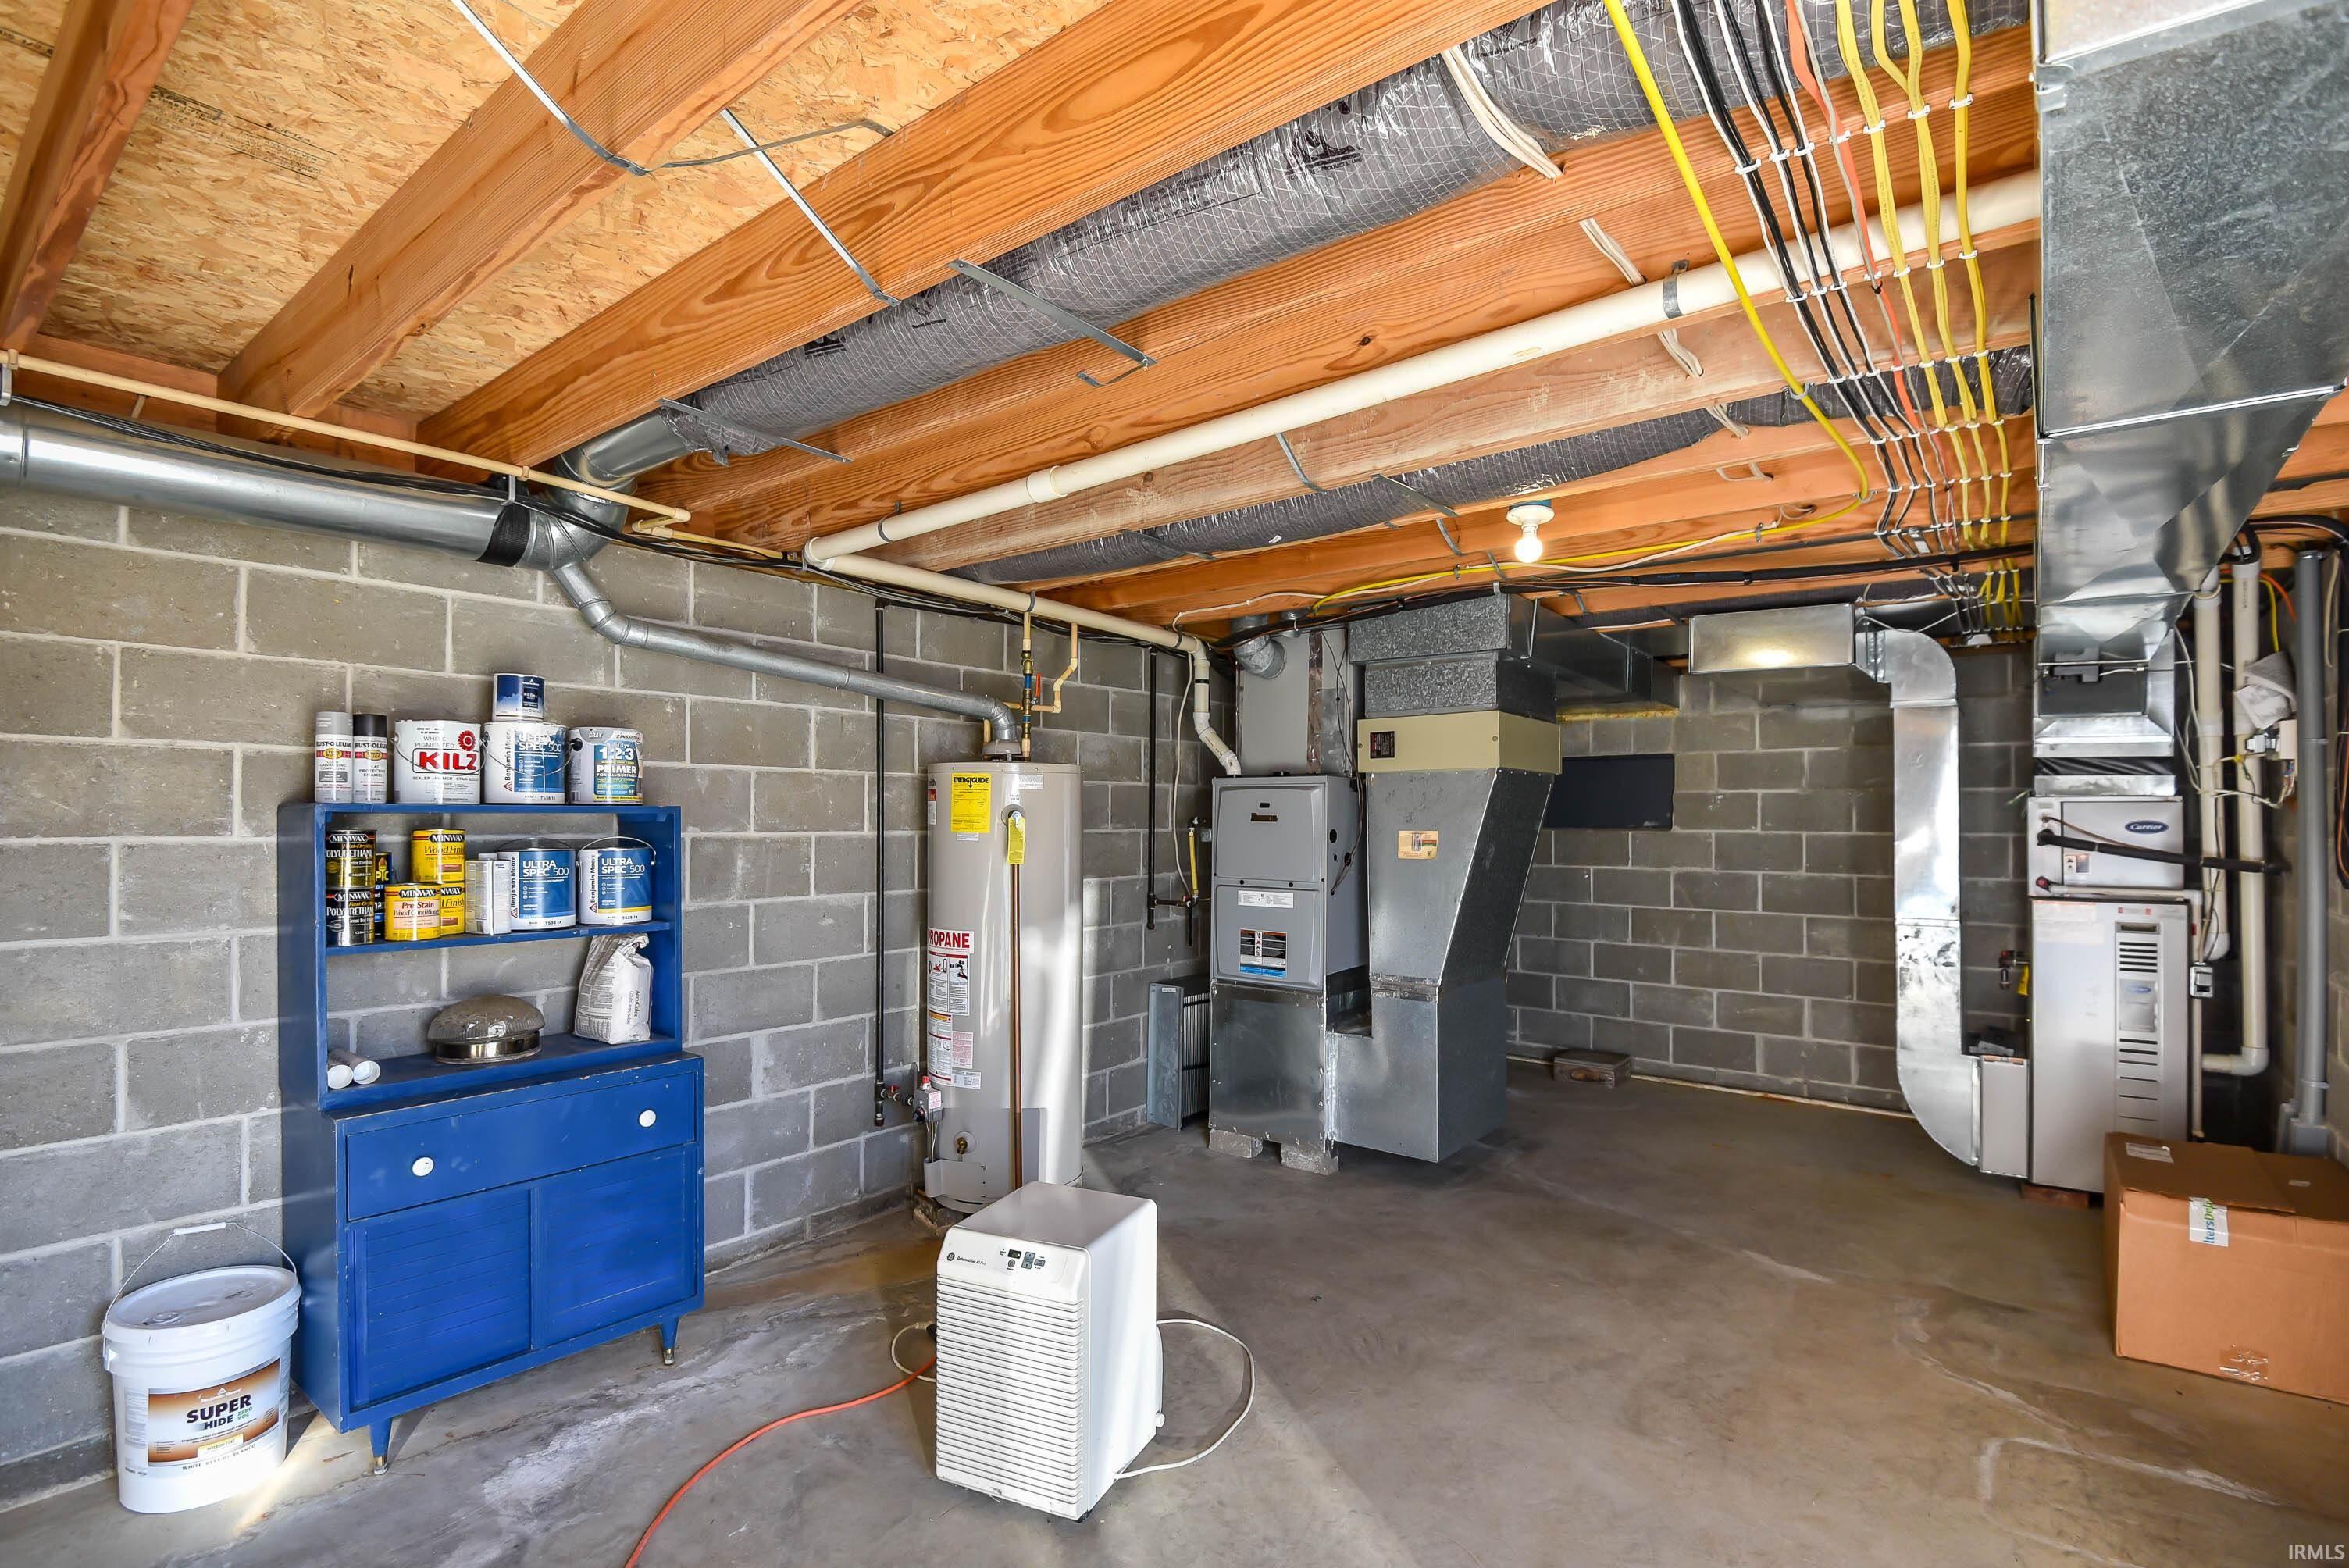
Dishwasher, Microwave, Refrigerator, Kitchen Exhaust Hood, Range-Electric, Water Heater Gas, Window Treatment-Blinds
Property
| MLS # |
202630589 |
| Date Listed |
2026-07-29 |
| Status |
Active |
| Property Type |
Residential |
| Property SubType |
Site-Built Home |
| Finished Square Feet |
4,296 sqft |
| Total Square Feet |
4,632 sqft |
| New Construction |
No |
| Style |
Two Story |
| Type |
Site-Built Home |
| Basement |
Yes |
| Bedrooms |
5 |
| Bathrooms |
3 (2 Full, 1 Half) |
| Annual Taxes |
$4,219,984,566.84 |
| Year Taxes Payable |
25/26 |
| Year Built |
1993 |
| Virtual Tour |
propertypanorama.com » |
| Days on Market |
65 |
| Homestead Year |
No |
Additional
| Design |
Traditional |
| Cooling |
Central Air |
| Heating |
Gas, Forced Air |
| Garage |
Detached |
| Main Level Laundry |
Yes |
| Pool |
Yes |
Room Dimensions
| Living Room |
13 × 28 |
Main Level |
| Dining Room |
12 × 13 |
Main Level |
| Kitchen |
13 × 13 |
Main Level |
| Breakfast Area |
12 × 16 |
Main Level |
| Master Bedroom |
13 × 17 |
Upper Level |
| 2nd Bedroom |
13 × 16 |
Main Level |
| 3rd Bedroom |
12 × 13 |
Upper Level |
| 4th Bedroom |
10 × 13 |
Upper Level |
| 5th Bedroom |
10 × 20 |
Upper Level |
| Extra Room |
11 × 48 |
Main Level |
Bathroom Locations
| Full Baths |
1 Main, 1 Upper |
| Half Baths |
1 Upper |
External Features
| Construction |
Site-Built Home |
| Exterior |
Vinyl |
| Lot Size |
217,800 sq ft |
| Acreage |
5.00 Acres |
| Lot Dimensions |
Irregular |
| Parking |
Yes |
| Sewer |
Septic |
| Water |
City |
| Fence |
None |
Location
| Area |
Monroe County |
| Location |
Rural Subdivision |
| County |
Monroe |
| Subdivision |
Benchmark |
| Township |
Clear Creek |
| City |
Bloomington |
| State |
IN |
| Zip |
47403 |
Schools
| School District |
Monroe County Community School Corp. |
| Elementary |
Lakeview |
| Middle School |
Jackson Creek |
| High School |
Bloomington South |
Financial
| Financing Terms |
Cash, Conventional |
| Assoc. Dues |
$0.00 Not Applicable |
IDX information provided by the Indiana Regional MLS.
IDX information is provided exclusively for consumers’ personal, non-commercial use and may not be used for any purpose other than to identify prospective properties consumers may be interested in purchasing. Data is deemed reliable but is not guaranteed accurate by the MLS.