Property Description
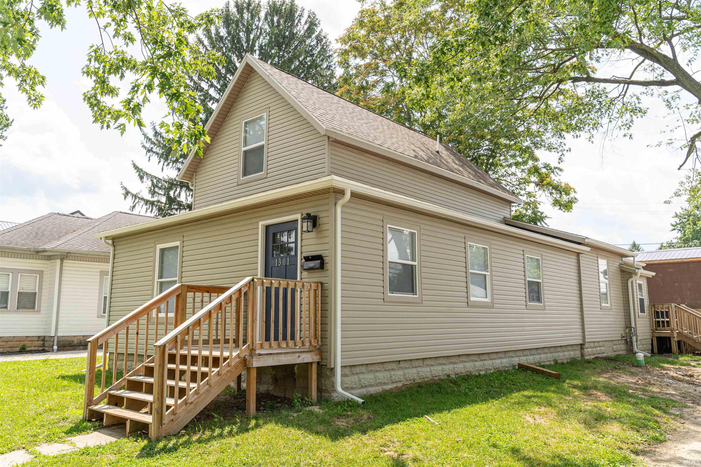
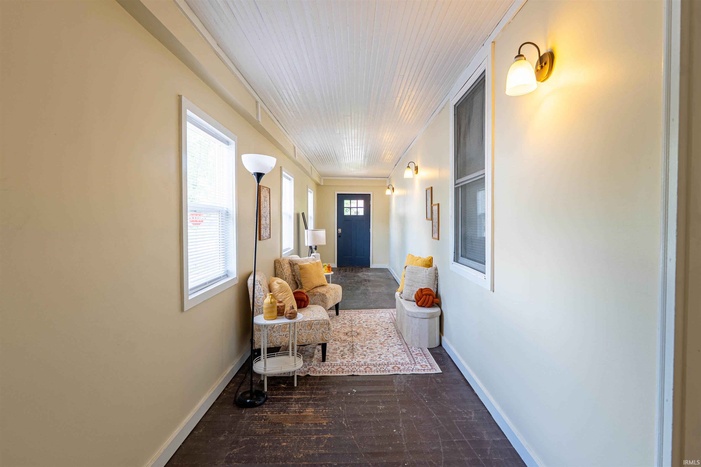
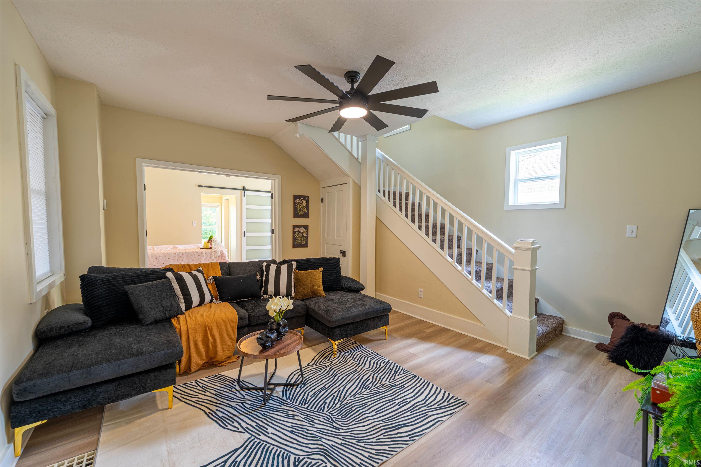
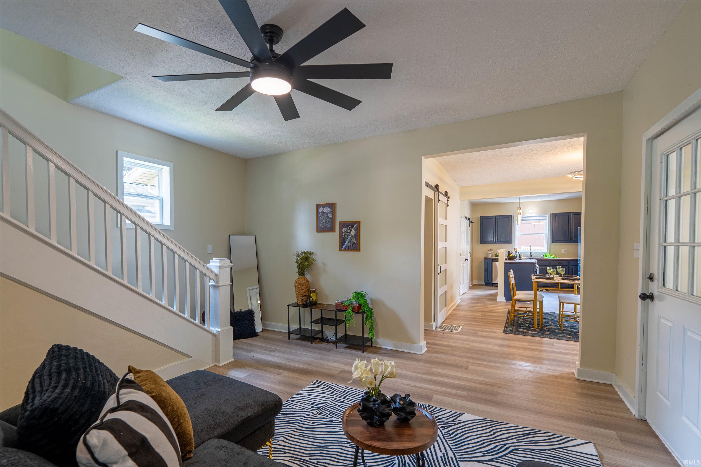
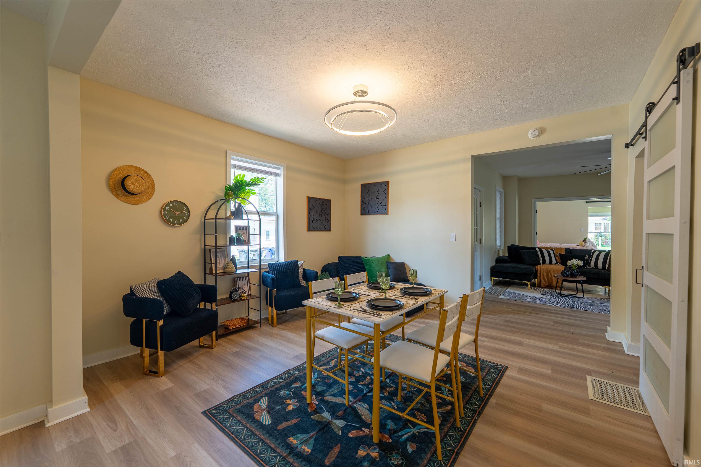
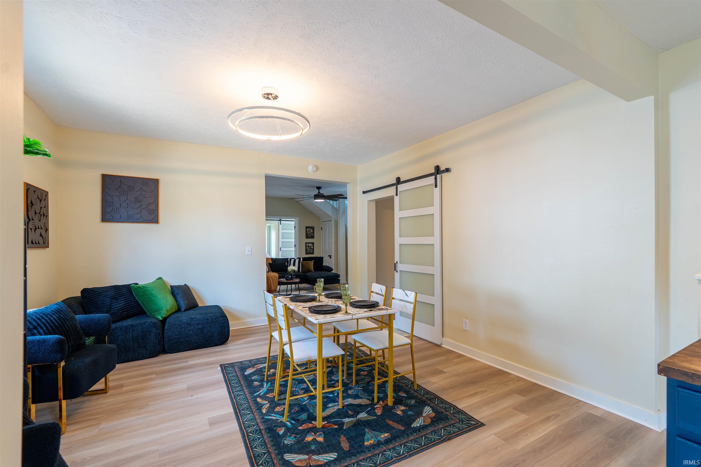
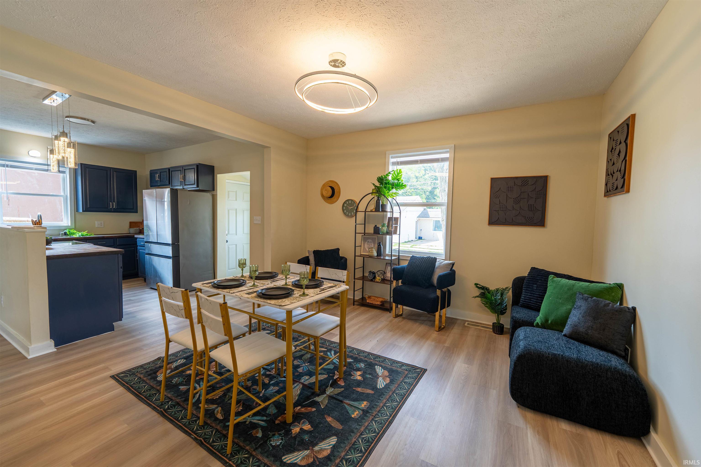
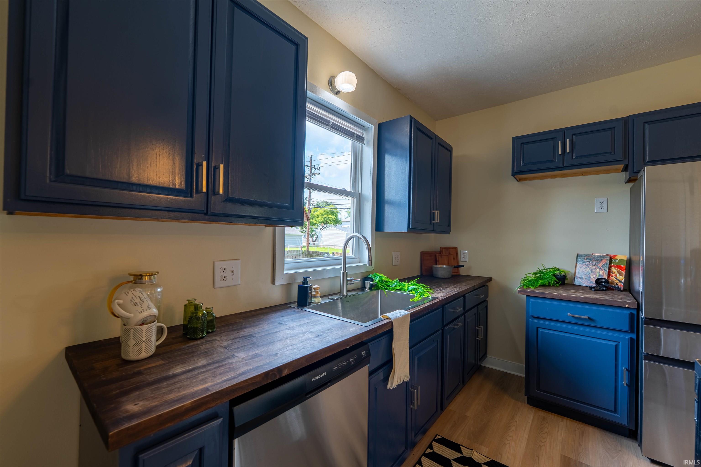
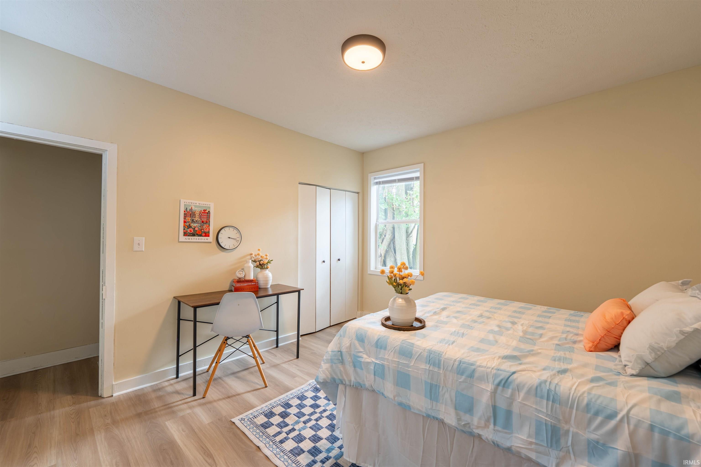
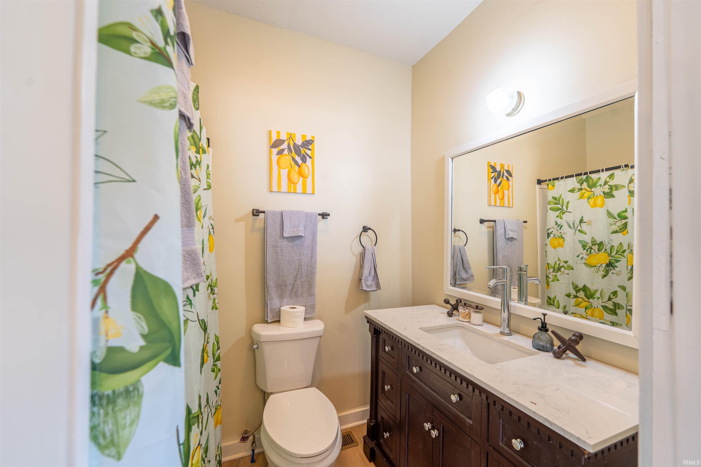
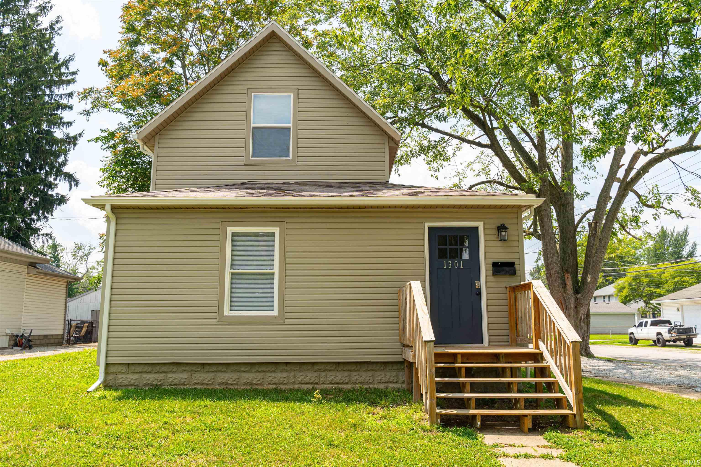
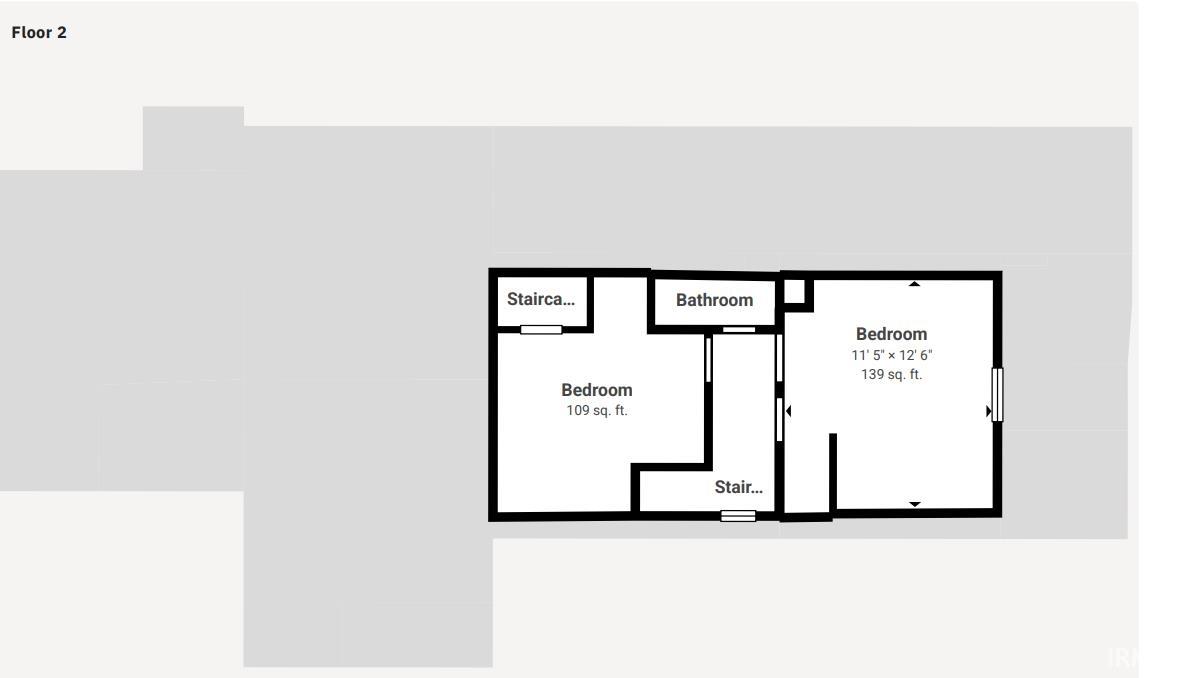
Move in ready 4 bed 2.5 bath home conveniently located in Kokomo. This home has been freshly renovated inside and out. Come inside to a large finished entry way leading you into the home. Just inside is a beautiful living room that will lead you to multiple areas of the home. Just off the living room is the master suite. Enter through the double doors to your spacious master bedroom. The sliding door will lead you into your walk in closet and fully updated bathroom. This bedroom oasis is split from the rest of the home for privacy. The opposite end of the home has a spacious dining room that is open to the newly updated kitchen with new appliances. The second main level bedroom, full bath, and laundry room round out the main floor. The original staircase in the living room will take you upstairs to two more bedrooms and a newly added half bath. This home is truly move in ready with new flooring, new paint, new lighting, new fixtures, new appliances, updated kitchen and baths, new doors, new sewer line, new porch and deck, and a maintenance free exterior. This home is awaiting you.
Directions
Markland Ave. to Washington St., south to State St., east to Buckeye St., home on the corner.
Amenities
1st Bdrm En Suite, Ceiling Fan(s), Closet(s) Walk-in, Deck Open, Dryer Hook Up Electric, Foyer Entry, Kitchen Island, Porch Enclosed, Range/Oven Hook Up Elec, Six Panel Doors, Split Br Floor Plan, Tub/Shower Combination, Main Floor Laundry, Washer Hook-Up
Sale Includes
Dishwasher, Refrigerator, Oven-Electric, Range-Electric, Water Heater Electric, Window Treatment-Blinds
Property
| MLS # |
202630623 |
| Date Listed |
2026-07-29 |
| Status |
Active |
| Property Type |
Residential |
| Property SubType |
Site-Built Home |
| Finished Square Feet |
1,888 sqft |
| Total Square Feet |
3,032 sqft |
| New Construction |
No |
| Style |
Two Story |
| Type |
Site-Built Home |
| Basement |
Yes |
| Bedrooms |
4 |
| Bathrooms |
3 (2 Full, 1 Half) |
| Annual Taxes |
$2,169.00 |
| Year Taxes Payable |
2026 |
| Year Built |
1903 |
| Virtual Tour |
zillow.com » |
| Days on Market |
66 |
| Homestead Year |
No |
Additional
| Cooling |
Central Air |
| Heating |
Gas, Forced Air |
| Main Level Laundry |
Yes |
Room Dimensions
| Living Room |
15 × 15 |
Main Level |
| Dining Room |
13 × 13 |
Main Level |
| Kitchen |
11 × 13 |
Main Level |
| Master Bedroom |
11 × 15 |
Main Level |
| 2nd Bedroom |
12 × 13 |
Main Level |
| 3rd Bedroom |
11 × 13 |
Upper Level |
| 4th Bedroom |
10 × 11 |
Upper Level |
Bathroom Locations
| Full Baths |
2 Main |
| Half Baths |
1 Upper |
External Features
| Construction |
Site-Built Home |
| Exterior |
Vinyl |
| Lot Size |
3,950 sq ft |
| Acreage |
0.09 Acres |
| Lot Dimensions |
50x79 |
| Parking |
Yes |
| Sewer |
Public |
| Water |
Public |
| Fence |
None |
Location
| Area |
Howard County |
| Location |
City/Town/Suburb |
| County |
Howard |
| Subdivision |
Hamlin |
| Township |
Center |
| City |
Kokomo |
| State |
IN |
| Zip |
46902 |
Schools
| School District |
Kokomo-Center Township Cons. S.D. |
| Elementary |
Elwood Haynes |
| Middle School |
Central |
| High School |
Kokomo |
Financial
| Financing Terms |
Cash, Conventional, FHA, VA |
| Assoc. Dues |
$0.00 Not Applicable |
IDX information provided by the Indiana Regional MLS.
IDX information is provided exclusively for consumers’ personal, non-commercial use and may not be used for any purpose other than to identify prospective properties consumers may be interested in purchasing. Data is deemed reliable but is not guaranteed accurate by the MLS.