Property Description
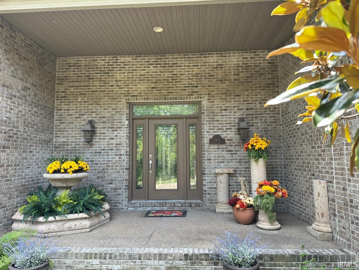
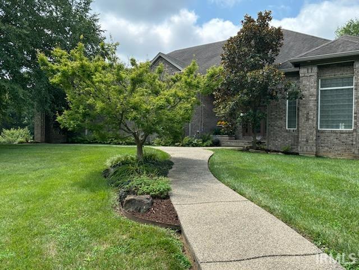
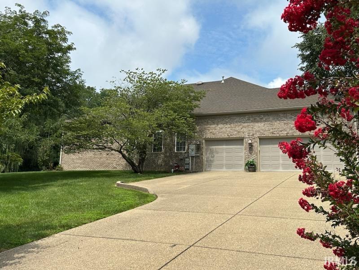
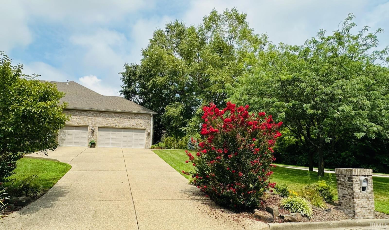
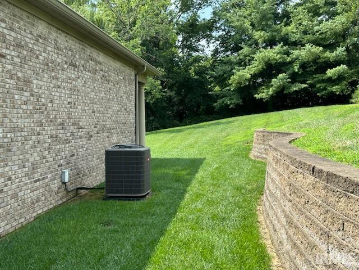
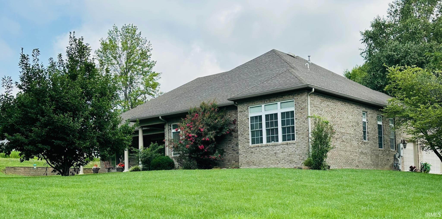
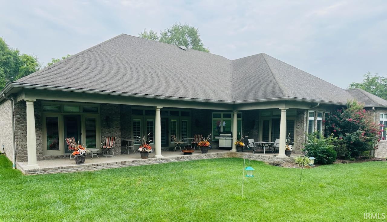
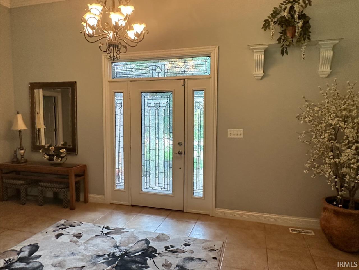
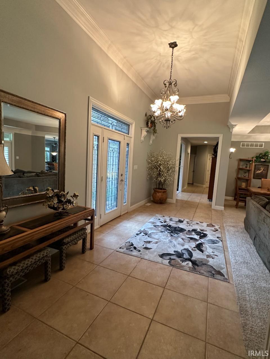
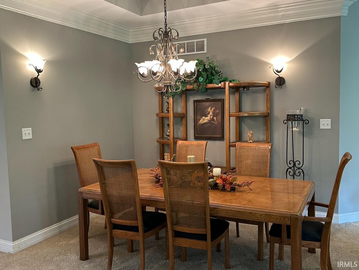
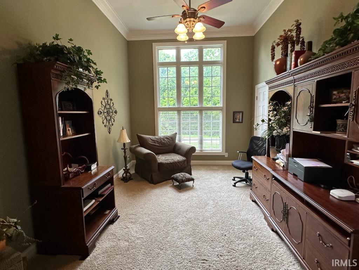
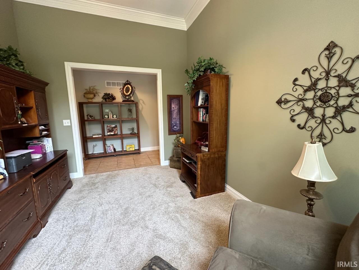
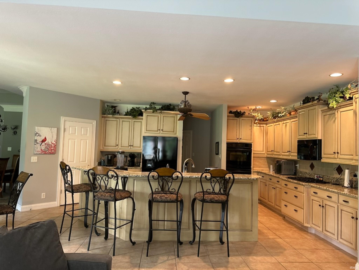
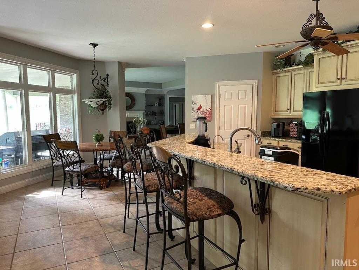
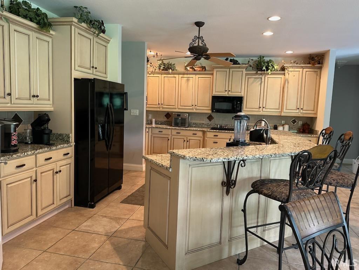
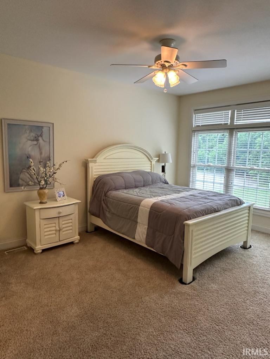
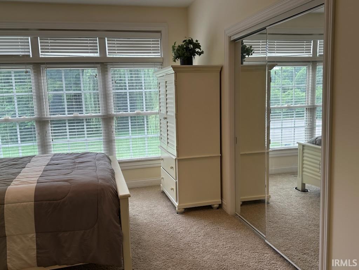
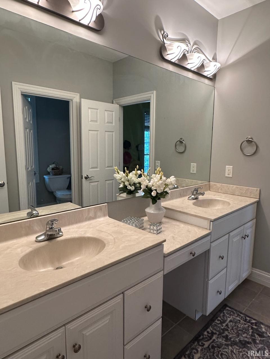
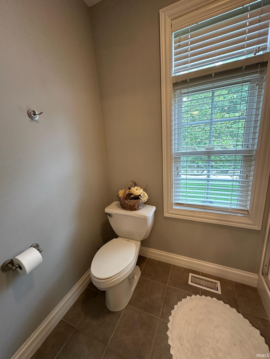
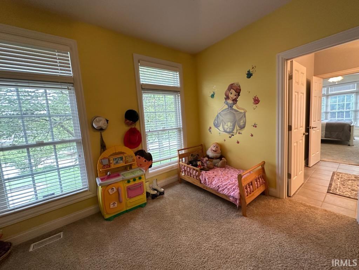
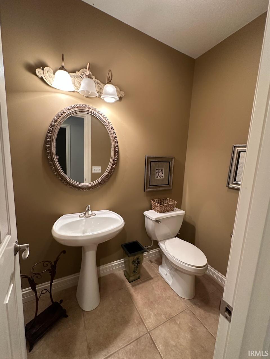
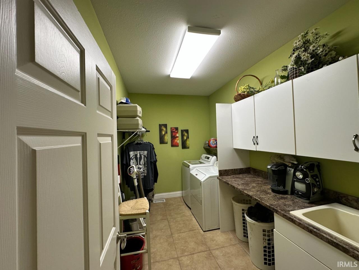
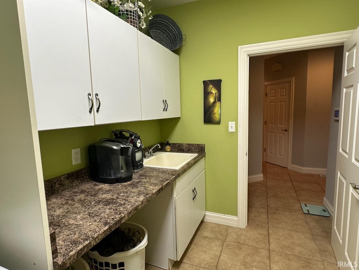
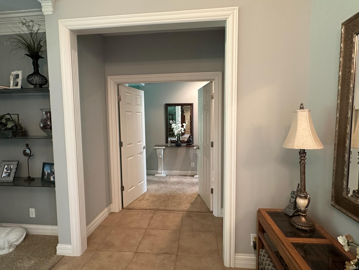
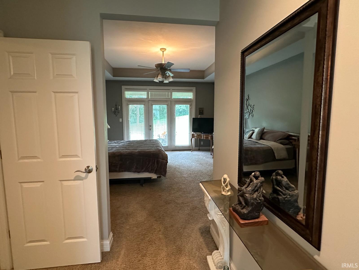
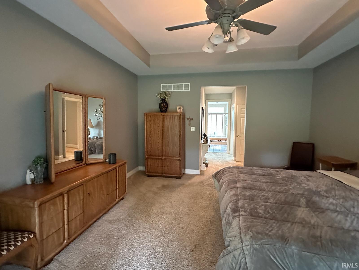
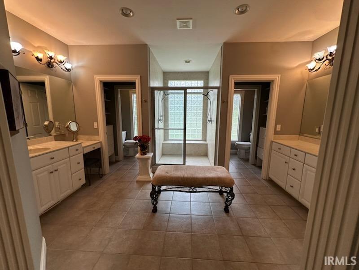
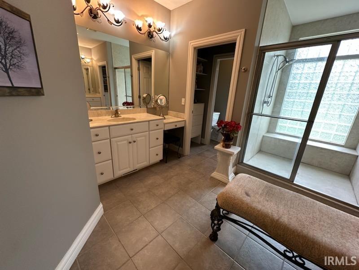
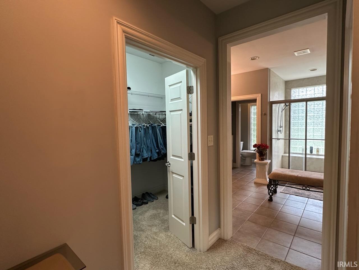
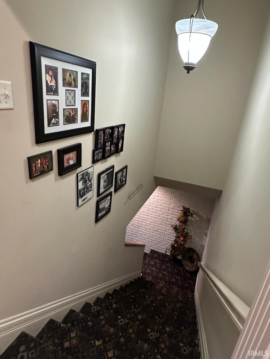
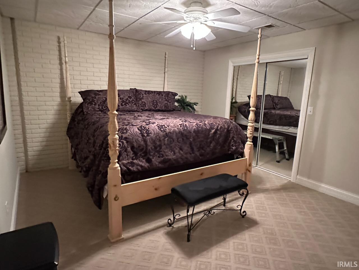
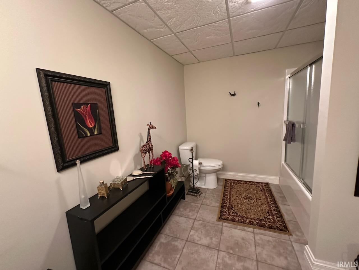
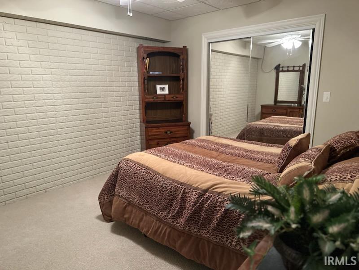
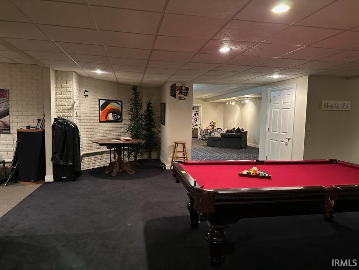
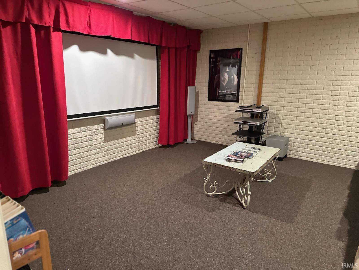
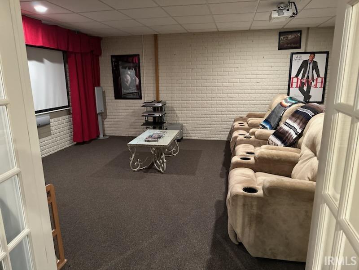
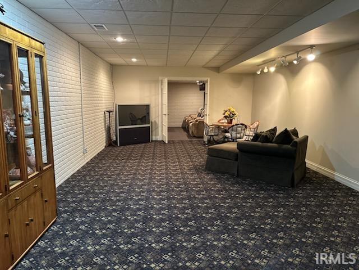
Impressive contemporary custom build boasting open floor plan on the main level and a finished lower level. Imagine enjoying sitting on the long covered back porch overlooking a private backyard with a beautiful weeping willow. Main level amenities include an open living and dining room that flows into a kitchen and family room, a split bedroom floor plan that includes a beautiful "his & her" primary suite with back porch access adjacent to the living room, two additional bedrooms with jack-n-jill bath, a home office, and a large laundry with utility sink, countertop space, cabinetry and hanging rack. Lower level includes great room, theater room, living room, exercise room, billiard area, music room, two guest areas with closets, a full bath. Also, plumbed for kitchenettes or wet bars.
Directions
Drive Ne on Washington Ave, turn right onto Lakewood Drive, follow to fork in road, keep right.
Amenities
1st Bdrm En Suite, Alarm System-Security, Ceiling-9+, Countertops-Stone, Detector-Smoke, Disposal, Eat-In Kitchen, Landscaped, Open Floor Plan, Pantry-Walk In, Porch Covered, Utility Sink, Stand Up Shower, Tub/Shower Combination, Main Level Bedroom Suite, Formal Dining Room, Great Room, Main Floor Laundry, Washer Hook-Up, Jack & Jill Bath
Sale Includes
Dishwasher, Microwave, Refrigerator, Washer, Cooktop-Gas, Dryer-Electric, Oven-Double, Trash Compactor, Water Filtration System, Water Heater Gas, Water Softener-Owned
Property
| MLS # |
202630628 |
| Date Listed |
2026-07-27 |
| Status |
Active |
| Property Type |
Residential |
| Property SubType |
Site-Built Home |
| Finished Square Feet |
5,736 sqft |
| Total Square Feet |
5,946 sqft |
| New Construction |
No |
| Style |
One Story |
| Type |
Site-Built Home |
| Basement |
Yes |
| Bedrooms |
3 |
| Bathrooms |
4 (3 Full, 1 Half) |
| Annual Taxes |
$6,264.00 |
| Year Taxes Payable |
2026 |
| Year Built |
2003 |
| Virtual Tour |
propertypanorama.com » |
| Days on Market |
68 |
| Homestead Year |
No |
Additional
| Design |
Contemporary |
| Cooling |
Central Air |
| Heating |
Gas, Forced Air |
| Garage |
Attached |
| Main Level Laundry |
Yes |
Room Dimensions
| Living Room |
27 × 16 |
Main Level |
| Family Room |
16 × 13 |
Main Level |
| Kitchen |
26 × 16 |
Main Level |
| Den |
15 × 11 |
Main Level |
| Master Bedroom |
18 × 15 |
Main Level |
| 2nd Bedroom |
15 × 12 |
Main Level |
| 3rd Bedroom |
16 × 12 |
Main Level |
| Recreation Room |
28 × 16 |
Lower Level |
Bathroom Locations
| Full Baths |
2 Main, 1 Lower |
| Half Baths |
1 Main |
External Features
| Construction |
Site-Built Home |
| Exterior |
Brick |
| Lot Size |
34,020 sq ft |
| Acreage |
0.78 Acres |
| Lot Dimensions |
Rectangular |
| Parking |
Yes |
| Sewer |
City |
| Water |
City |
| Fence |
None |
Location
| Area |
Knox County |
| Location |
City/Town/Suburb |
| County |
Knox |
| Subdivision |
Lakewood Park |
| Township |
Vincennes |
| City |
Vincennes |
| State |
IN |
| Zip |
47591 |
Schools
| School District |
Vincennes Community School Corp. |
| Elementary |
Franklin |
| Middle School |
Clark |
| High School |
Lincoln |
Financial
| Financing Terms |
Cash, Conventional |
| Assoc. Dues |
$225.00 Annually |