Property Description
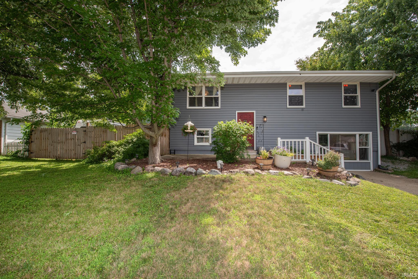
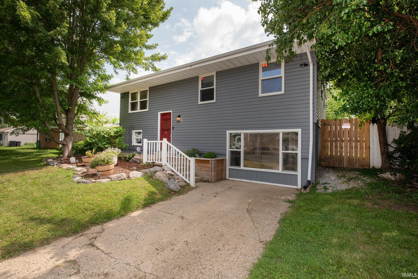
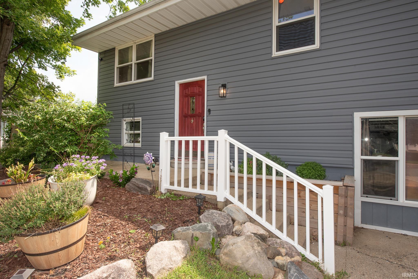
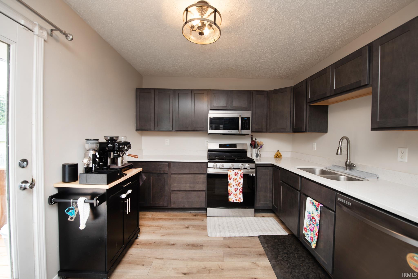
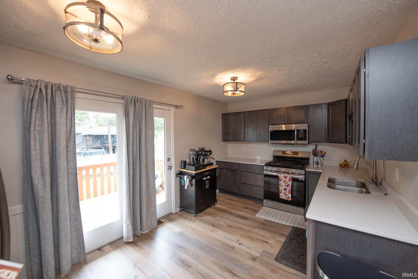
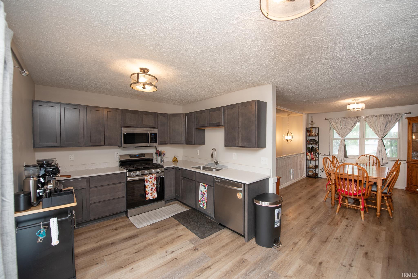
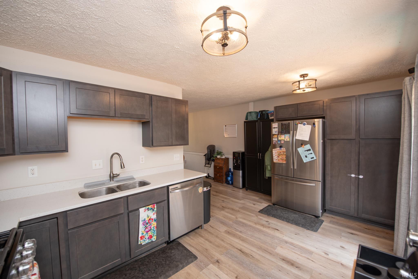
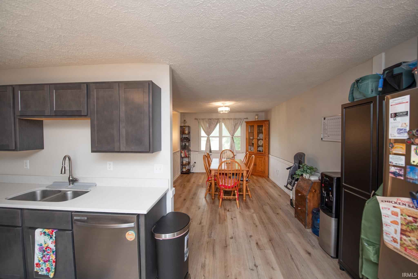
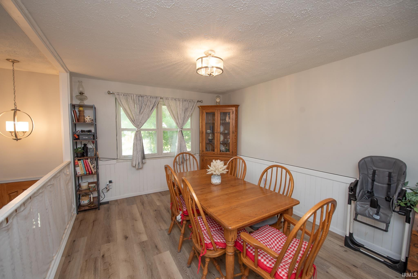
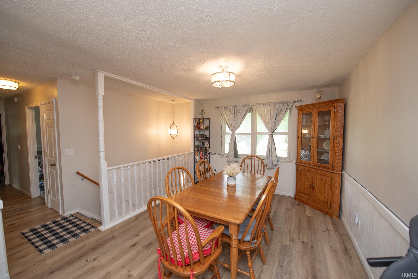
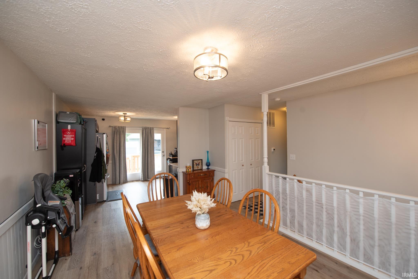
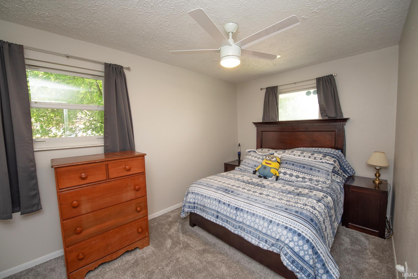
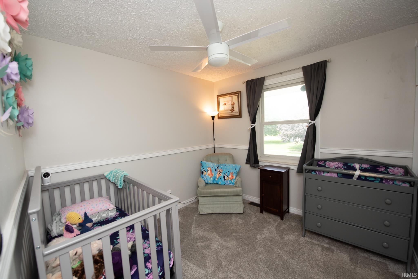
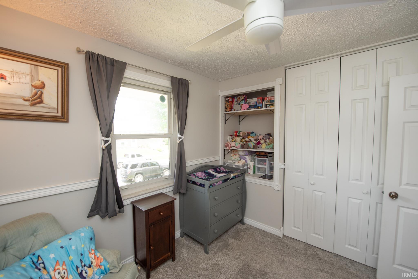
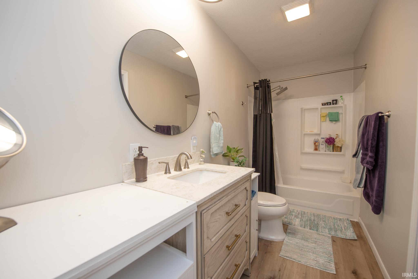
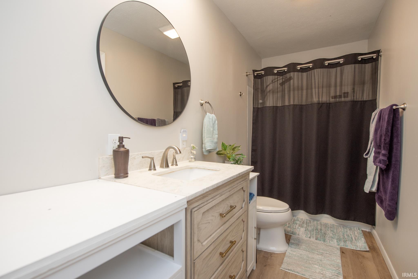
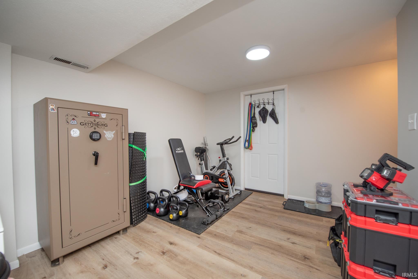
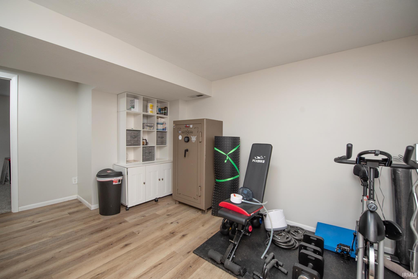
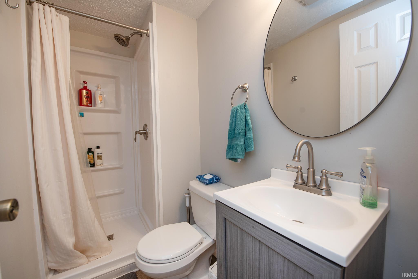
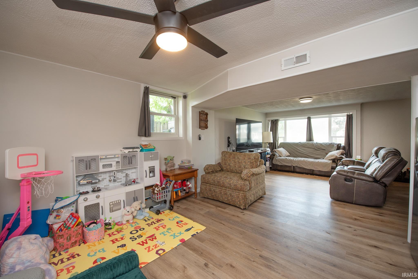
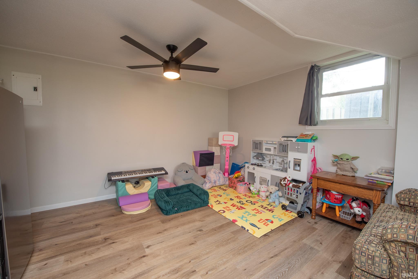
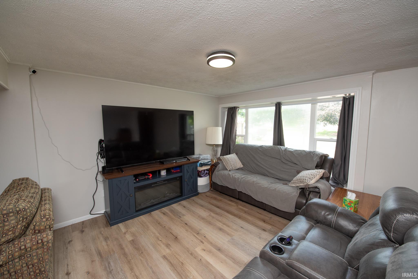
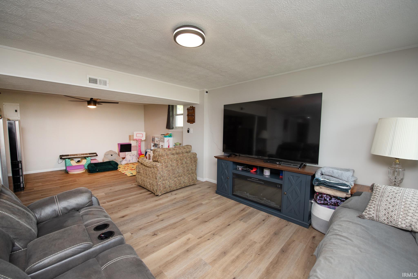
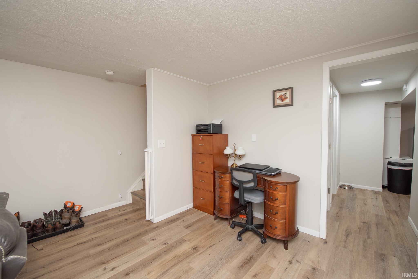
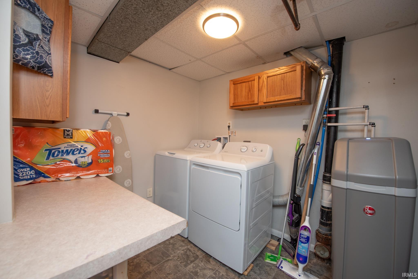
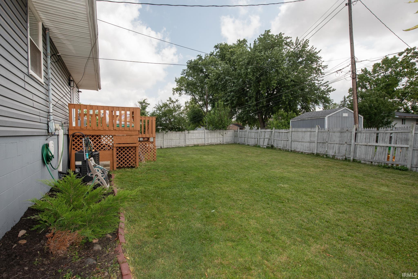
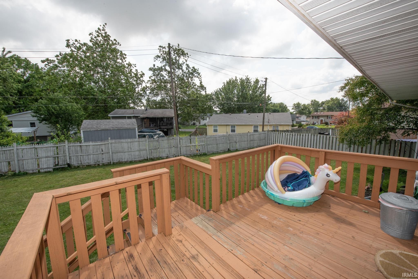
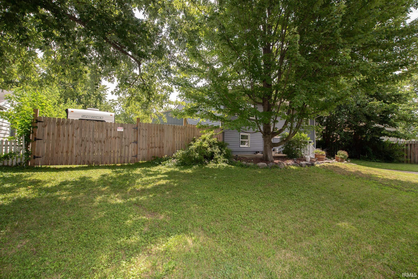
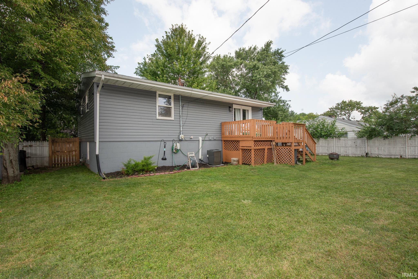
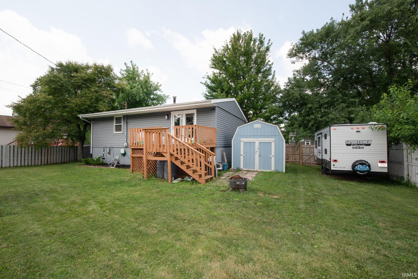
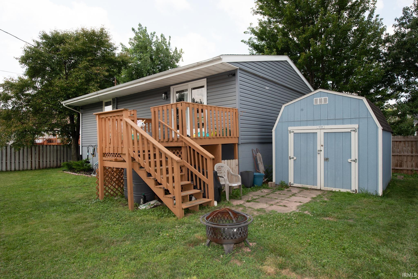
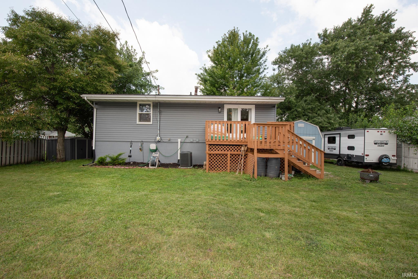
Charming, thoughtfully renovated bi-level home offering 4 bedrooms, 2 full baths, and an abundance of versatile living space! The spacious lower level features a large recreation room plus an additional flex room, perfect for a home office, gym, playroom, or hobby space. Over the past 3–4 years, this home has been beautifully updated with new flooring, a completely remodeled kitchen featuring new cabinetry, countertops, and appliances, updated lighting, and two fully renovated bathrooms. Additional improvements include a newer roof (approximately 3 years old), HVAC system 2024, and water softener 2025, providing peace of mind for years to come. The walkout lower level opens to a fully fenced backyard, offering privacy and plenty of space for outdoor enjoyment. Conveniently located near shopping, parks, schools, and everyday amenities, this move-in-ready home combines modern updates with comfort and convenience.
Directions
S on 18th, right on Normandy, right on Walton
Amenities
Cable Available, Ceiling Fan(s), Countertops-Laminate, Deck Open, Detector-Smoke, Dryer Hook Up Electric, Range/Oven Hook Up Gas, Stand Up Shower, Tub/Shower Combination
Sale Includes
Dishwasher, Microwave, Refrigerator, Washer, Window Treatments, Oven-Gas, Range-Gas, Water Heater Gas, Water Softener-Owned
Property
| MLS # |
202630665 |
| Date Listed |
2026-07-29 |
| Status |
Active |
| Property Type |
Residential |
| Property SubType |
Site-Built Home |
| Square Feet |
1,812 sqft |
| New Construction |
No |
| Style |
One Story |
| Type |
Site-Built Home |
| Bedrooms |
4 |
| Bathrooms |
2 |
| Annual Taxes |
$2,039.10 |
| Year Taxes Payable |
2026 |
| Year Built |
1973 |
| Virtual Tour |
propertypanorama.com » |
| Days on Market |
65 |
| Homestead Year |
No |
Additional
| Design |
Other |
| Cooling |
Central Air |
| Heating |
Gas, Forced Air |
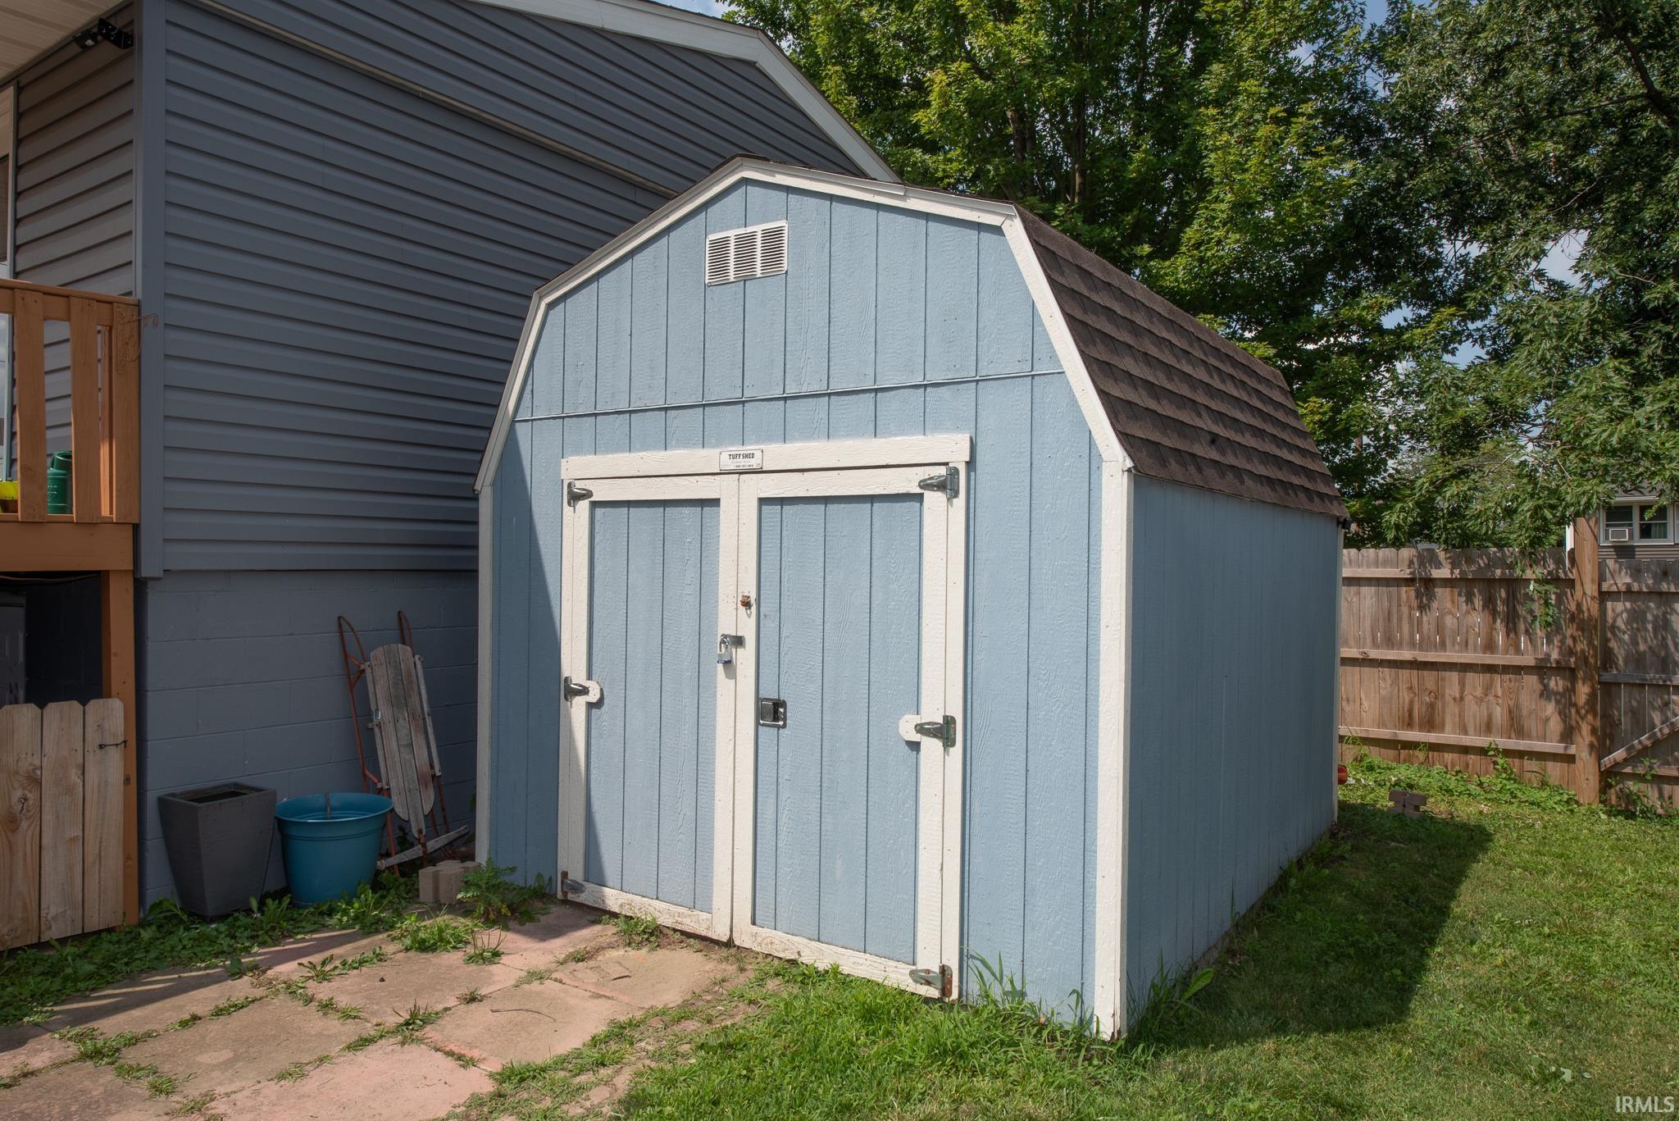
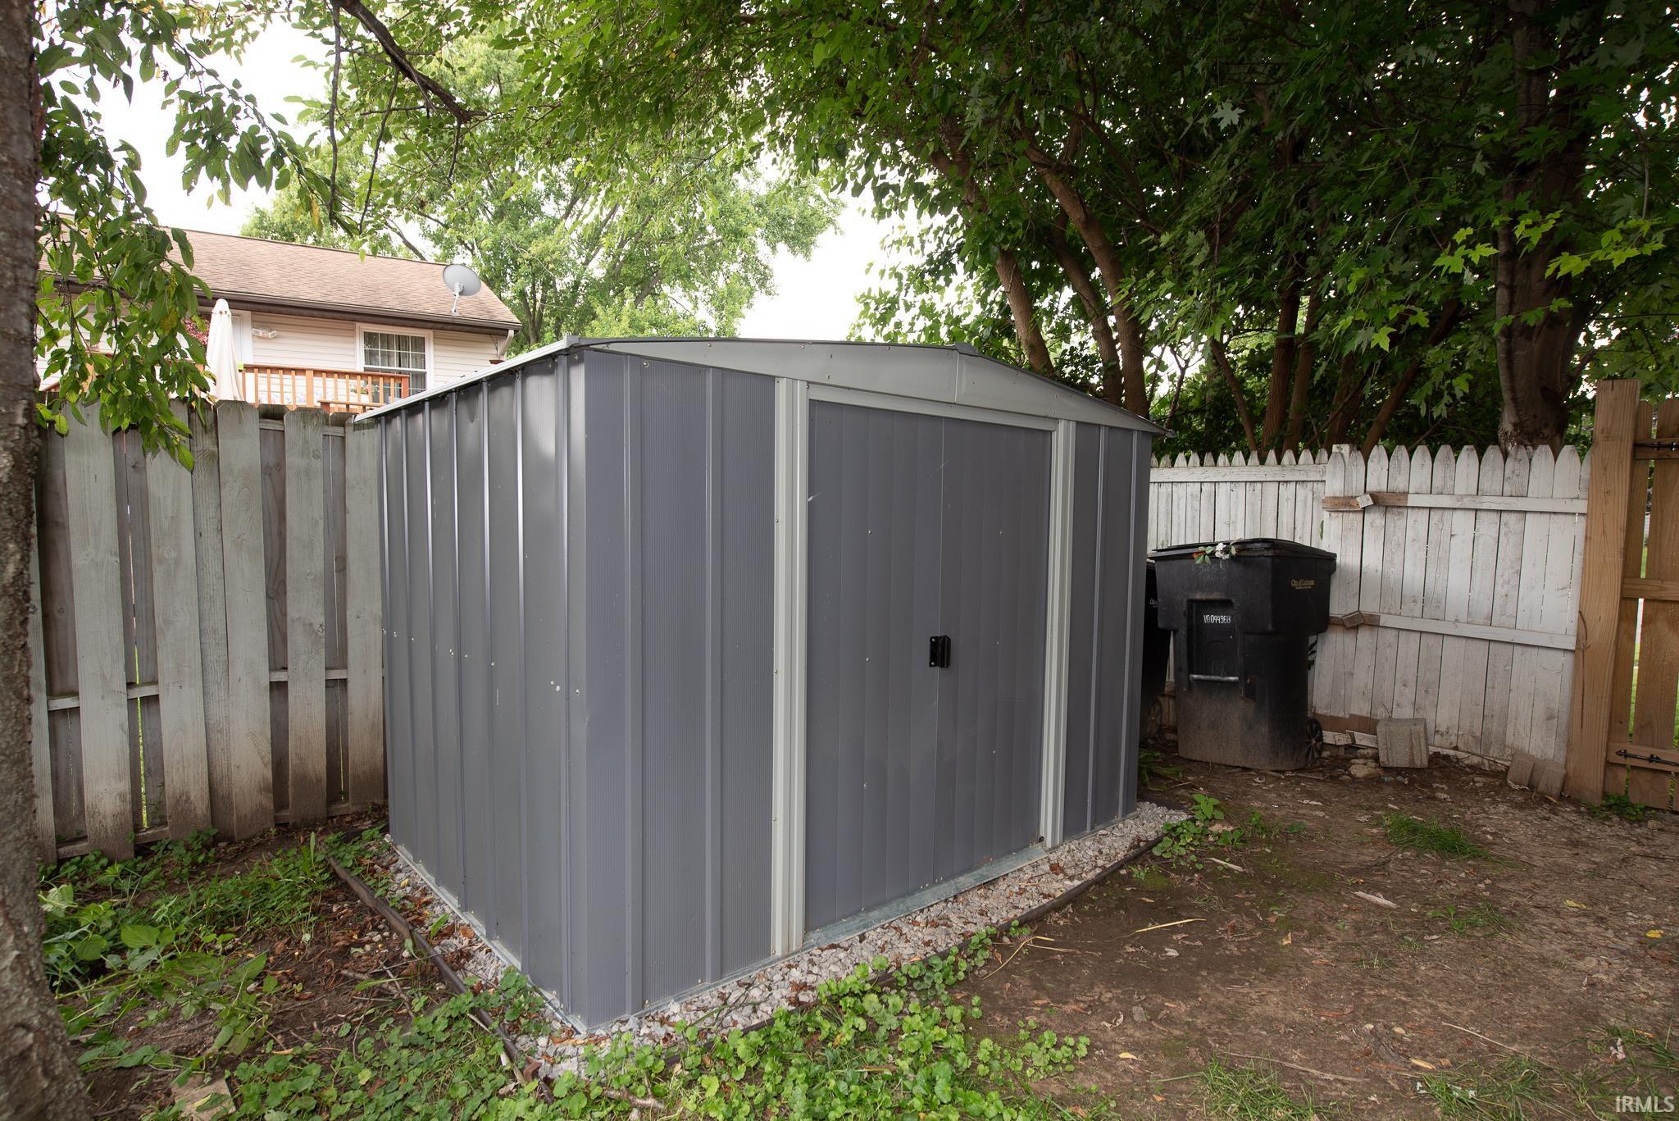
| Outbuilding |
Shed |
Room Dimensions
| Living Room |
15 × 11 |
Main Level |
| Kitchen |
14 × 10 |
Main Level |
| Master Bedroom |
13 × 10 |
Main Level |
| 2nd Bedroom |
13 × 9 |
Main Level |
| 3rd Bedroom |
10 × 10 |
Main Level |
| 4th Bedroom |
13 × 13 |
Lower Level |
Bathroom Locations
External Features
| Construction |
Site-Built Home |
| Exterior |
Vinyl |
| Lot Size |
7,405 sq ft |
| Acreage |
0.17 Acres |
| Lot Dimensions |
Irregular |
| Out Buildings |
Shed |
| Sewer |
City |
| Water |
City |
| Fence |
Wood |
Location
| Area |
Tippecanoe County |
| Location |
City/Town/Suburb |
| County |
Tippecanoe |
| Subdivision |
Lindale |
| Township |
Wea |
| City |
Lafayette |
| State |
IN |
| Zip |
47909 |
Schools
| School District |
Lafayette |
| Elementary |
Earhart |
| Middle School |
Sunnyside/Tecumseh |
| High School |
Jefferson |
Financial
| Assoc. Dues |
$0.00 Not Applicable |
IDX information provided by the Indiana Regional MLS.
IDX information is provided exclusively for consumers’ personal, non-commercial use and may not be used for any purpose other than to identify prospective properties consumers may be interested in purchasing. Data is deemed reliable but is not guaranteed accurate by the MLS.