Property Description
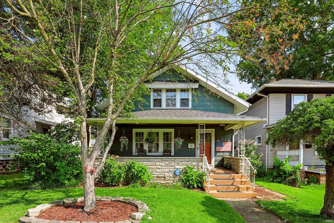
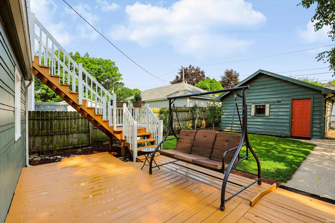
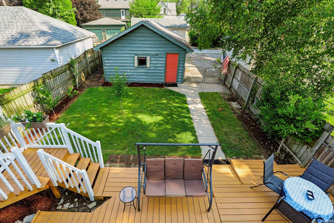
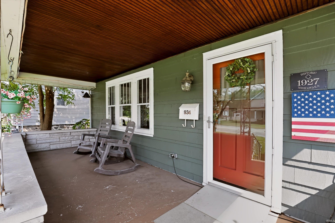
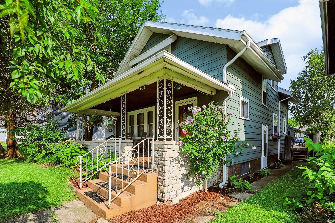
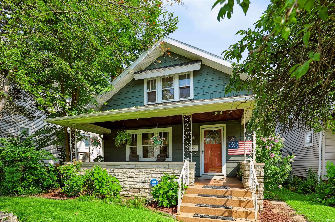
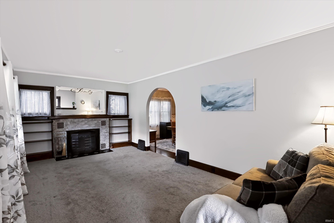
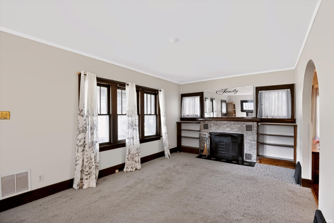
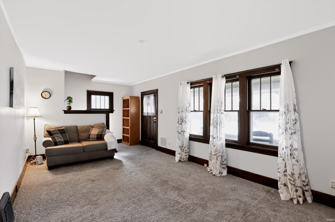
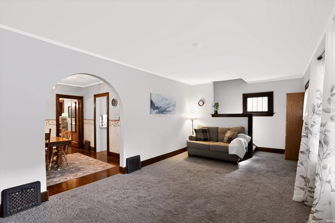
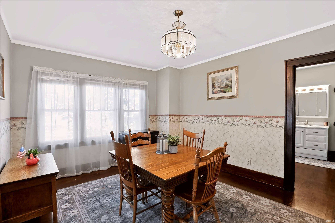
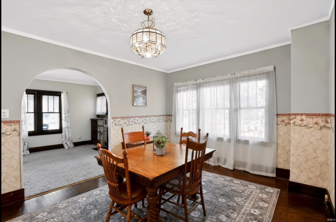
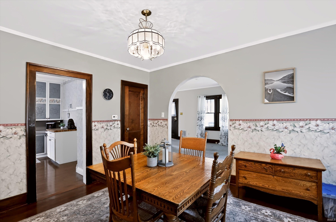
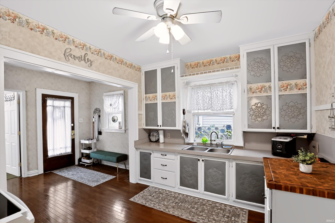
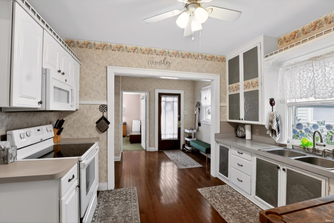
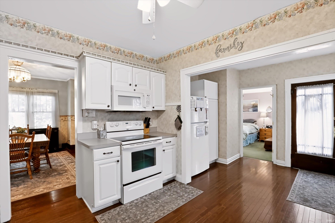
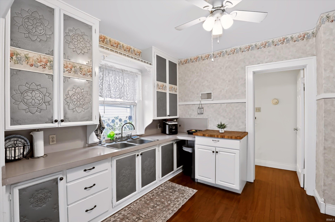
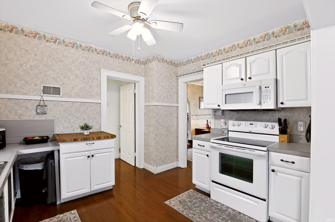
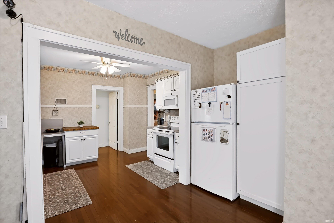
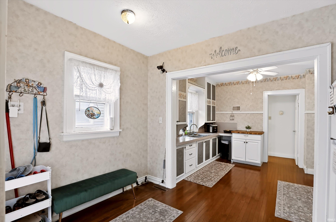
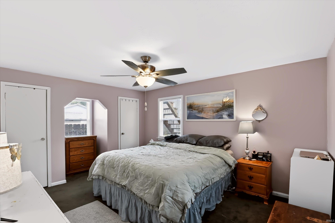
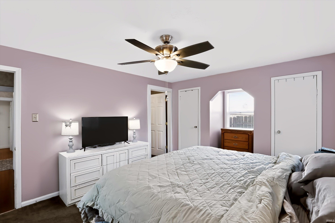
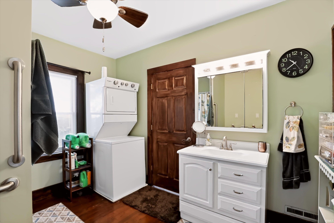
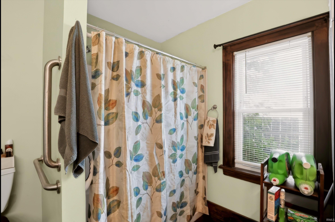
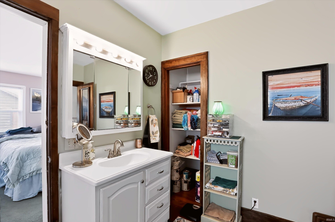
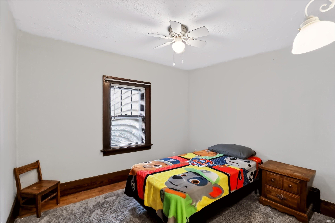
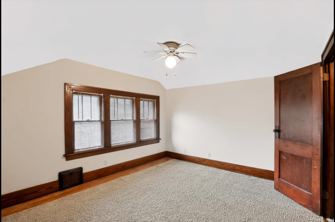
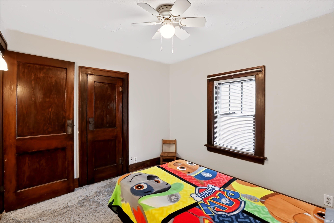
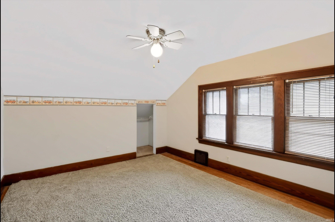
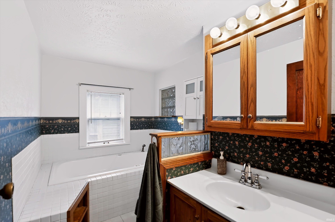
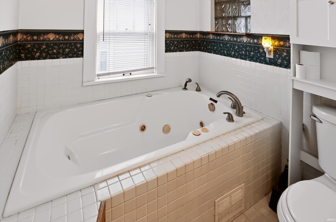
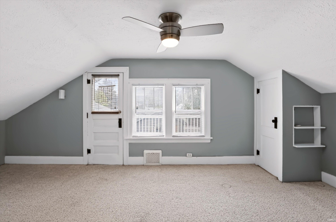
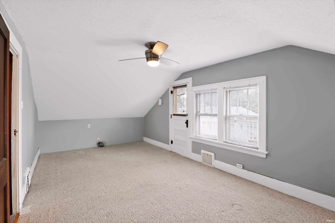
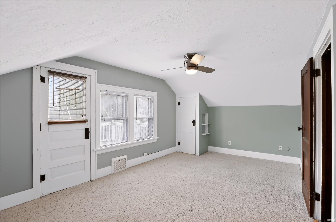
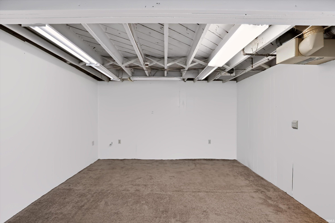
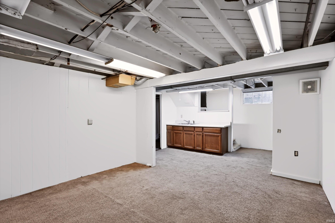
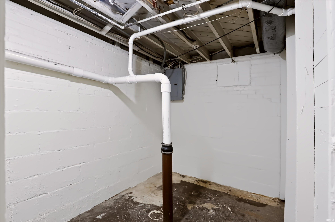
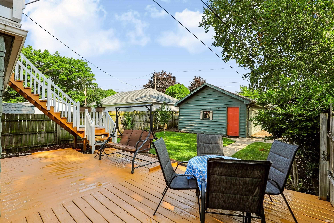
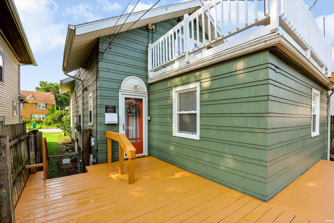
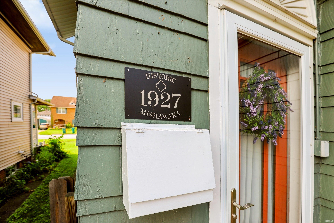
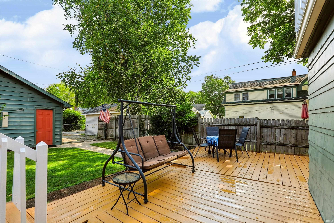
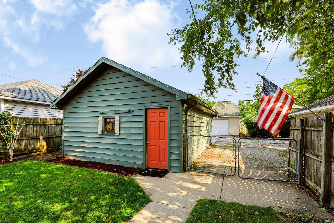
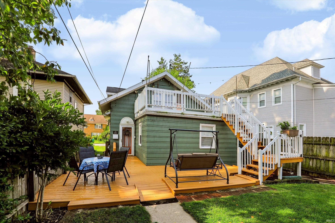
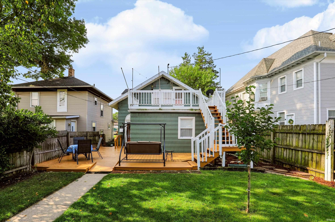
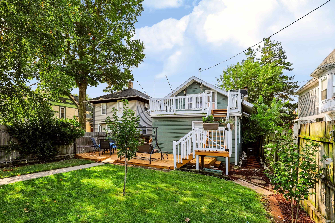
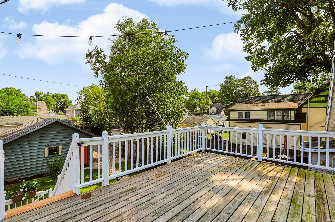
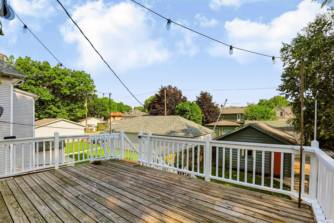
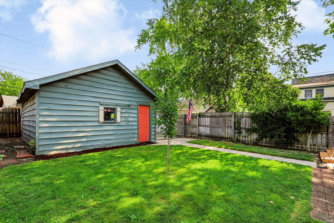
OPEN SUNDAY, 10/4/2026 FROM 1:00-3:00PM! Just 2 blocks from Merrifield Park! Historic Mishawaka charm meets modern convenience in this accommodating residence that features a large main level master suite complete with his and her closets and an updated, adjoining full bath complete with safety bars & a main level rear wheelchair ramp with entry doors offering clearance which adds to this a rare, universally accessible home. Rich natural woodwork craftsmanship enriches the custom built-ins and hardwood floors create warmth, while an expansive newly refinished rear deck and upper level balcony w/exterior lighting extend outdoor living capabilities and provide a serene landscape for gatherings. A private, fenced backyard & convenient main level laundry offers versatility & convenience. Recent roof replacement & the well-maintained basement displays the care exuded by ownership and a 2-car detached garage with extra off-street parking boosts practicality. The upper level full bathroom with a tiled jet/garden tub enhances the SPACIOUS secondary bedrooms & the partially finished basement extends ample room for creative functionality. Enjoy the covered front porch and take advantage of the excellent location with very convenient access to Downtown Mishawaka: 0.7 Miles from Mishawaka Penn-Harris Public Library, 1 mile from Mishawaka Riverwalk Park & more! Available for immediate possession!
Directions
From Church Street, head East on Lincolnway roughly 0.7 Miles. Once you pass Merrifield Avenue the home will be the 7th house on the left (North side of the road).
Amenities
ADA Features, Balcony, Built-In Bookcase, Countertops-Laminate, Deck Open, Jet/Garden Tub, Natural Woodwork, Near Walking Trail, Porch Covered, Main Level Bedroom Suite, Main Floor Laundry
Sale Includes
Microwave, Refrigerator, Washer, Window Treatments, Dryer-Electric, Laundry-Stacked W/D, Oven-Electric, Range-Electric, Water Heater Gas
Property
| MLS # |
202630670 |
| Date Listed |
2026-07-29 |
| Status |
Active |
| Property Type |
Residential |
| Property SubType |
Site-Built Home |
| Finished Square Feet |
2,268 sqft |
| Total Square Feet |
2,774 sqft |
| New Construction |
No |
| Style |
Two Story |
| Type |
Site-Built Home |
| Basement |
Yes |
| Bedrooms |
4 |
| Bathrooms |
2 |
| Annual Taxes |
$1,495.04 |
| Year Taxes Payable |
2025 |
| Year Built |
1927 |
| Virtual Tour |
360tourdesigns-central-in.hd.pics » |
| Days on Market |
65 |
| Homestead Year |
No |
Additional
| Design |
Traditional |
| Cooling |
Central Air |
| Heating |
Forced Air |
| Garage |
Detached |
| Hardwood Floors |
Yes |
| Main Level Laundry |
Yes |
Room Dimensions
| Living Room |
20 × 11 |
Main Level |
| Dining Room |
14 × 12 |
Main Level |
| Kitchen |
18 × 11 |
Main Level |
| Master Bedroom |
18 × 12 |
Main Level |
| 2nd Bedroom |
17 × 11 |
Upper Level |
| 3rd Bedroom |
11 × 9 |
Upper Level |
| 4th Bedroom |
21 × 11 |
Upper Level |
| Extra Room |
22 × 14 |
Basement Level |
Bathroom Locations
| Full Baths |
1 Main, 1 Upper |
External Features
| Construction |
Site-Built Home |
| Exterior |
Cedar |
| Lot Size |
5,066 sq ft |
| Acreage |
0.12 Acres |
| Lot Dimensions |
34x149 |
| Sewer |
City |
| Water |
City |
| Fence |
Picket,Privacy |
Location
| Area |
St. Joseph County |
| Location |
City/Town/Suburb, Near Walking Trail |
| County |
St. Joseph |
| Subdivision |
None |
| Township |
Penn |
| City |
Mishawaka |
| State |
IN |
| Zip |
46544 |
Schools
| School District |
School City of Mishawaka |
| Elementary |
Beiger |
| Middle School |
John Young |
| High School |
Mishawaka |
Financial
| Financing Terms |
Cash, Conventional, FHA, VA |
| Assoc. Dues |
$0.00 Not Applicable |
IDX information provided by the Indiana Regional MLS.
IDX information is provided exclusively for consumers’ personal, non-commercial use and may not be used for any purpose other than to identify prospective properties consumers may be interested in purchasing. Data is deemed reliable but is not guaranteed accurate by the MLS.