Property Description
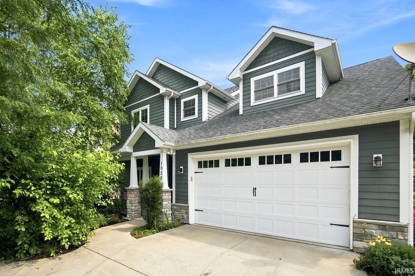
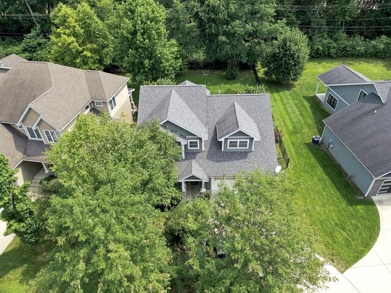
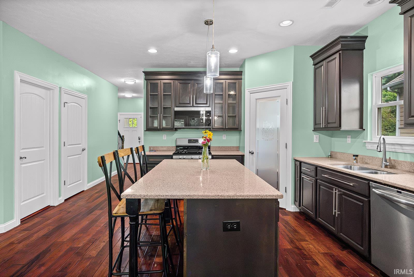
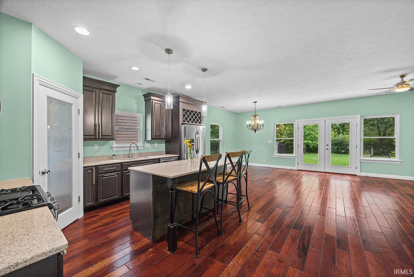
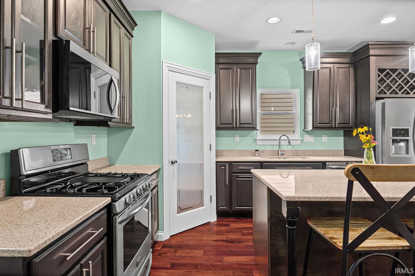
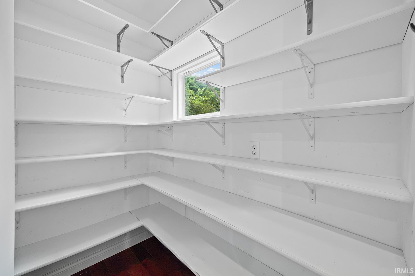
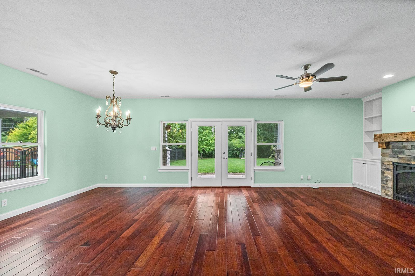
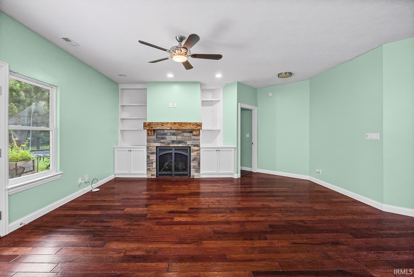
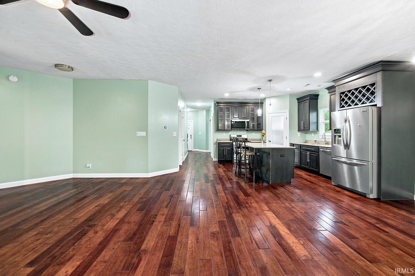
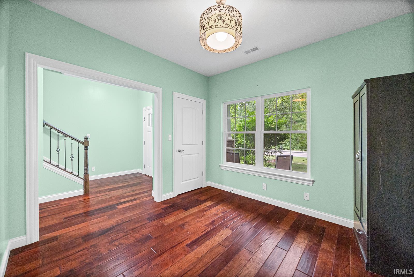
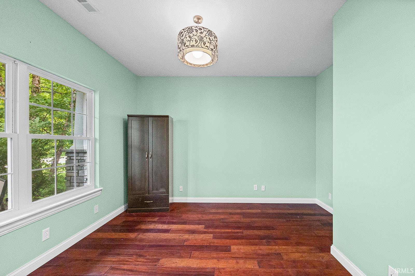
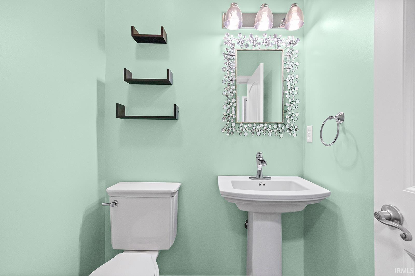
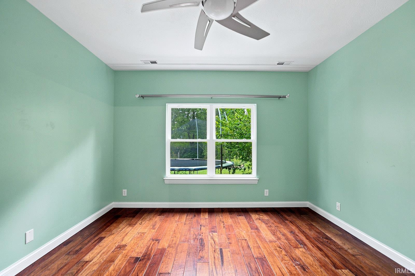
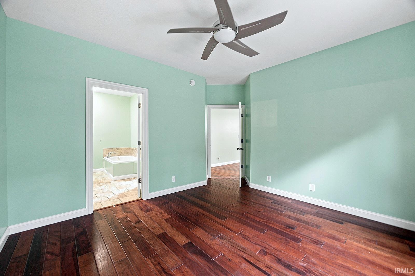
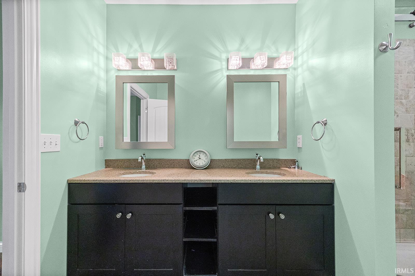
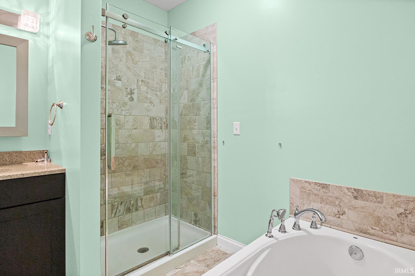
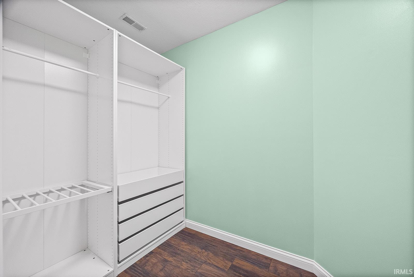
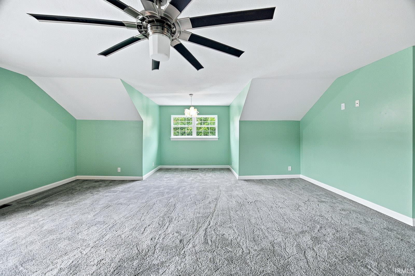
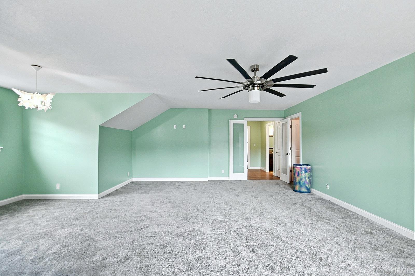
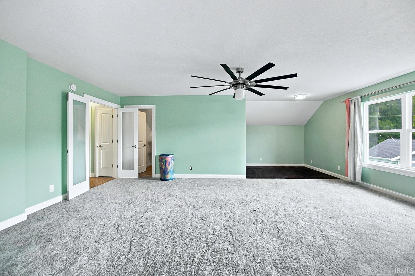
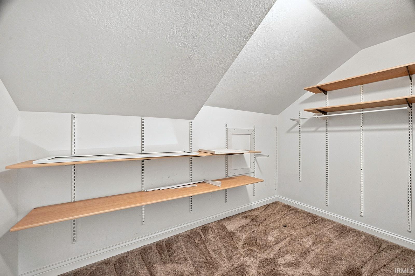
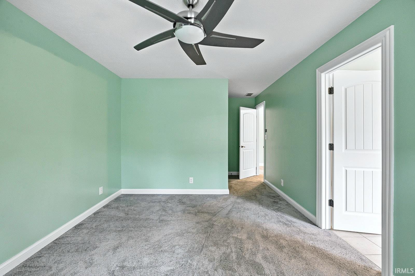
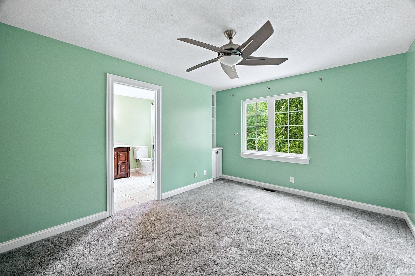
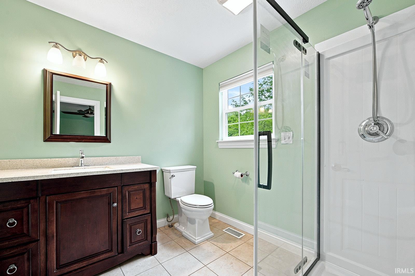
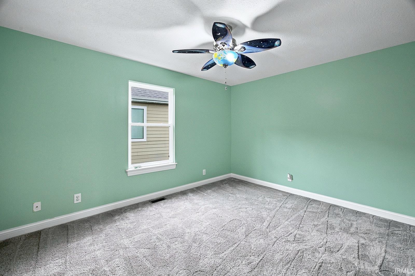
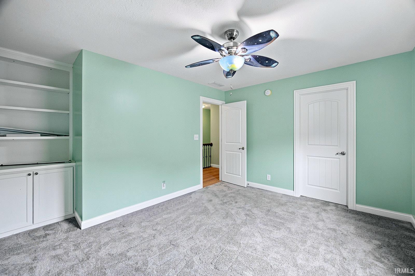
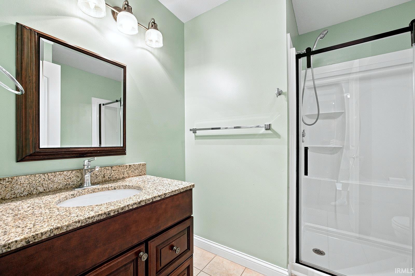
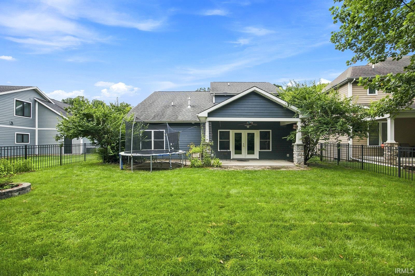
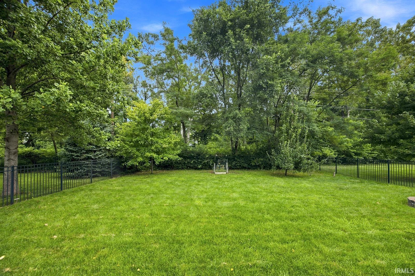
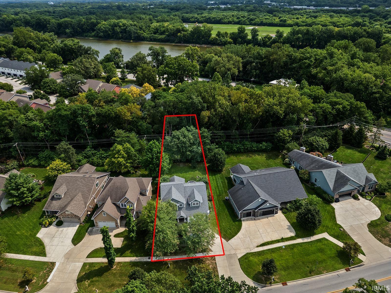
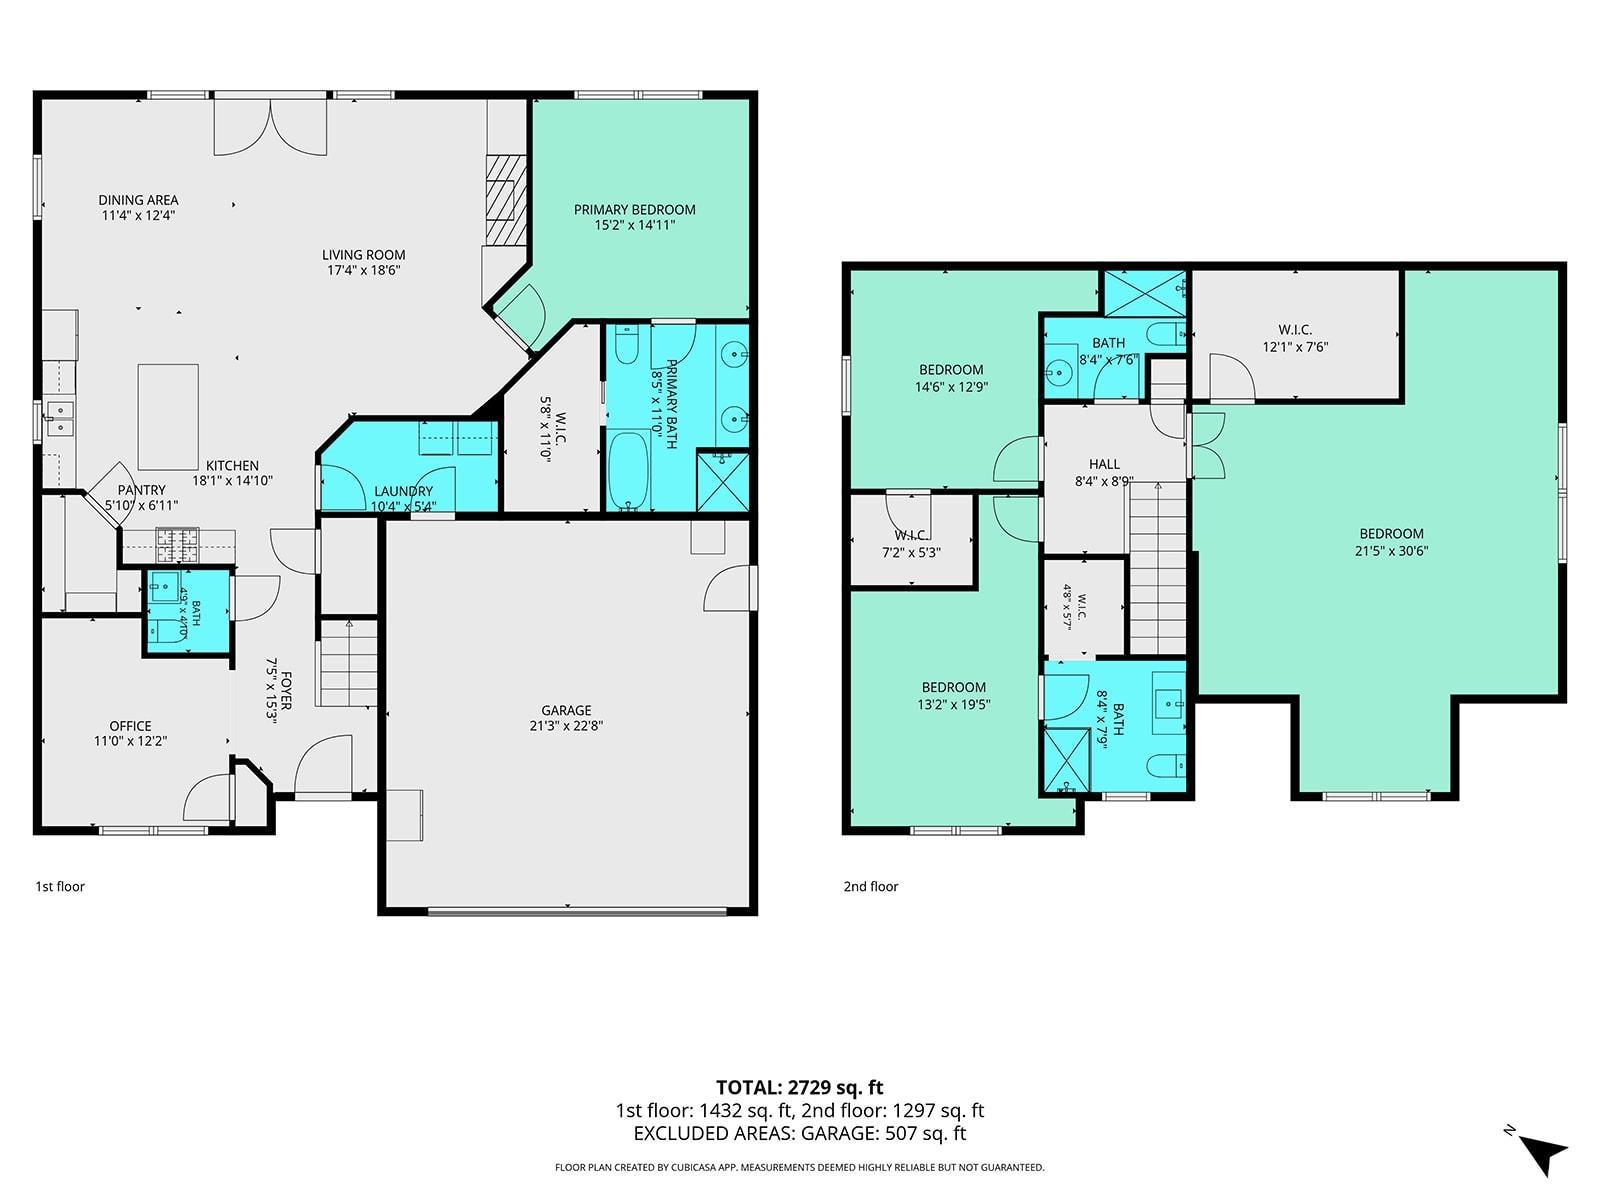
Ideally located near Happy Hollow Park within walking distance to trails, this spacious 4-bedroom, 3.5-bath home offers comfort, convenience, and plenty of living space. The main living area is open concept and features a stone fireplace flanked by built-in shelving, while the kitchen offers granite countertops, a spacious breakfast bar, walk-in pantry, and stainless steel appliances. Each bedroom includes a walk-in closet, providing excellent storage. Both upstairs bathrooms feature new walk-in showers, and the entire home has been freshly painted. A dedicated office provides flexible space for work or study. Enjoy the fully fenced backyard, perfect for outdoor living and entertaining. Conveniently located near parks, trails, shopping, dining, and Purdue University, this home is ready to welcome its next owner!
Directions
From Salisbury Rd, take Happy Hollow exit south. Destination will be on left in approx 1.2 miles.
Amenities
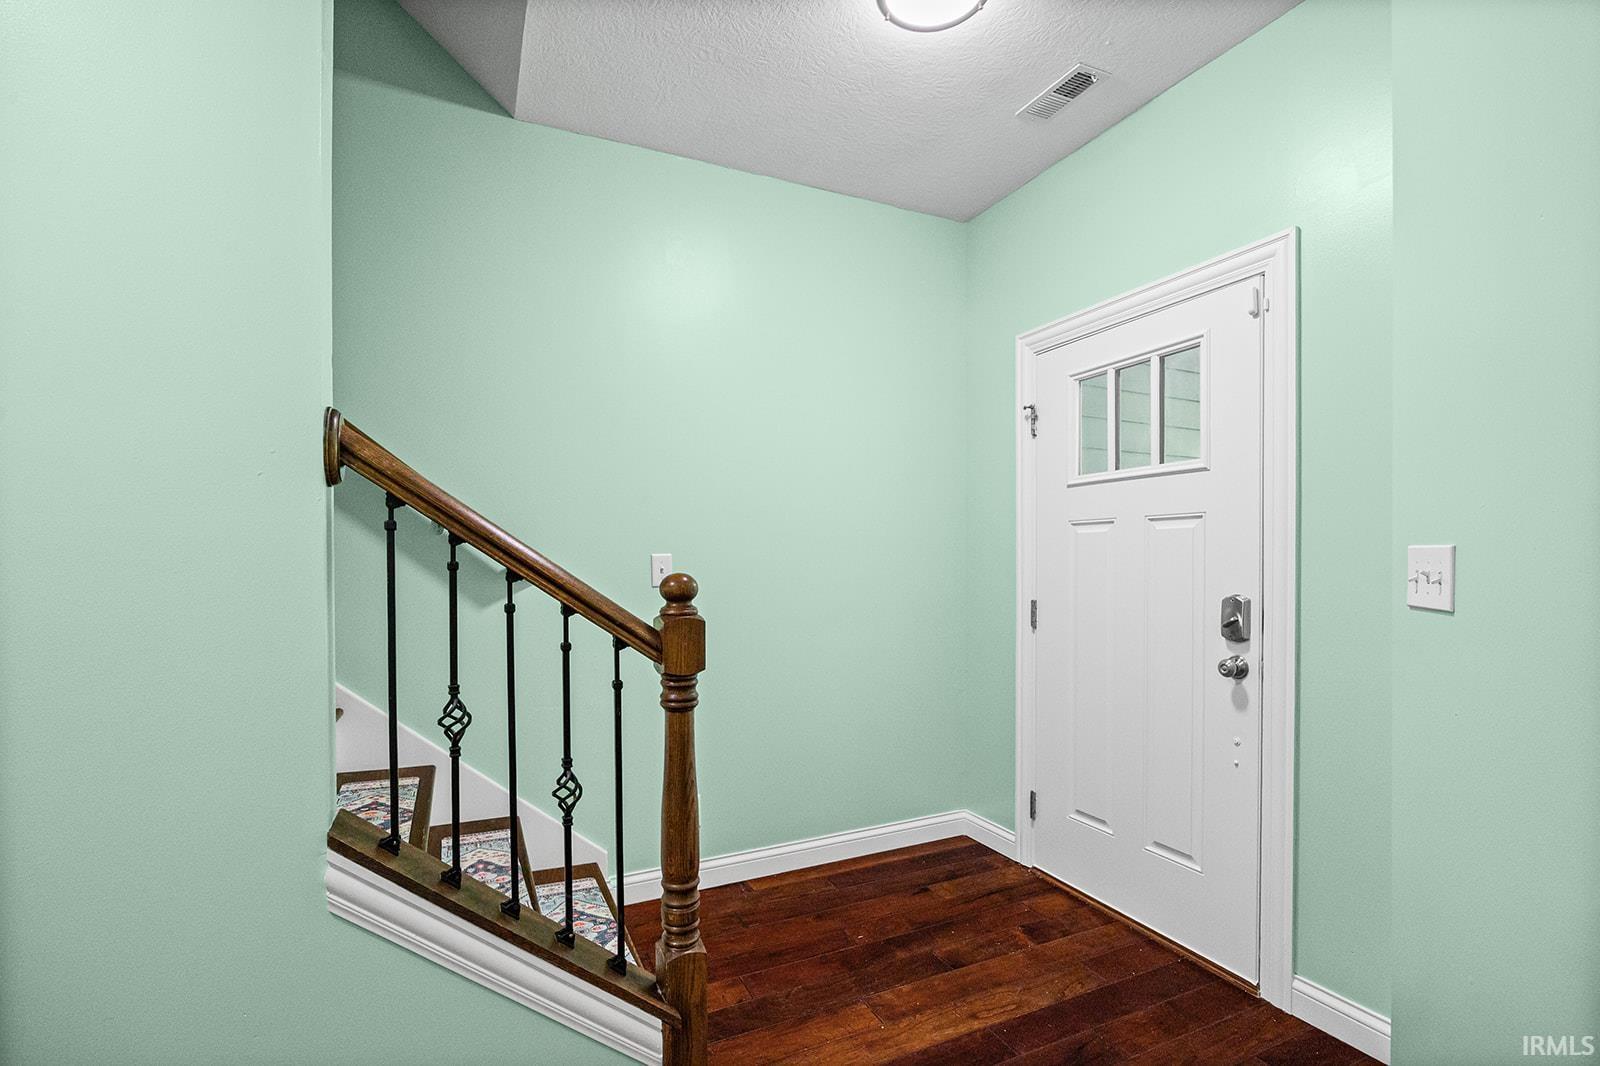
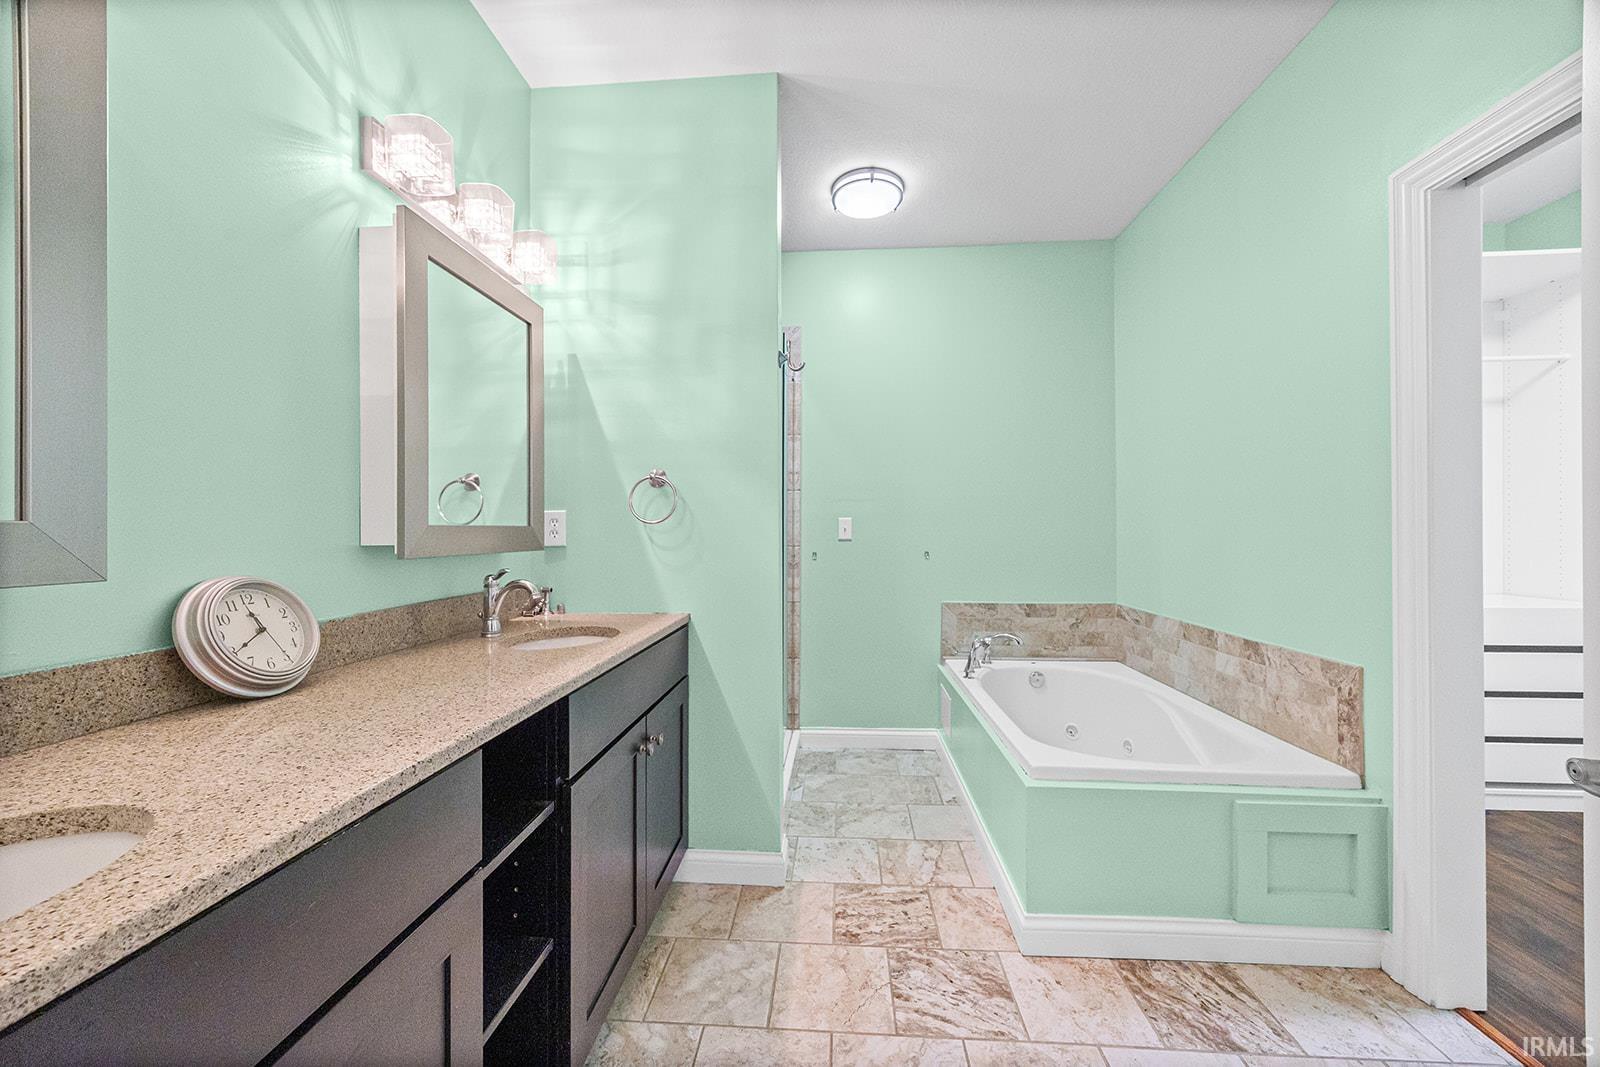
1st Bdrm En Suite, Breakfast Bar, Built-In Bookcase, Ceiling-9+, Ceiling Fan(s), Closet(s) Walk-in, Countertops-Stone, Detector-Carbon Monoxide, Detector-Smoke, Disposal, Eat-In Kitchen, Foyer Entry, Garage Door Opener, Jet Tub, Kitchen Island, Open Floor Plan, Pantry-Walk In, Patio Covered, Range/Oven Hook Up Gas, Twin Sink Vanity, Stand Up Shower, Tub and Separate Shower, Main Level Bedroom Suite, Main Floor Laundry, Washer Hook-Up
Sale Includes
Dishwasher, Microwave, Washer, Dryer-Electric, Oven-Gas, Range-Gas, Water Heater Tankless, Water Softener-Owned
Property
| MLS # |
202630681 |
| Date Listed |
2026-07-29 |
| Status |
Active |
| Property Type |
Residential |
| Property SubType |
Site-Built Home |
| Square Feet |
2,724 sqft |
| New Construction |
No |
| Style |
One and Half Story |
| Type |
Site-Built Home |
| Bedrooms |
4 |
| Bathrooms |
4 (3 Full, 1 Half) |
| Annual Taxes |
$4,849.26 |
| Year Taxes Payable |
2026 |
| Year Built |
2013 |
| Virtual Tour |
propertypanorama.com » |
| Days on Market |
66 |
| Homestead Year |
No |
Additional
| Design |
Traditional |
| Cooling |
Central Air |
| Heating |
Gas, Forced Air |
| Garage |
Attached |
| Main Level Laundry |
Yes |
Room Dimensions
| Living Room |
17 × 19 |
Main Level |
| Dining Room |
11 × 12 |
Main Level |
| Kitchen |
18 × 15 |
Main Level |
| Den |
11 × 12 |
Main Level |
| Master Bedroom |
15 × 15 |
Main Level |
| 2nd Bedroom |
21 × 30 |
Upper Level |
| 3rd Bedroom |
13 × 19 |
Upper Level |
| 4th Bedroom |
15 × 13 |
Upper Level |
Bathroom Locations
| Full Baths |
1 Main, 2 Upper |
| Half Baths |
1 Main |
External Features
| Construction |
Site-Built Home |
| Exterior |
Stone,Vinyl |
| Lot Size |
11,761 sq ft |
| Acreage |
0.27 Acres |
| Lot Dimensions |
57X209 |
| Sewer |
City |
| Water |
City |
| Fence |
None |
Location
| Area |
Tippecanoe County |
| County |
Tippecanoe |
| Subdivision |
Catherwood Gardens |
| Township |
Wabash |
| City |
West Lafayette |
| State |
IN |
| Zip |
47906 |
Schools
| School District |
West Lafayette Community School Corp. |
| Elementary |
West Lafayette |
| Middle School |
West Lafayette |
| High School |
West Lafayette |
Financial
| Financing Terms |
Cash, Conventional, FHA, VA |
| Assoc. Dues |
$120.00 Monthly |