- amilakis@gmail.com
- Direct (765) 418-4771
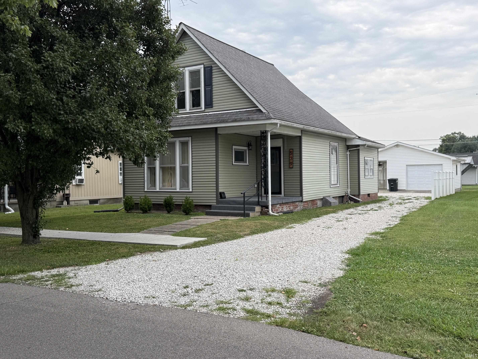
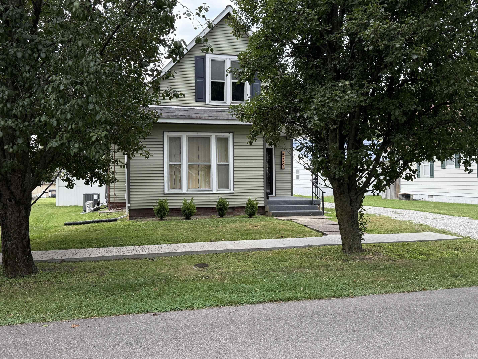
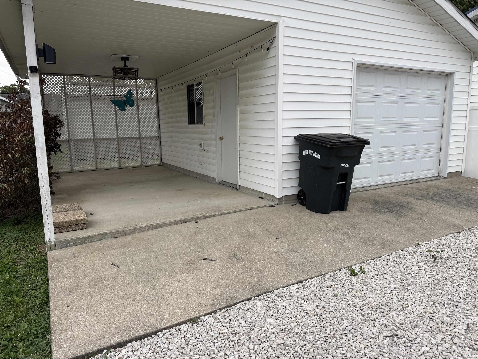
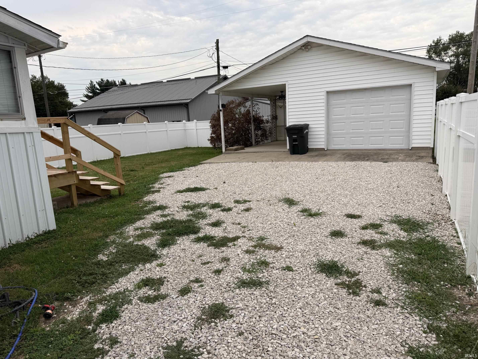
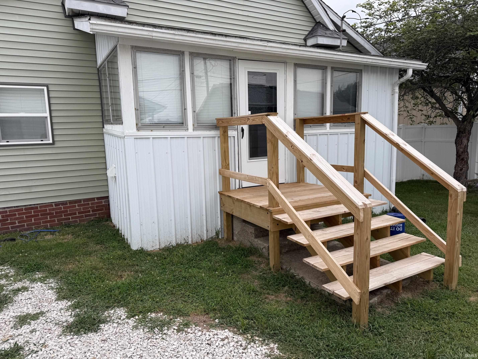
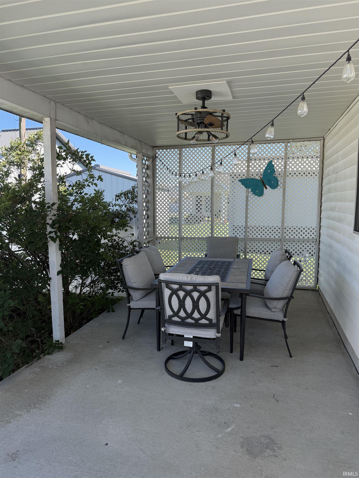
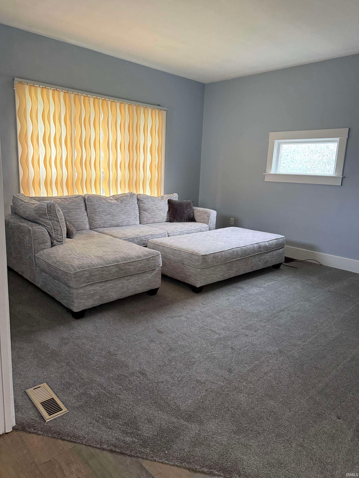
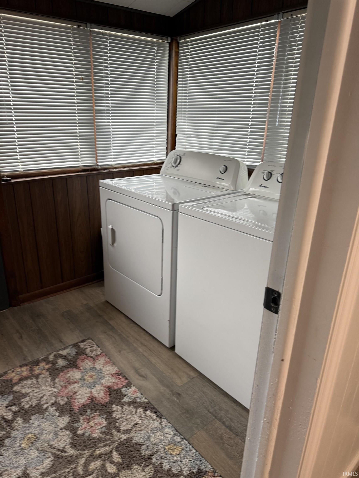
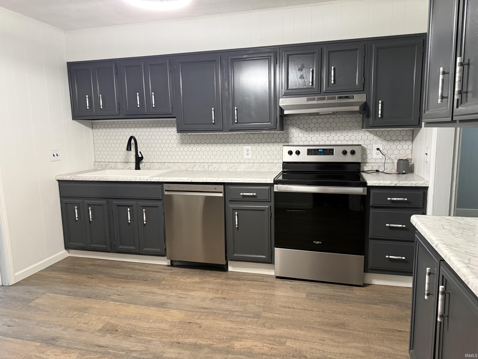
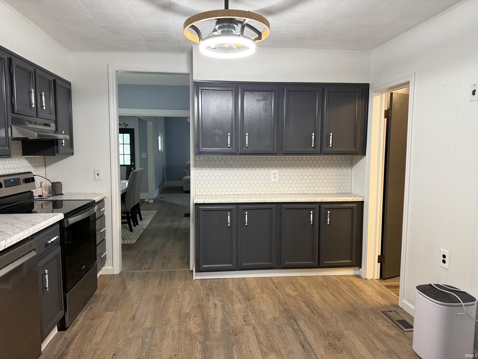
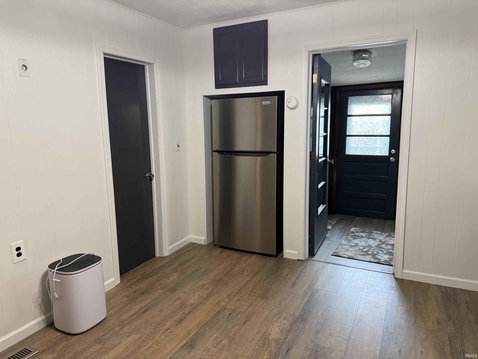
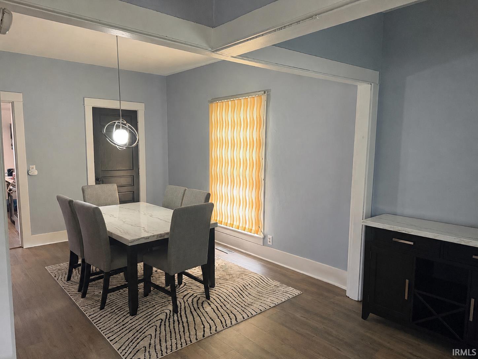
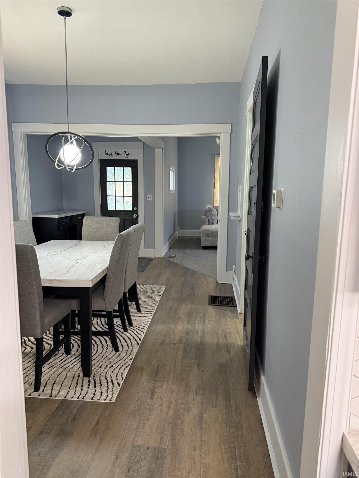
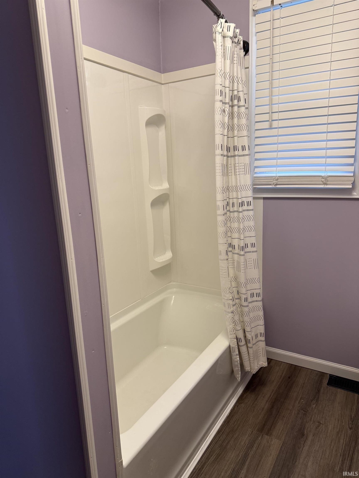
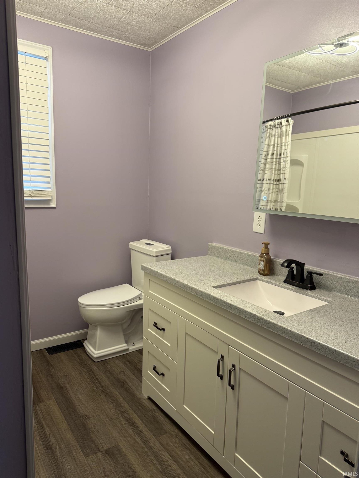
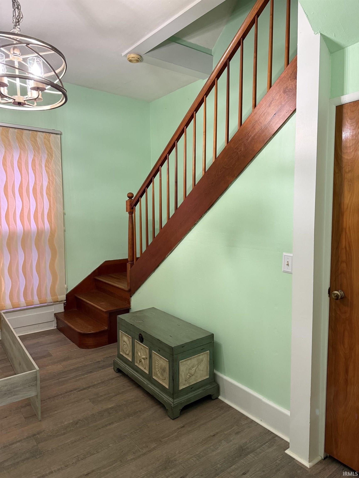
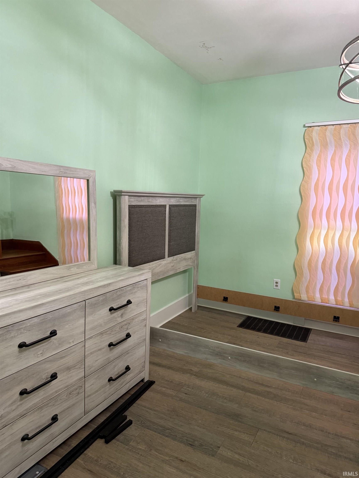
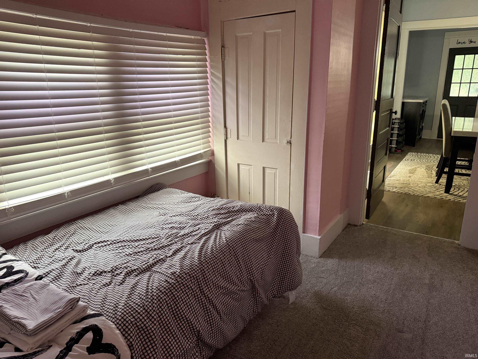
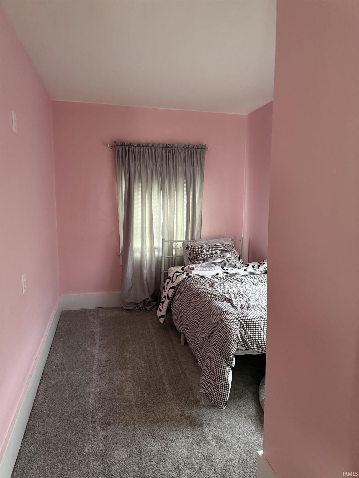
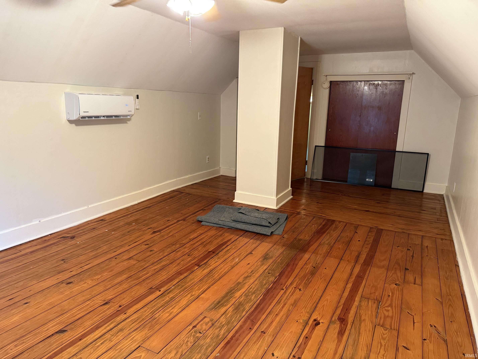
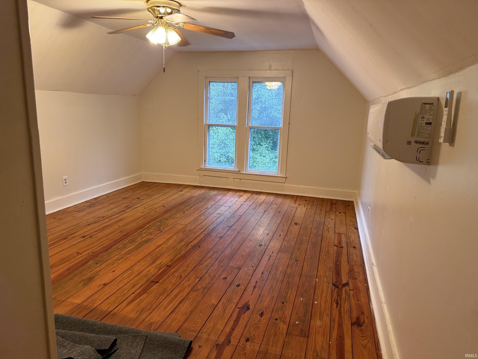
Welcome home to this recently updated 3-bedroom, 1-bath home featuring numerous recent improvements inside and out! The remodeled kitchen offers new countertops and appliances, creating a bright and functional space for everyday living. The bathroom has been completely renovated with modern finishes, and new flooring throughout the home provides a fresh, cohesive look. Additional updates include a new water heater, light fixtures, central air, mini split for the upstairs, and new vinyl siding that enhances both curb appeal and low-maintenance living. Additional outdoor updates include, new privacy fence and a new back porch.
Hwy 54 to 4th St NE turn north, go to E St turn right (East) house is in the second block on the right.
Dishwasher, Refrigerator, Washer, Dryer-Electric, Range-Electric
| MLS # | 202630705 |
|---|---|
| Date Listed | 2026-07-29 |
| Status | Active |
| Property Type | Residential |
| Property SubType | Site-Built Home |
| Finished Square Feet | 1,672 sqft |
| Total Square Feet | 2,003 sqft |
| New Construction | No |
| Style | One and Half Story |
| Type | Site-Built Home |
| Basement | Yes |
| Bedrooms | 3 |
| Bathrooms | 1 |
| Annual Taxes | $750.00 |
| Year Taxes Payable | 2026 |
| Year Built | 1900 |
| Virtual Tour | propertypanorama.com » |
| Days on Market | 66 |
| Homestead Year | No |
| Design | Bungalow |
|---|---|
| Cooling | Central Air |
| Heating | Gas, Forced Air |
| Garage | Detached |
| Main Level Laundry | Yes |
| Living Room | 16 × 15 | Main Level |
| Dining Room | 14 × 12 | Main Level |
| Kitchen | 12 × 12 | Main Level |
| Master Bedroom | 13 × 11 | Main Level |
| 2nd Bedroom | 23 × 12 | Upper Level |
| 3rd Bedroom | 11 × 7 | Main Level |
| Full Baths | 1 Main |
| Construction | Site-Built Home |
|---|---|
| Exterior | Vinyl |
| Lot Size | 6,098 sq ft |
| Acreage | 0.14 Acres |
| Lot Dimensions | 50X120 |
| Sewer | City |
| Water | City |
| Fence | None |
| Area | Greene County |
|---|---|
| County | Greene |
| Subdivision | None |
| Township | Stockton |
| City | Linton |
| State | IN |
| Zip | 47441 |
| School District | Linton-Stockton S.D. |
|---|---|
| Elementary | Linton-Stockton |
| Middle School | Linton-Stockton |
| High School | Linton-Stockton |
| Financing Terms | Cash, Conventional |
|---|---|
| Assoc. Dues | $0.00 Not Applicable |

MLS# 202630705
Listing Provided Courtesy of Mary Beth Jerrells
Key Associates of Linton
Office: 812-847-2323
Listing updated September 23, 2026 at 3:00 pm
Last checked 18 minutes ago
IDX information provided by the Indiana Regional MLS. IDX information is provided exclusively for consumers’ personal, non-commercial use and may not be used for any purpose other than to identify prospective properties consumers may be interested in purchasing. Data is deemed reliable but is not guaranteed accurate by the MLS.