Property Description
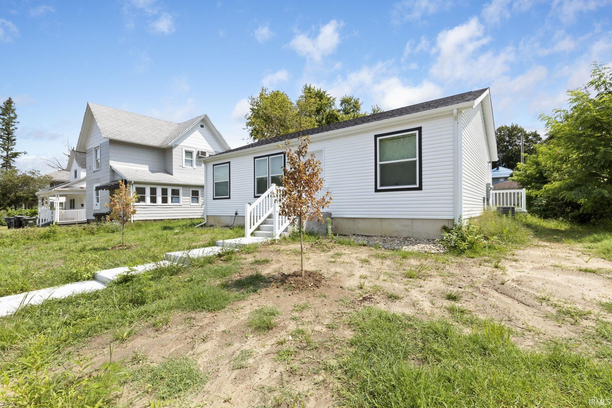
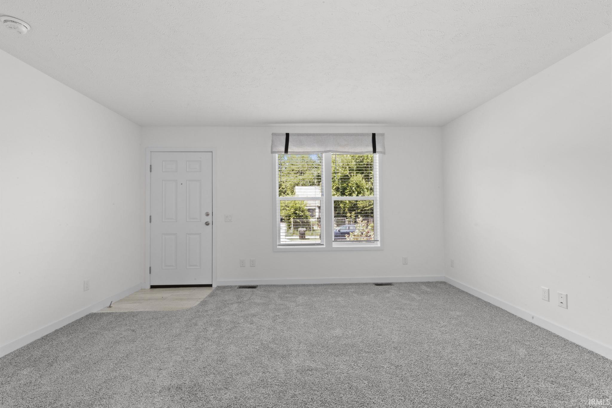
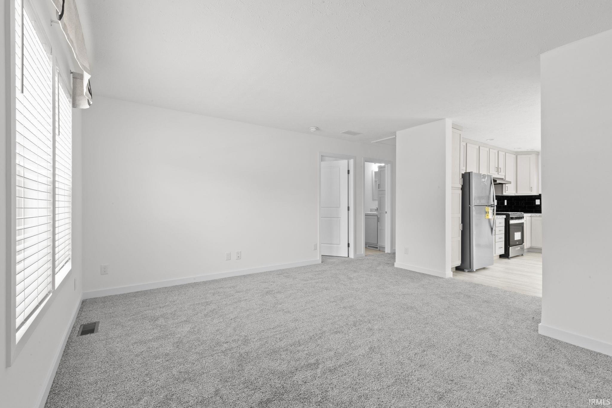
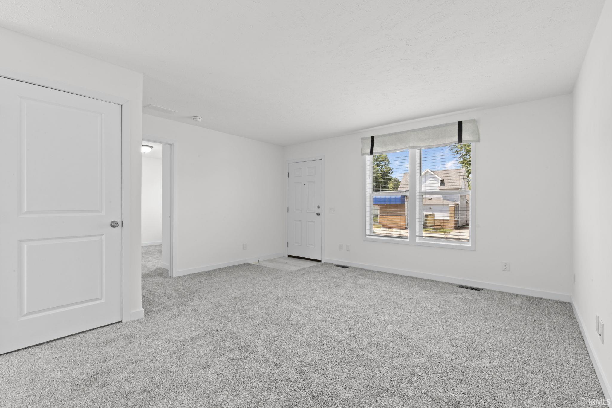
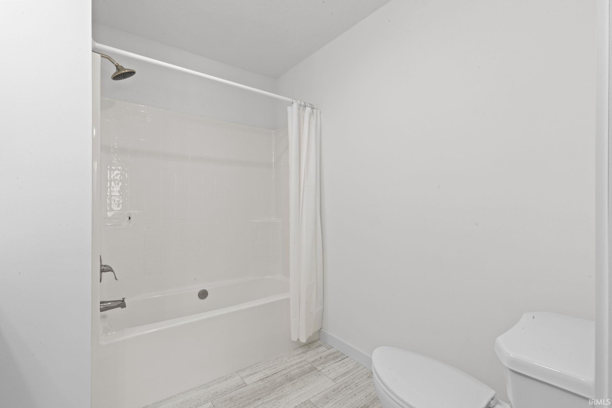
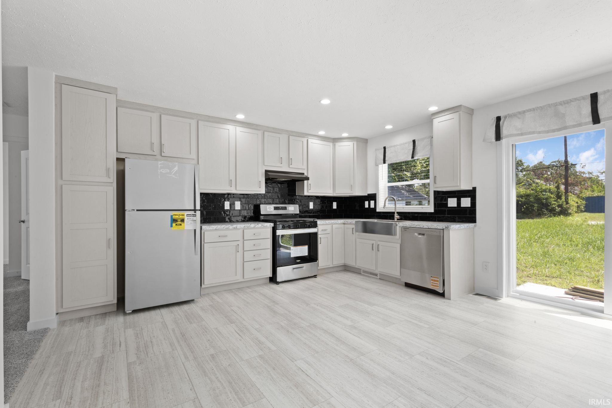
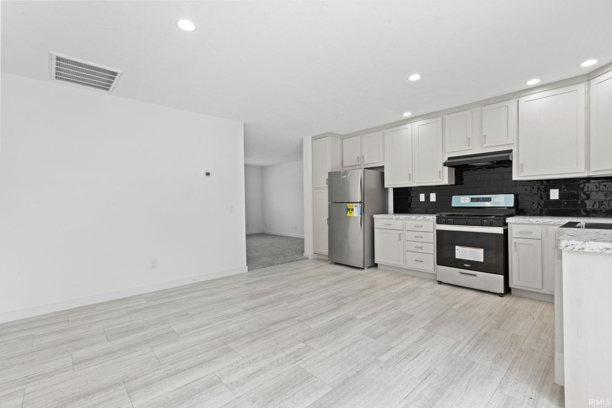
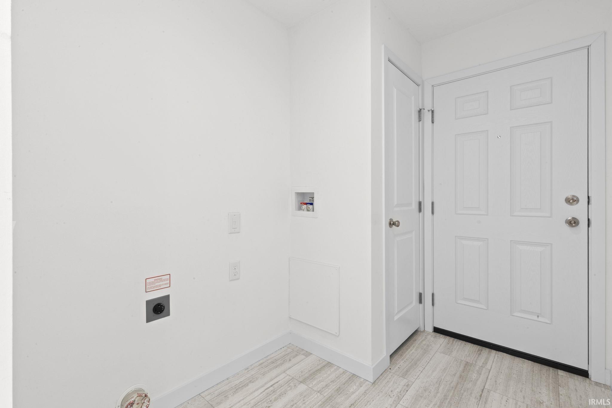
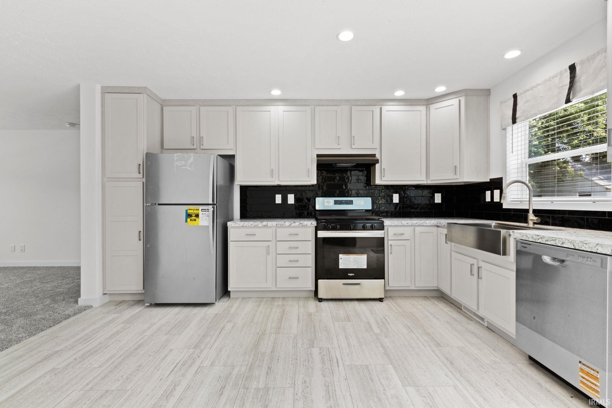
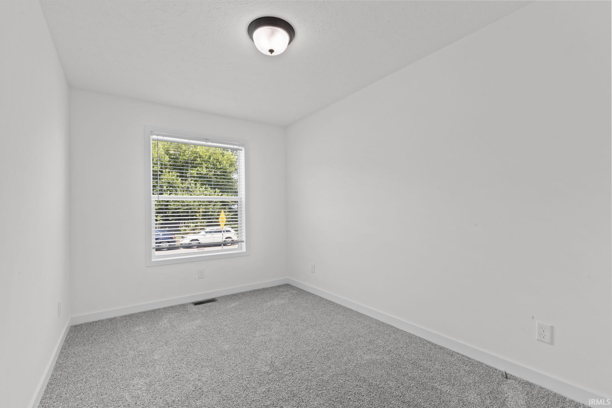
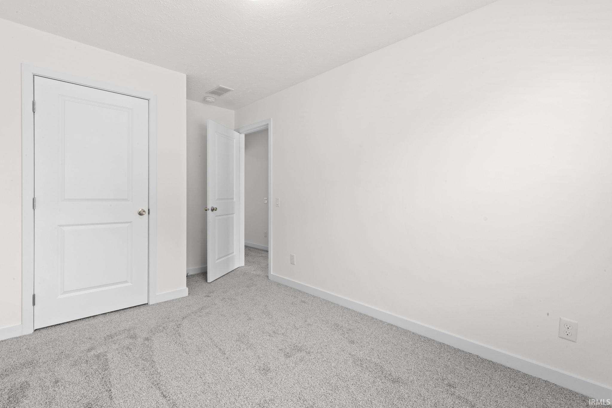
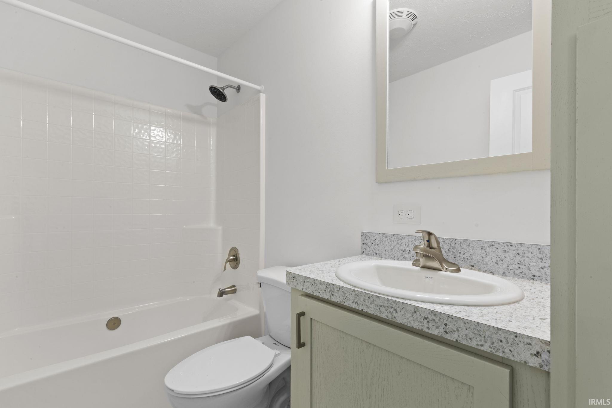
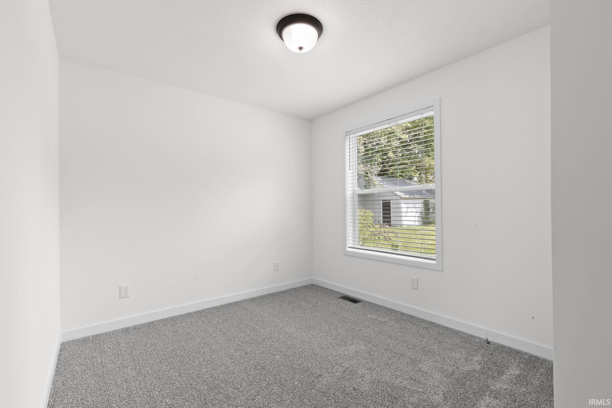
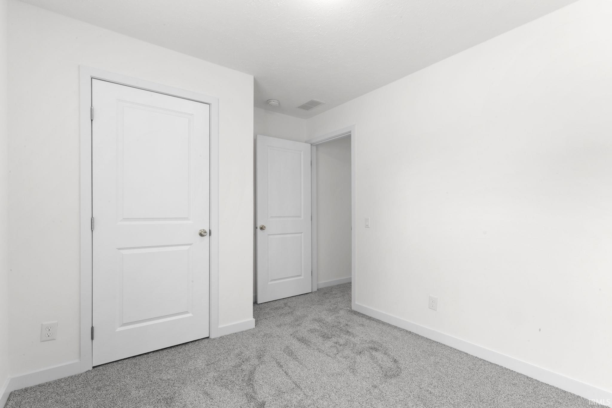
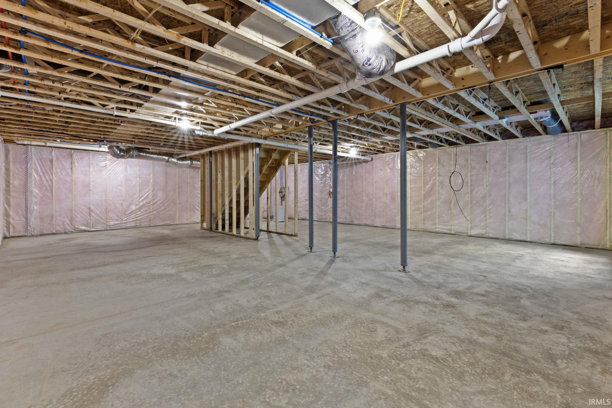
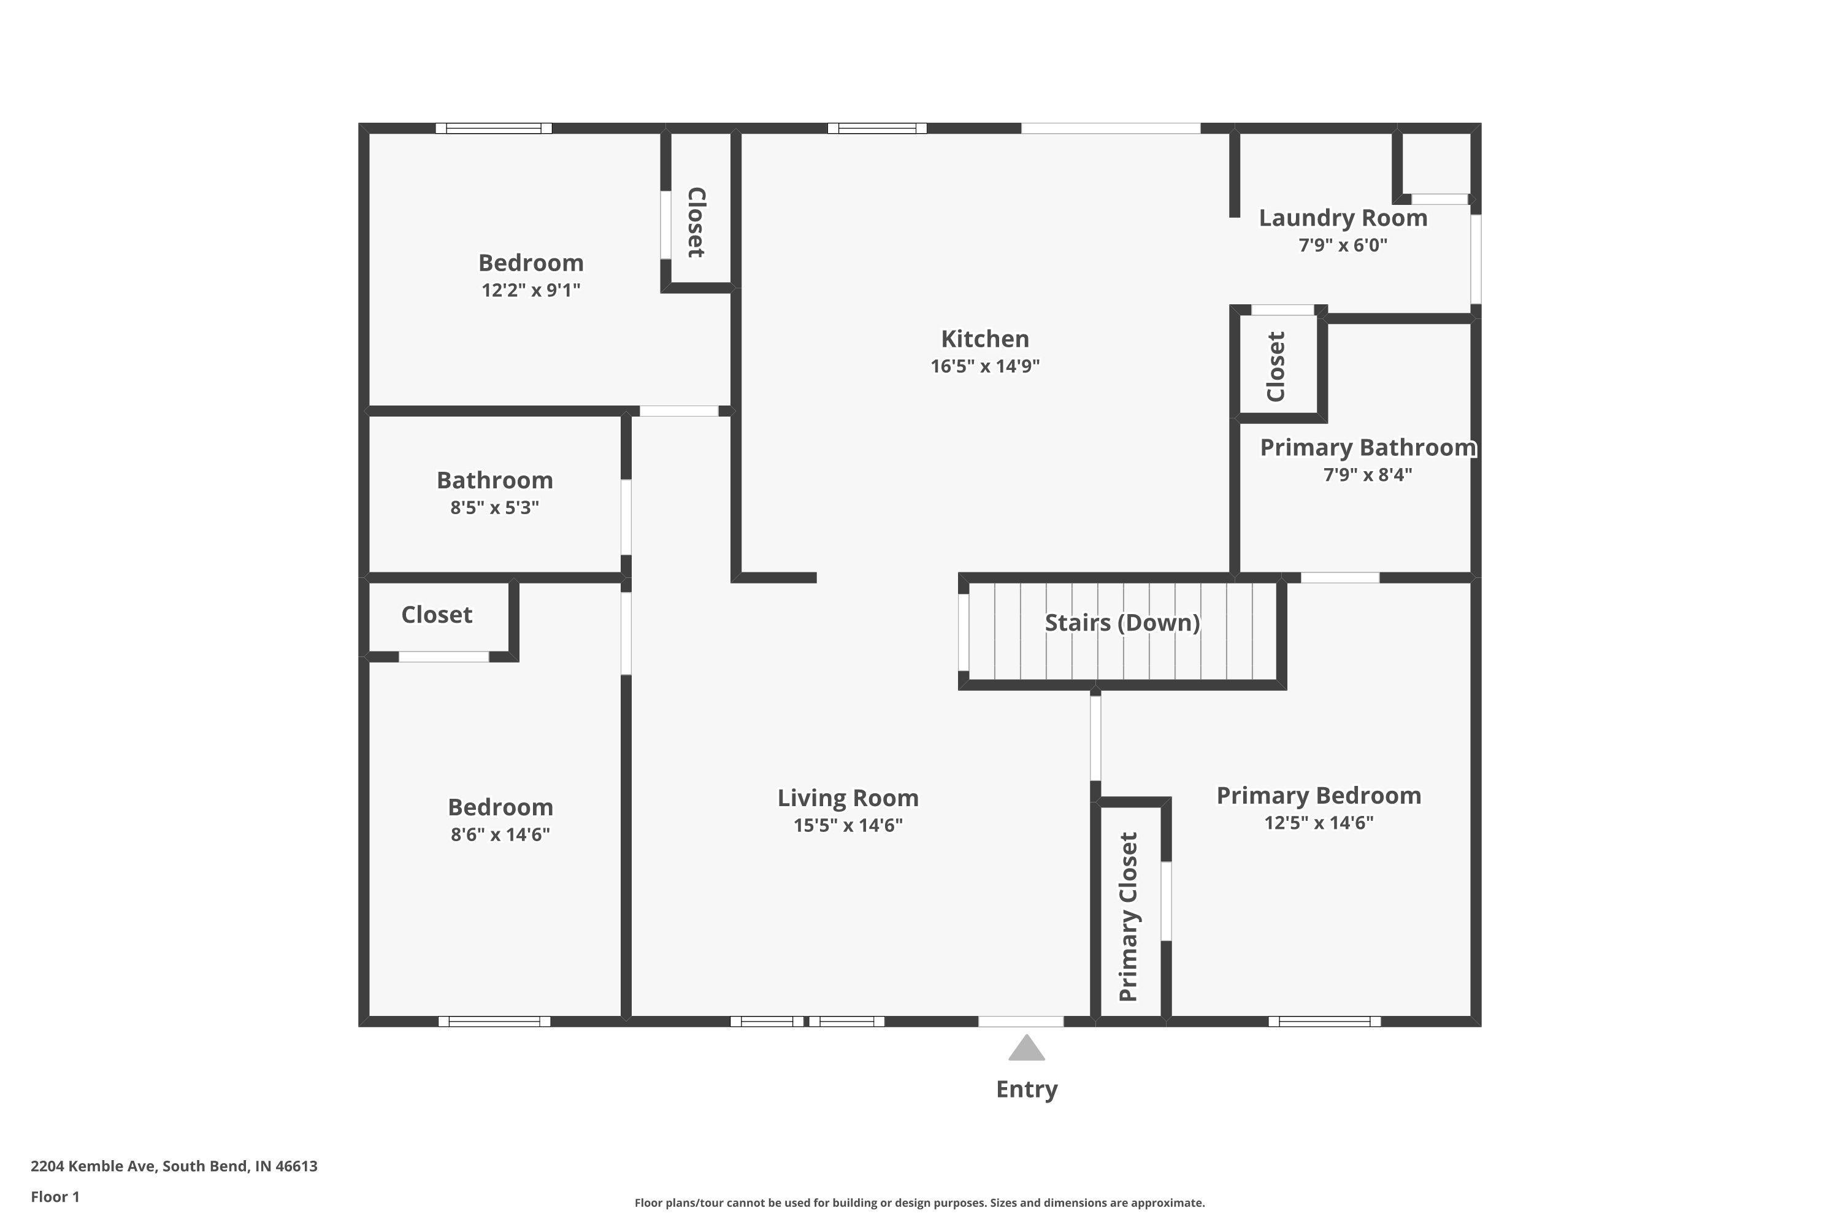
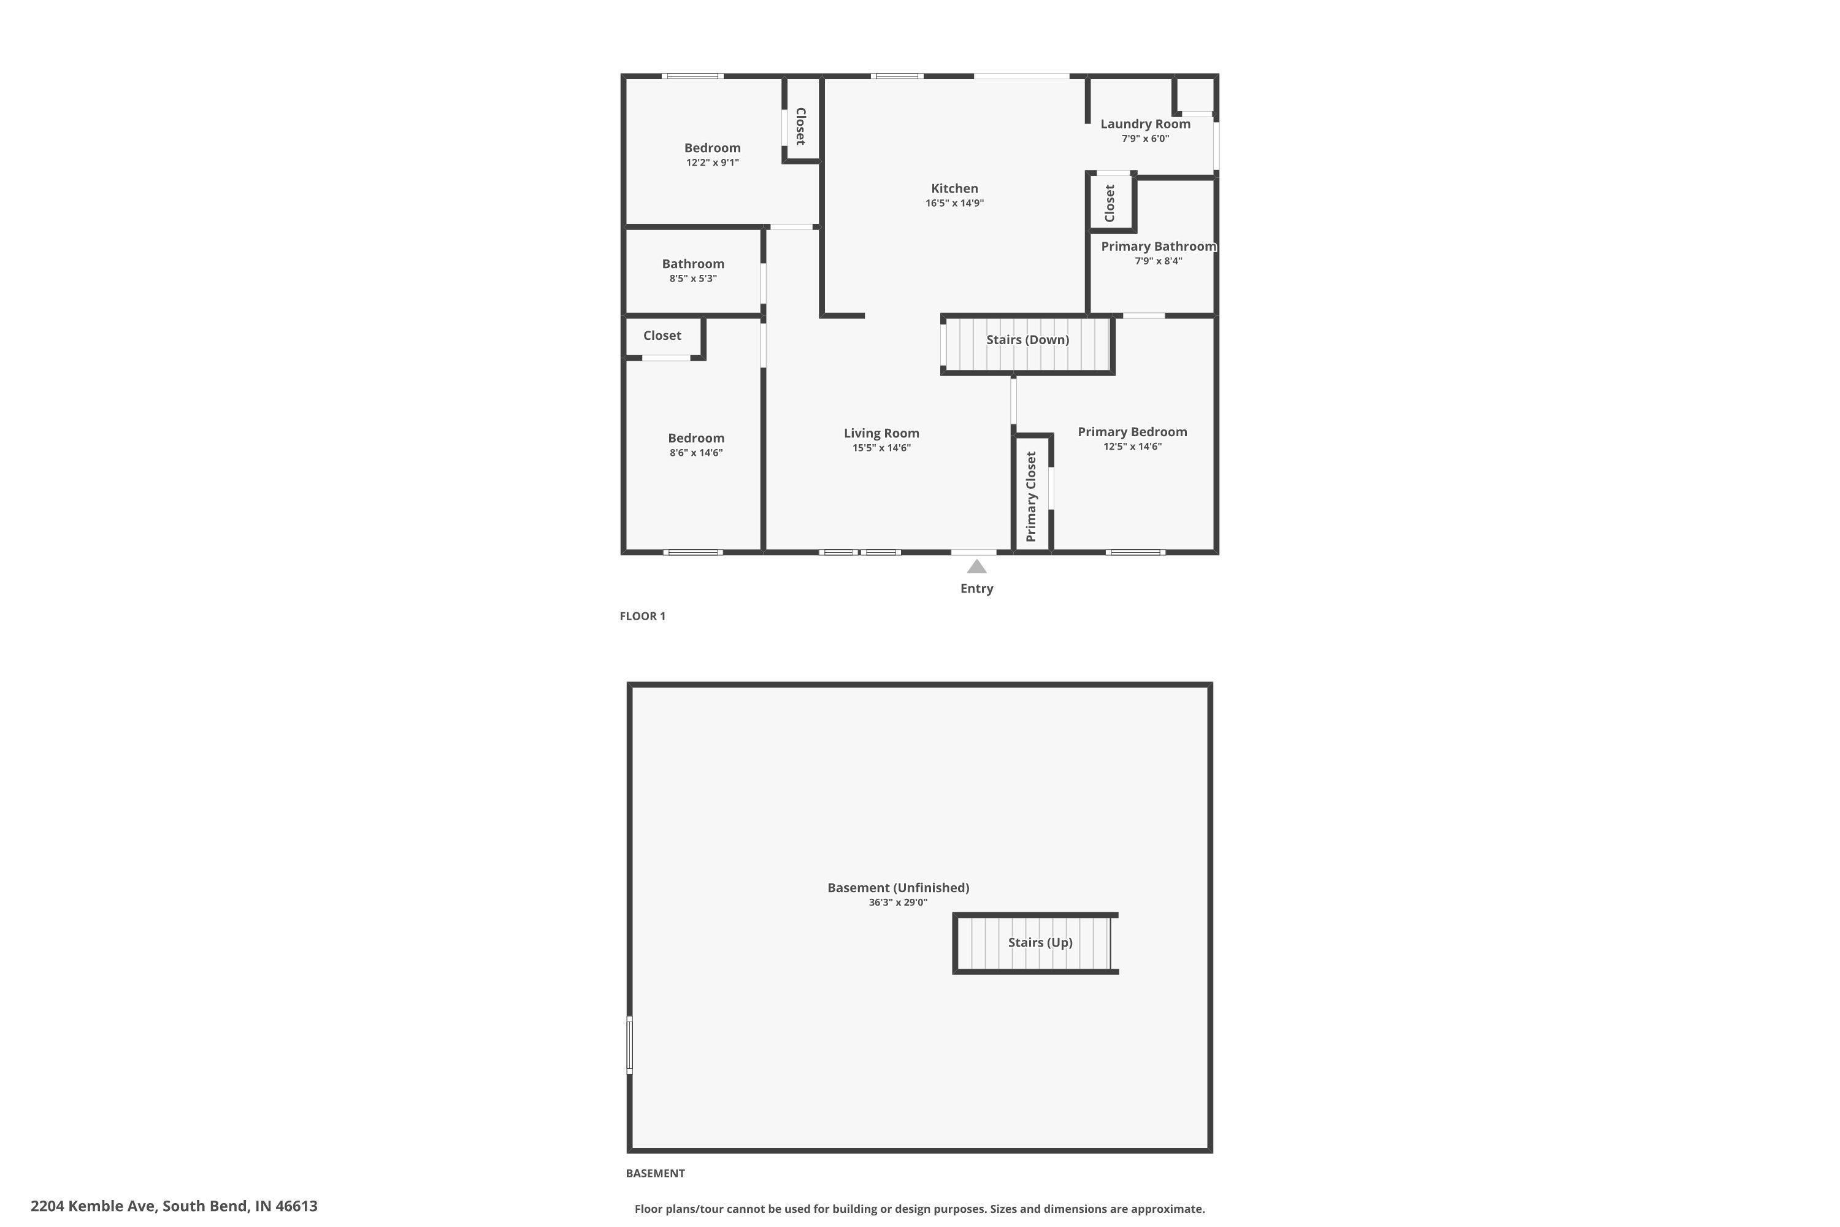
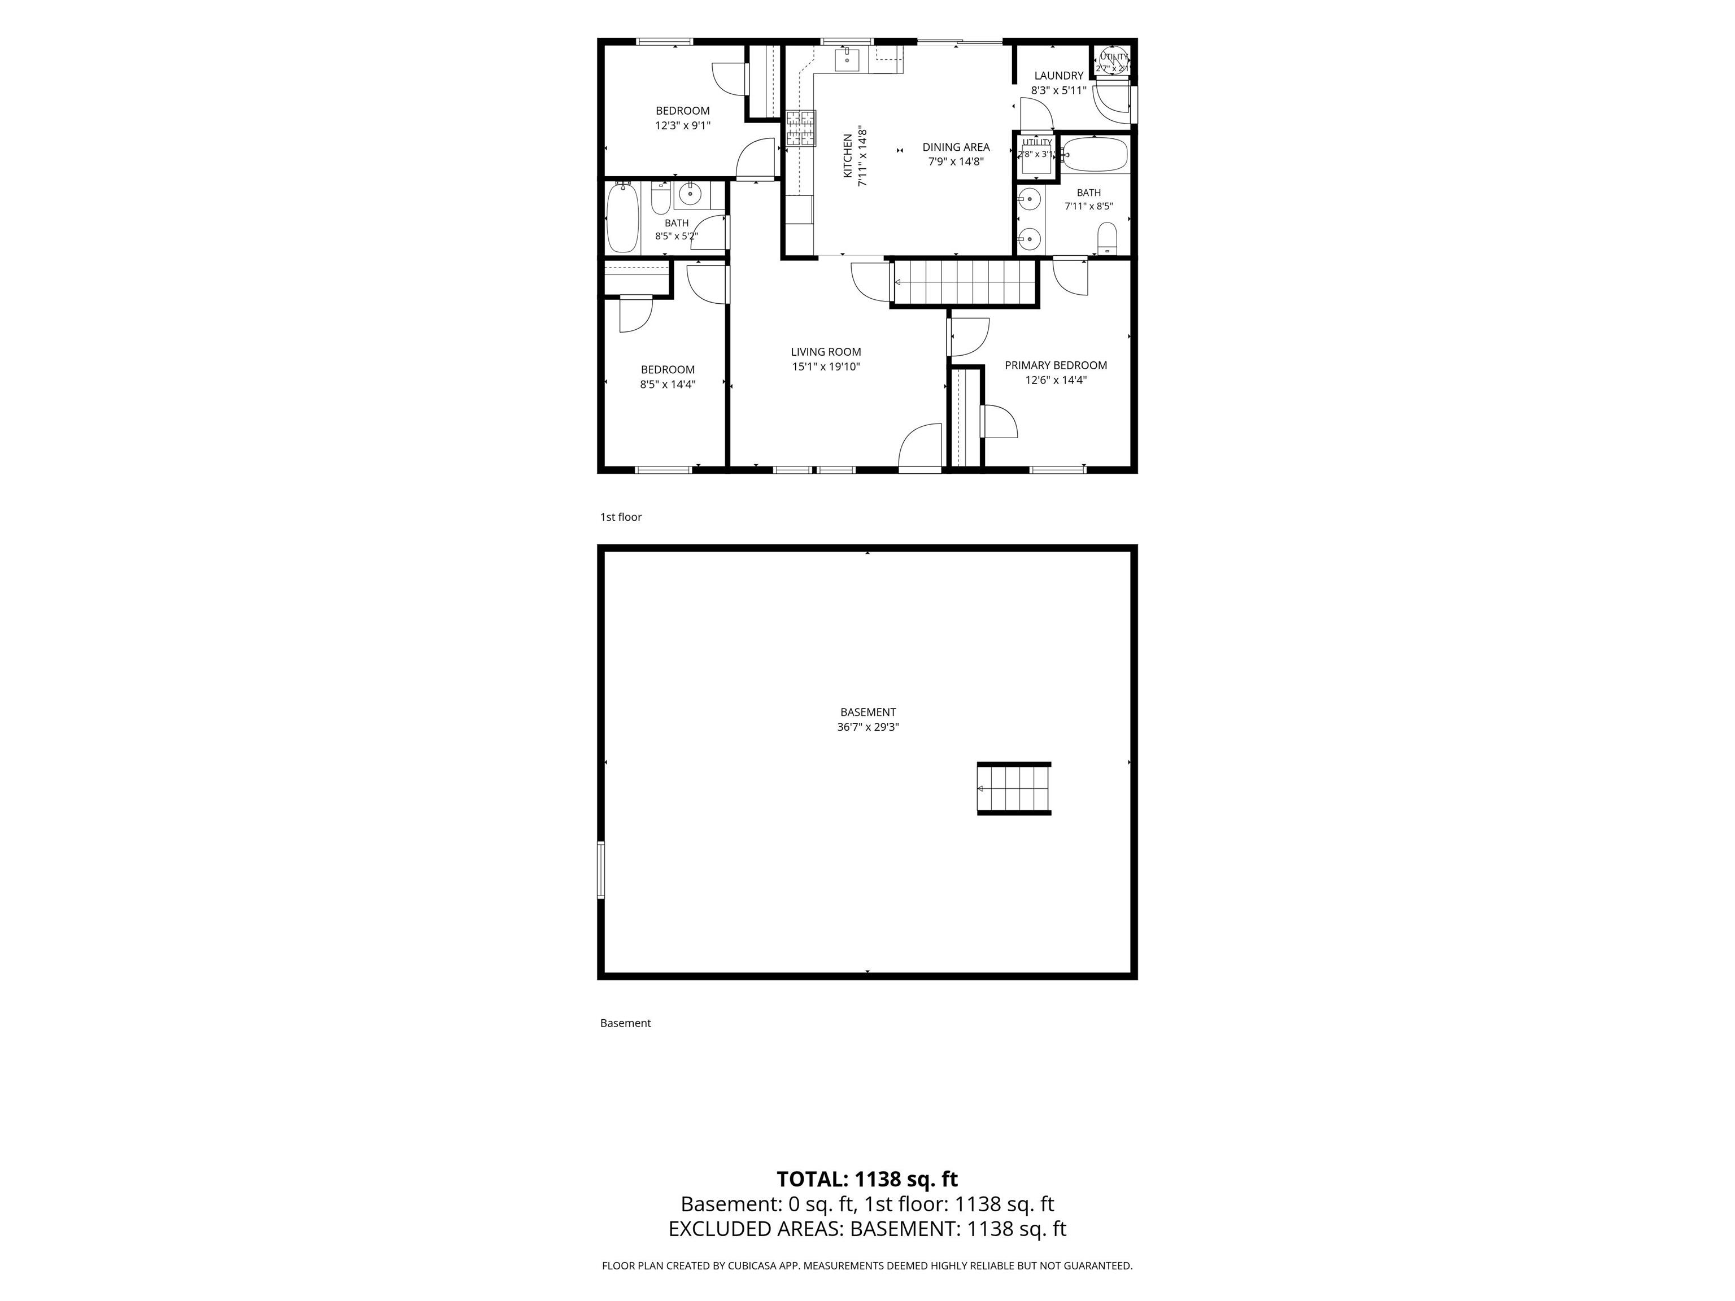
Welcome to this brand-new 3-bedroom, 2-bath home offering modern design, quality craftsmanship, and the convenience of single-level living. The thoughtfully designed split-bedroom floor plan provides privacy, while the spacious living room flows seamlessly into the large eat-in kitchen featuring abundant cabinetry, generous counter space, and room to gather. The private primary suite offers a walk-in closet and an en-suite bath, while two additional bedrooms and a full bath provide comfortable accommodations for family or guests. A dedicated main-level laundry room adds everyday convenience, and the brand-new construction means you can enjoy peace of mind with everything from the finishes to the major components being new. Conveniently located near shopping, dining, schools, parks, and major roadways, this move-in-ready home is the perfect opportunity to enjoy modern living without the wait of building.
Directions
From Ireland Rd, head north on Michigan St, Turn left on W Ewing Ave, Turn right on Kemble Ave.
Amenities
Dryer Hook Up Electric, Range/Oven Hook Up Gas, Split Br Floor Plan, Twin Sink Vanity, Main Level Bedroom Suite, Washer Hook-Up
Sale Includes
Dishwasher, Refrigerator, Range-Gas
Property
| MLS # |
202630712 |
| Date Listed |
2026-07-29 |
| Status |
Active |
| Property Type |
Residential |
| Property SubType |
Site-Built Home |
| Finished Square Feet |
1,178 sqft |
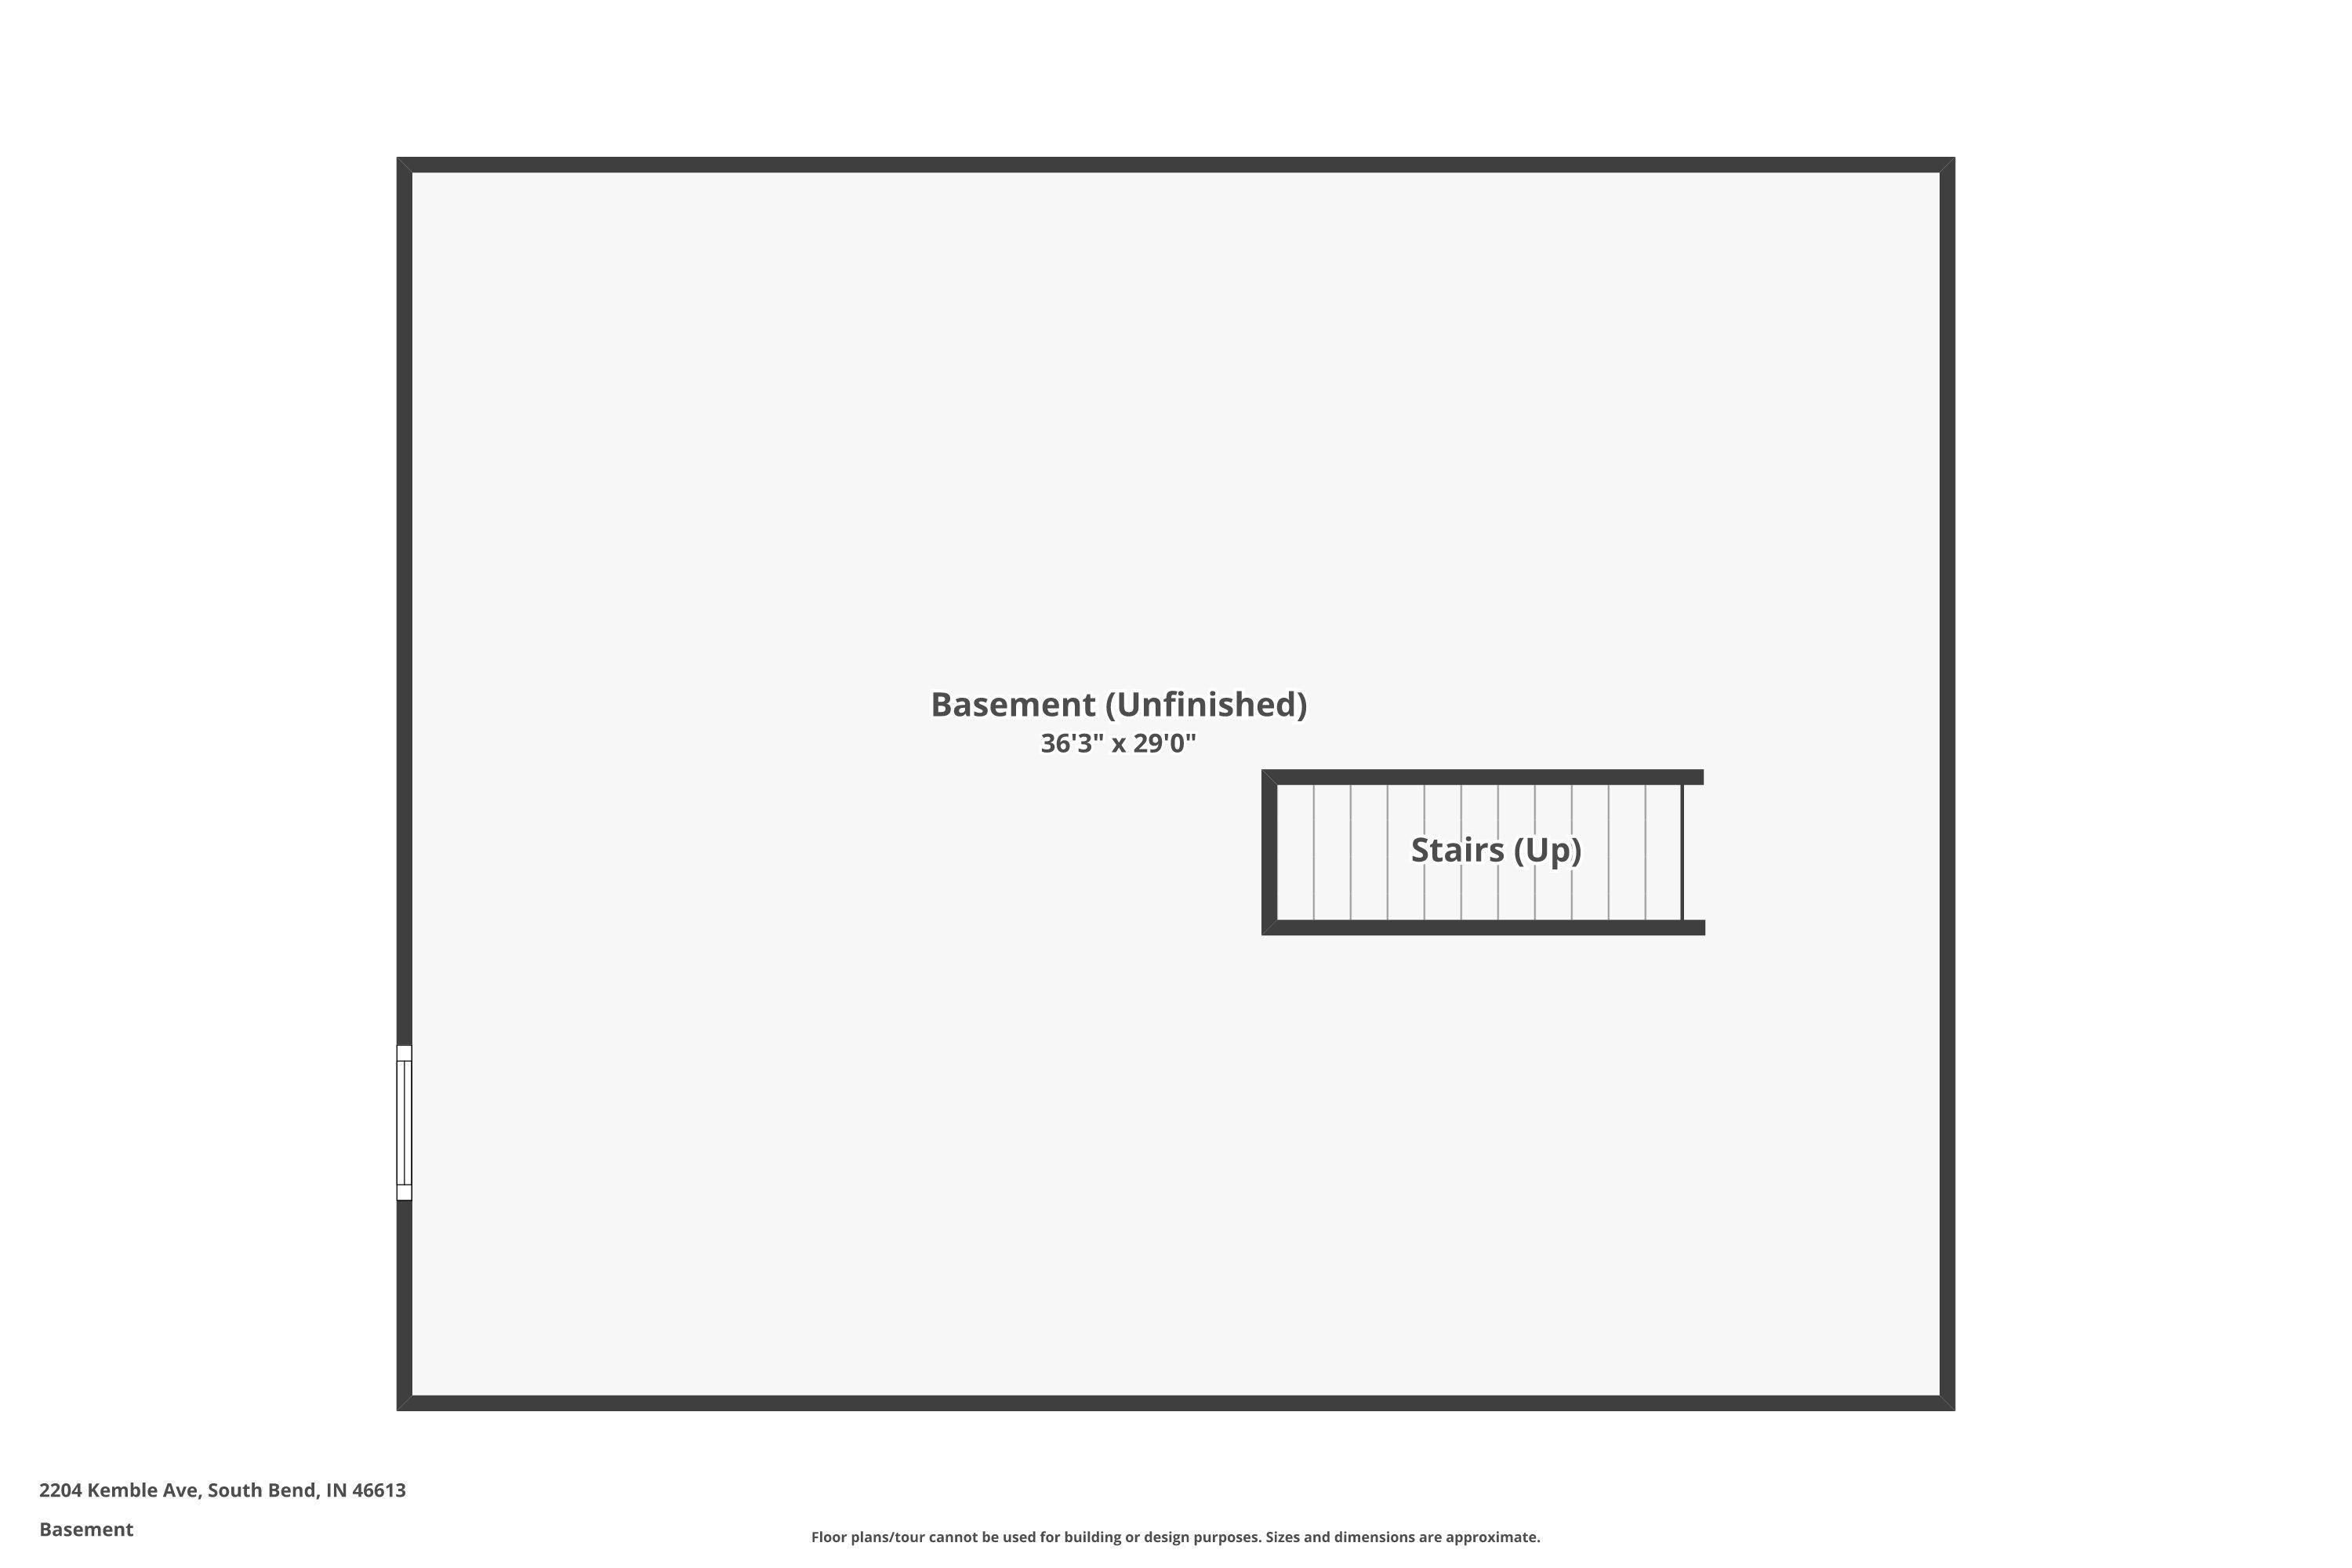
| Total Square Feet |
2,356 sqft |
| New Construction |
No |
| Style |
One Story |
| Type |
Site-Built Home |
| Basement |
Yes |
| Bedrooms |
3 |
| Bathrooms |
2 |
| Annual Taxes |
$107.42 |
| Year Taxes Payable |
2026 |
| Year Built |
2025 |
| Virtual Tour |
propertypanorama.com » |
| Days on Market |
65 |
| Homestead Year |
No |
Additional
| Cooling |
Central Air |
| Heating |
Gas, Forced Air |
| Main Level Laundry |
Yes |
Room Dimensions
| Living Room |
16 × 15 |
Main Level |
| Kitchen |
17 × 15 |
Main Level |
| Master Bedroom |
15 × 11 |
Main Level |
| 2nd Bedroom |
12 × 9 |
Main Level |
| 3rd Bedroom |
10 × 10 |
Main Level |
Bathroom Locations
External Features
| Construction |
Site-Built Home |
| Exterior |
Vinyl |
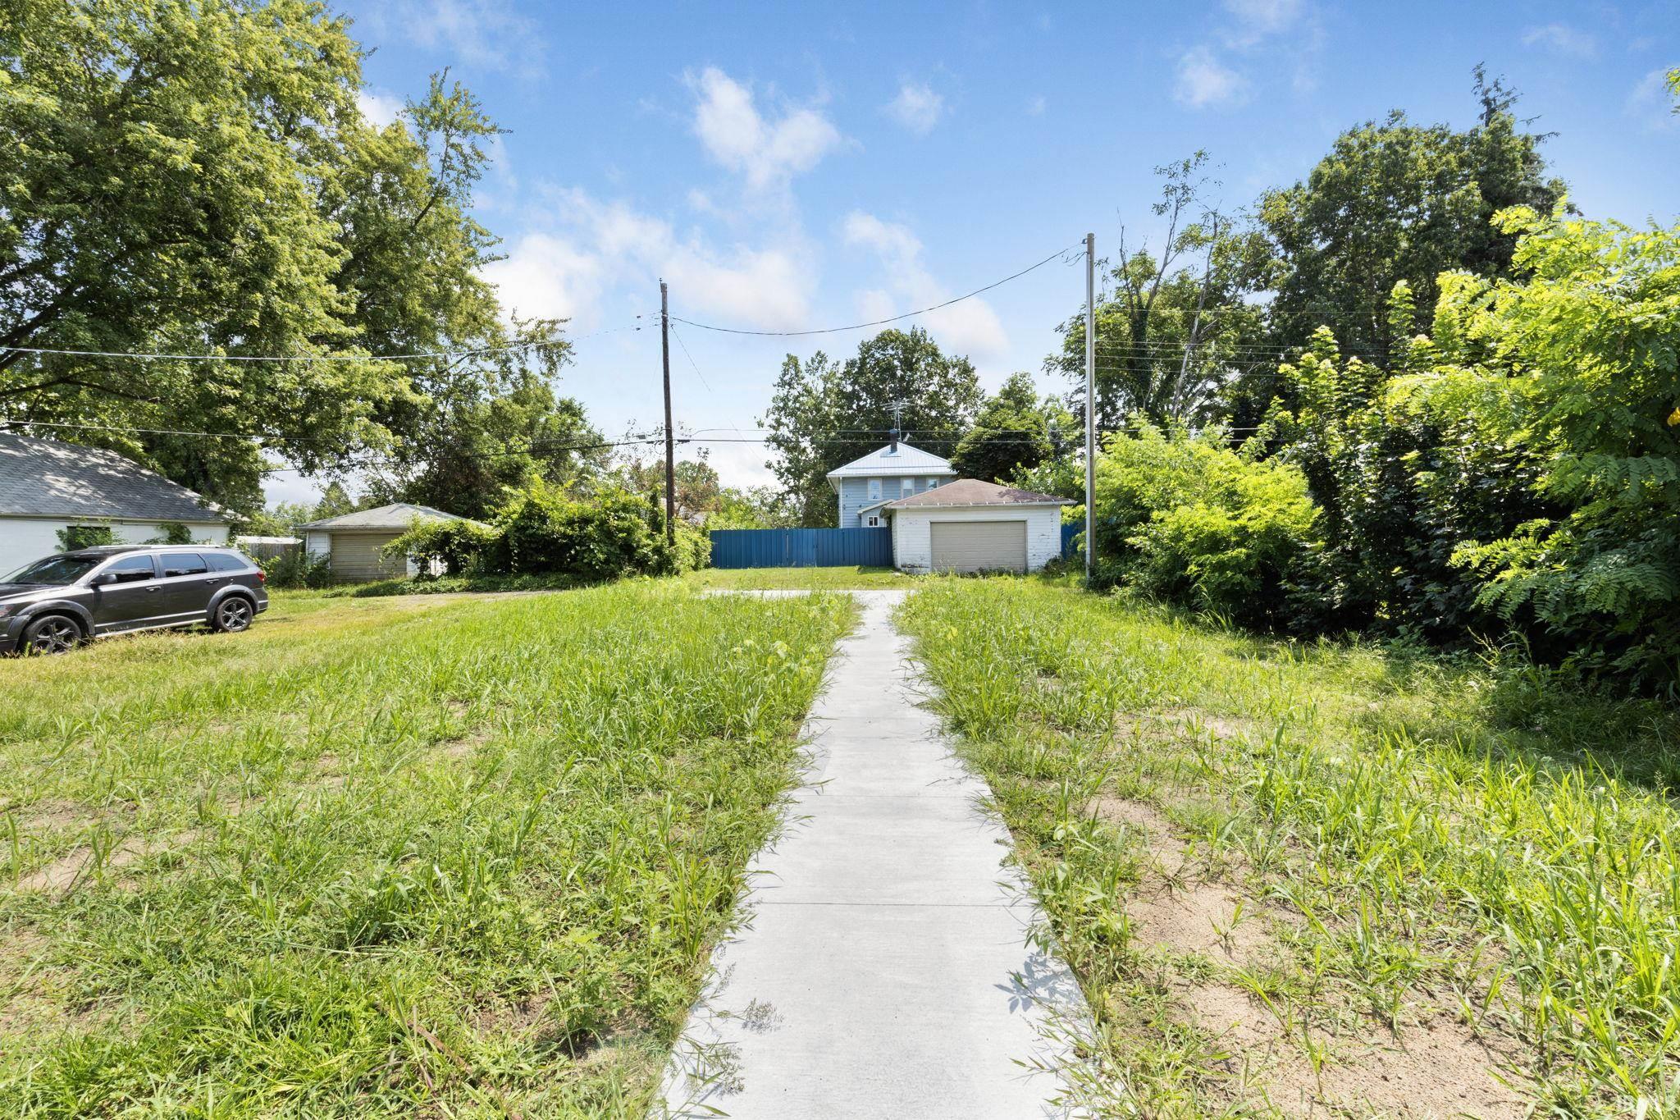
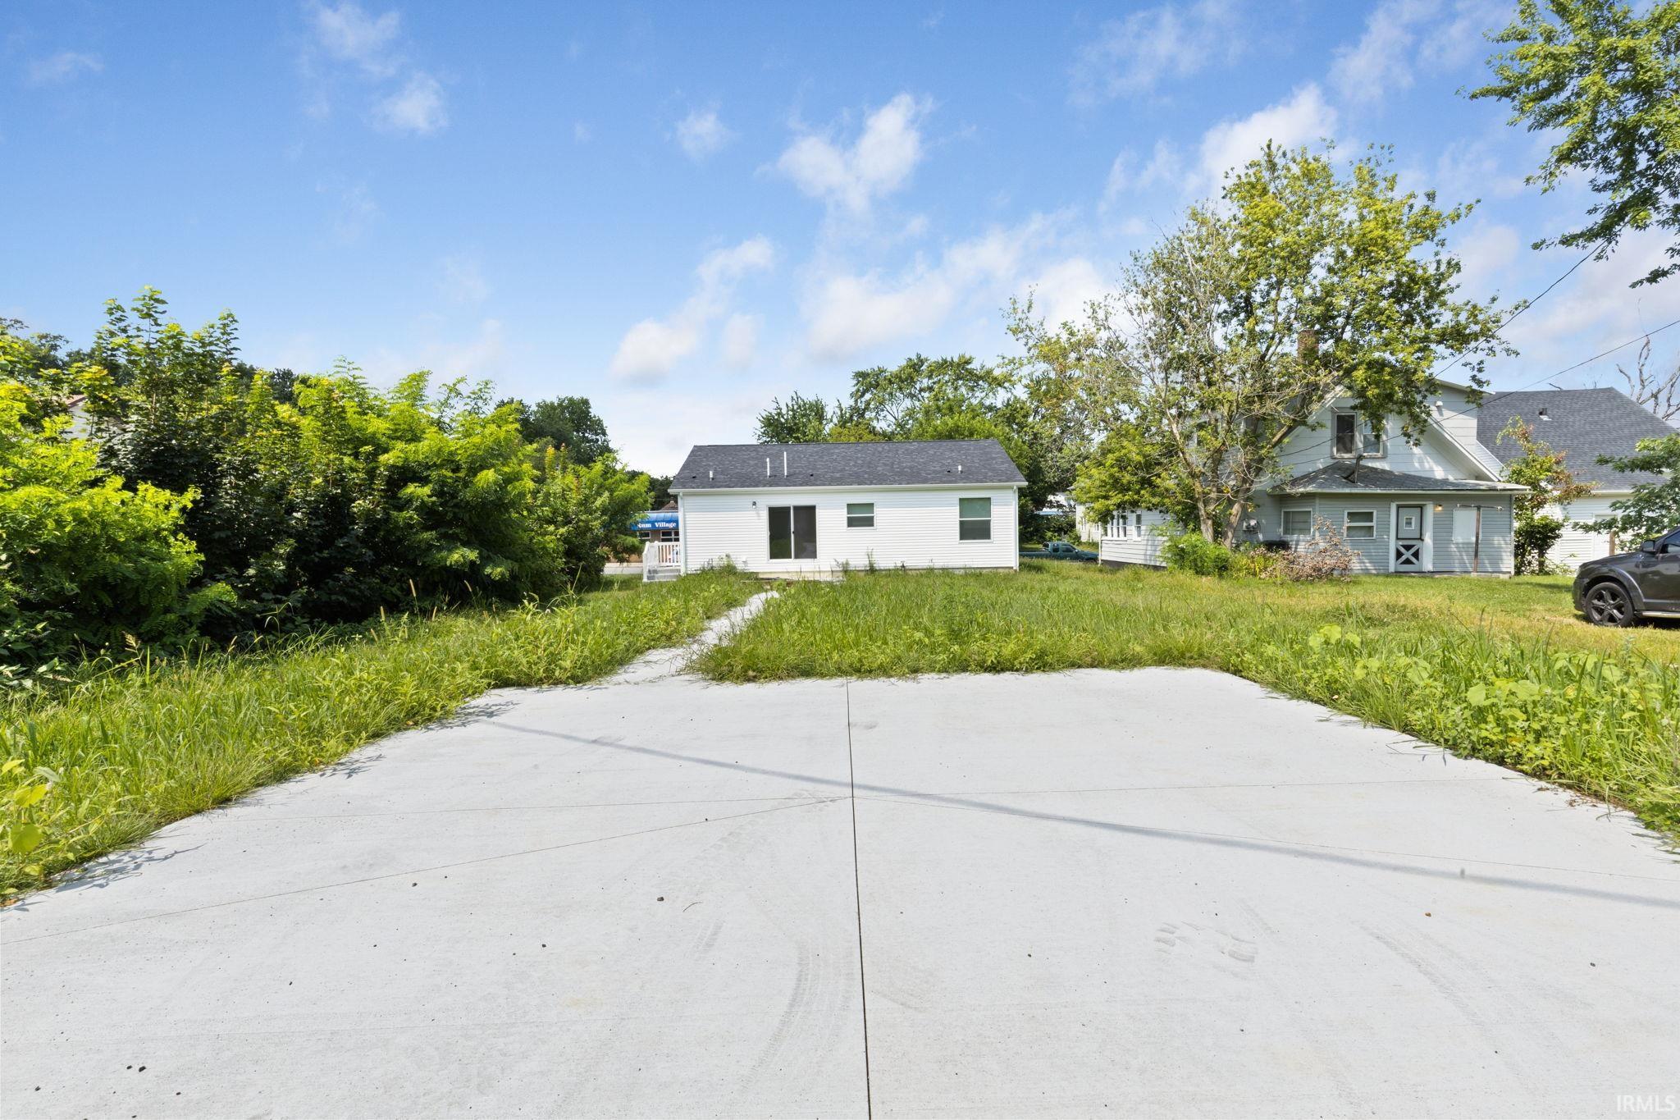
| Lot Size |
9,148 sq ft |
| Acreage |
0.21 Acres |
| Lot Dimensions |
139x67 |
| Sewer |
Public |
| Water |
Public |
| Fence |
None |
Location
| Area |
St. Joseph County |
| County |
St. Joseph |
| Subdivision |
City View Place |
| Township |
Portage |
| City |
South Bend |
| State |
IN |
| Zip |
46613 |
Schools
| School District |
South Bend Community School Corp. |
| Elementary |
Monroe |
| Middle School |
Marshall |
| High School |
Riley |
Financial
| Financing Terms |
Cash, Conventional, FHA, VA |
| Assoc. Dues |
$0.00 Not Applicable |
IDX information provided by the Indiana Regional MLS.
IDX information is provided exclusively for consumers’ personal, non-commercial use and may not be used for any purpose other than to identify prospective properties consumers may be interested in purchasing. Data is deemed reliable but is not guaranteed accurate by the MLS.