Property Description
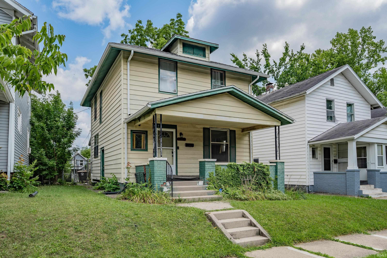
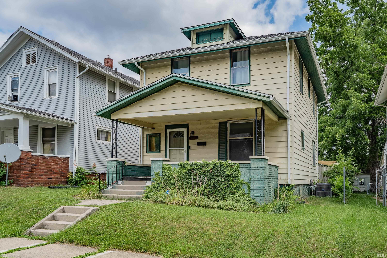
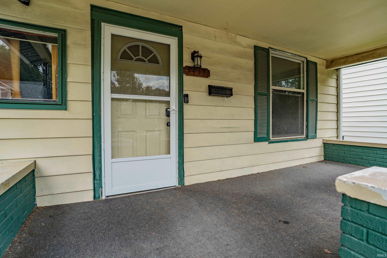
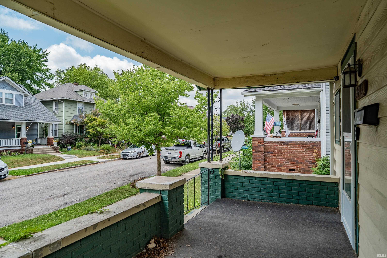
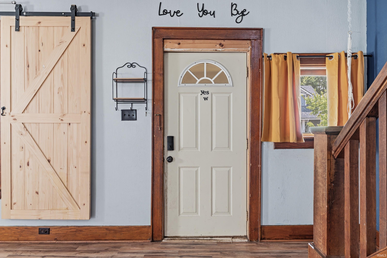
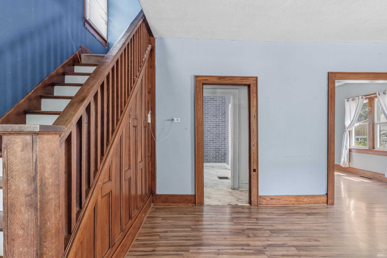
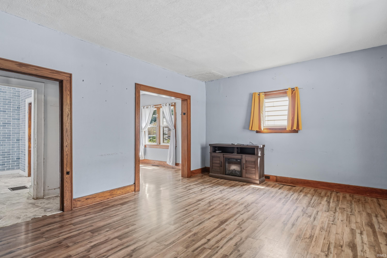
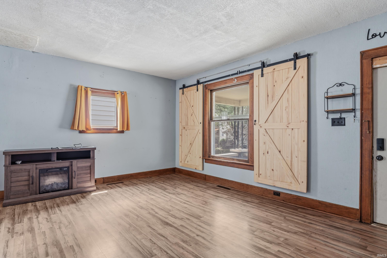
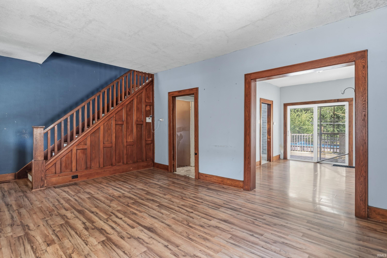
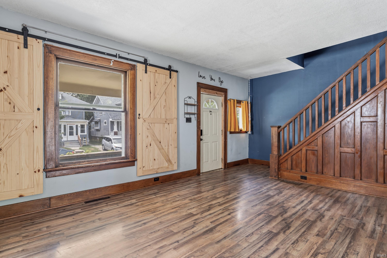
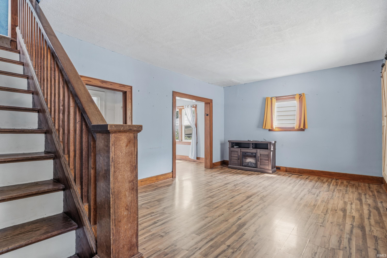
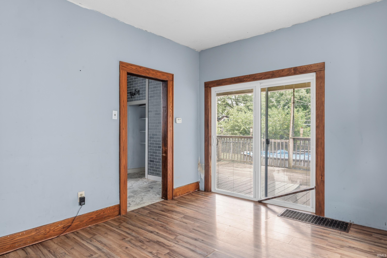
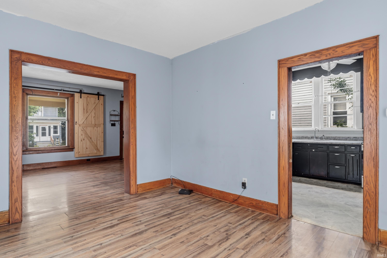
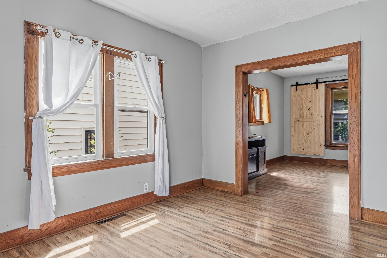
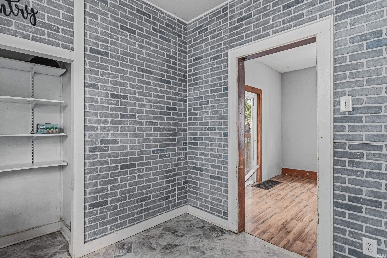
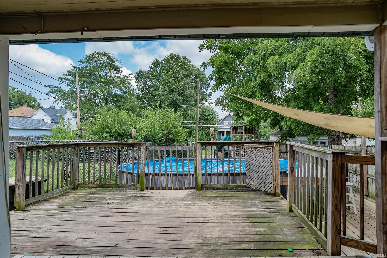
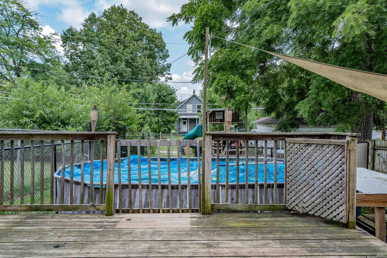
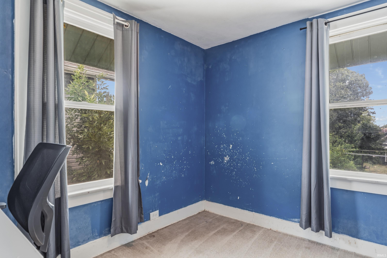
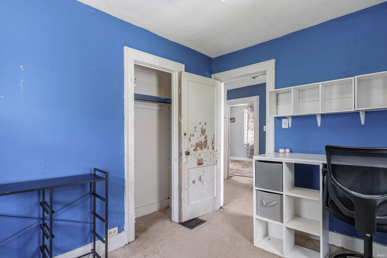
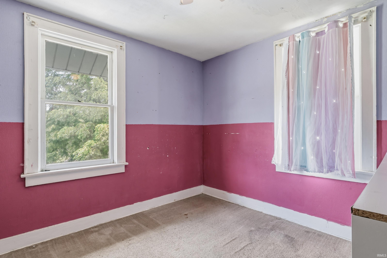
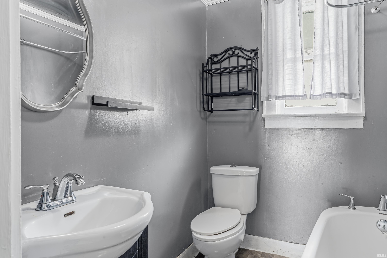
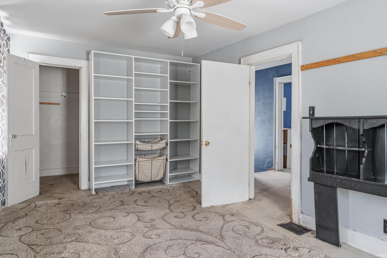
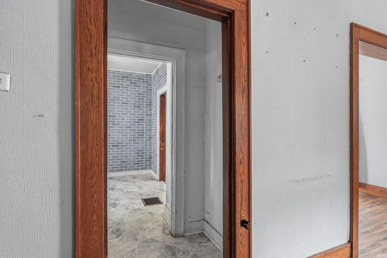
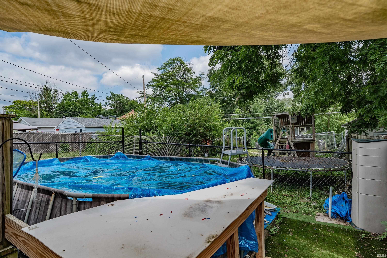
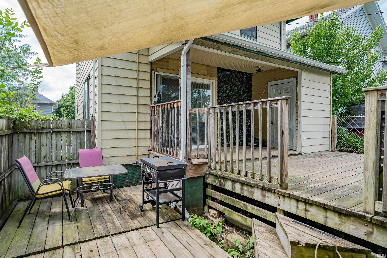
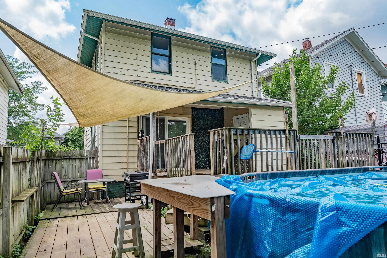
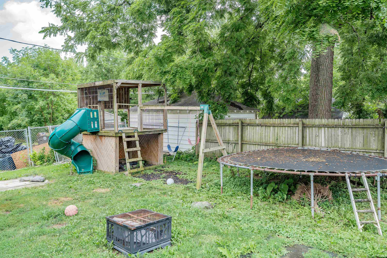
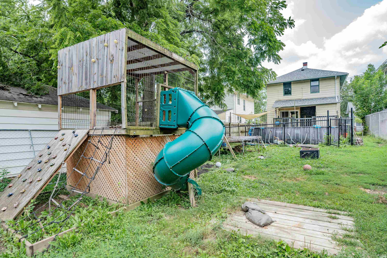
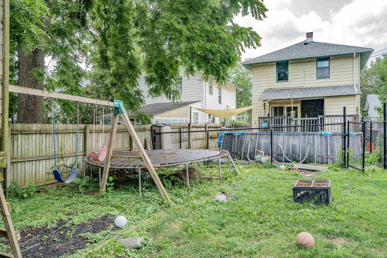
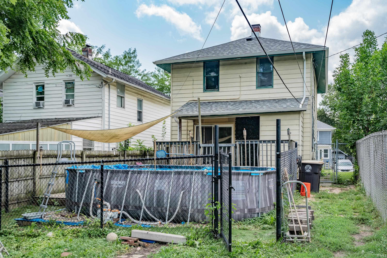
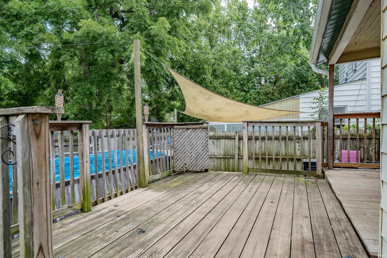
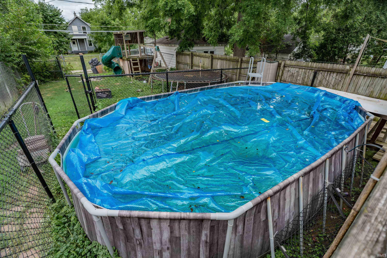
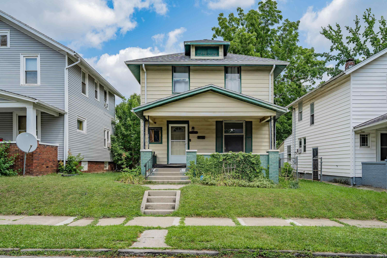
If you're looking for an affordable home in the highly sought-after '07 area, look no further! A spacious front porch welcomes you home and offers the perfect spot to enjoy your morning coffee. Step inside to a large living room that flows seamlessly into the formal dining area, creating a comfortable layout for everyday living and entertaining. Just beyond the dining area, you'll find a fully fenced backyard ready for summertime fun. Enjoy the deck, above-ground pool, and playset—all of which stay with the home—making this outdoor space perfect for entertaining, relaxing, or enjoying time with family and friends. Upstairs, you'll find a spacious primary bedroom with a generously sized closet, two additional bedrooms, and an updated full bathroom. Adding even more value and peace of mind, the home also features a newer roof and HVAC system. With great indoor and outdoor living spaces and a desirable '07 location, this home is ready for its next owner!
Directions
From Rudisil left onto S Harrison, left onto Darrow, right onto Webster, house is on the right.
Amenities
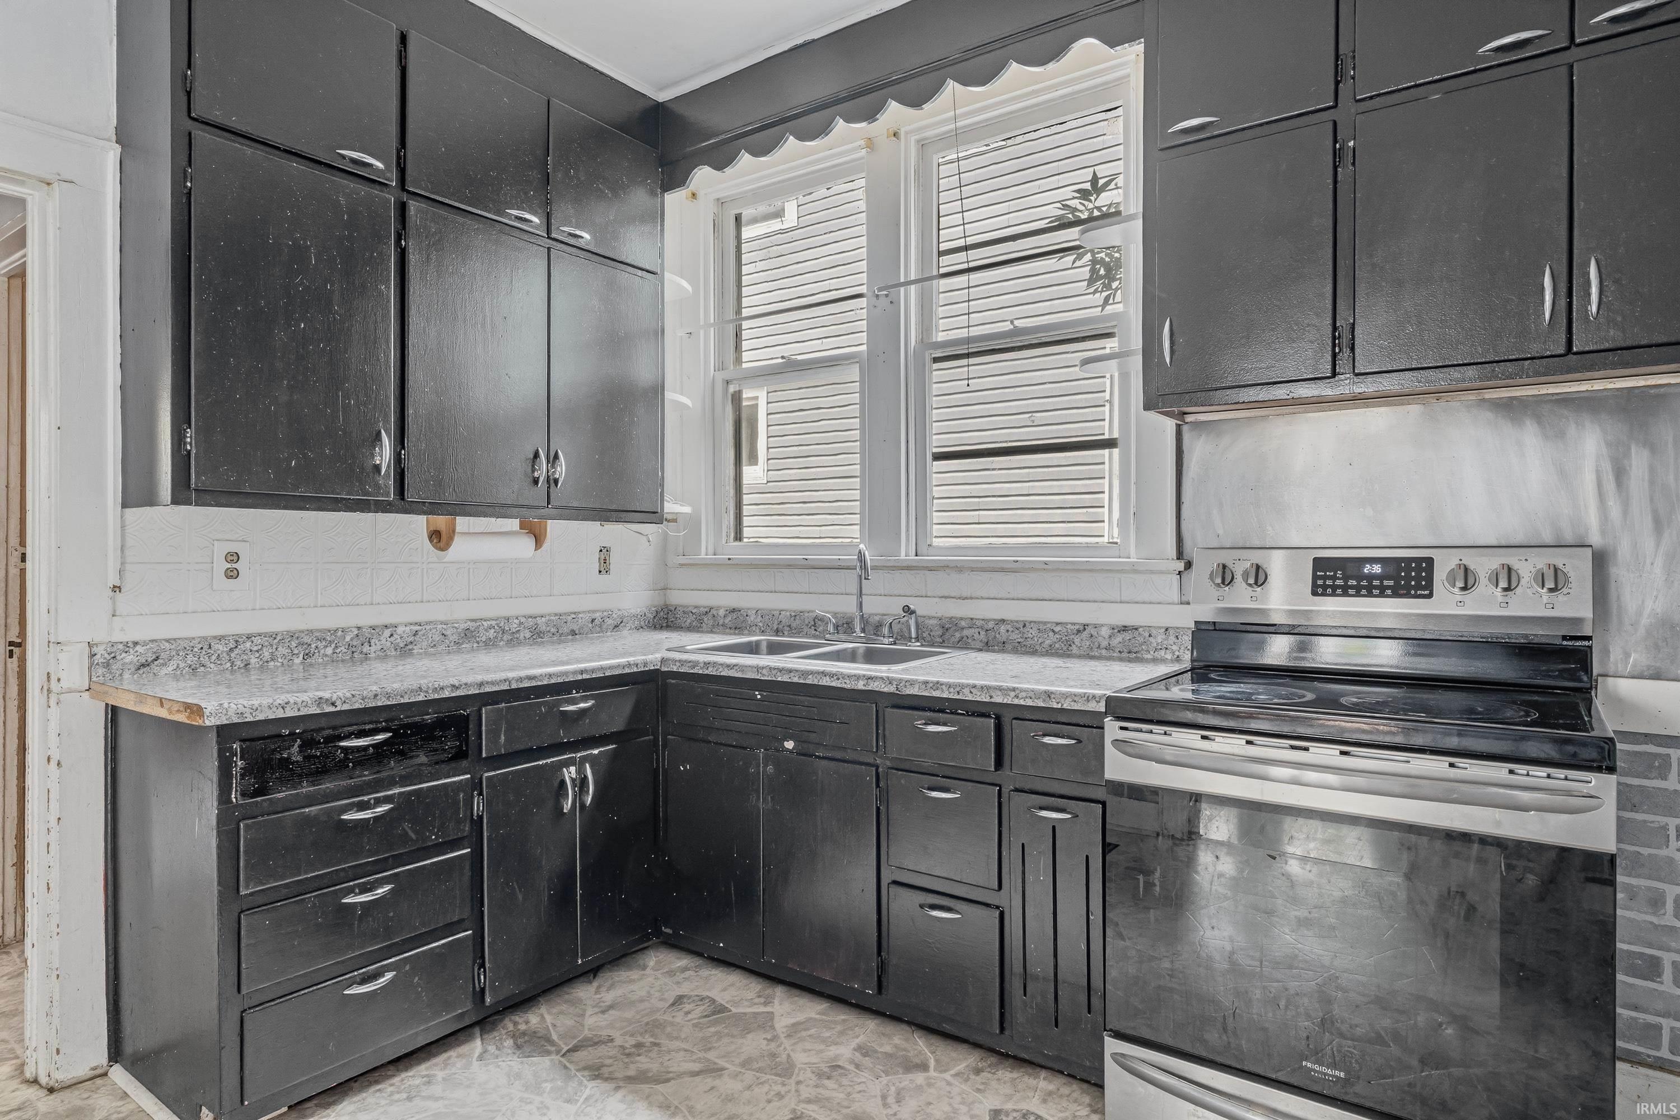
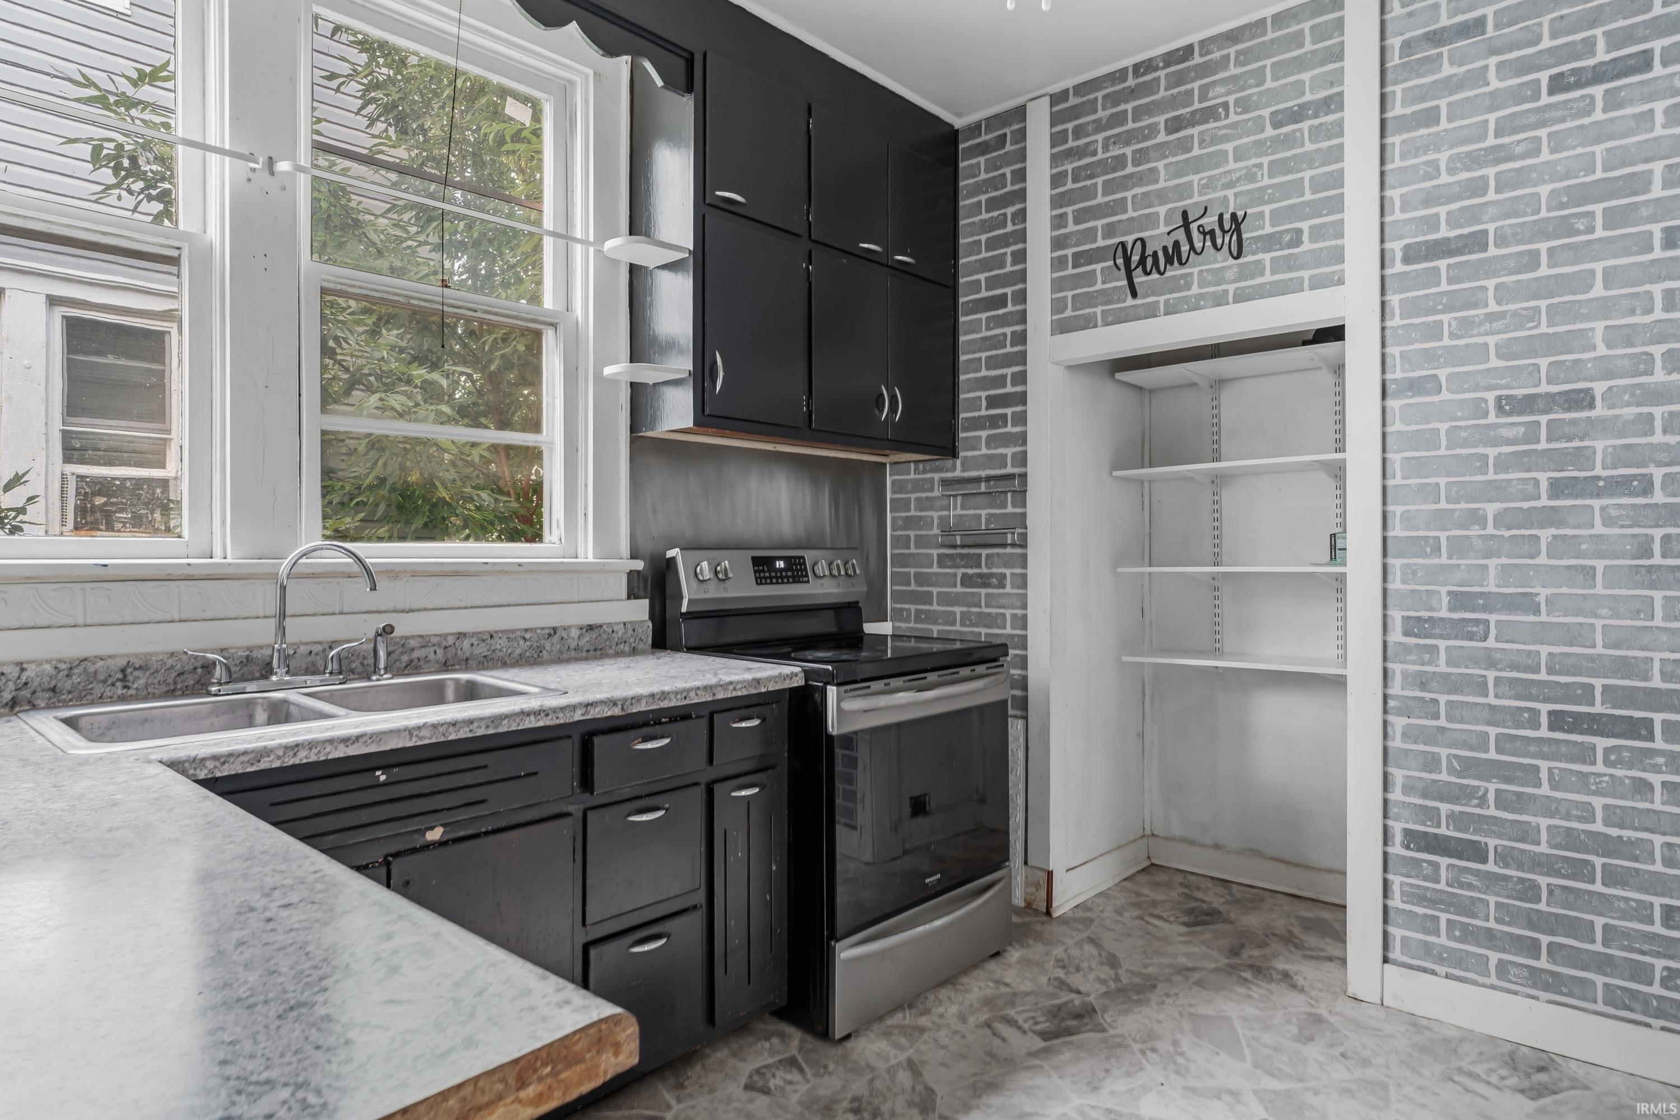
Countertops-Solid Surf, Deck Open, Porch Covered, Formal Dining Room
Sale Includes
Washer, Dryer-Electric, Freezer, Play/Swing Set, Pool Equipment, Range-Gas, Water Heater Gas
Property
| MLS # |
202630715 |
| Date Listed |
2026-07-29 |
| Status |
Active |
| Property Type |
Residential |
| Property SubType |
Site-Built Home |
| Finished Square Feet |
1,262 sqft |
| Total Square Feet |
1,878 sqft |
| New Construction |
No |
| Style |
Two Story |
| Type |
Site-Built Home |
| Basement |
Yes |
| Bedrooms |
3 |
| Bathrooms |
1 |
| Annual Taxes |
$2,450.65 |
| Year Taxes Payable |
2026 |
| Year Built |
1920 |
| Days on Market |
67 |
| Homestead Year |
No |
Additional
| Cooling |
Central Air |
| Heating |
Gas, Forced Air |
| Pool |
Yes |
Room Dimensions
| Living Room |
13 × 18 |
Main Level |
| Dining Room |
13 × 11 |
Main Level |
| Kitchen |
10 × 10 |
Main Level |
| Master Bedroom |
17 × 10 |
Upper Level |
| 2nd Bedroom |
11 × 10 |
Upper Level |
| 3rd Bedroom |
10 × 9 |
Upper Level |
Bathroom Locations
External Features
| Construction |
Site-Built Home |
| Exterior |
Vinyl |
| Lot Size |
4,655 sq ft |
| Acreage |
0.11 Acres |
| Lot Dimensions |
35X133 |
| Sewer |
City |
| Water |
City |
| Fence |
None |
Location
| Area |
Allen County |
| County |
Allen |
| Subdivision |
Hogans |
| Township |
Wayne |
| City |
Fort Wayne |
| State |
IN |
| Zip |
46807 |
Schools
| School District |
Fort Wayne Community |
| Elementary |
Fairfield |
| Middle School |
Shawnee |
| High School |
South Side |
Financial
| Financing Terms |
Cash, Conventional, FHA, VA |
| Assoc. Dues |
$0.00 Not Applicable |
| Assoc. Restrictions |
No |
IDX information provided by the Indiana Regional MLS.
IDX information is provided exclusively for consumers’ personal, non-commercial use and may not be used for any purpose other than to identify prospective properties consumers may be interested in purchasing. Data is deemed reliable but is not guaranteed accurate by the MLS.