Property Description
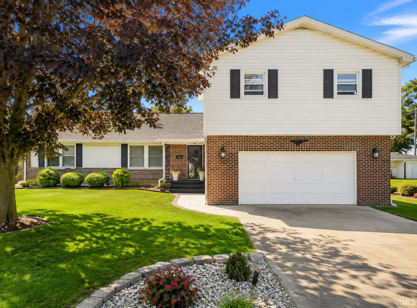
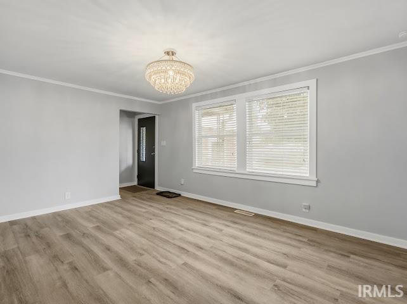
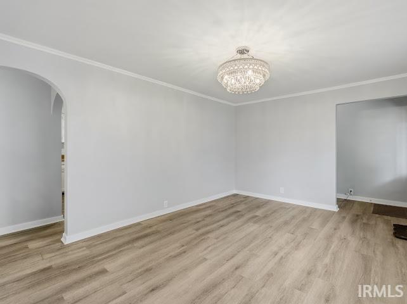
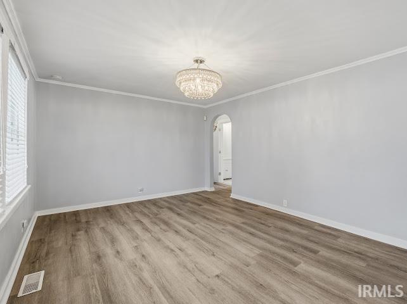
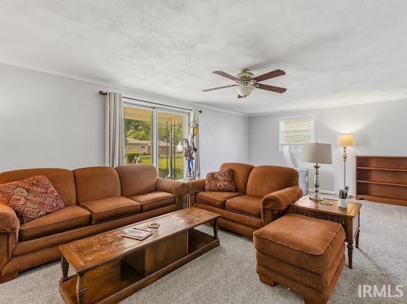
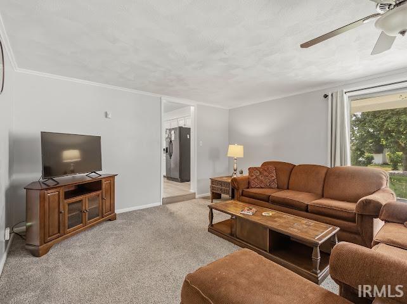
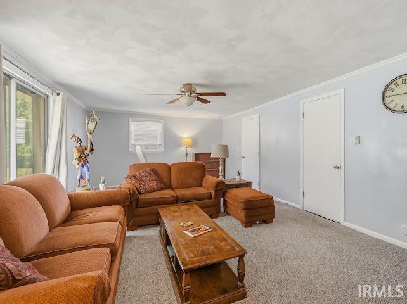
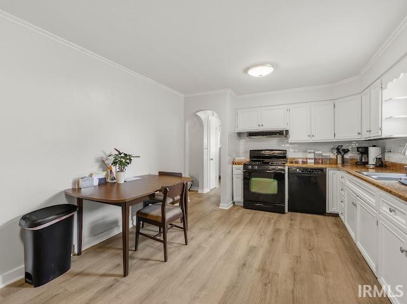
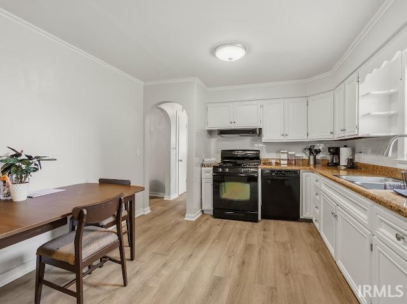
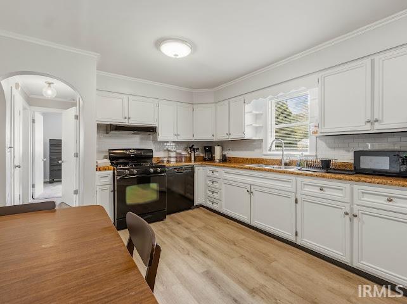
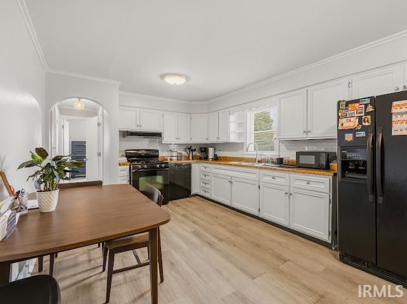
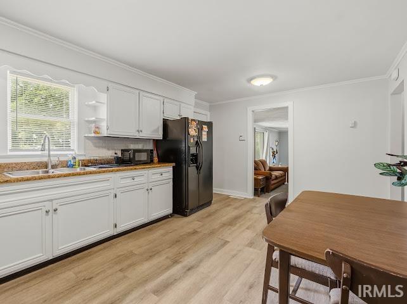
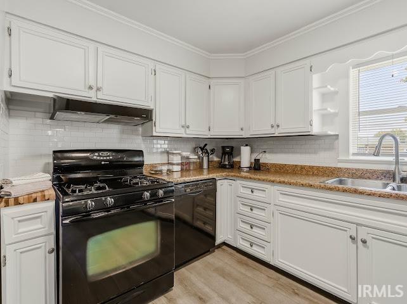
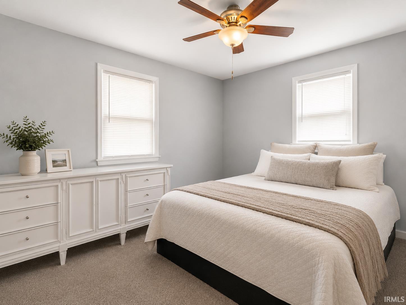
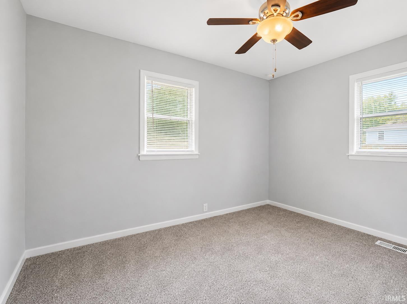
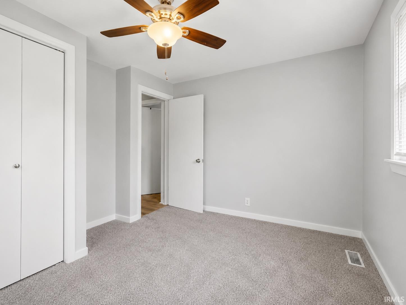
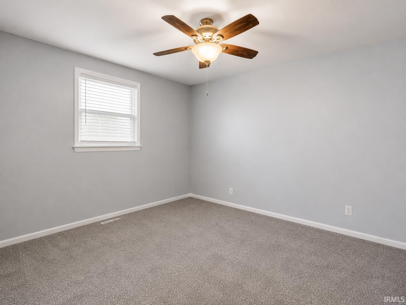
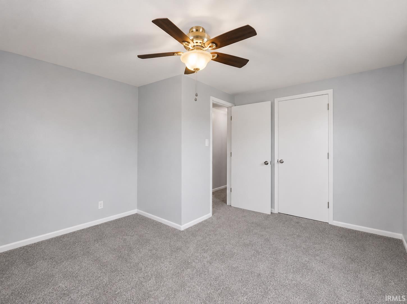
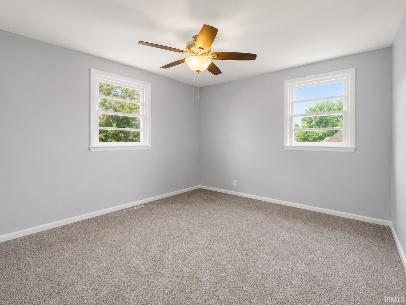
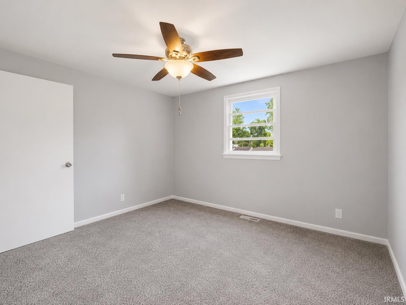
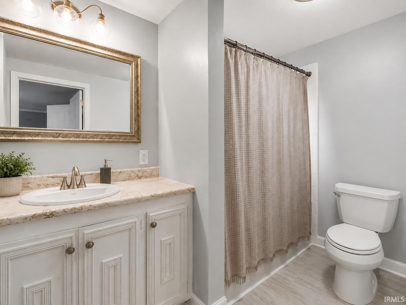
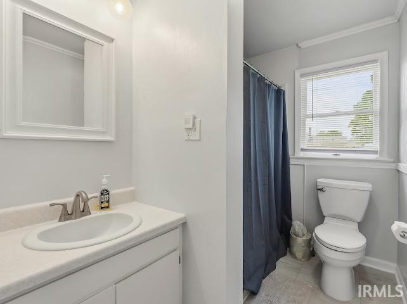
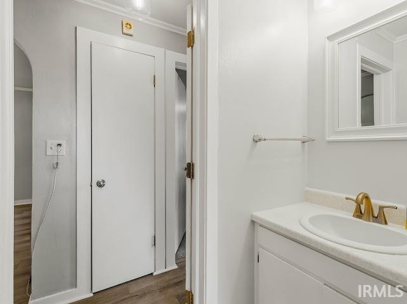
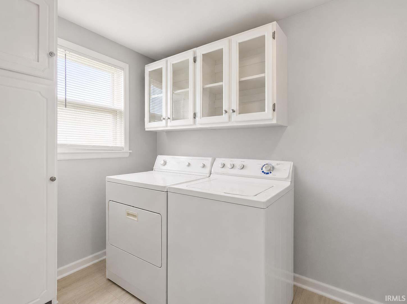
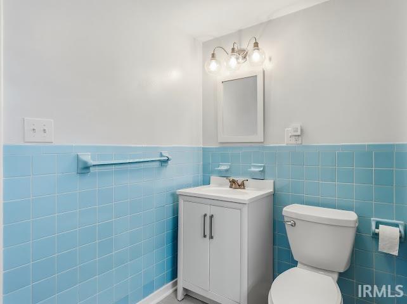
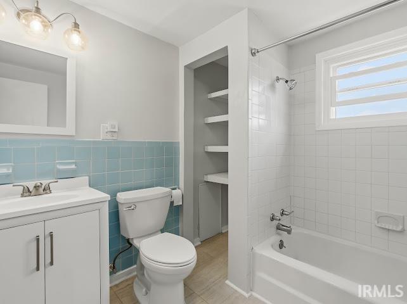
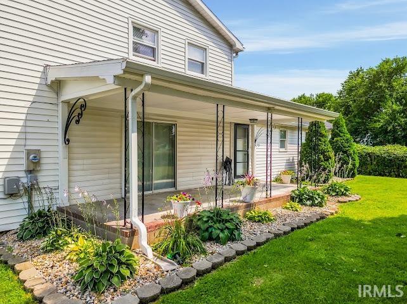
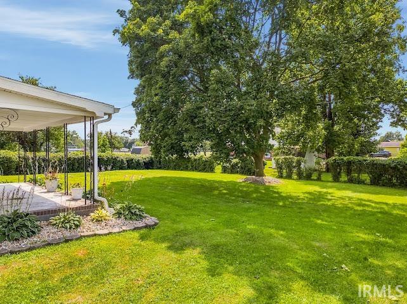
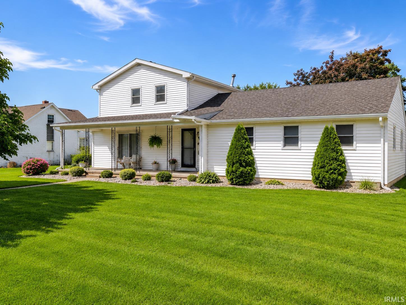
Talk About Space! If you've been searching for room to spread out, this is the one! This immaculate, exceptionally well-maintained home offers 6 bedrooms and 3 full bathrooms with an amazing layout designed for comfortable everyday living. Step inside to a beautiful kitchen complete with all appliances, along with numerous updates including new luxury vinyl plank flooring, fresh paint throughout, new carpet, crown molding, updated fixtures, and interior doors. Every space has been thoughtfully refreshed and is truly MOVE-IN ready! Outside, enjoy the covered front porch or unwind on the lovely covered back patio overlooking the private backyard that's perfect for relaxing or entertaining family and friends. The oversized two-car garage provides plenty of room for vehicles, storage, or hobbies. Conveniently located in the heart of Marion, you'll be just minutes from schools, shopping, restaurants, parks, and everyday conveniences. Additional updates include a newer roof and new hot water heater, giving you peace of mind. With it's incredible space, modern updates, and outstanding condition, this home is ready for it's next chapter. Come see everything it has to offer!
Directions
From W 34th St head South onto S Selby St.
Amenities
Attic Storage, Ceiling Fan(s), Landscaped, Patio Covered, Porch Covered, Range/Oven Hook Up Gas, Tub/Shower Combination, Main Floor Laundry, Washer Hook-Up
Sale Includes
Dishwasher, Refrigerator, Washer, Dryer-Gas, Range-Gas, Water Heater Gas
Property
| MLS # |
202630716 |
| Date Listed |
2026-07-29 |
| Status |
Active |
| Property Type |
Residential |
| Property SubType |
Site-Built Home |
| Square Feet |
2,424 sqft |
| New Construction |
No |
| Style |
Two Story |
| Type |
Site-Built Home |
| Bedrooms |
6 |
| Bathrooms |
3 |
| Annual Taxes |
$1,215.00 |
| Year Taxes Payable |
2026 |
| Year Built |
1969 |
| Virtual Tour |
propertypanorama.com » |
| Days on Market |
65 |
| Homestead Year |
No |
Additional
| Cooling |
None |
| Heating |
Gas, Forced Air |
| Garage |
Attached |
| Main Level Laundry |
Yes |
Room Dimensions
| Living Room |
15 × 12 |
Main Level |
| Family Room |
23 × 14 |
Main Level |
| Kitchen |
19 × 11 |
Main Level |
| Master Bedroom |
13 × 12 |
Main Level |
| 2nd Bedroom |
12 × 9 |
Main Level |
| 3rd Bedroom |
17 × 14 |
Upper Level |
| 4th Bedroom |
12 × 11 |
Upper Level |
| 5th Bedroom |
13 × 12 |
Upper Level |
| Extra Room |
12 × 11 |
Level |
Bathroom Locations
| Full Baths |
1 Main, 2 Upper |
External Features
| Construction |
Site-Built Home |
| Exterior |
Brick,Vinyl |
| Lot Size |
13,591 sq ft |
| Acreage |
0.31 Acres |
| Lot Dimensions |
100X132 |
| Parking |
Yes |
| Sewer |
City |
| Water |
City |
| Fence |
None |
Location
| Area |
Grant County |
| Location |
City/Town/Suburb |
| County |
Grant |
| Subdivision |
None |
| Township |
Center |
| City |
Marion |
| State |
IN |
| Zip |
46953 |
Schools
| School District |
Marion Community Schools |
| Elementary |
Frances Slocum |
| Middle School |
McCulloch |
| High School |
Marion |
Financial
| Assoc. Dues |
$0.00 Not Applicable |
IDX information provided by the Indiana Regional MLS.
IDX information is provided exclusively for consumers’ personal, non-commercial use and may not be used for any purpose other than to identify prospective properties consumers may be interested in purchasing. Data is deemed reliable but is not guaranteed accurate by the MLS.