Property Description
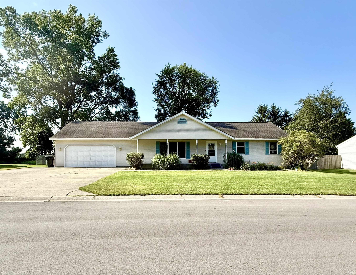
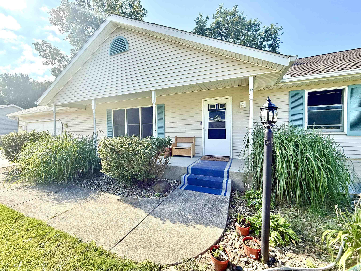
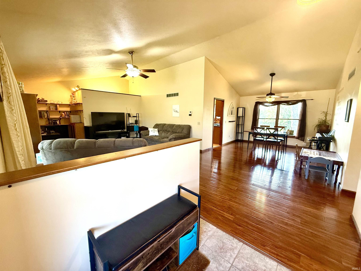
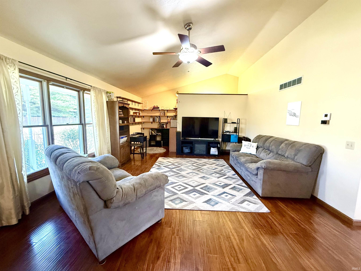
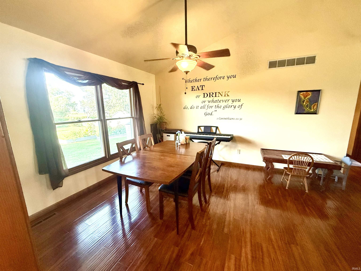
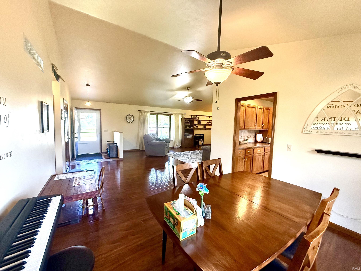
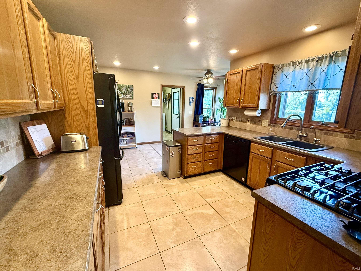
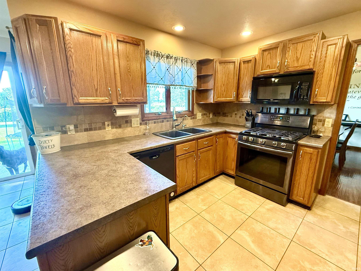
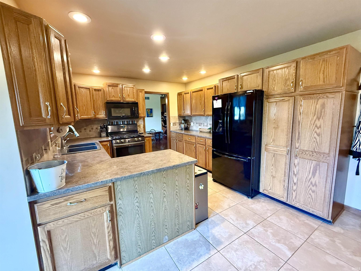
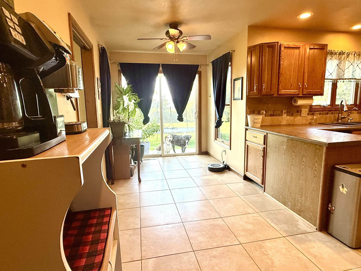
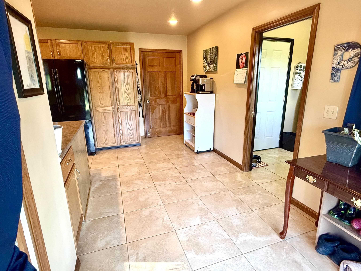
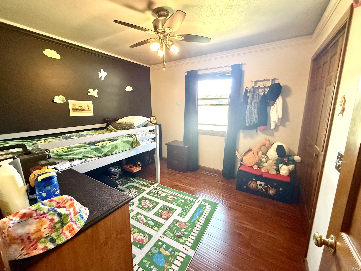
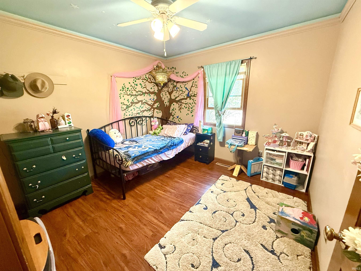
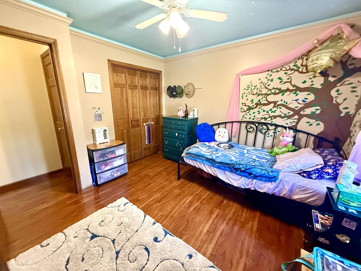
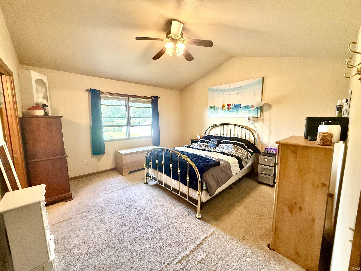
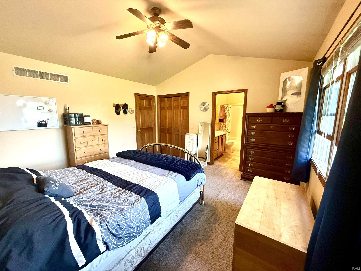
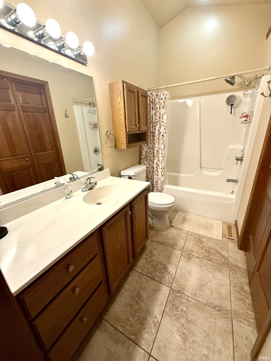
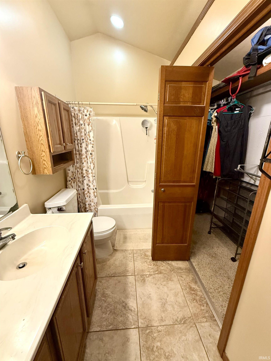
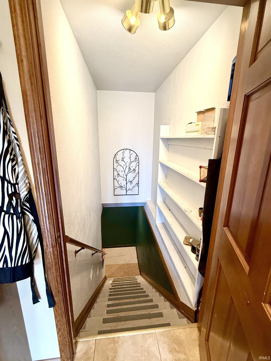
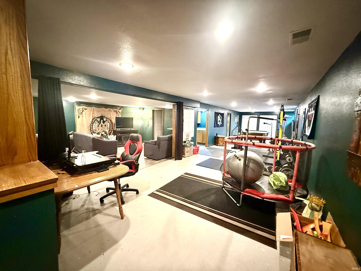
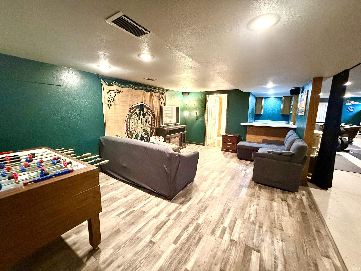
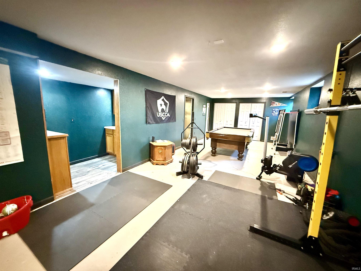
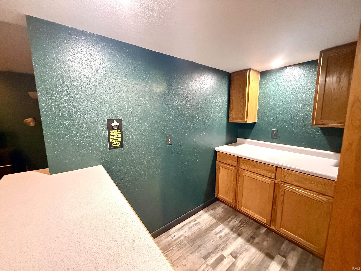
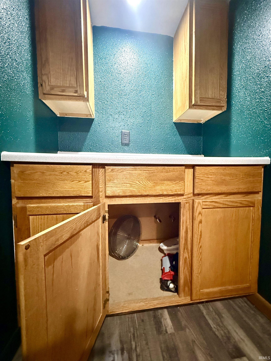
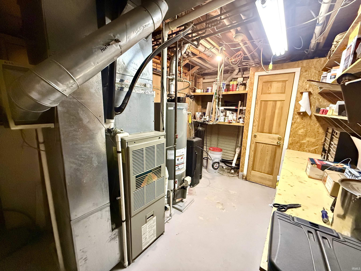
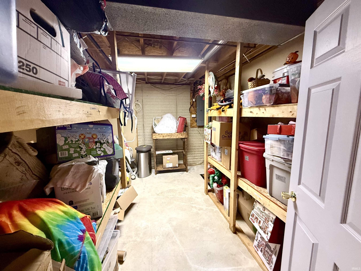
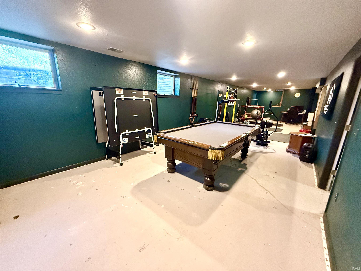
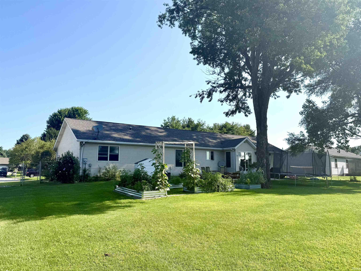
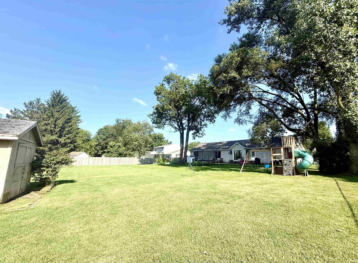
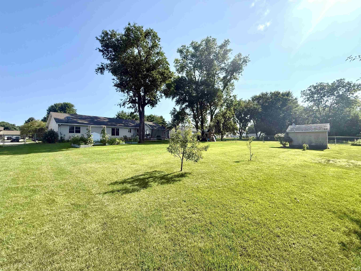
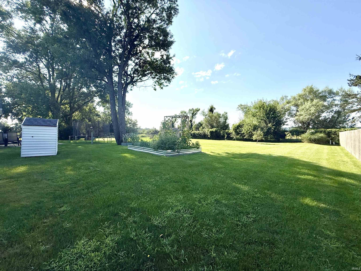
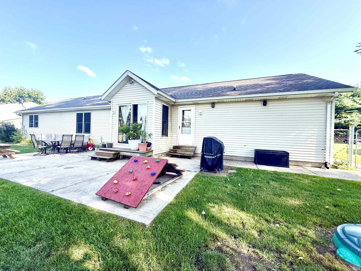
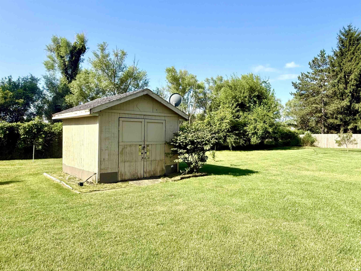
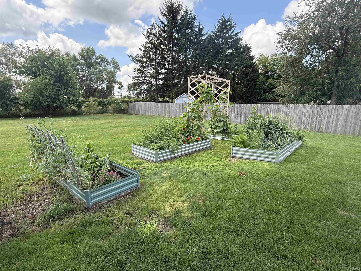
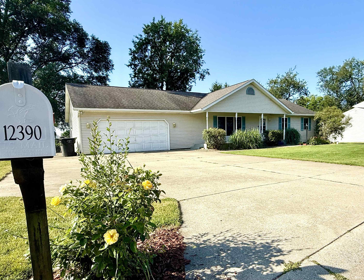
MOTIVATED SELLERS! Turn your attention to this SPACIOUS RANCH with single floor living and FULL BASEMENT! With cathedral ceilings in the great room and primary bathroom, large open floor plan, expansive basement with an excess of storage and wet bar pipe ready, and HUGE backyard, your dreams are coming true with this house! To top it off, there is a community park nearby with a playground, baseball field and soccer field. Enjoy a two car garage, backyard shed and lovely garden set up just off the back patio. Call the lender, this is the one you’ve been waiting for! P. S. Don’t forget about the award winning Penn School District!
Directions
From Cleveland head north on Bittersweet. Turn right onto Brick Rd and turn right onto Covered Wagon Trl. Then turn right onto Campfire Dr.
Sale Includes
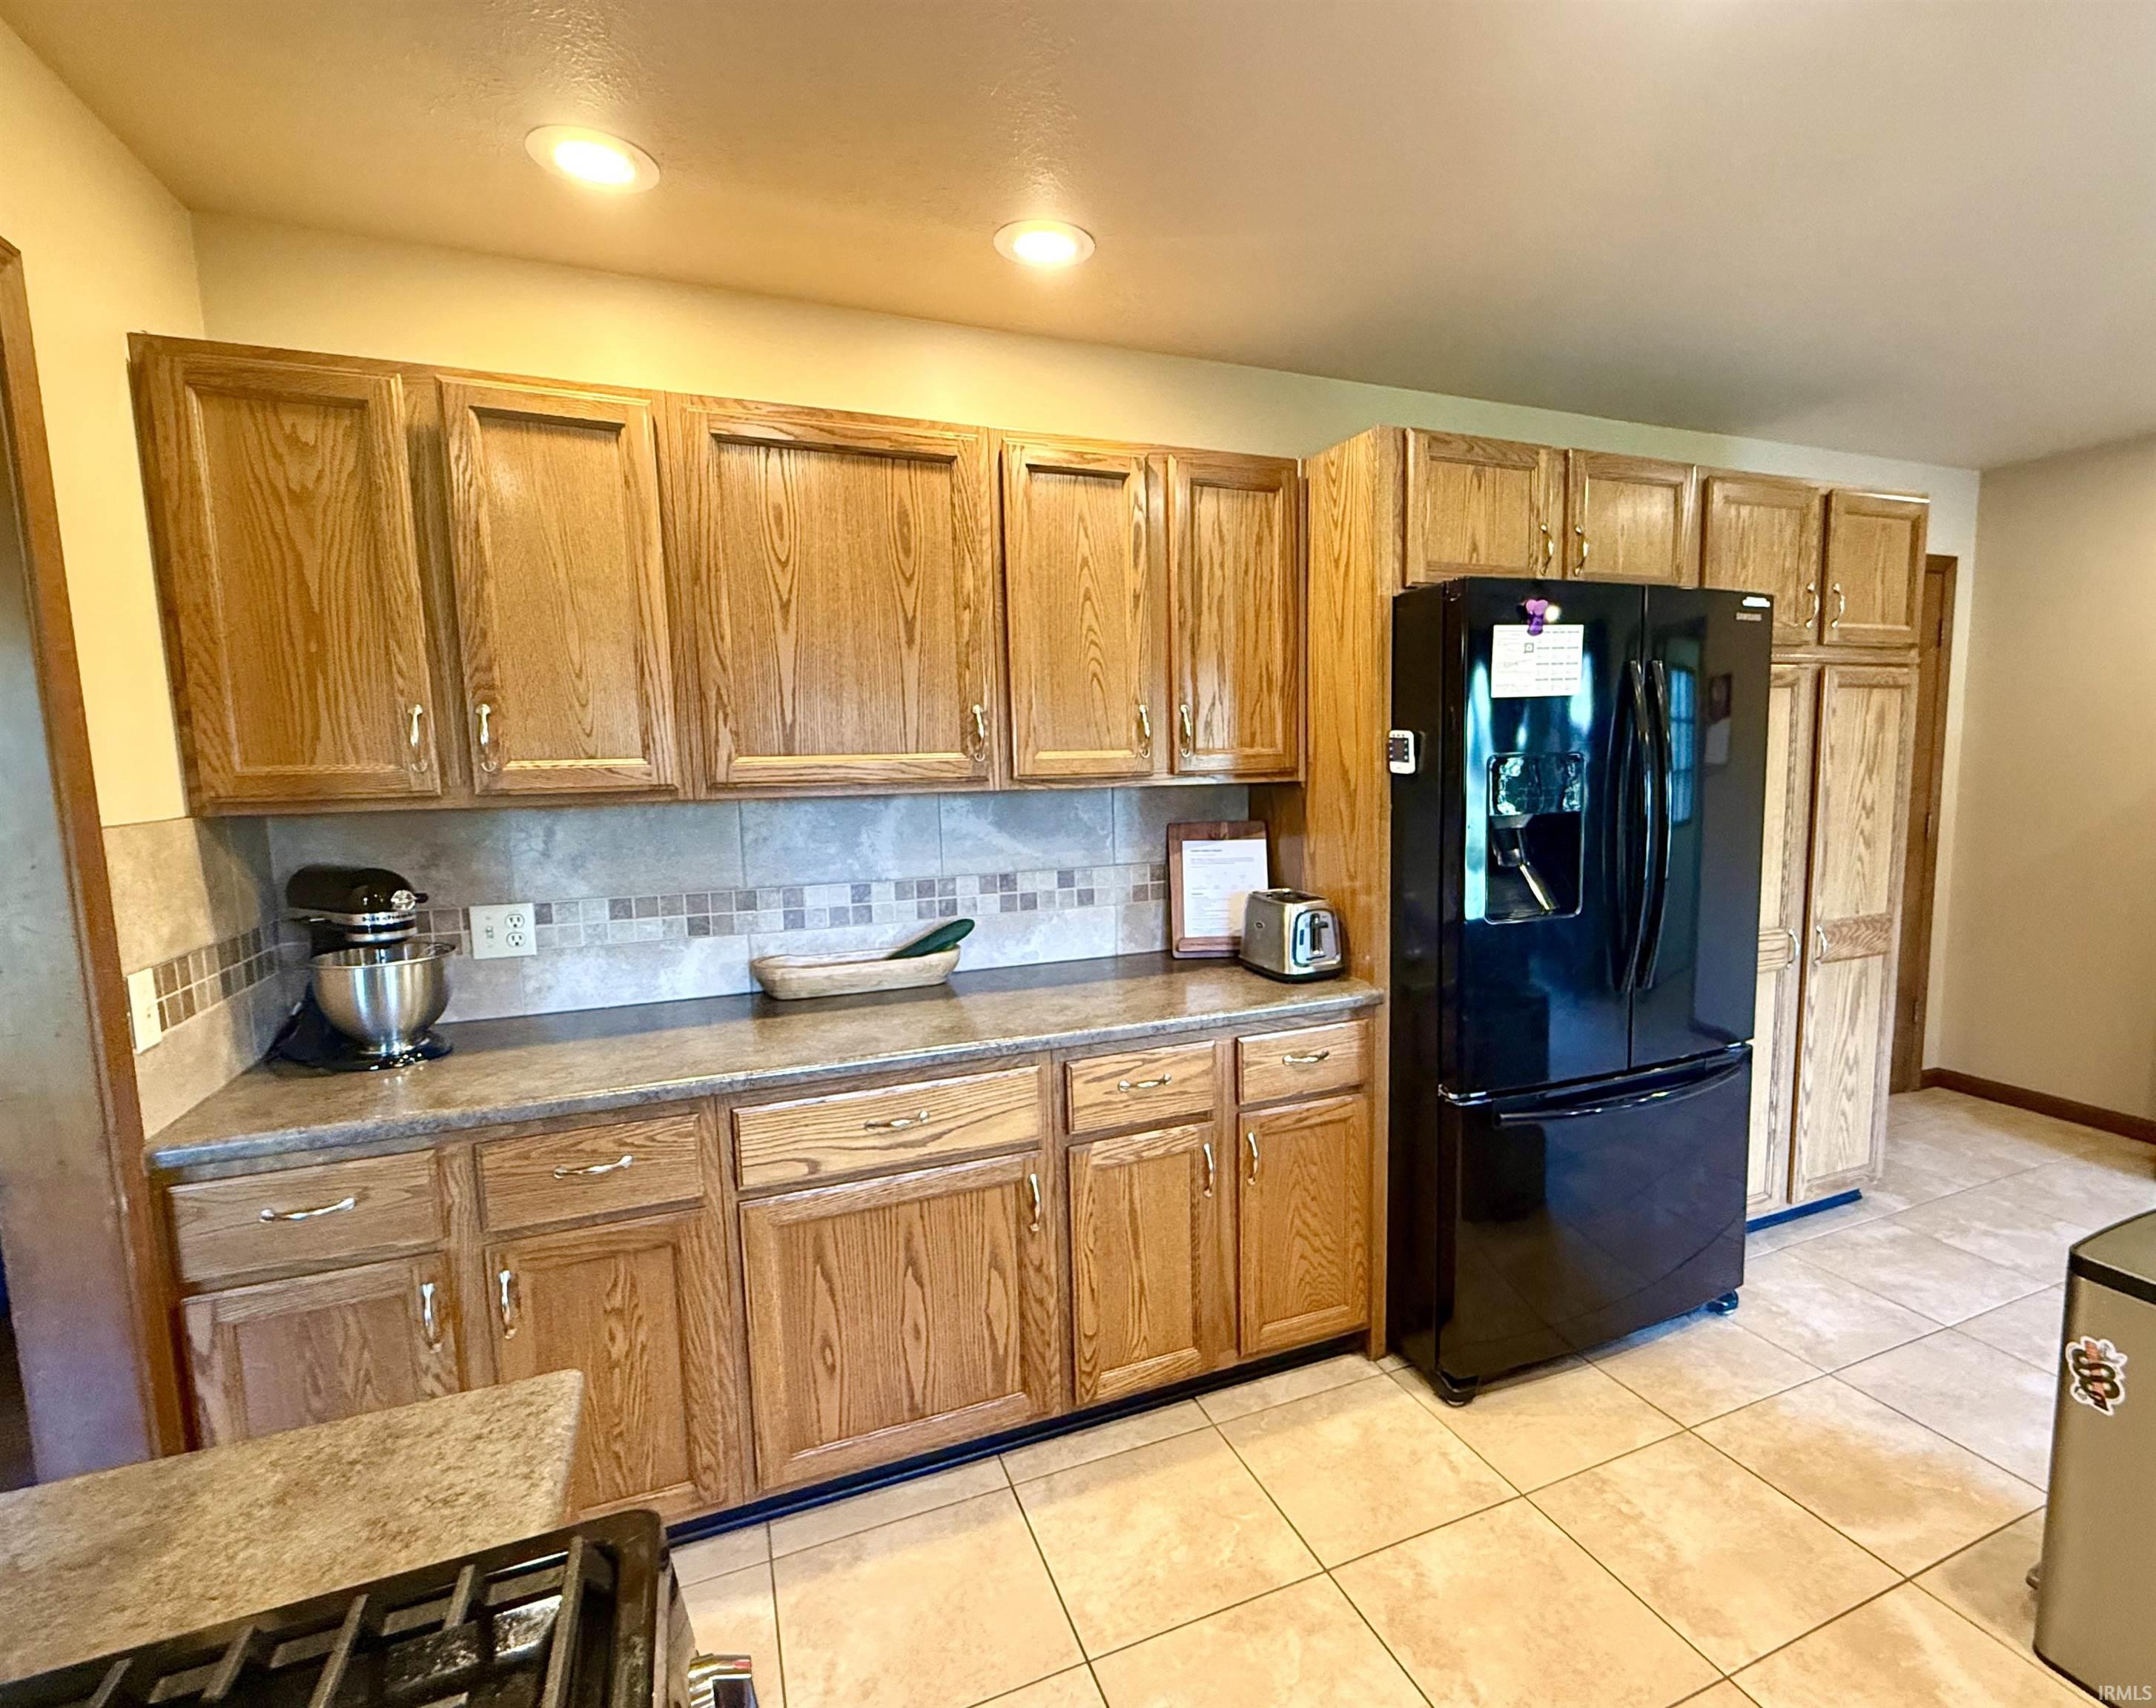
Dishwasher, Microwave, Refrigerator, Washer, Window Treatments, Dryer-Gas, Range-Gas, Water Heater Gas, Water Softener-Owned
Property
| MLS # |
202630740 |
| Date Listed |
2026-07-30 |
| Status |
Active |
| Property Type |
Residential |
| Property SubType |
Site-Built Home |
| Finished Square Feet |
1,924 sqft |
| Total Square Feet |
5,094 sqft |
| New Construction |
No |
| Style |
One Story |
| Type |
Site-Built Home |
| Basement |
Yes |
| Bedrooms |
3 |
| Bathrooms |
3 |
| Annual Taxes |
$2,048.32 |
| Year Taxes Payable |
2025 |
| Year Built |
1994 |
| Virtual Tour |
propertypanorama.com » |
| Days on Market |
66 |
| Homestead Year |
No |
Additional
| Design |
Ranch |
| Cooling |
Central Air |
| Heating |
Gas, Forced Air |
| Garage |
Attached |
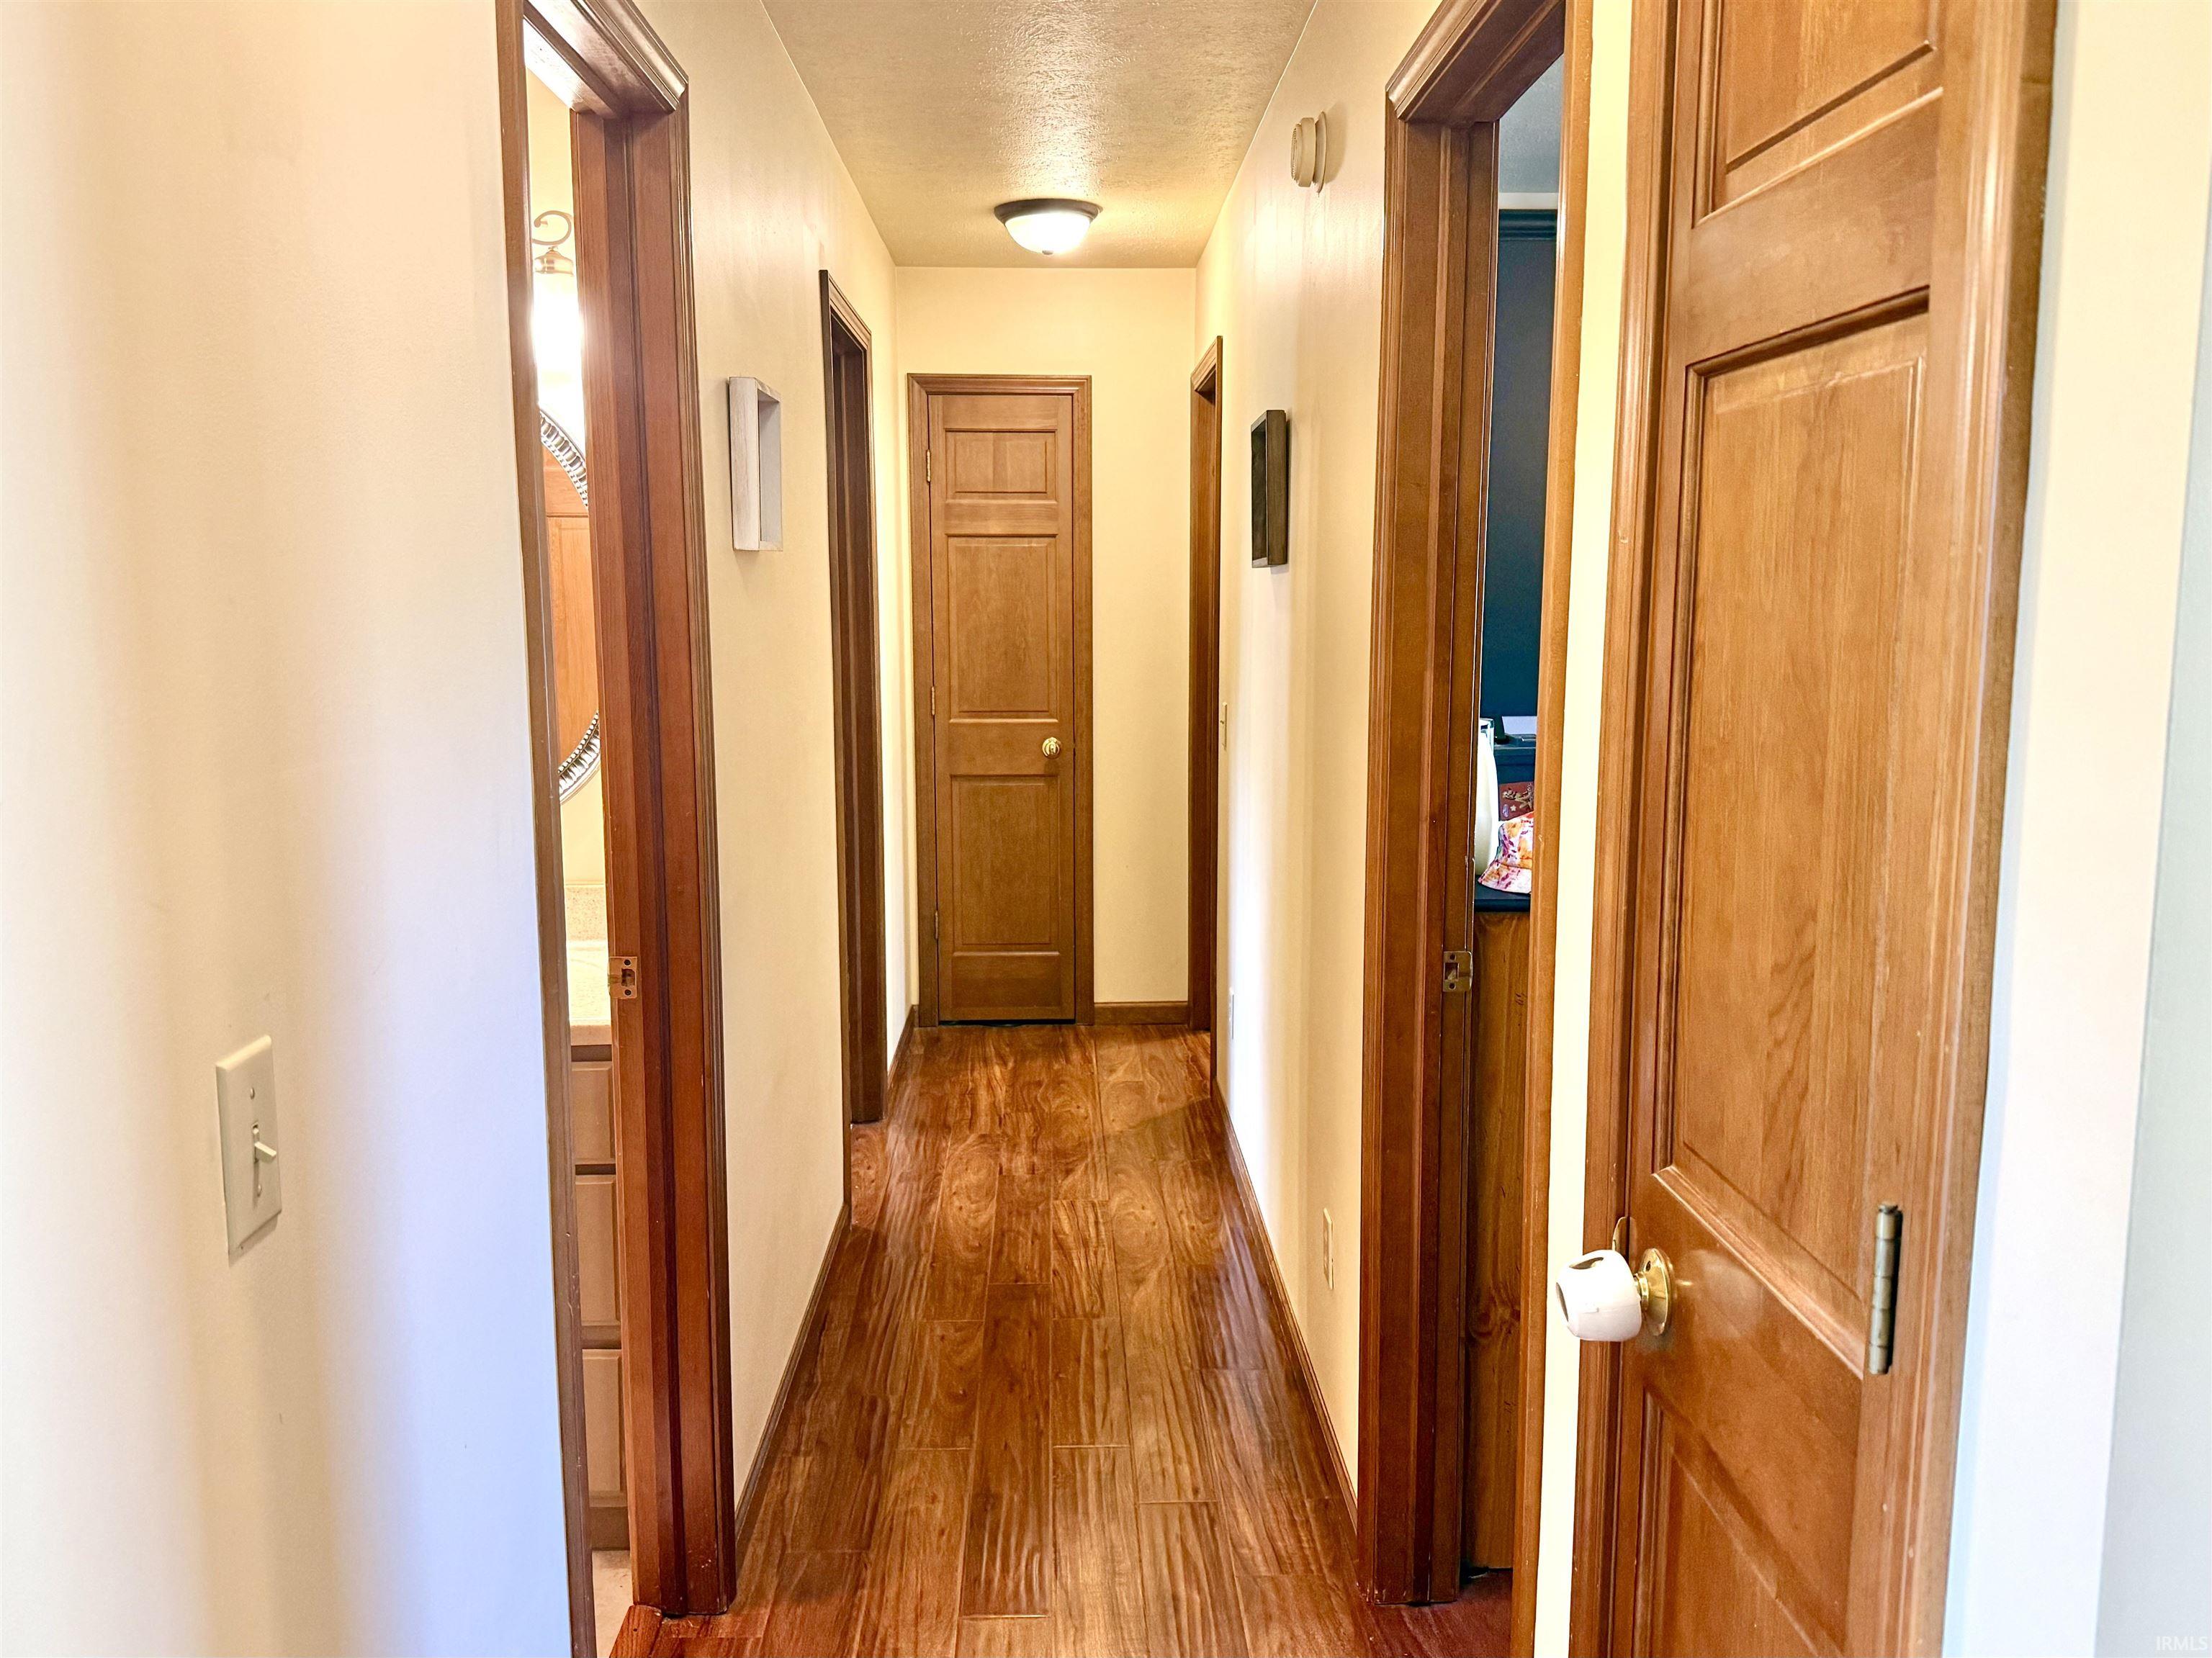
| Hardwood Floors |
Yes |
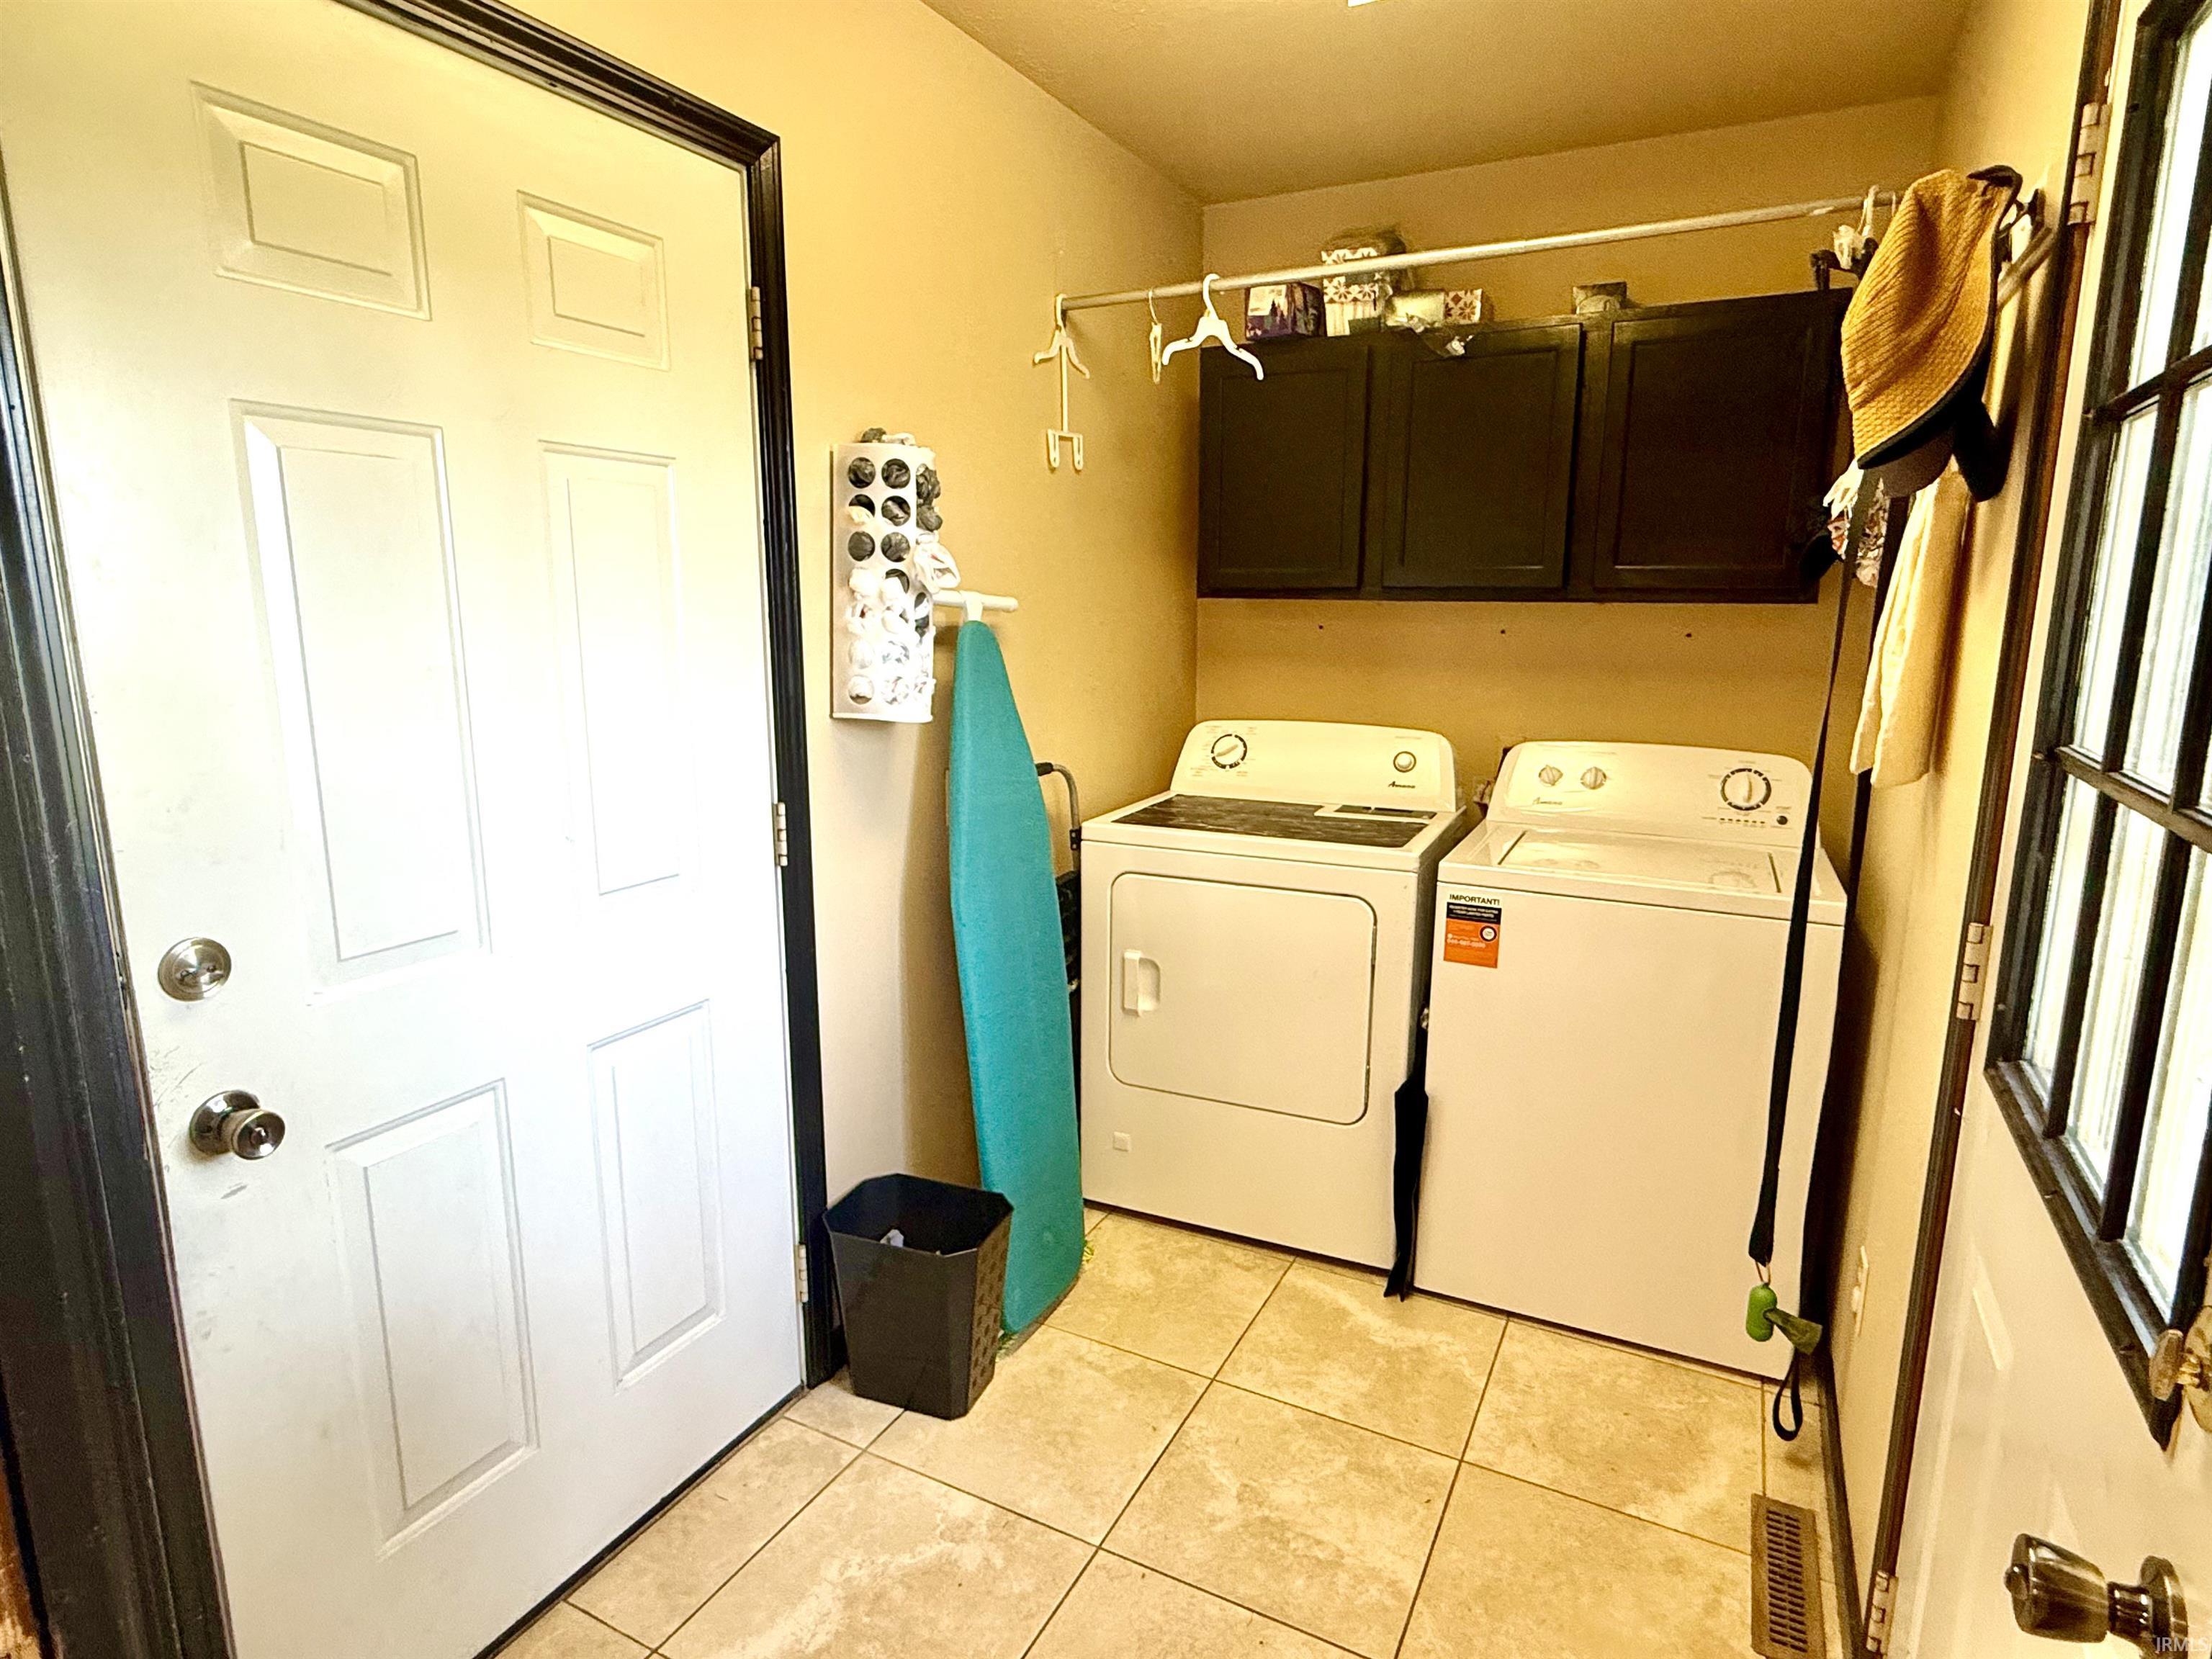
| Main Level Laundry |
Yes |
| Outbuilding |
Shed |
Room Dimensions
| Master Bedroom |
17 × 13 |
Main Level |
| 2nd Bedroom |
17 × 13 |
Main Level |
| 3rd Bedroom |
12 × 10 |
Main Level |
| Recreation Room |
12 × 10 |
Level |
Bathroom Locations
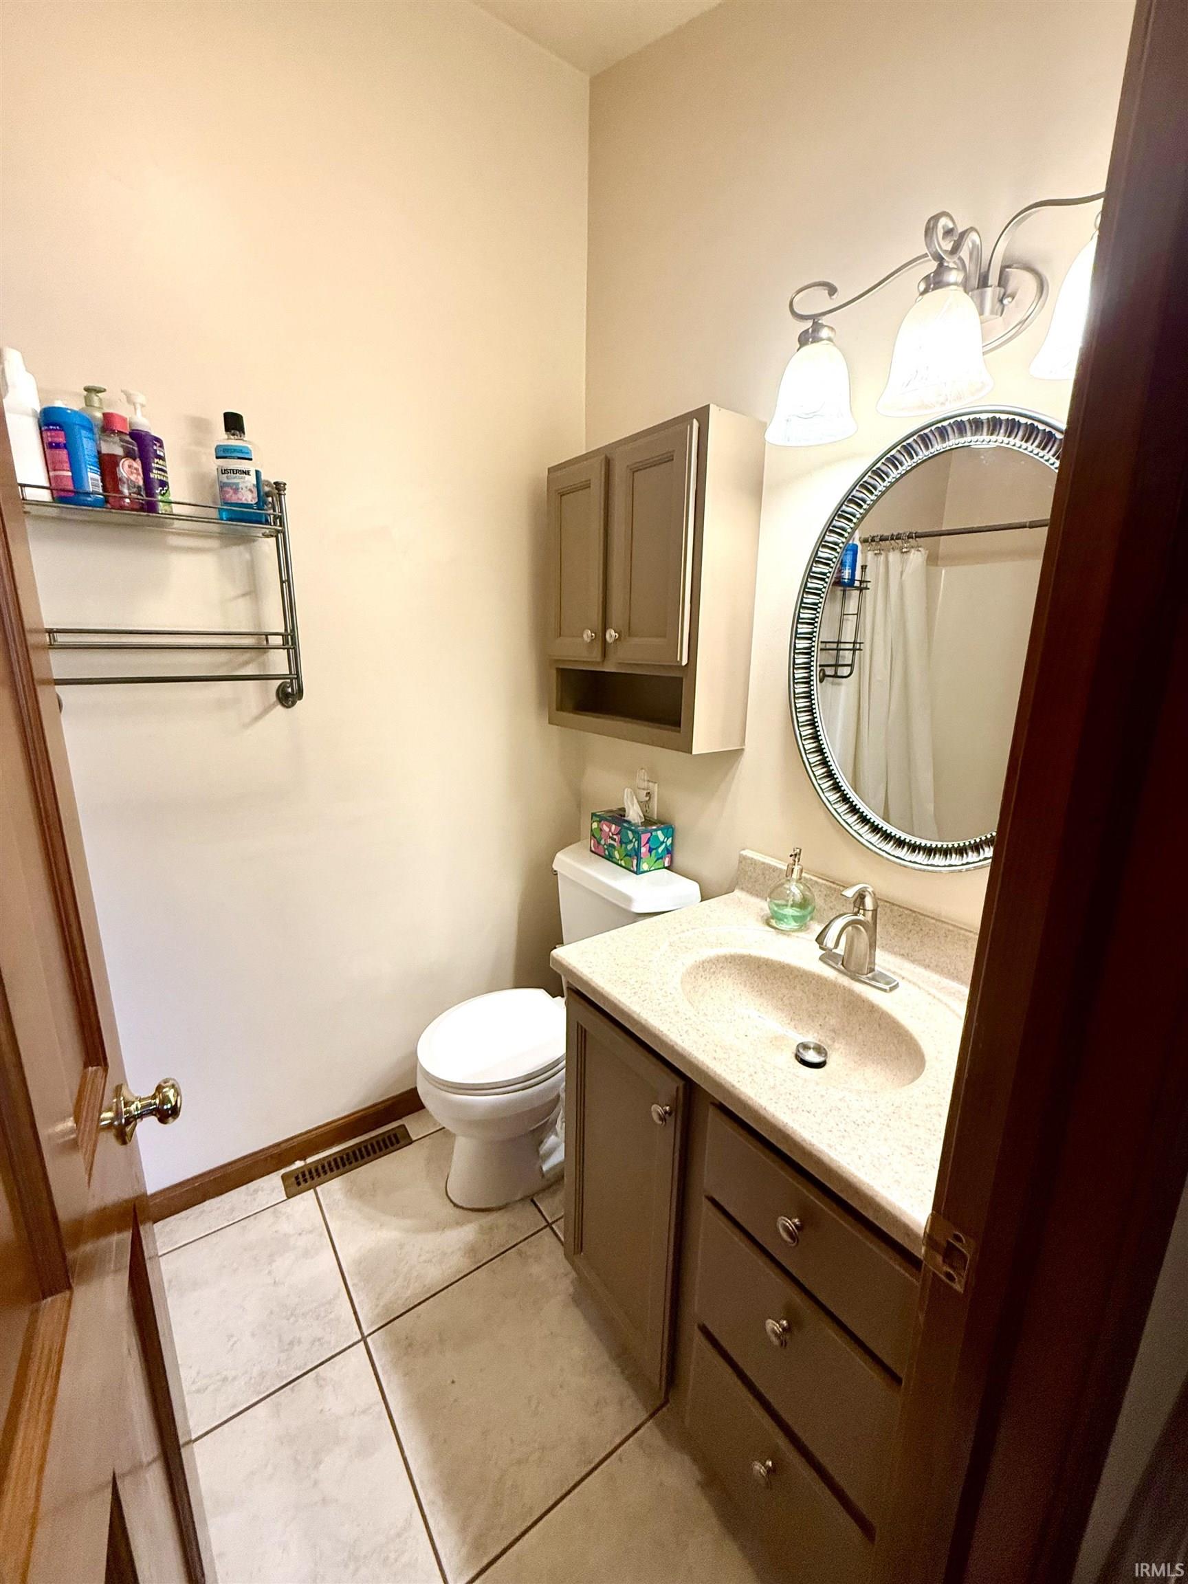
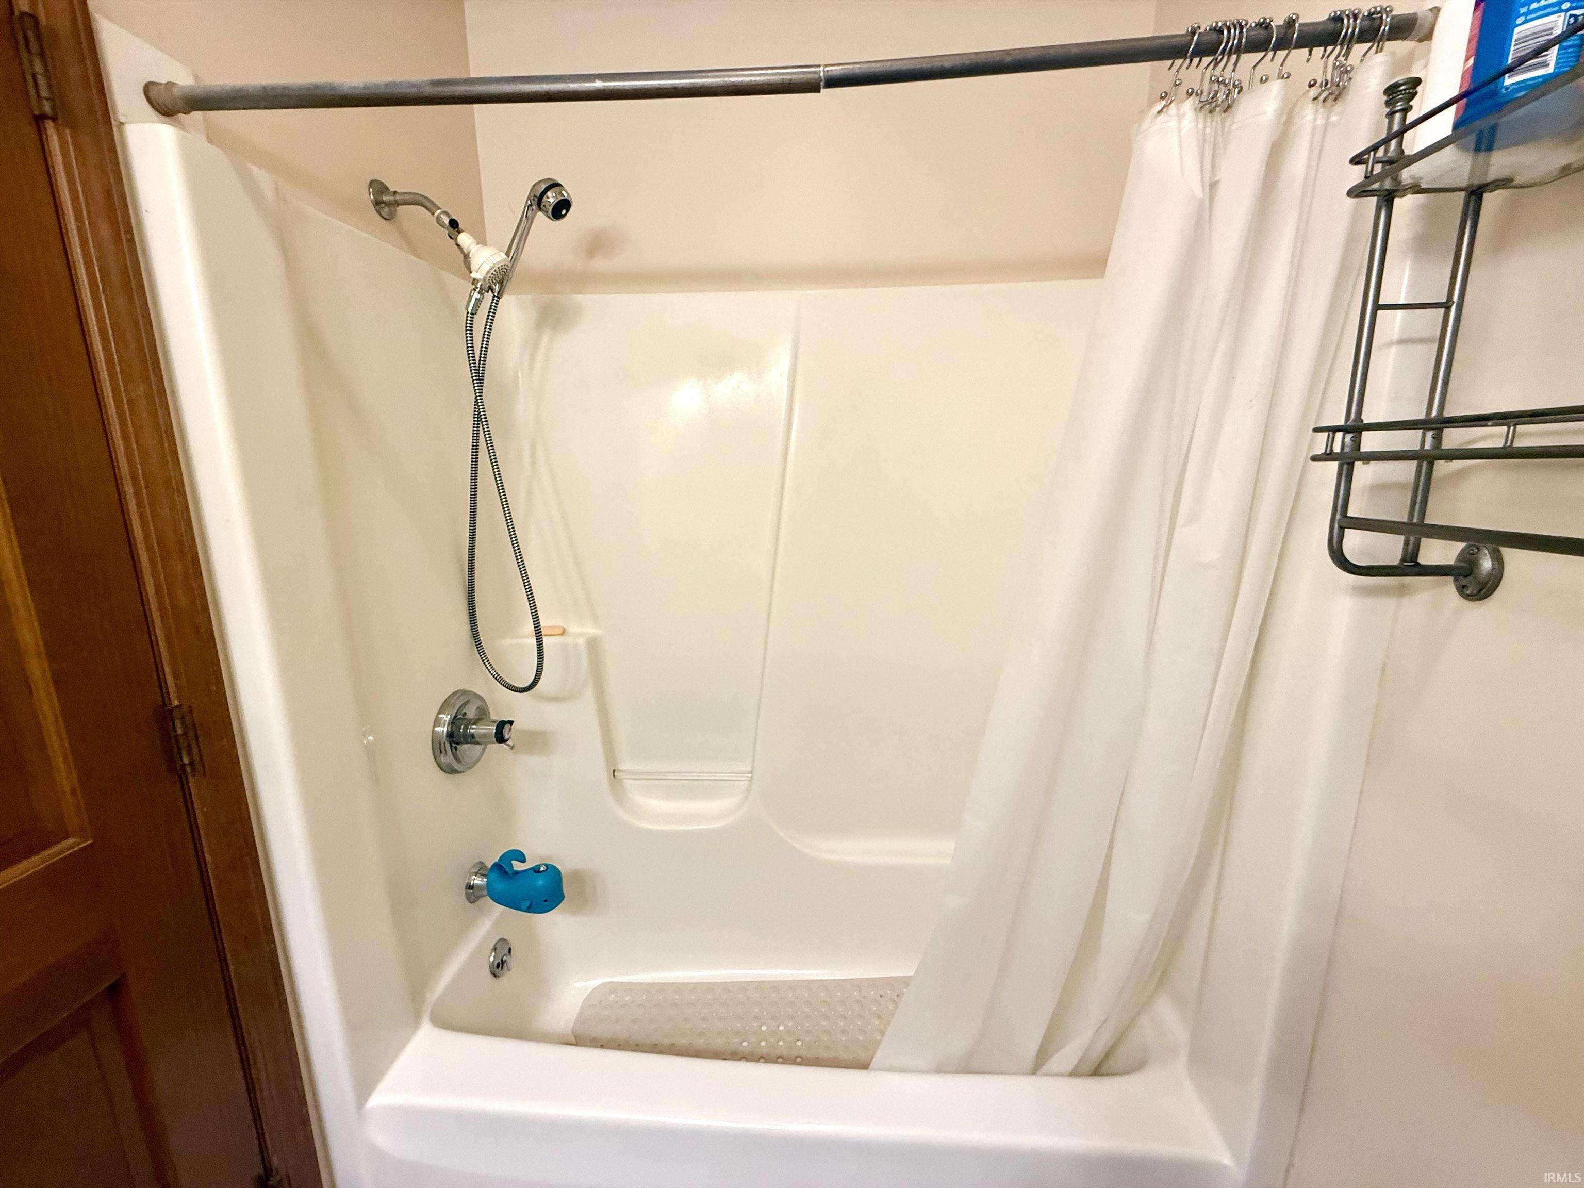
| Full Baths |
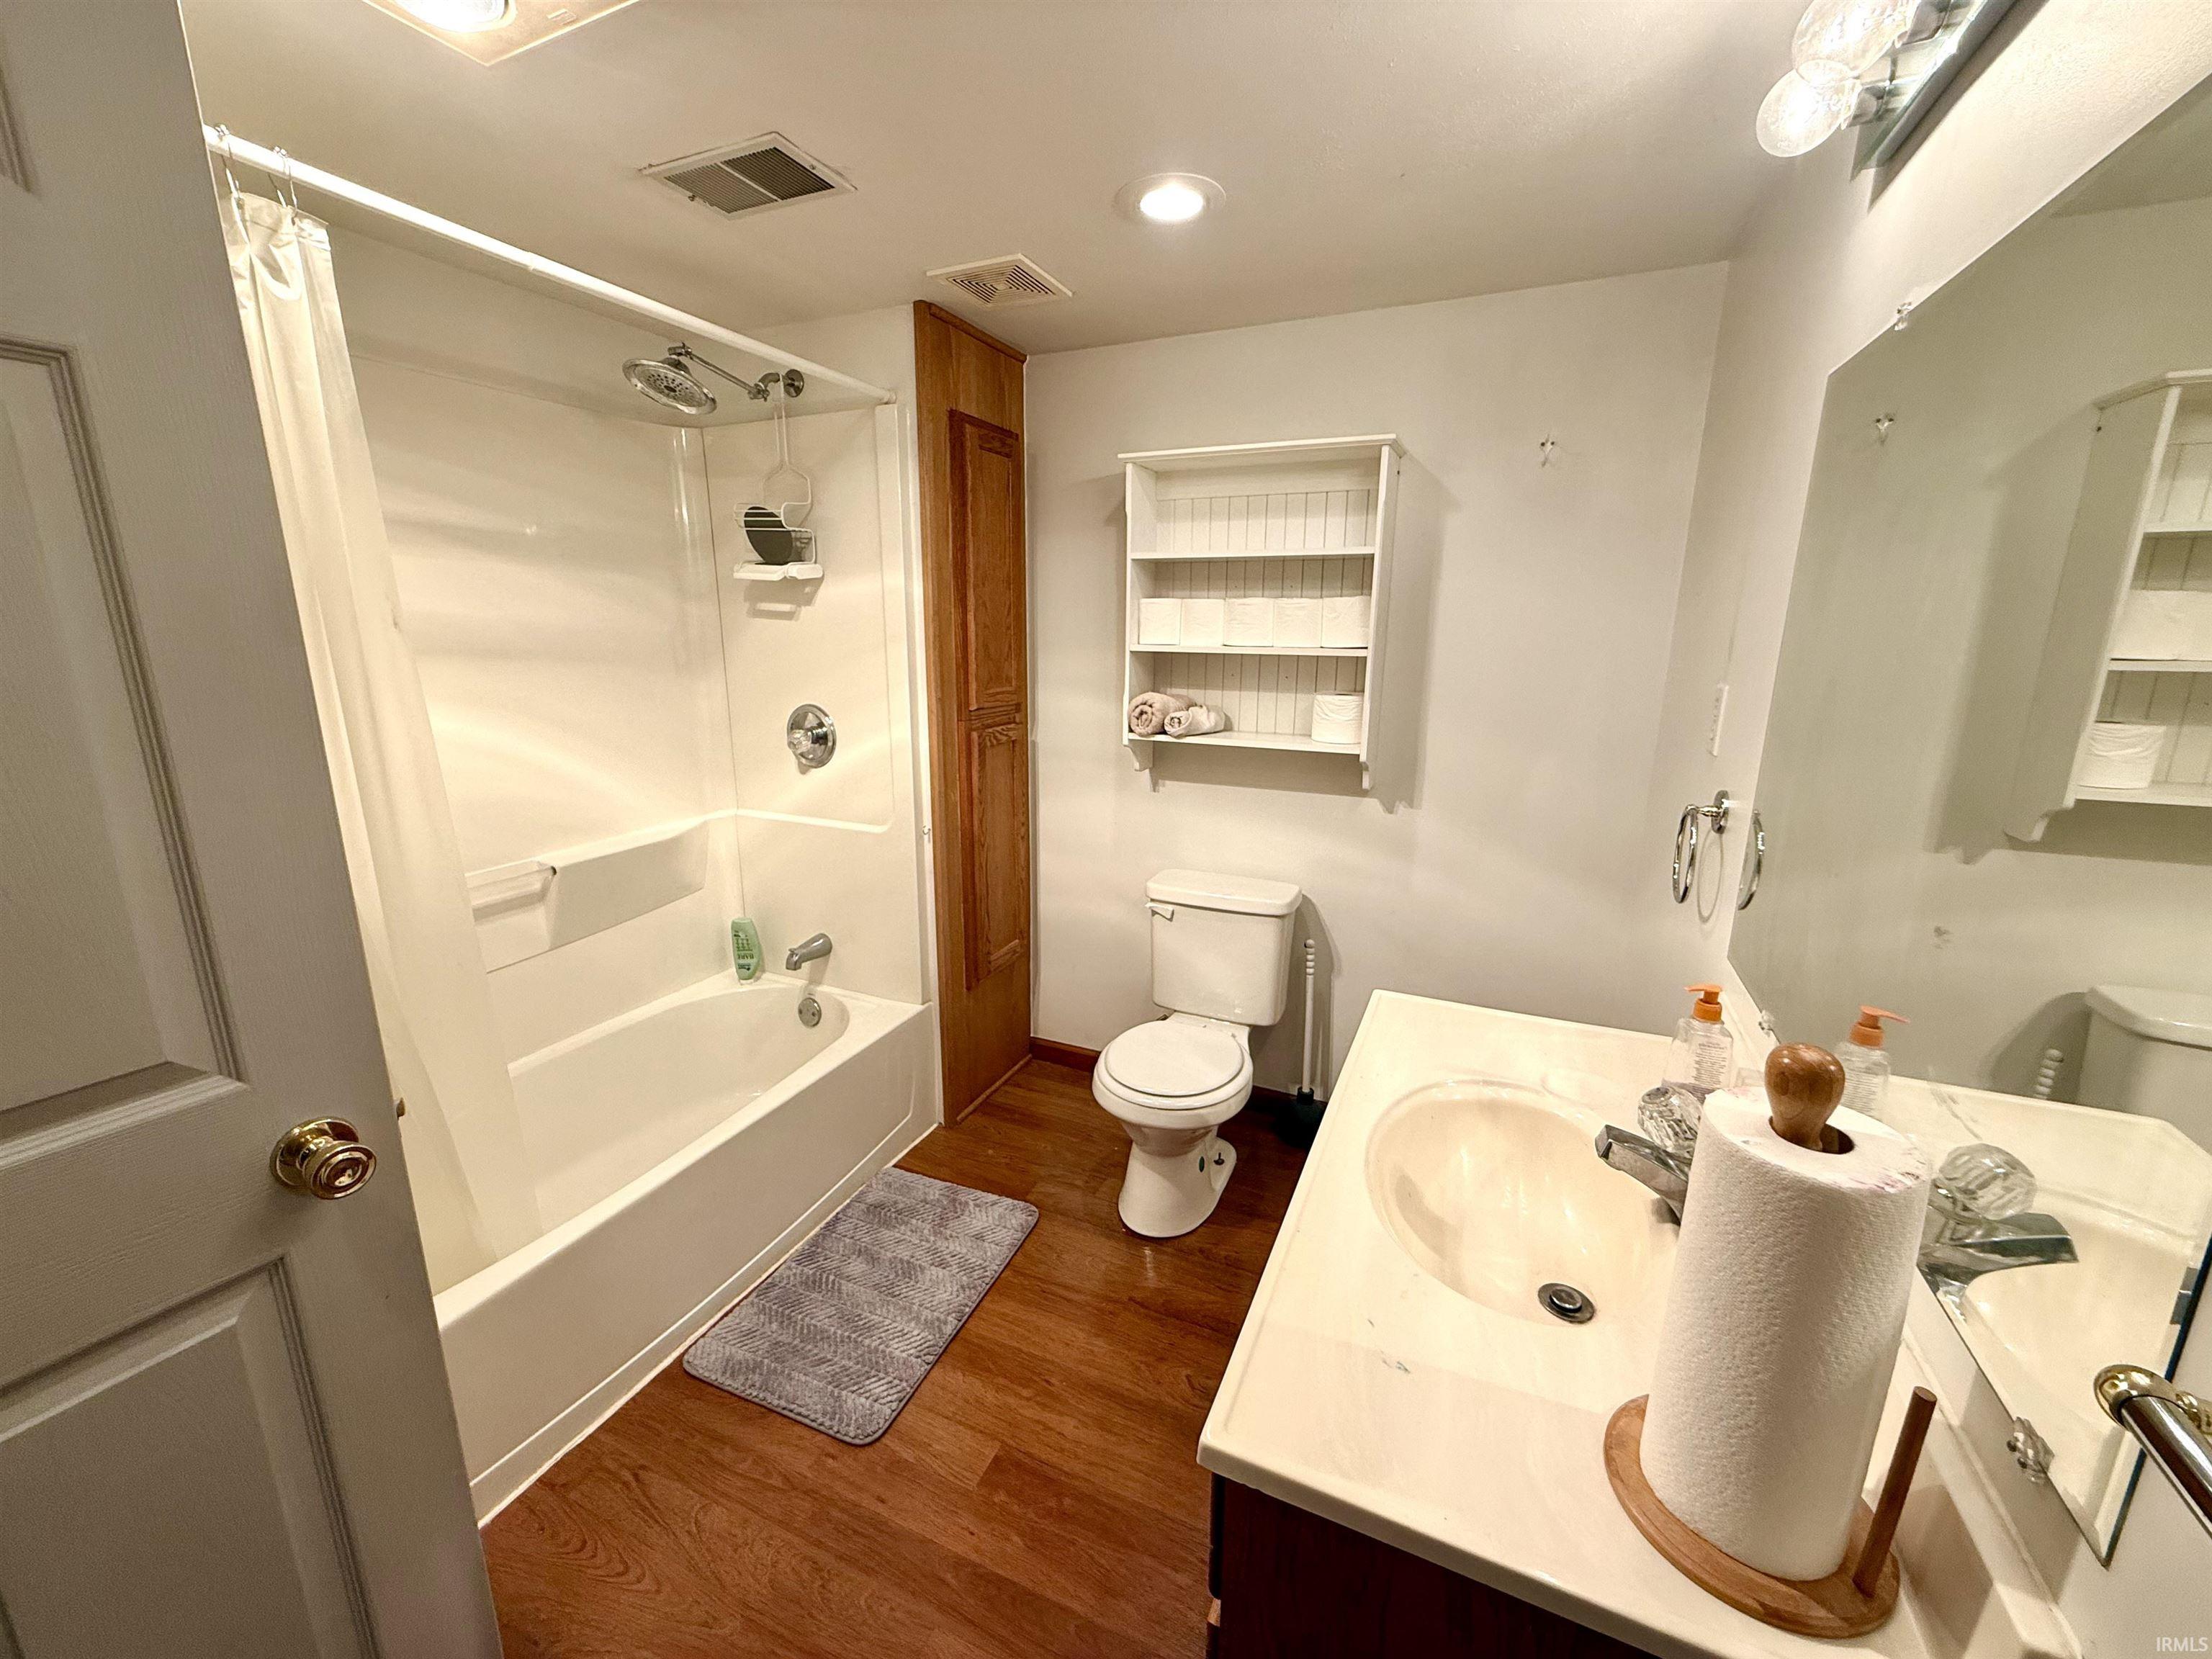
2 Main, 1 Lower |
External Features
| Construction |
Site-Built Home |
| Exterior |
Vinyl |
| Lot Size |
23,958 sq ft |
| Acreage |
0.55 Acres |
| Lot Dimensions |
124 x 193.2 |
| Out Buildings |
Shed |
| Sewer |
Septic |
| Water |
Well |
| Fence |
Chain Link |
Location
| Area |
St. Joseph County |
| County |
St. Joseph |
| Subdivision |
Prairie Lane Estates |
| Township |
Harris |
| City |
Granger |
| State |
IN |
| Zip |
46530 |
Schools
| School District |
Penn-Harris-Madison School Corp. |
| Elementary |
Horizon |
| Middle School |
Discovery |
| High School |
Penn |
Financial
| Assoc. Dues |
$100.00 Annually |
| Assoc. Restrictions |
Yes |
IDX information provided by the Indiana Regional MLS.
IDX information is provided exclusively for consumers’ personal, non-commercial use and may not be used for any purpose other than to identify prospective properties consumers may be interested in purchasing. Data is deemed reliable but is not guaranteed accurate by the MLS.