- amilakis@gmail.com
- Direct (765) 418-4771
311 Lincoln Street


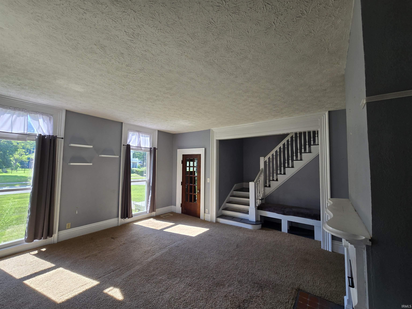
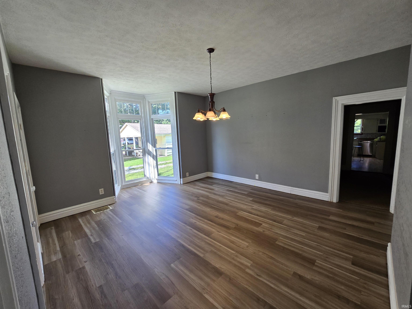
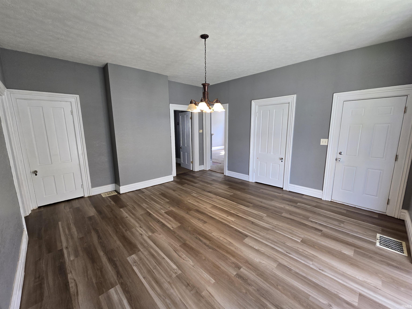
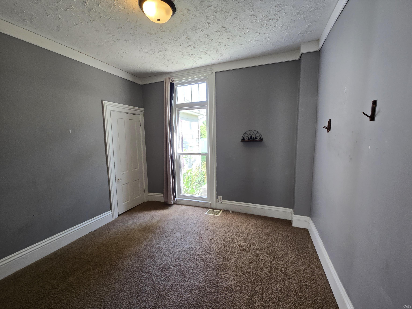
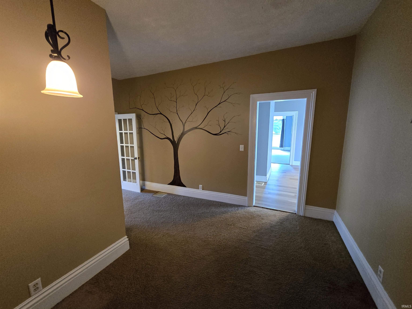
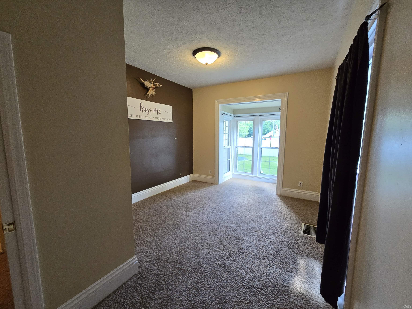
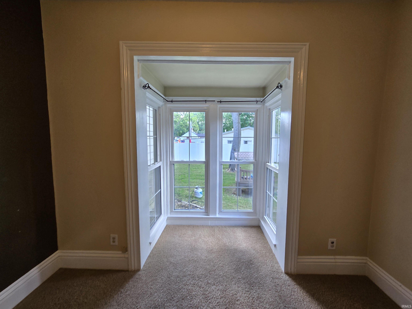
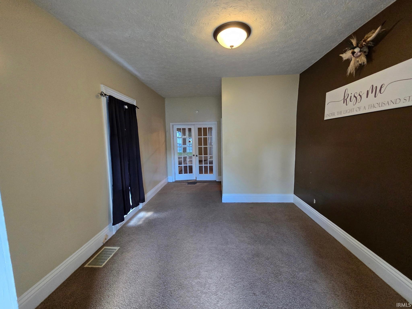
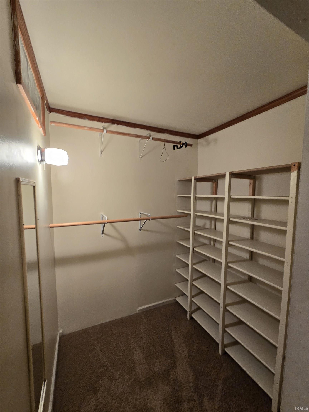
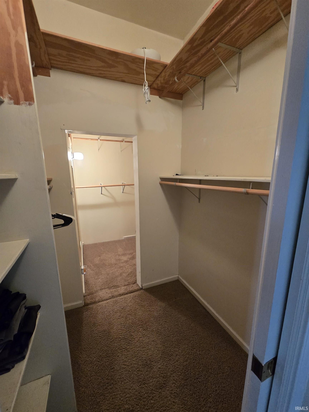
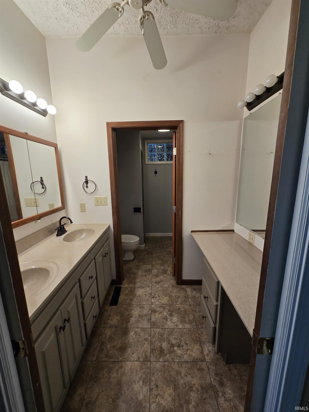
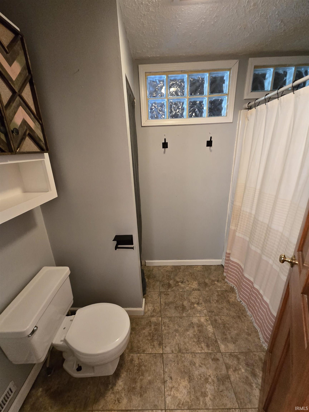
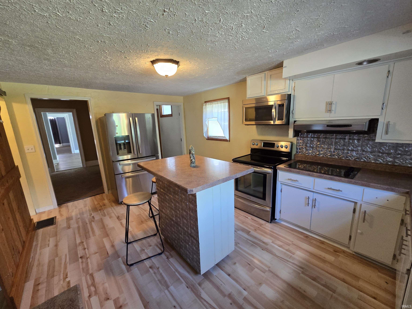
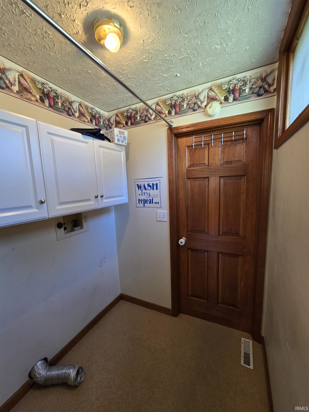
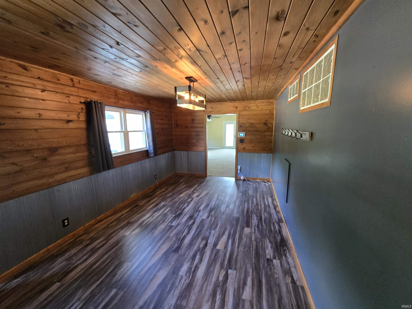
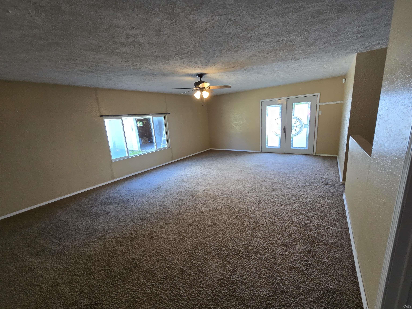
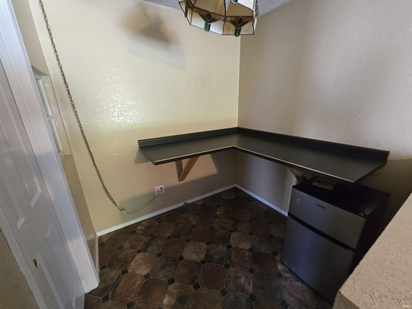
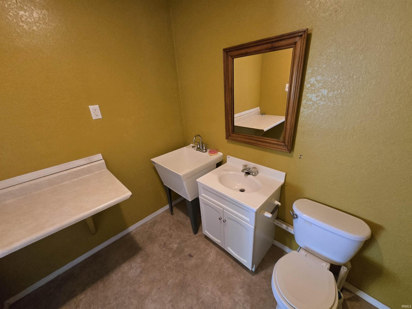
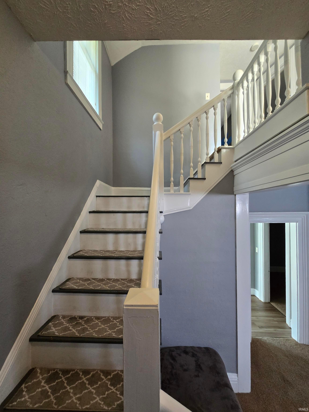
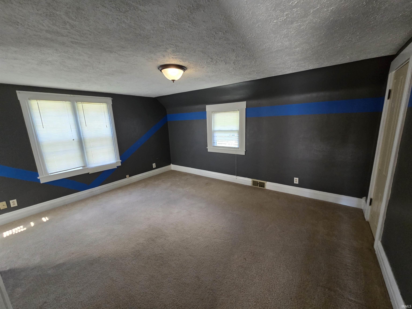
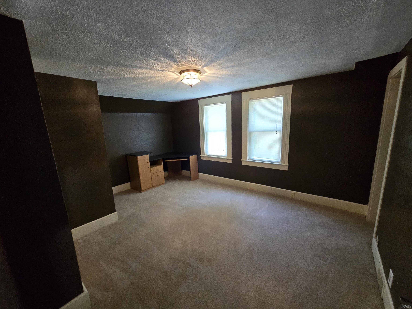
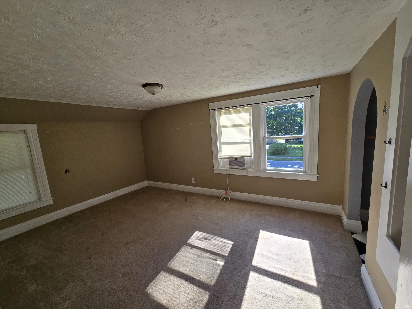
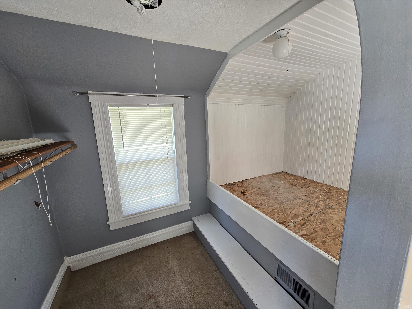
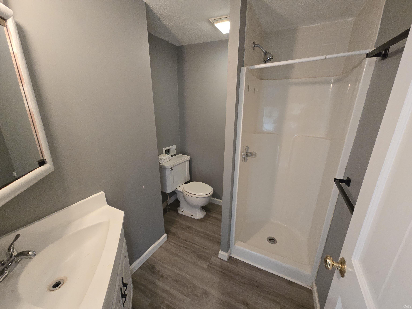
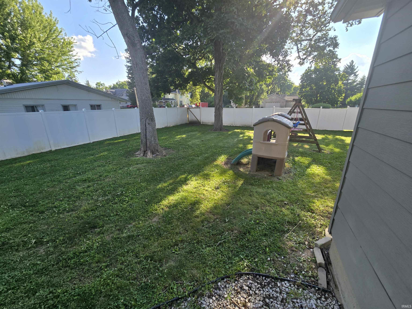
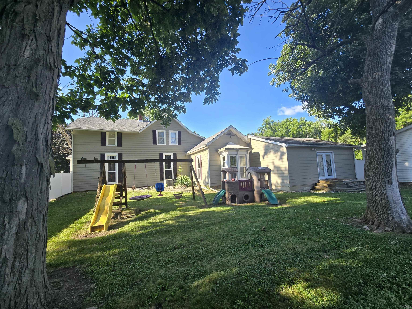

Welcome to 311 Lincoln St., where space, versatility, and outdoor living come together on a rare 0.75-acre in-town lot. Offering over 3,500 square feet, this 5-bedroom, 2.5-bath home provides room to spread out while remaining conveniently located near local amenities. The spacious kitchen is equipped with stainless steel appliances and opens to comfortable living areas designed for everyday living and entertaining. A standout feature is the oversized bonus room complete with a built-in bar, creating the perfect space for hosting gatherings, game nights, a home theater, or a recreation room. Step outside to enjoy the large deck and the privacy-fenced backyard, offering plenty of space for outdoor entertaining, recreation, gardening, or simply relaxing. The detached 3-car garage provides ample room for vehicles, storage, hobbies, or workshop space. Opportunities to own an in-town property with over 3,500 square feet, five bedrooms, a detached 3-car garage, and a 0.75-acre lot don't come along often. Schedule your private showing today and experience everything this property has to offer.
From westbound State Road 28, turn North on River Road. Turn West on Monroe Street. Turn South on Lincoln St. Property is on the left after Main St and before Washington St.
Refrigerator, Range-Electric
| MLS # | 202630749 |
|---|---|
| Date Listed | 2026-07-30 |
| Status | Active |
| Property Type | Residential |
| Property SubType | Site-Built Home |
| Finished Square Feet | 3,775 sqft |
| Total Square Feet | 4,475 sqft |
| New Construction | No |
| Style | Two Story |
| Type | Site-Built Home |
| Basement | Yes |
| Bedrooms | 5 |
| Bathrooms | 3 (2 Full, 1 Half) |
| Annual Taxes | $2,155.00 |
| Year Taxes Payable | 2026 |
| Year Built | 1910 |
| Virtual Tour | propertypanorama.com » |
| Days on Market | 65 |
| Homestead Year | No |
| Cooling | Central Air |
|---|---|
| Heating | Conventional |
| Garage | Detached |
| Main Level Laundry | Yes |
| Outbuilding | Garden Shed |
| Master Bedroom | 20 × 14 | Main Level |
| 2nd Bedroom | 15 × 12 | Main Level |
| 3rd Bedroom | 16 × 12 | Upper Level |
| 4th Bedroom | 16 × 12 | Upper Level |
| 5th Bedroom | 20 × 14 | Upper Level |
| Full Baths | 1 Main, 1 Upper |
| Half Baths | 1 Main |
| Construction | Site-Built Home |
|---|---|
| Exterior | Aluminum,Vinyl |
| Lot Size | 32,714 sq ft |
| Acreage | 0.75 Acres |
| Lot Dimensions | 199.9X167.3 |
| Parking | Yes |
| Out Buildings | Garden Shed |
| Sewer | City |
| Water | City |
| Fence | None |
| Area | Warren County |
|---|---|
| County | Warren |
| Subdivision | None |
| Township | Washington |
| City | Williamsport |
| State | IN |
| Zip | 47993 |
| School District | MSD of Warren County |
|---|---|
| Elementary | Williamsport |
| Middle School | Seeger Memorial |
| High School | Seeger Memorial |
| Assoc. Dues | $0.00 Not Applicable |
|---|

MLS# 202630749
Listing Provided Courtesy of Skyler Viray
Trueblood Real Estate
Agt: 765-418-0344
Listing updated September 10, 2026 at 6:30 pm
Last checked 8 minutes ago
IDX information provided by the Indiana Regional MLS. IDX information is provided exclusively for consumers’ personal, non-commercial use and may not be used for any purpose other than to identify prospective properties consumers may be interested in purchasing. Data is deemed reliable but is not guaranteed accurate by the MLS.