Property Description
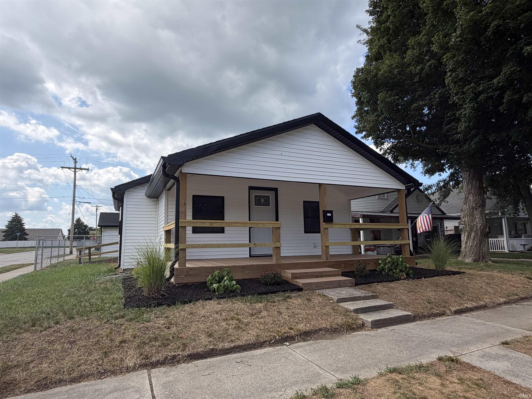
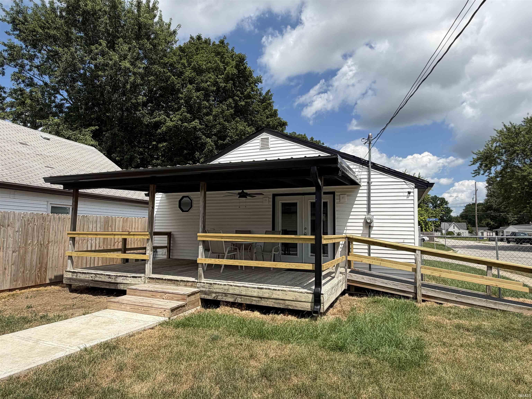
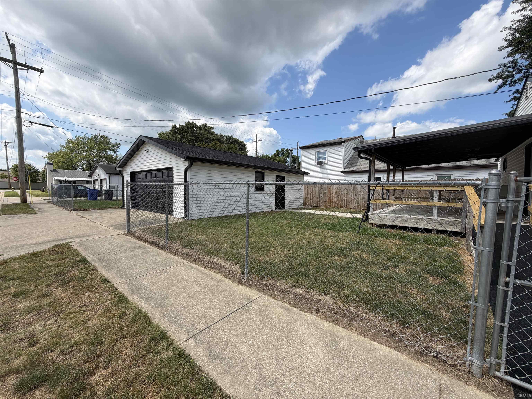
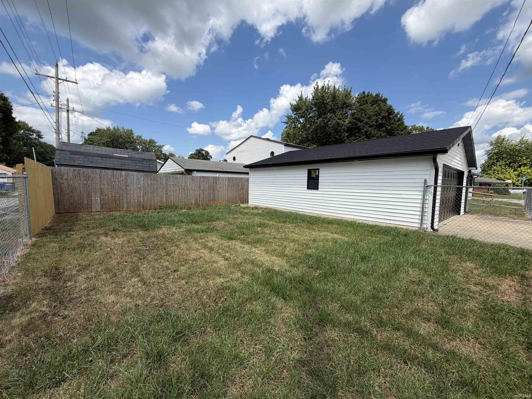
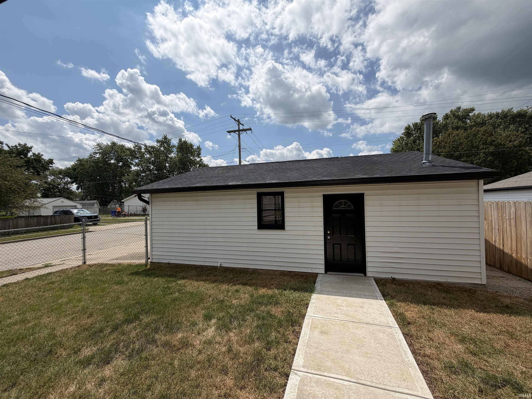
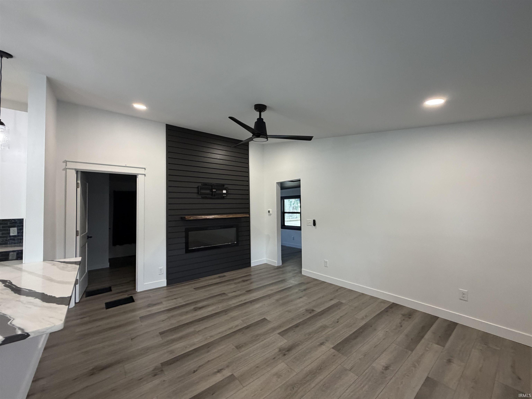
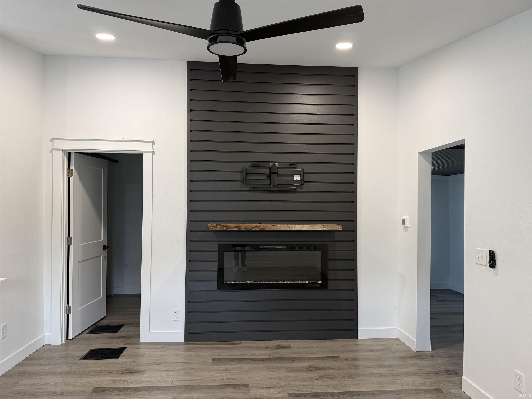
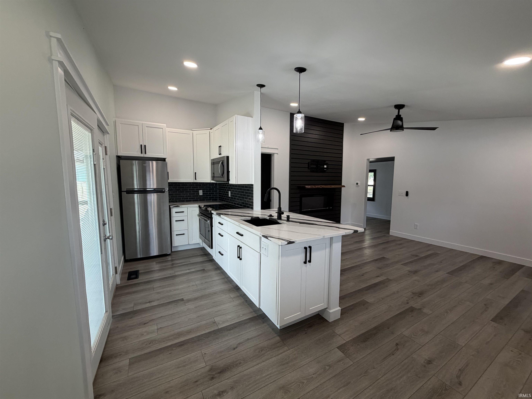
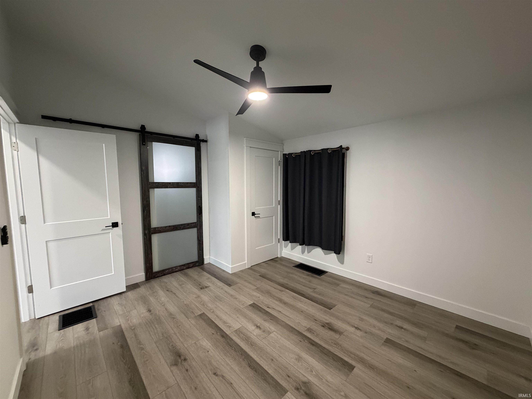
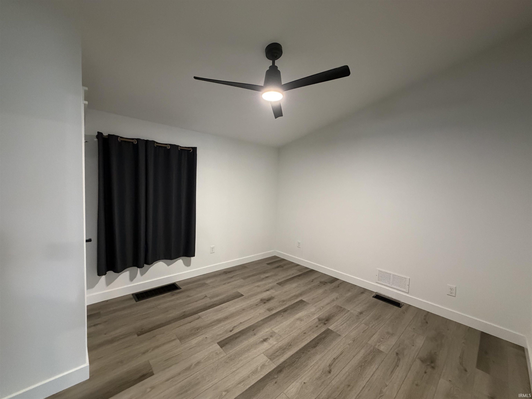
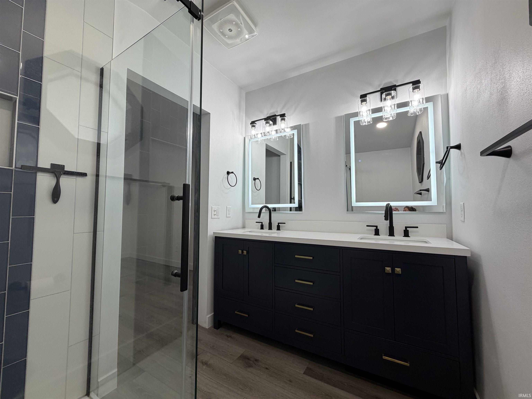
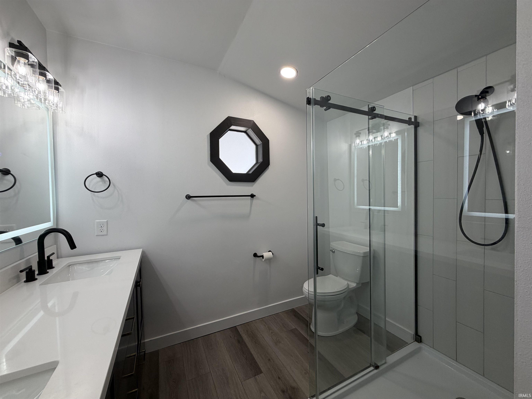
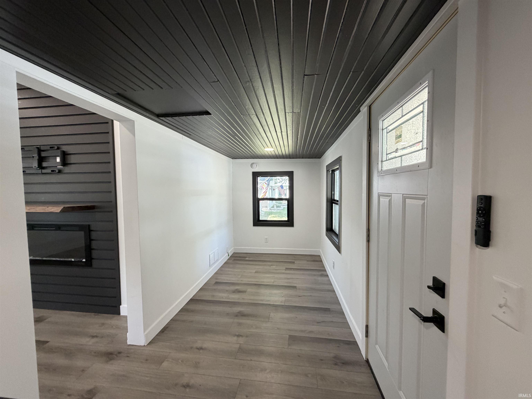
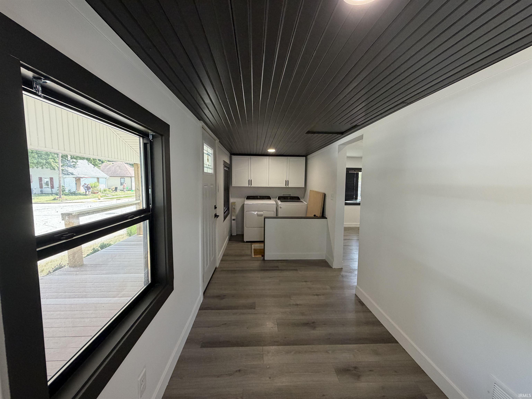
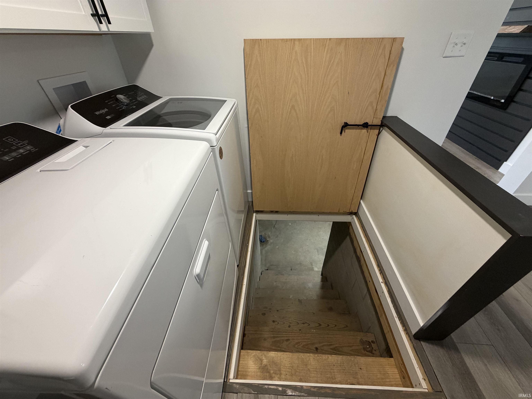
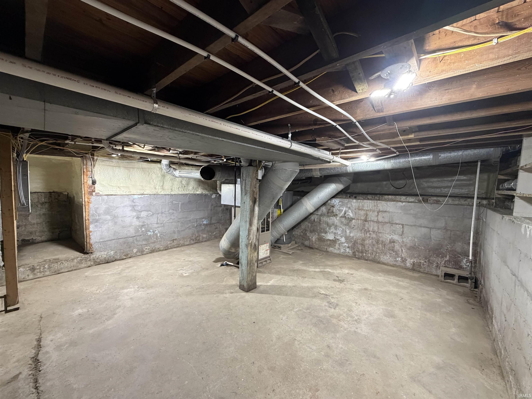
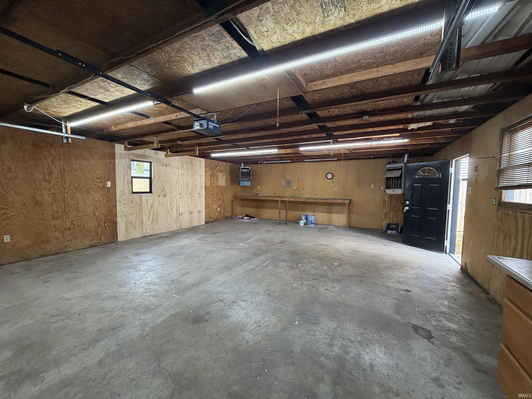
Welcome to your dream home! This completely updated residence features one spacious bedroom and a beautifully designed bathroom, making it perfect for cozy living. The kitchen is a chef's delight, equipped with fully updated appliances and modern finishes including quartz countertops that elevate your cooking experience. Step into the luxurious bathroom, showcasing a stunning tiled shower, a double vanity, and state-of-the-art lighted and temperature-controlled mirrors — and the barn door creates the perfect blend of style and functionality. For added convenience, a partial basement houses essential mechanicals and acts as a storm shelter. The enclosed front porch adds additional living space while the covered front porch invites you to enjoy your morning coffee in a serene space with a fan and lights. The covered back porch, also featuring a ramp, offers a comfortable outdoor retreat with ceiling fans and lights for those cozy evenings. Plus, the large two-car detached garage provides ample space for your vehicles or creative projects. The fenced-in backyard ensures privacy and security, making it an ideal spot for pets or gatherings. With new windows, roof, flooring, and light fixtures throughout, this home is truly move-in ready! Don't miss the chance to own this meticulously updated home!
Directions
From 931 turn W on Morgan Street, S on Lindsay and the property will be on your R
Amenities
Ceiling Fan(s), Deck Covered, Eat-In Kitchen, Garage Door Opener, Landscaped, Open Floor Plan, Porch Enclosed, Twin Sink Vanity, Stand Up Shower, Garage-Heated, Main Floor Laundry
Sale Includes
Microwave, Refrigerator, Washer, Window Treatments, Dryer-Electric, Range-Electric, Water Heater Gas, Window Treatment-Blinds
Property
| MLS # |
202630756 |
| Date Listed |
2026-07-29 |
| Status |
Active |
| Property Type |
Residential |
| Property SubType |
Site-Built Home |
| Finished Square Feet |
714 sqft |
| Total Square Feet |
1,003 sqft |
| New Construction |
No |
| Style |
One Story |
| Type |
Site-Built Home |
| Basement |
Yes |
| Bedrooms |
1 |
| Bathrooms |
1 |
| Annual Taxes |
$1,400.00 |
| Year Taxes Payable |
2026 |
| Year Built |
1940 |
| Virtual Tour |
propertypanorama.com » |
| Days on Market |
66 |
| Homestead Year |
No |
Additional
| Design |
Bungalow |
| Cooling |
Central Air |
| Heating |
Gas, Forced Air |
| Garage |
Detached |
| Main Level Laundry |
Yes |
Room Dimensions
| Living Room |
15 × 12 |
Main Level |
| Kitchen |
18 × 7 |
Main Level |
| Master Bedroom |
11 × 12 |
Main Level |
| Extra Room |
20 × 6 |
Main Level |
Bathroom Locations
External Features
| Construction |
Site-Built Home |
| Exterior |
Vinyl |
| Lot Size |
5,184 sq ft |
| Acreage |
0.12 Acres |
| Lot Dimensions |
40x130 |
| Sewer |
Public |
| Water |
Public |
| Fence |
Chain Link,Privacy |
Location
| Area |
Howard County |
| Location |
City/Town/Suburb |
| County |
Howard |
| Subdivision |
Western Heights |
| Township |
Center |
| City |
Kokomo |
| State |
IN |
| Zip |
46901 |
Schools
| School District |
Kokomo-Center Township Cons. S.D. |
| Elementary |
Petit Park |
| Middle School |
Central |
| High School |
Kokomo |
Financial
| Assoc. Dues |
$0.00 Not Applicable |
IDX information provided by the Indiana Regional MLS.
IDX information is provided exclusively for consumers’ personal, non-commercial use and may not be used for any purpose other than to identify prospective properties consumers may be interested in purchasing. Data is deemed reliable but is not guaranteed accurate by the MLS.