- amilakis@gmail.com
- Direct (765) 418-4771









Sun, Oct 4, 3:30pm – 5:00pm
Lake Front Property will have Caramel Apples! Watch for signs.
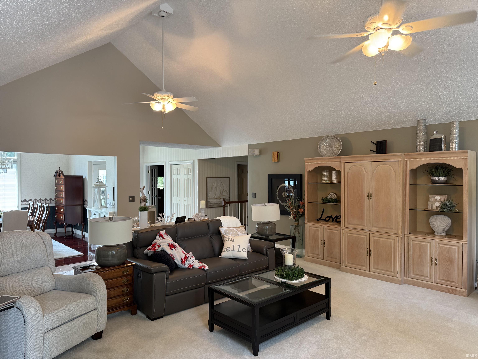
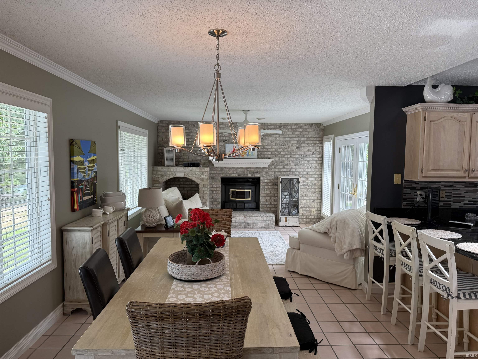
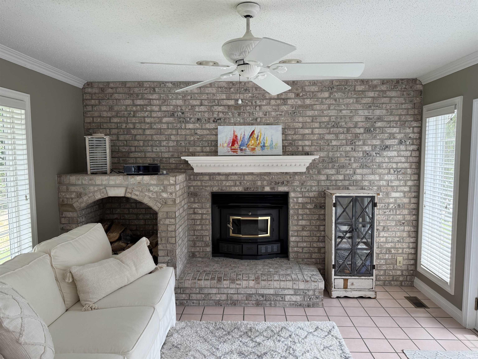
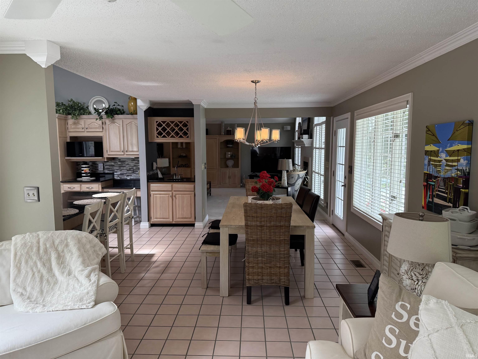
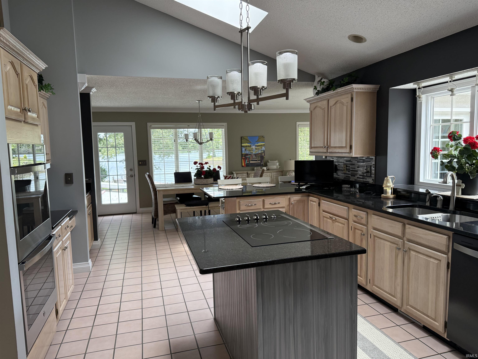
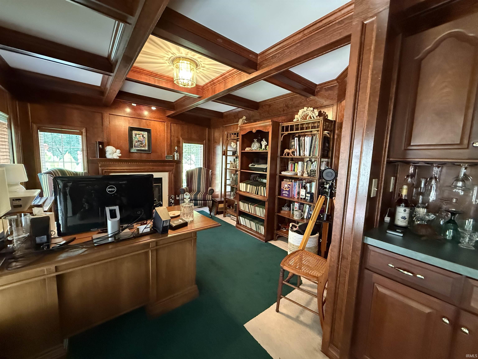
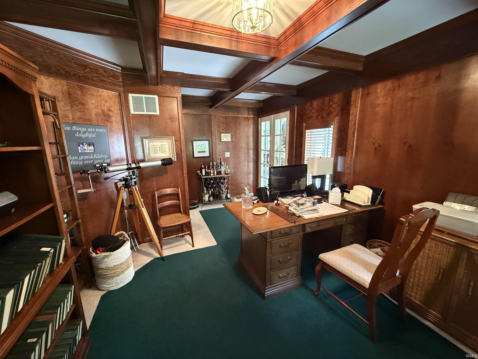
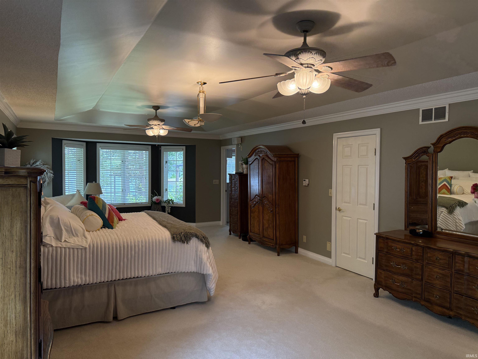
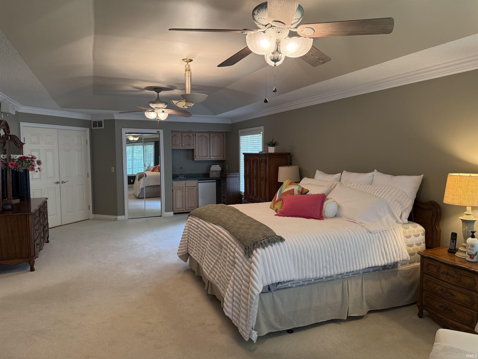
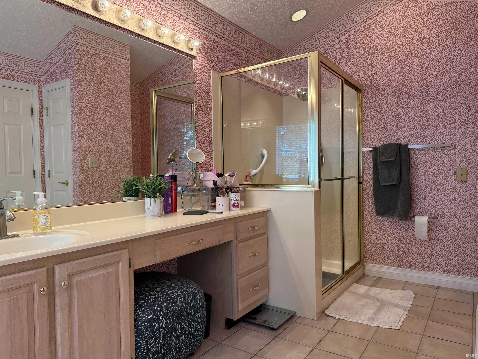
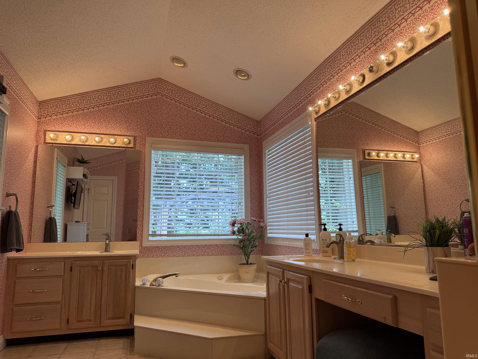
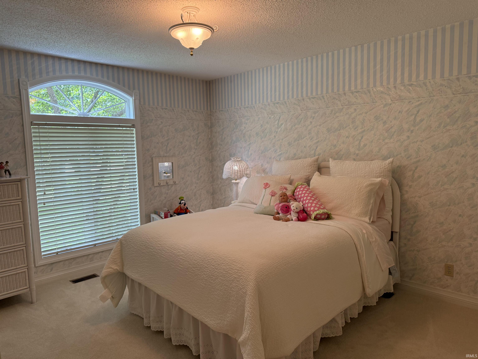
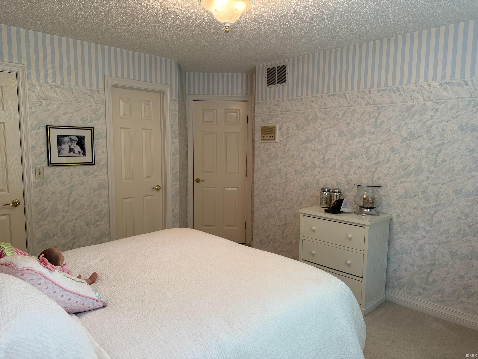
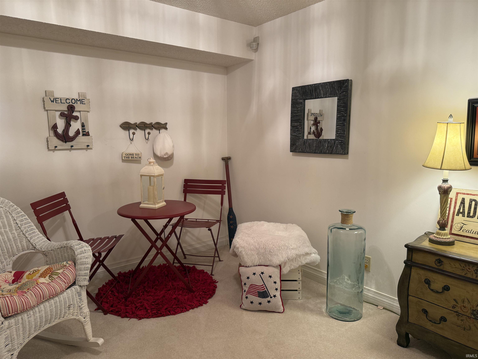
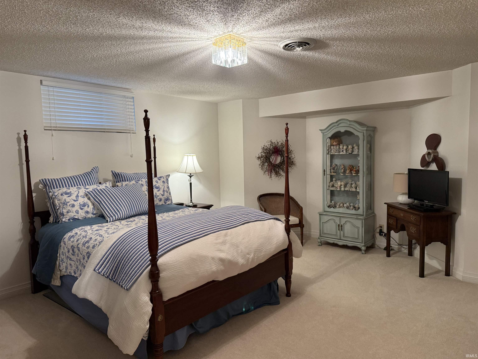
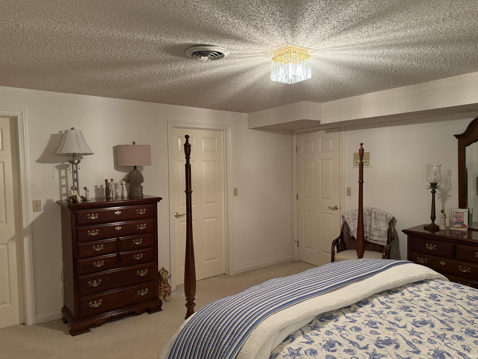
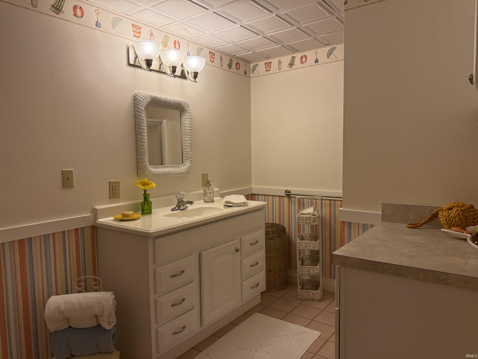
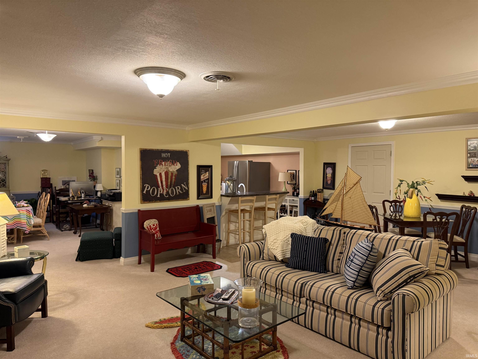
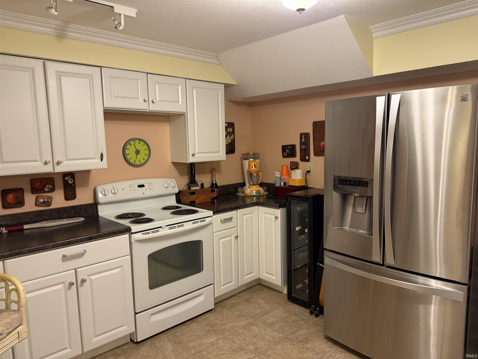
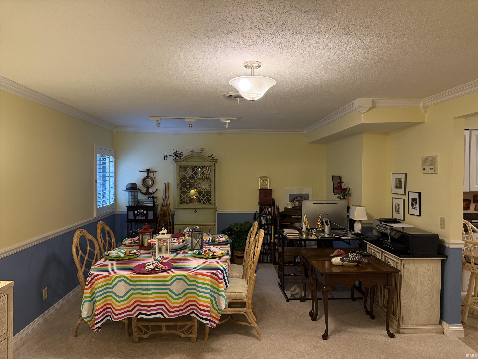
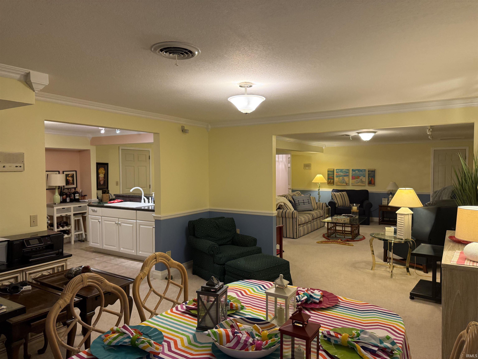
Custom luxury lakefront home on East Fork Lake offering approximately 6,000 sqft with water views and your own private boat dock. Fish, boat, or take in the sunset. The great room welcomes you with high vaulted ceilings, abundant natural light, and a fireplace. From there, the kitchen opens up as the hub of the main level, offering an oversized island, granite counters, skylights, and double ovens, all overlooking a dining area with clear views of the lake. A formal dining room and a private office, complete with built-in shelving and a fireplace of its own, complete the living space. The primary suite is a true retreat at roughly 32 by 15 feet, with a tray ceiling, a private sitting area, and a built-in wet bar. The finished basement is a second home unto itself, with a full living area, a second kitchen, and a third fireplace. A whole-house Generac generator means backup power when you need it. Outside, multi-level decking and a covered entertaining area stretch along the water, wrapped in mature trees for privacy you can’t buy back once it’s gone. Homes on East Fork rarely come available.
From US-50, turn north onto N St. Marie Rd. Follow to E Seven Hills Ln and turn left. Take Seven Hills to N Watergate Rd, then right onto N Whitewater Rd. The property is on the left at the bend by the lake.
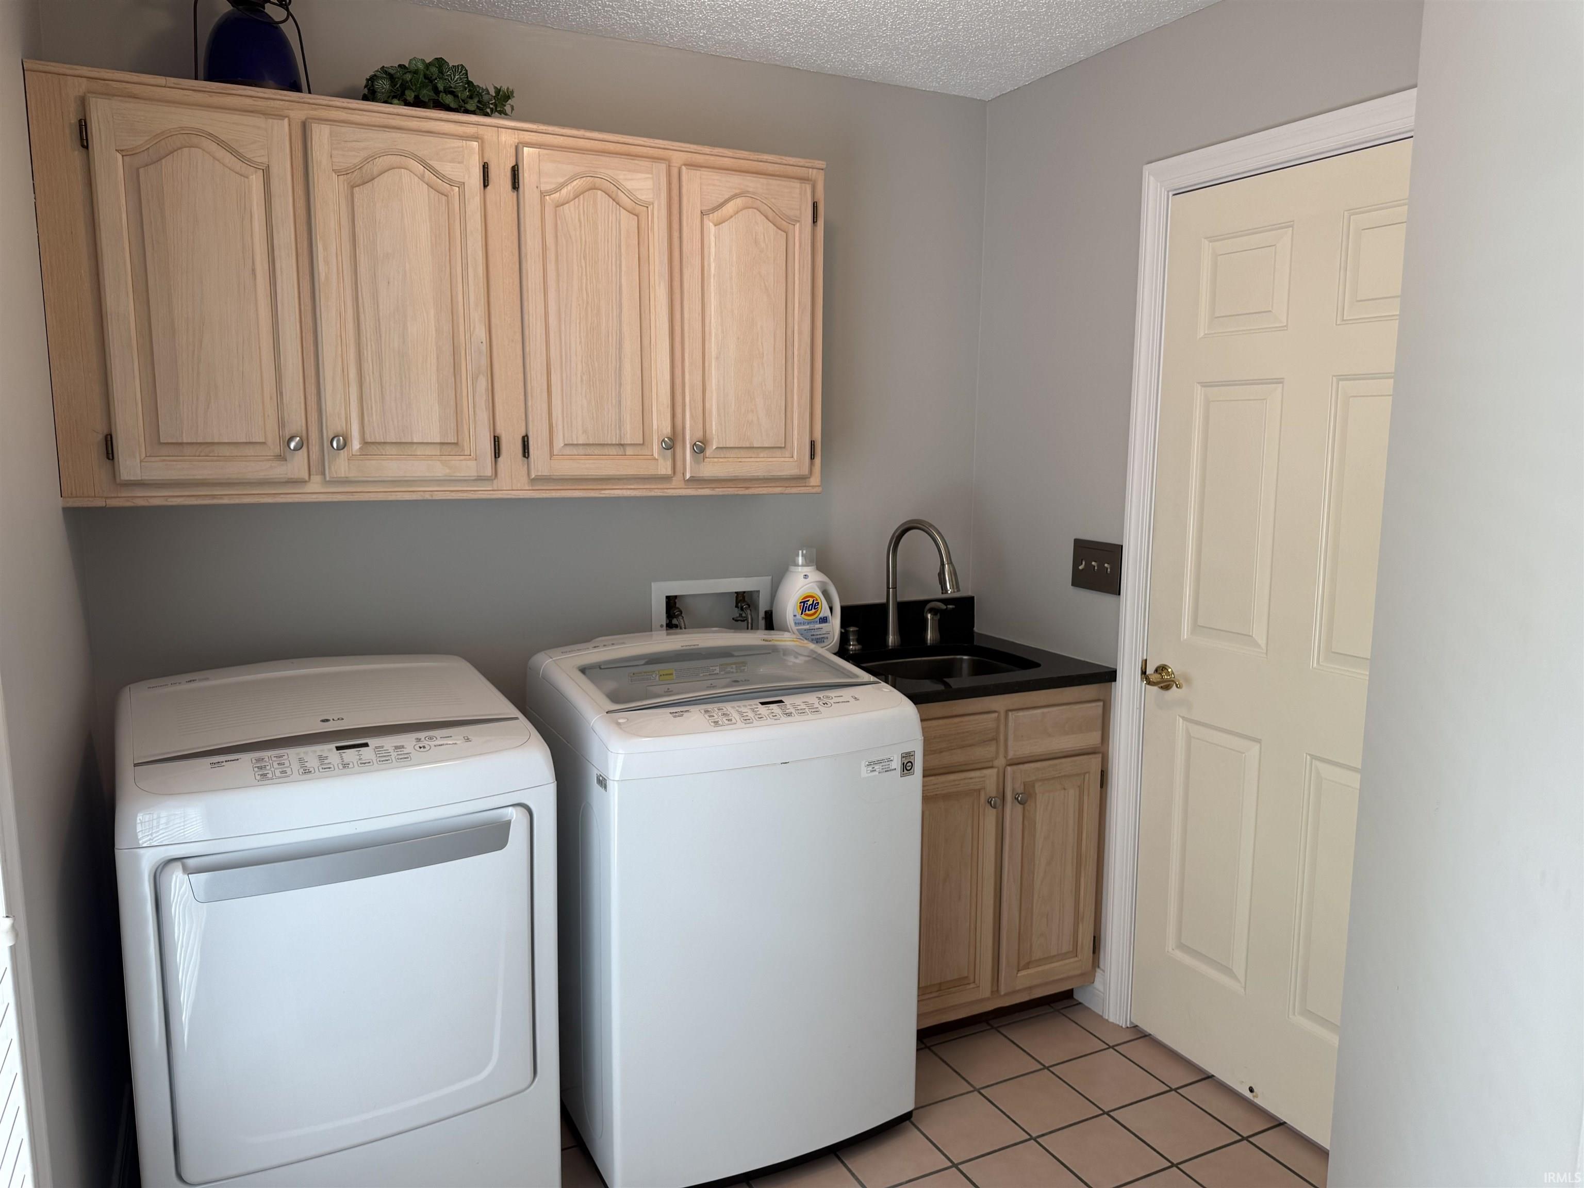
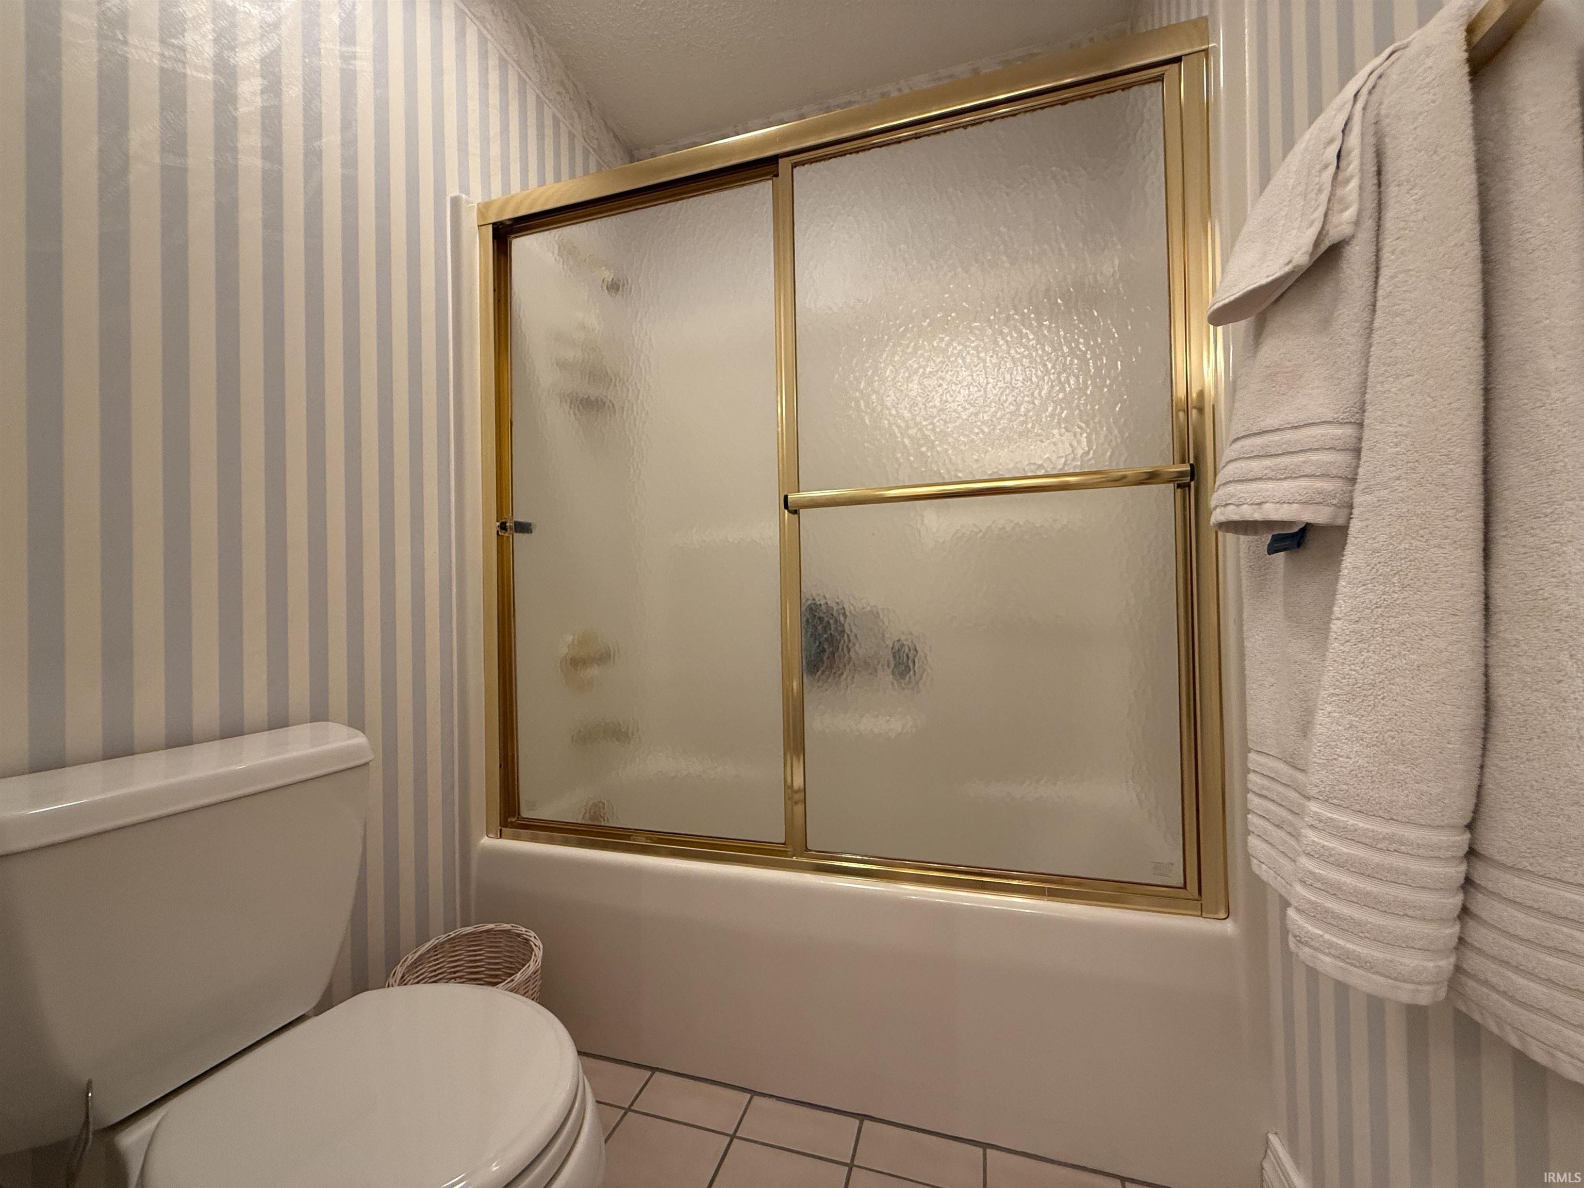
1st Bdrm En Suite, Ceiling-Tray, Ceiling Fan(s), Ceilings-Vaulted, Crown Molding, Deck on Waterfront, Disposal, Foyer Entry, Generator-Whole House, Landscaped, Skylight(s), Wet Bar, Stand Up Shower, Main Level Bedroom Suite, Formal Dining Room, Great Room, Main Floor Laundry, Custom Cabinetry
Sale IncludesDishwasher, Microwave, Refrigerator, Boat Lift-Permanent, Cooktop-Electric, Oven-Double, Water Heater Gas, Water Softener-Owned
| MLS # | 202630757 |
|---|---|
| Date Listed | 2026-07-30 |
| Status | Active |
| Property Type | Residential |
| Property SubType | Site-Built Home |
| Square Feet | 6,000 sqft |
| New Construction | No |
| Style | One Story |
| Type | Site-Built Home |
| Basement | Yes |
| Bedrooms | 3 |
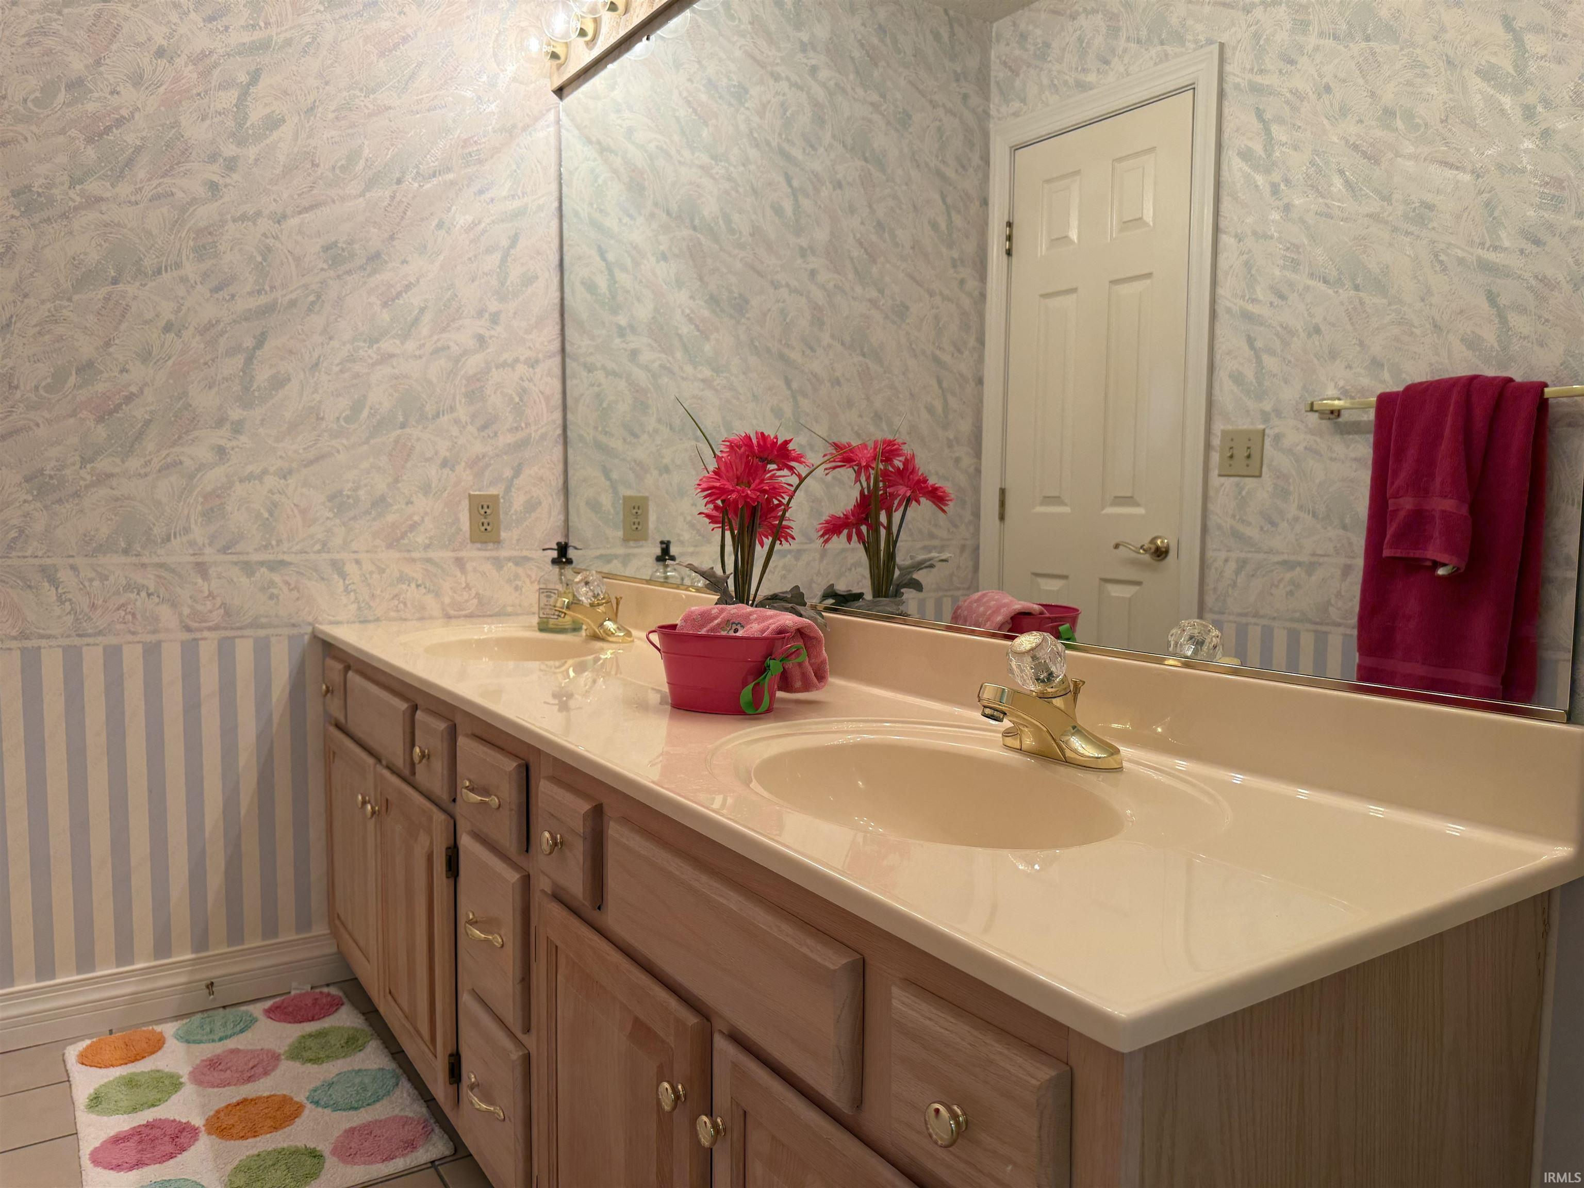
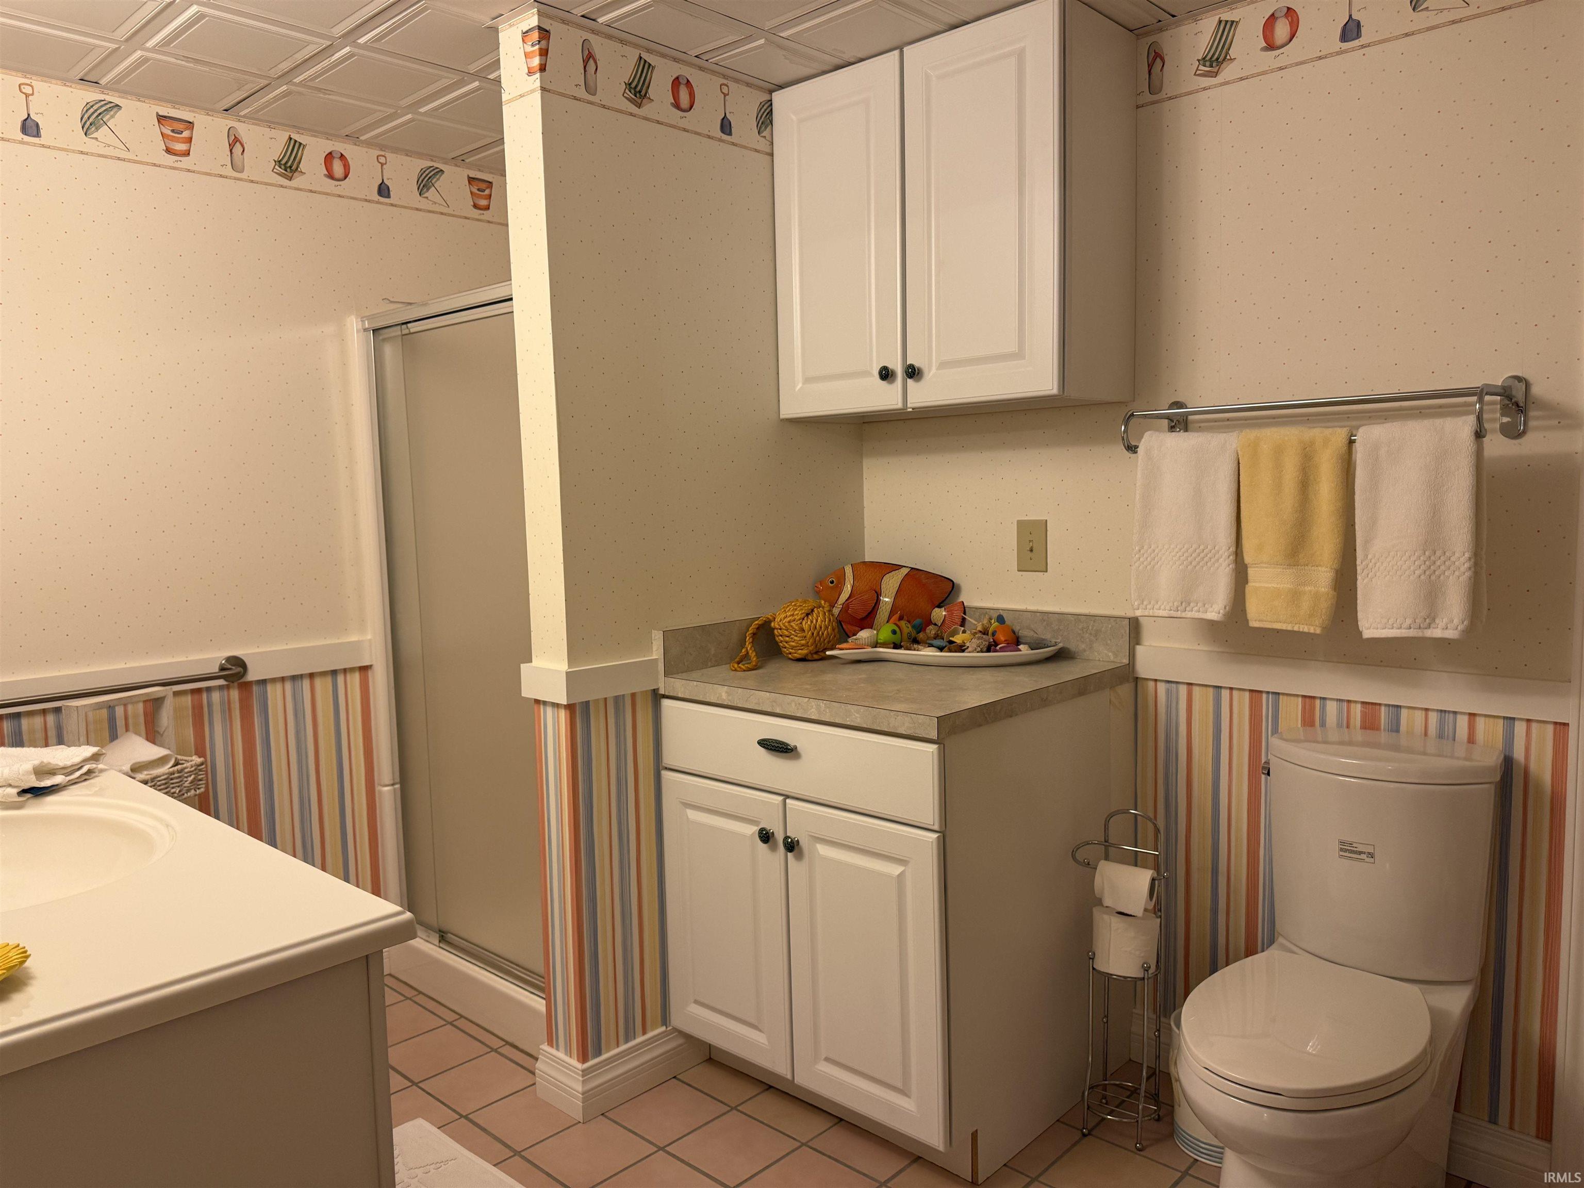
| Bathrooms | 4 (3 Full, 1 Half) |
| Annual Taxes | $8,739.02 |
| Year Taxes Payable | 2025 |
| Year Built | 1996 |
| Virtual Tour | propertypanorama.com » |
| Days on Market | 65 |
| Homestead Year | No |
| Design | Contemporary |
|---|---|
| Cooling | Central Air |
| Heating | Gas, Forced Air |
| Garage | Attached |
| Hardwood Floors | Yes |
| Main Level Laundry | Yes |
| Outbuilding | Outbuilding |
| Living Room | 25 × 19 | Main Level |
| Dining Room | 14 × 13 | Main Level |
| Family Room | 25 × 13 | Main Level |
| Kitchen | 23 × 11 | Main Level |
| Master Bedroom | 32 × 15 | Main Level |
| 2nd Bedroom | 13 × 12 | Main Level |
| 3rd Bedroom | 17 × 14 | Basement Level |
| Extra Room | 18 × 11 | Main Level |
| Full Baths | 2 Main, 1 Lower |
| Half Baths | 1 Main |
| Construction | Site-Built Home |
|---|---|
| Exterior | Other |
| Lot Size | 37,462 sq ft |
| Acreage | 0.86 Acres |
| Lot Dimensions | Irregular |
| Out Buildings | Outbuilding |
| Sewer | Septic |
| Water | Well |
| Fence | None |
| Area | Richland County (IL) |
|---|---|
| Location | Lake |
| County | Richland (IL) |
| Subdivision | Other |
| Township | Olney |
| City | Olney |
| State | IL |
| Zip | 62450 |
| School District | Richland Community Unit School District 1 |
|---|---|
| Elementary | Richland County |
| Middle School | Richland County |
| High School | Richland County |
| Financing Terms | Cash, Conventional, FHA, USDA, VA |
|---|---|
| Assoc. Dues | $0.00 Not Applicable |

MLS# 202630757
Listing Provided Courtesy of Matthew Lawrence
KLEIN RLTY&AUCTION, INC.
Cell: 618-707-5028
Listing updated September 29, 2026 at 1:45 pm
Last checked 6 minutes ago
IDX information provided by the Indiana Regional MLS. IDX information is provided exclusively for consumers’ personal, non-commercial use and may not be used for any purpose other than to identify prospective properties consumers may be interested in purchasing. Data is deemed reliable but is not guaranteed accurate by the MLS.