Property Description
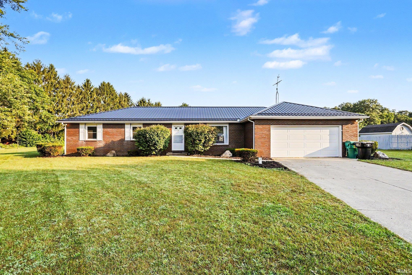
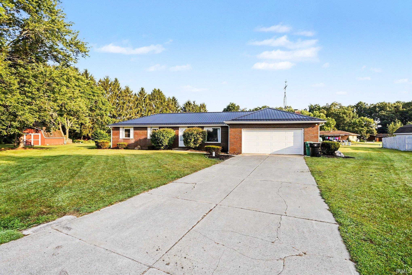
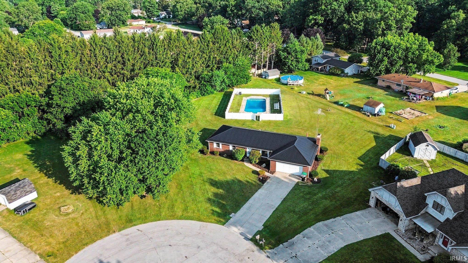
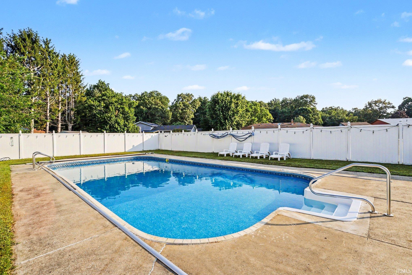
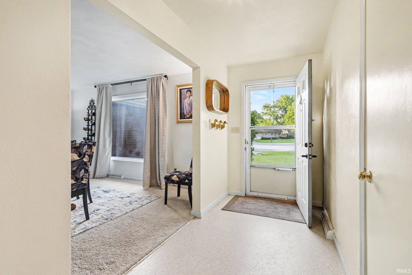
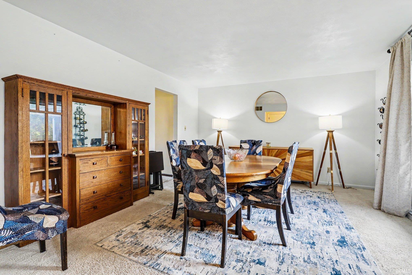
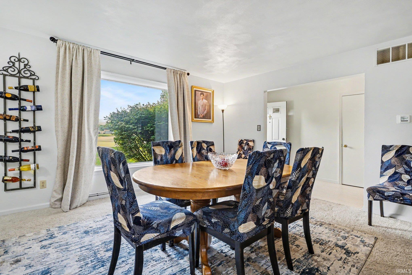
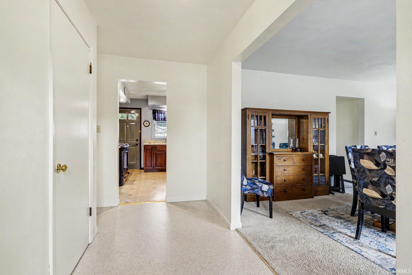
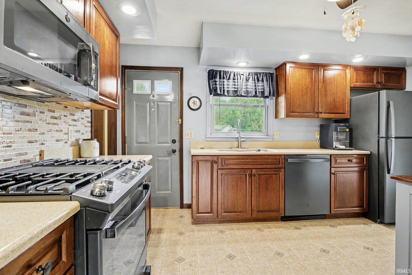
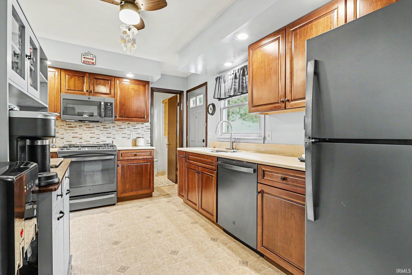
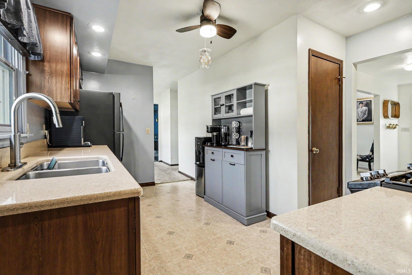
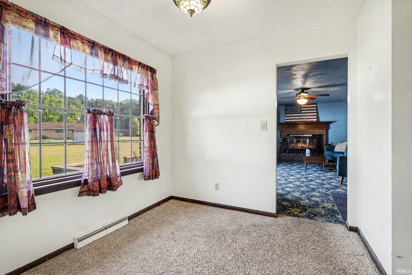
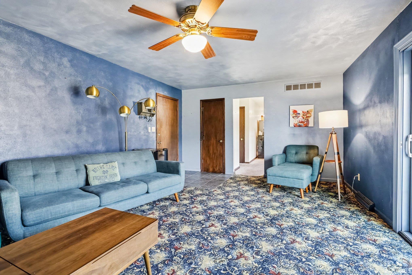
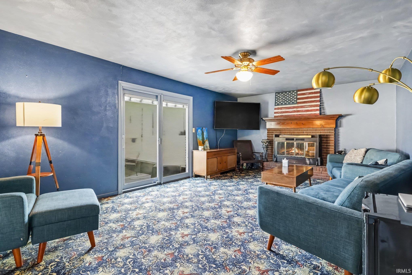
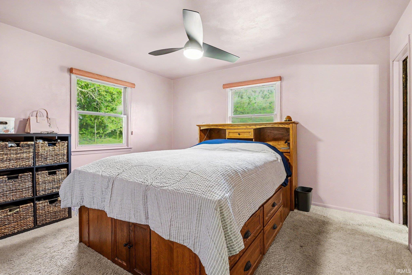
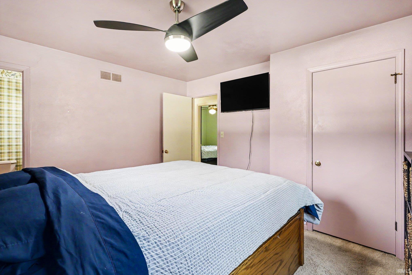
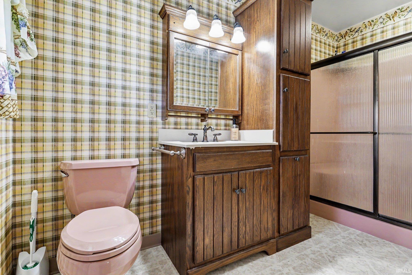
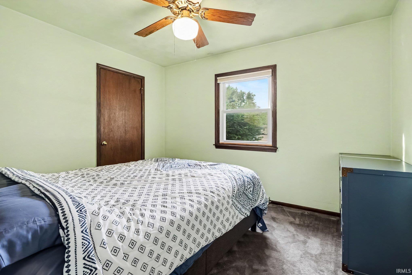
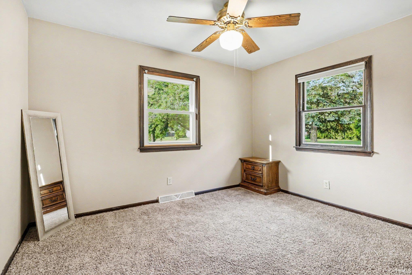
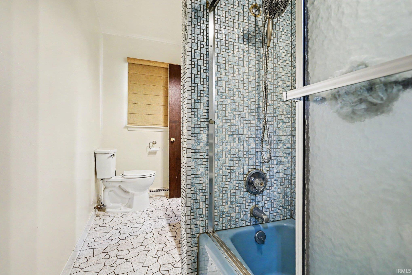
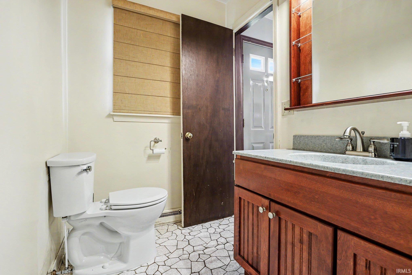
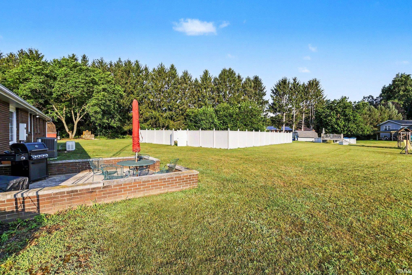
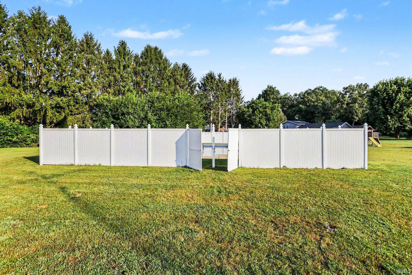
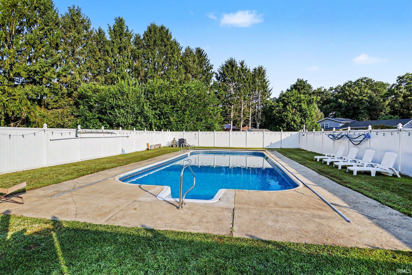
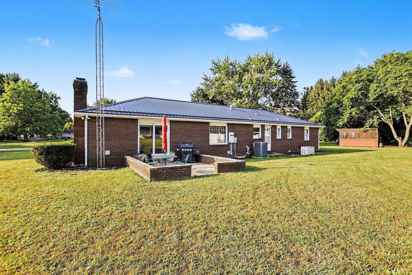
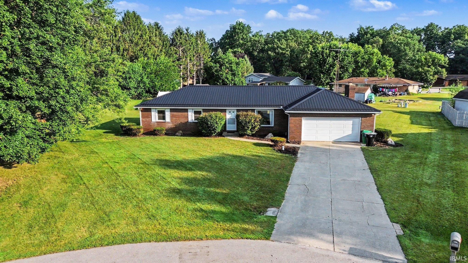
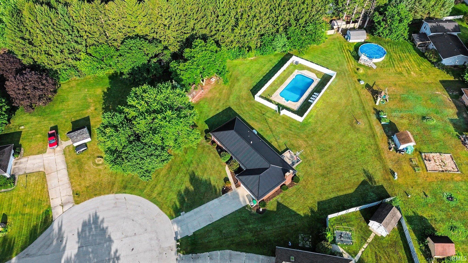
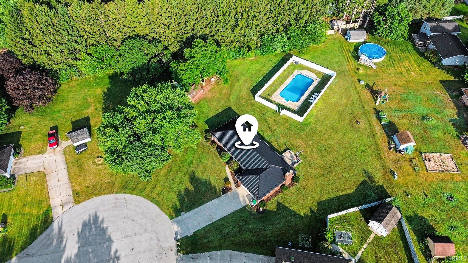
New Price! Welcome home to this beautifully kept and thoughtfully upgraded all-brick ranch, featuring a spacious floor plan, numerous peace-of-mind updates, a whole-house generator, and a well-maintained in-ground pool with an automatic cover—all situated on a one-acre lot at the end of a quiet cul-de-sac. Inside, you’ll find three bedrooms, two full bathrooms, a large dining room, breakfast nook, and a spacious family room with a wood-burning fireplace and access to the backyard patio. The kitchen features a newer GE appliance package with a gas range, along with a new kitchen faucet and garbage disposal. The unfinished basement provides plenty of additional storage and future possibilities. Major updates include a new metal roof with a transferable lifetime warranty, a top of the line Trane HVAC system with partial new ductwork, a new 200-amp electrical panel, a new well pressure tank, and a new pool pump. Outside, enjoy the expansive yard, fenced pool area, patio, attached two-car garage, and storage shed. With many of the major improvements already completed, this home is ready for its next owner. See attached document with full list of updates. Don’t let this one get out of reach! Schedule a showing today!
Directions
From Crumstown Highway, turn onto Gordon Drive, take first right onto Peggy Drive, turn left on Alfonso Dr, and turn right onto Clona Court.
Amenities
Disposal, Foyer Entry, Garage Door Opener, Generator-Whole House, Patio Open, Main Level Bedroom Suite, Sump Pump
Sale Includes
Dishwasher, Microwave, Refrigerator, Washer, Dryer-Electric, Pool Equipment, Range-Gas, Water Heater Gas, Window Treatment-Blinds
Property
| MLS # |
202630767 |
| Date Listed |
2026-07-30 |
| Status |
Cont-First Right |
| Property Type |
Residential |
| Property SubType |
Site-Built Home |
| Finished Square Feet |
1,664 sqft |
| Total Square Feet |
3,042 sqft |
| New Construction |
No |
| Style |
One Story |
| Type |
Site-Built Home |
| Basement |
Yes |
| Bedrooms |
3 |
| Bathrooms |
2 |
| Annual Taxes |
$2,834.88 |
| Year Taxes Payable |
2025 Pay 2026 |
| Year Built |
1973 |
| Virtual Tour |
propertypanorama.com » |
| Days on Market |
66 |
| Homestead Year |
No |
Additional
| Cooling |
Central Air |
| Heating |
Gas, Forced Air |
| Garage |
Attached |
| Outbuilding |
Shed |
| Pool |
Yes |
Room Dimensions
| Master Bedroom |
13 × 11 |
Main Level |
| 2nd Bedroom |
12 × 10 |
Main Level |
| 3rd Bedroom |
12 × 10 |
Main Level |
Bathroom Locations
External Features
| Construction |
Site-Built Home |
| Exterior |
Brick |
| Lot Size |
43,124 sq ft |
| Acreage |
0.99 Acres |
| Lot Dimensions |
144X266 |
| Parking |
Yes |
| Out Buildings |
Shed |
| Sewer |
Septic |
| Water |
Well |
| Fence |
Vinyl |
Location
| Area |
St. Joseph County |
| County |
St. Joseph |
| Subdivision |
Berg’s |
| Township |
Warren |
| City |
South Bend |
| State |
IN |
| Zip |
46619 |
Schools
| School District |
South Bend Community School Corp. |
| Elementary |
Wilson |
| Middle School |
Navarre |
| High School |
Washington |
Financial
| Financing Terms |
Cash, Conventional, FHA, VA |
| Assoc. Dues |
$0.00 Not Applicable |
| Assoc. Restrictions |
No |
IDX information provided by the Indiana Regional MLS.
IDX information is provided exclusively for consumers’ personal, non-commercial use and may not be used for any purpose other than to identify prospective properties consumers may be interested in purchasing. Data is deemed reliable but is not guaranteed accurate by the MLS.