- amilakis@gmail.com
- Direct (765) 418-4771
1595 N 400 W
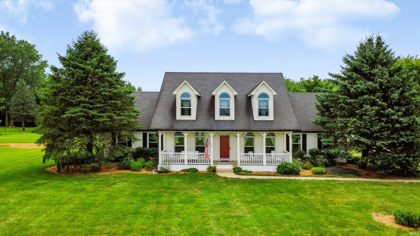
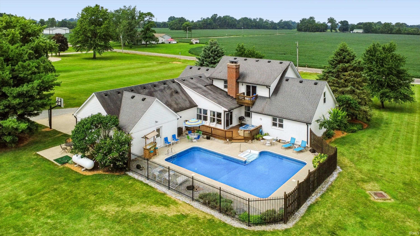

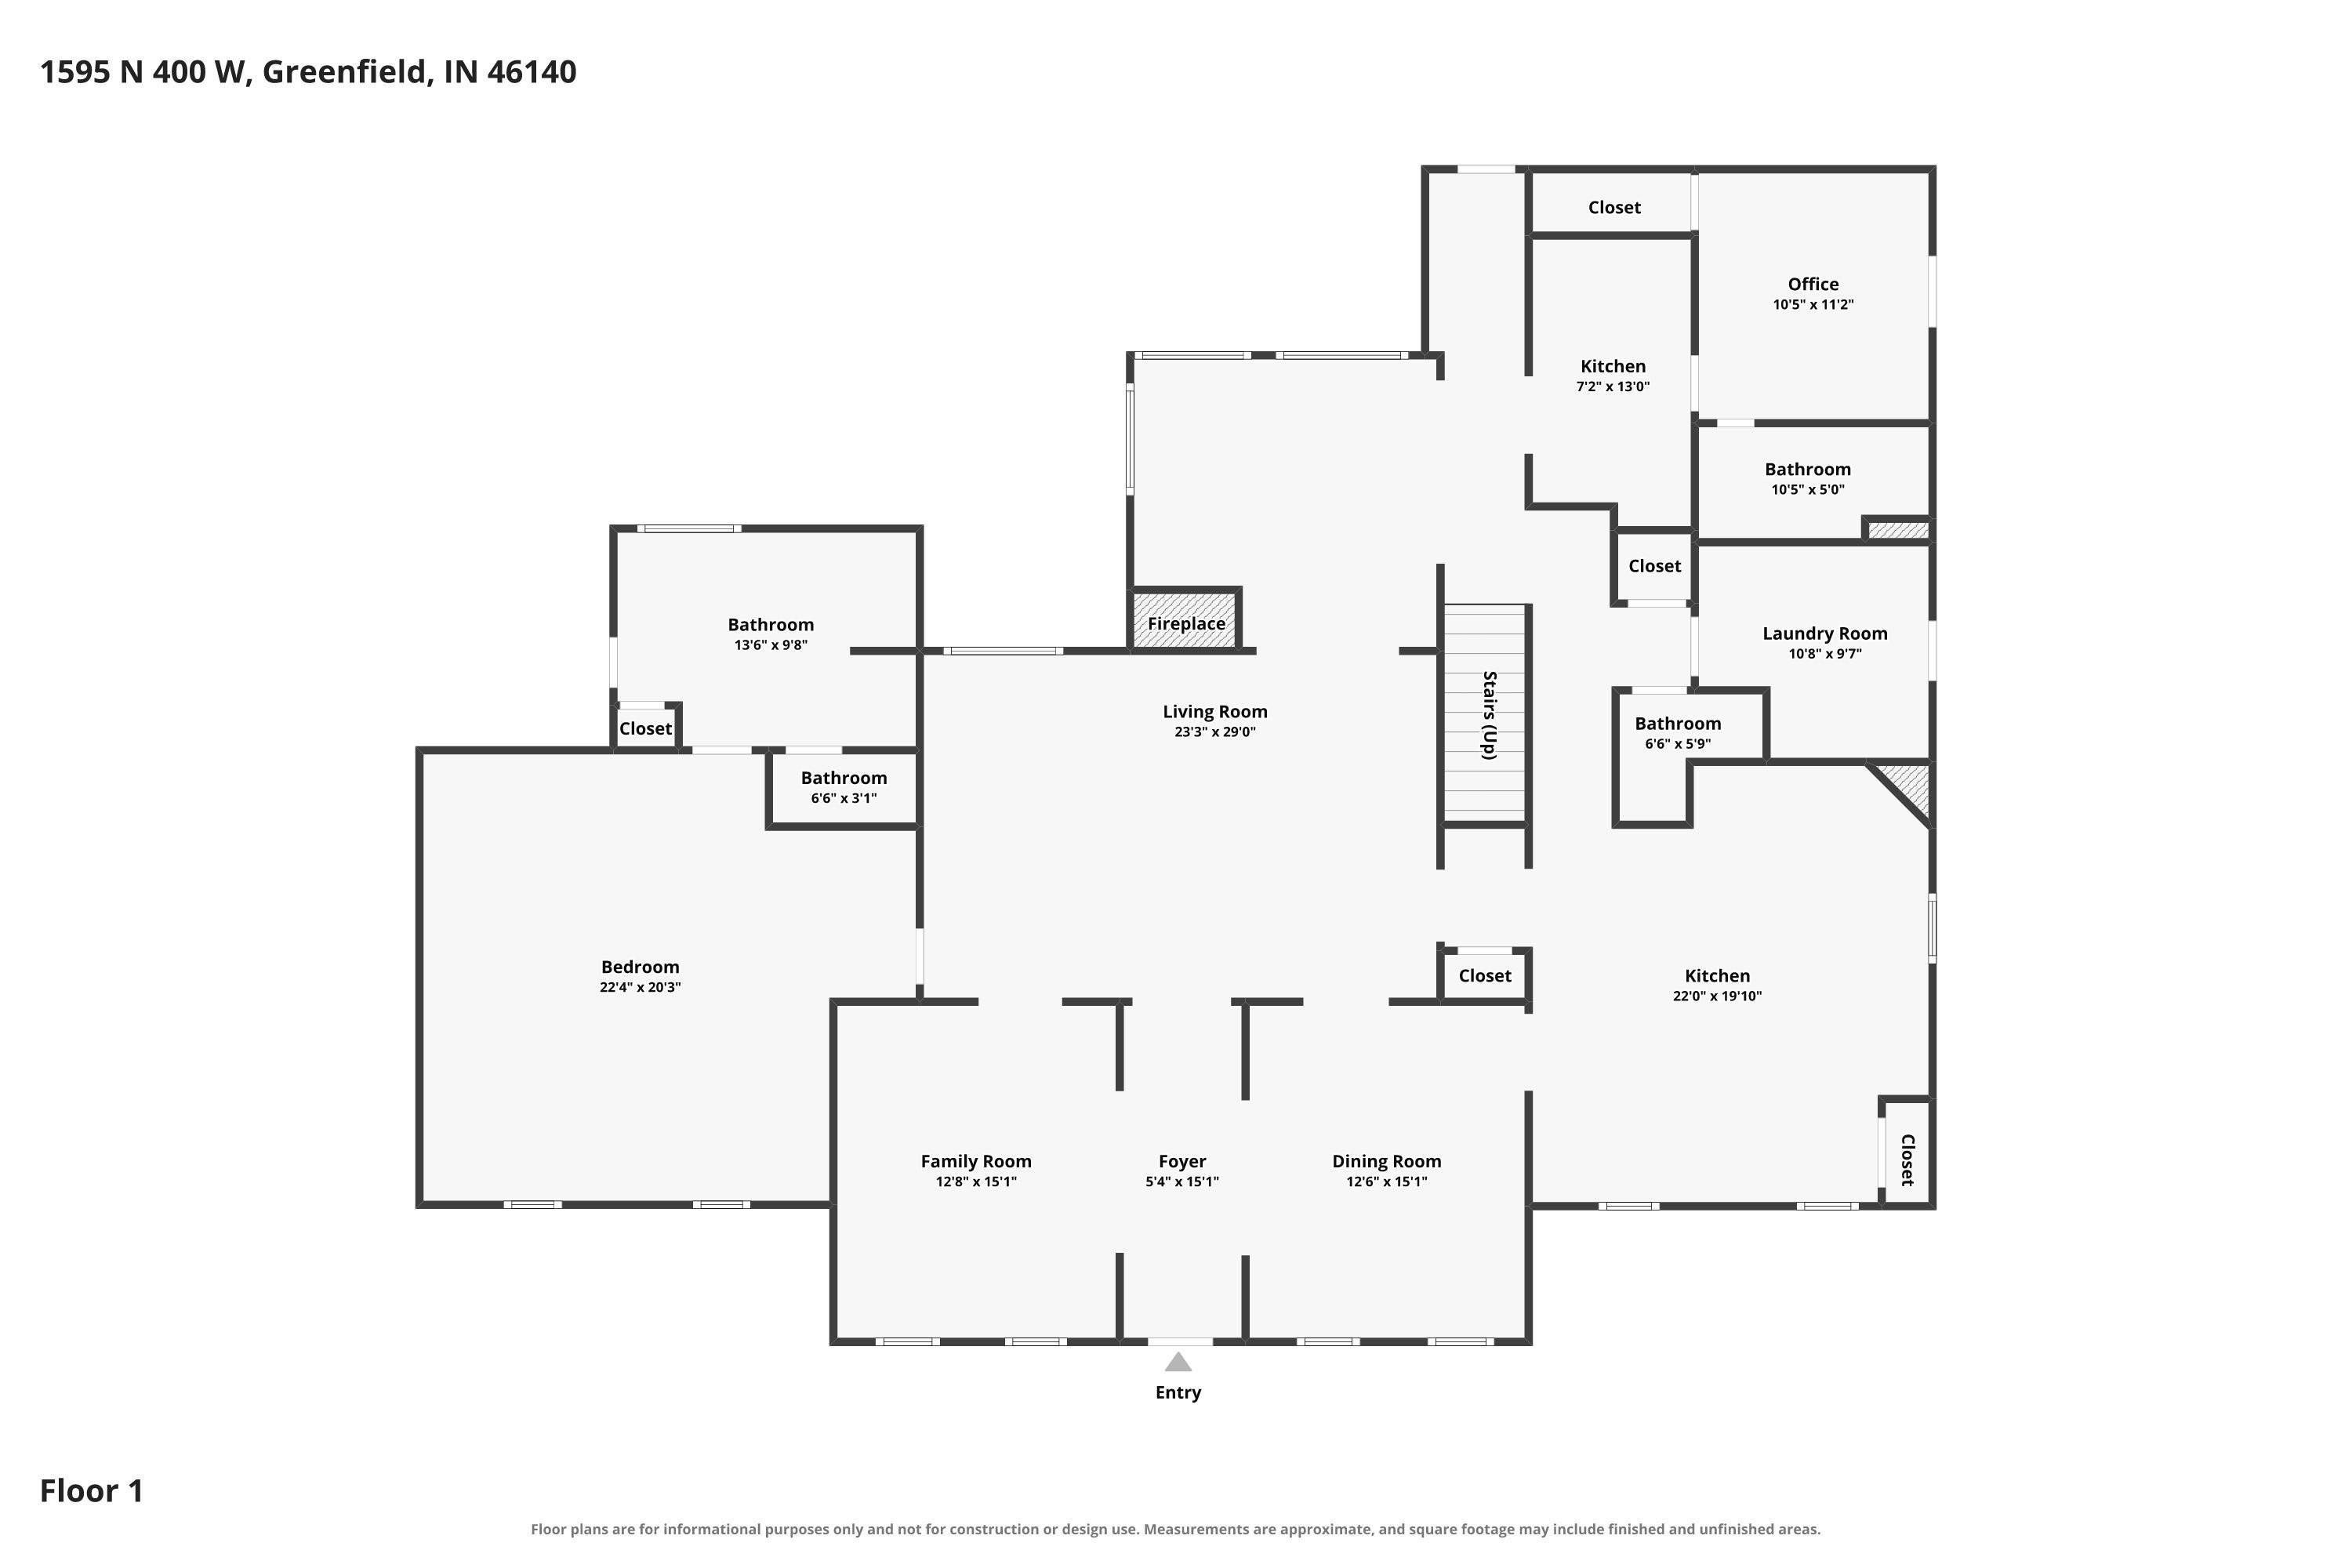

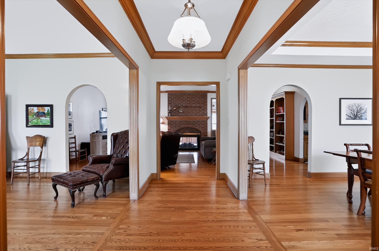
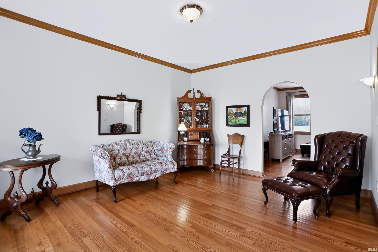


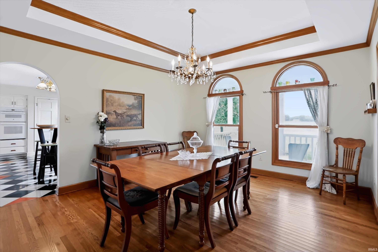
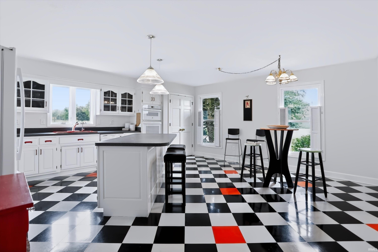
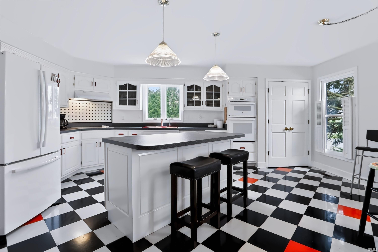
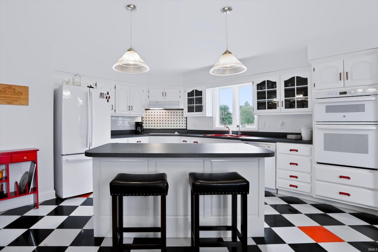

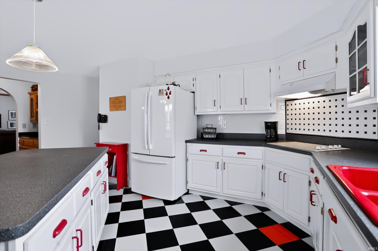
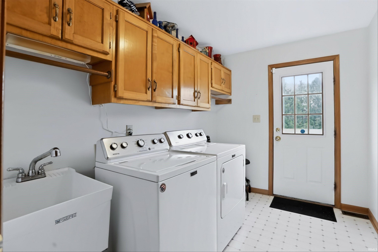

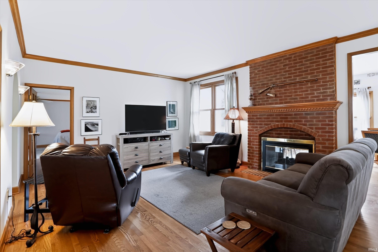
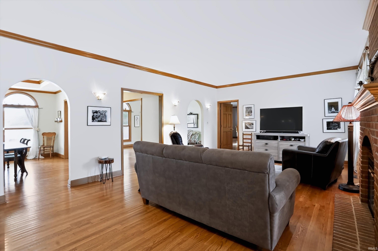
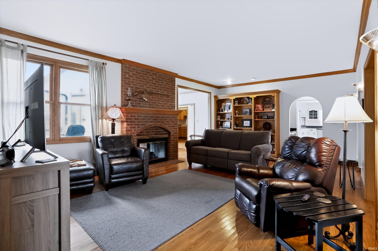
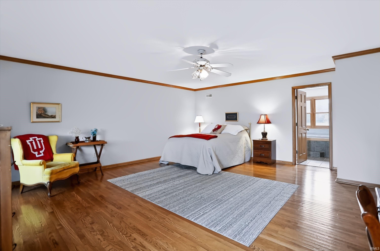
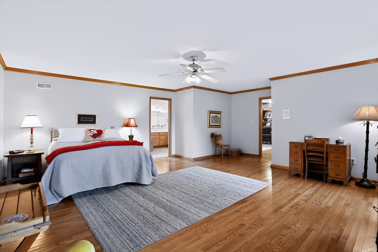
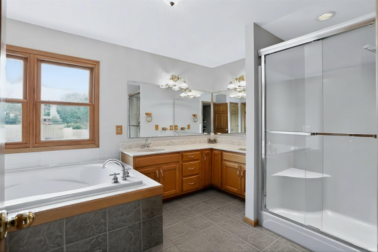
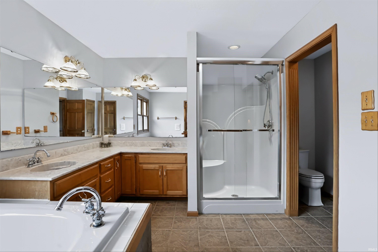
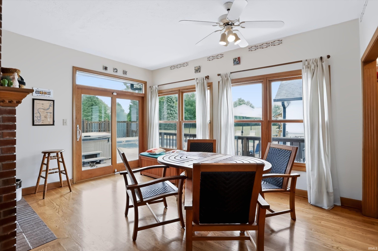
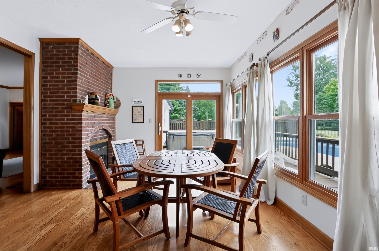

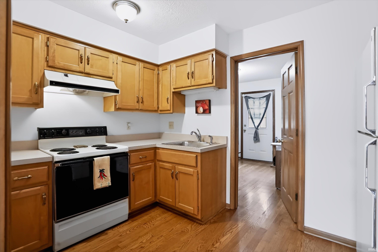
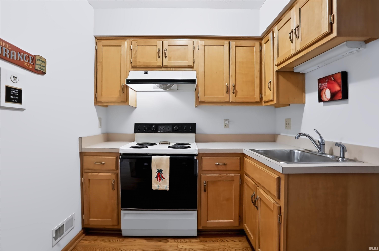
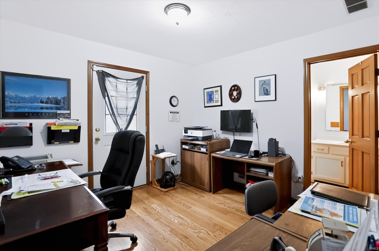
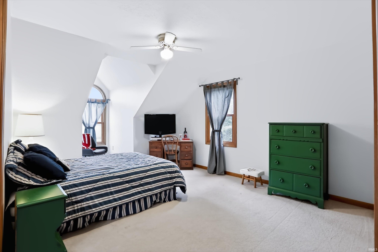

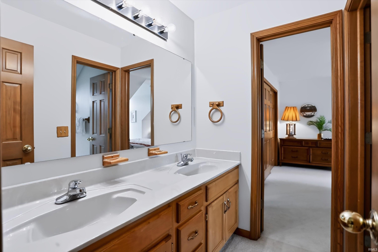
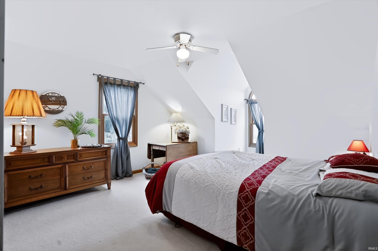

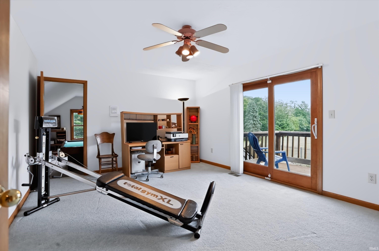

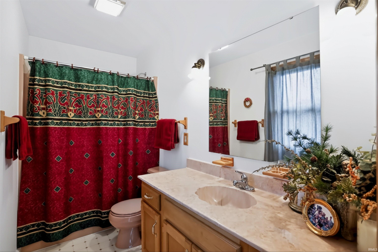

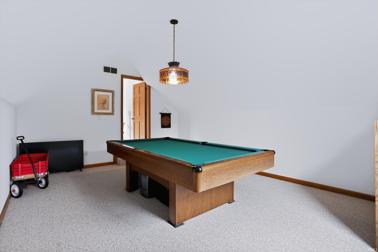

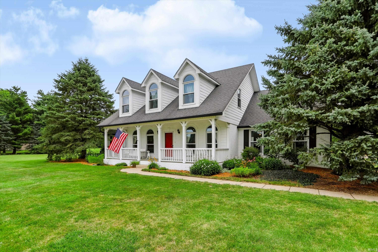
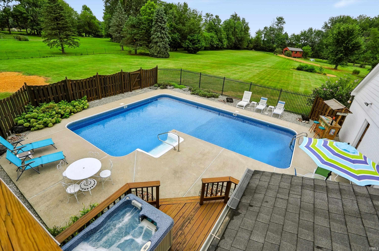
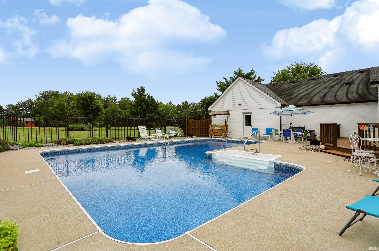
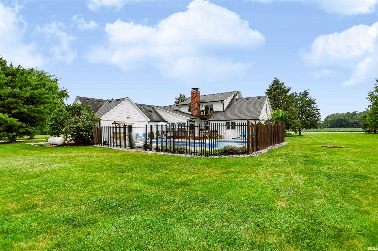

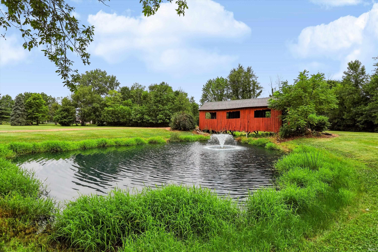
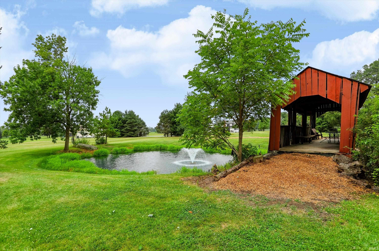
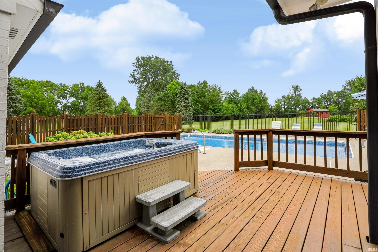
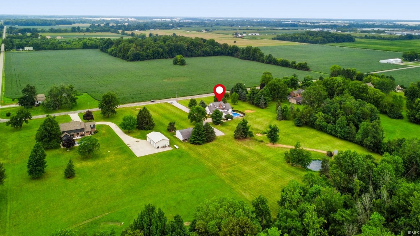
Set on 5.09 acres in the Mt. Vernon school district, this spacious 5-bedroom, 4.5-bath home offers 4,366 square feet, a three-car attached garage, private pond, and in-ground L-shaped pool. The main level features hardwood floors, generous living and family rooms, a formal dining room, office, primary suite, additional bedroom, and in-law quarters with a kitchen area—ideal for extended family or guests. Upstairs, you’ll find three additional bedrooms and a versatile bonus room. Geothermal heating, central air, and a main-level laundry room add everyday comfort and convenience. Outside, an authentic Indiana covered bridge that was relocated to the property creates a truly distinctive focal point. The 50x30 pole barn includes 220-volt electric, 50-foot lean-to porches, and concrete floors throughout the barn and lean-tos, providing outstanding space for storage, equipment, hobbies, or a workshop. With acreage, a pool, pond, flexible living space, and exceptional outbuildings, this property offers a rare combination of character, privacy, and functionality.
GPS Friendly
Attic Pull Down Stairs, Ceiling Fan(s), Pantry-Walk In, Kitchenette
Sale IncludesDishwasher, Refrigerator, Cooktop-Electric, Oven-Built-In
| MLS # | 202630787 |
|---|---|
| Date Listed | 2026-07-30 |
| Status | Active |
| Property Type | Residential |
| Property SubType | Site-Built Home |
| Square Feet | 4,366 sqft |
| New Construction | No |
| Style | Detached |
| Type | Site-Built Home |
| Bedrooms | 5 |
| Bathrooms | 5 (4 Full, 1 Half) |
| Annual Taxes | $6,466.00 |
| Year Taxes Payable | 2025 |
| Year Built | 1992 |
| Virtual Tour | propertypanorama.com » |
| Days on Market | 65 |
| Homestead Year | No |
| Design | Traditional |
|---|---|
| Cooling | Central Air |
| Heating | Geothermal |
| Garage | Attached |
| Hardwood Floors | Yes |
| Main Level Laundry | Yes |
| Outbuilding | Outbuilding |
| Pool | Yes |
| Living Room | 14 × 12 | Main Level |
| Dining Room | 15 × 12 | Main Level |
| Family Room | 24 × 15 | Main Level |
| Kitchen | 20 × 18 | Main Level |
| Breakfast Area | 9 × 8 | Main Level |
| Master Bedroom | 18 × 16 | Upper Level |
| 2nd Bedroom | 13 × 12 | Upper Level |
| 3rd Bedroom | 14 × 12 | Upper Level |
| 4th Bedroom | 17 × 12 | Upper Level |
| 5th Bedroom | 11 × 12 | Main Level |
| Extra Room | 17 × 13 | Upper Level |
| Full Baths | 2 Main, 2 Upper |
| Half Baths | 1 Main |
| Construction | Site-Built Home |
|---|---|
| Exterior | Brick |
| Lot Size | 221,720 sq ft |
| Acreage | 5.09 Acres |
| Lot Dimensions | 471x471 |
| Out Buildings | Outbuilding |
| Sewer | Septic |
| Water | Well |
| Fence | Partial |
| Area | Hancock County |
|---|---|
| Location | Rural |
| County | Hancock |
| Subdivision | Other |
| Township | Buck Creek |
| City | Greenfield |
| State | IN |
| Zip | 46140 |
| School District | Mount Vernon Community School Corp. |
|---|---|
| Elementary | Mt Comfort |
| Middle School | Mount Vernon |
| High School | Mount Vernon |
| Financing Terms | Conventional, FHA, VA |
|---|---|
| Assoc. Dues | $0.00 Not Applicable |

MLS# 202630787
Listing Provided Courtesy of Vince Ferguson
Mark Dietel Realty, LLC
offers@markdietel.com
Listing updated September 23, 2026 at 10:45 am
Last checked 9 minutes ago
IDX information provided by the Indiana Regional MLS. IDX information is provided exclusively for consumers’ personal, non-commercial use and may not be used for any purpose other than to identify prospective properties consumers may be interested in purchasing. Data is deemed reliable but is not guaranteed accurate by the MLS.