Property Description
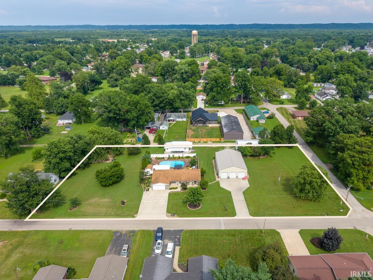
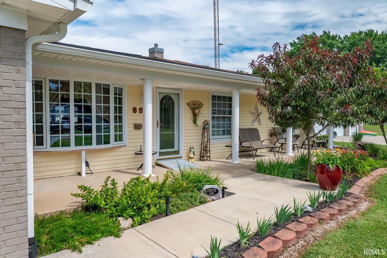
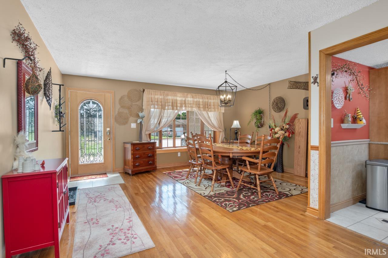
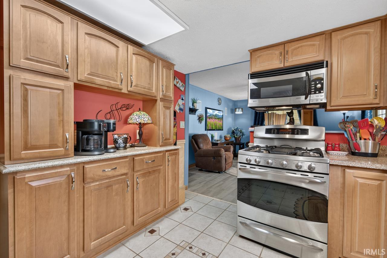
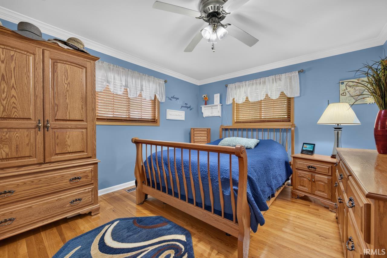
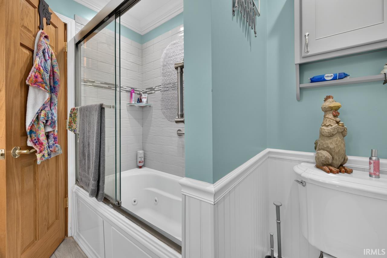
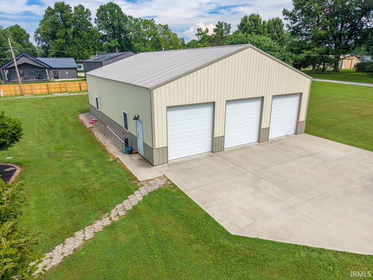
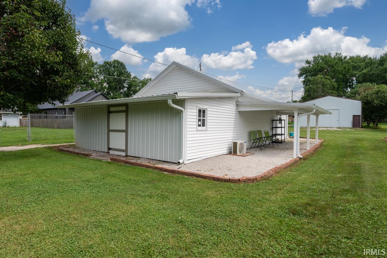
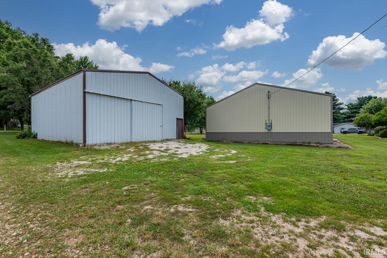
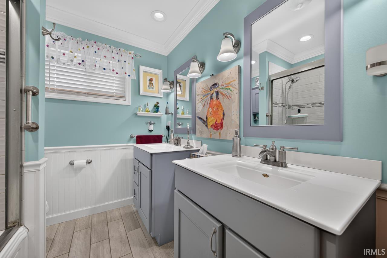
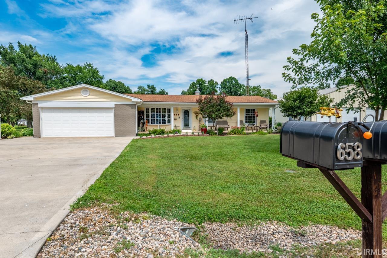
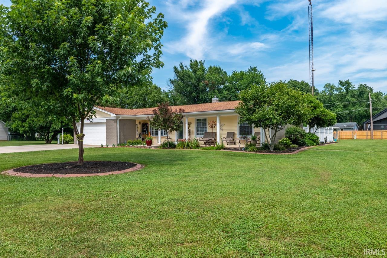
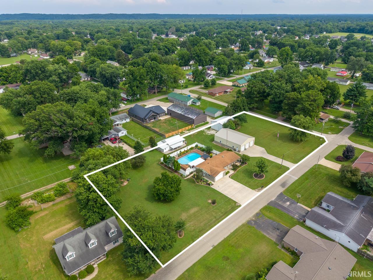
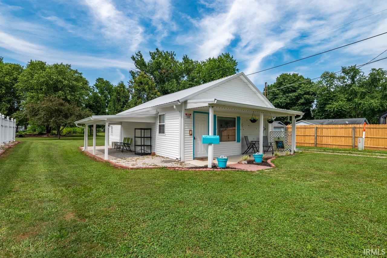
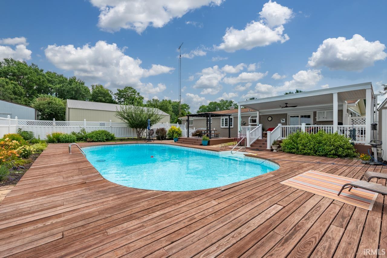
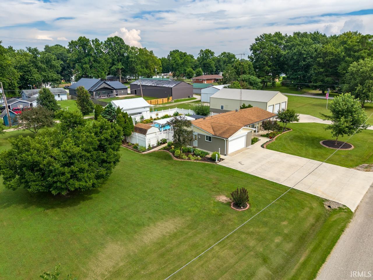
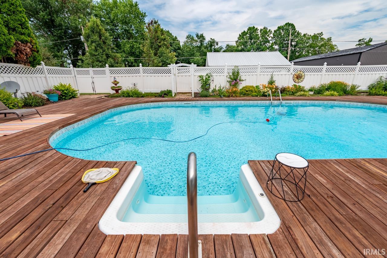
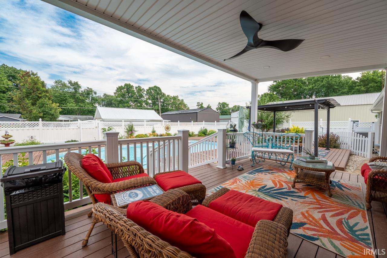
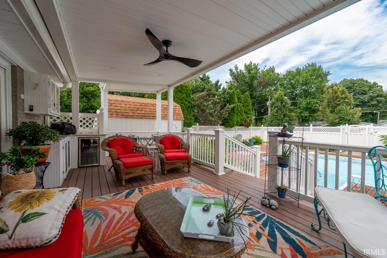
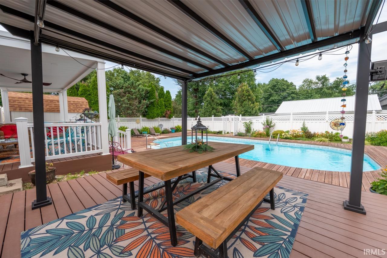
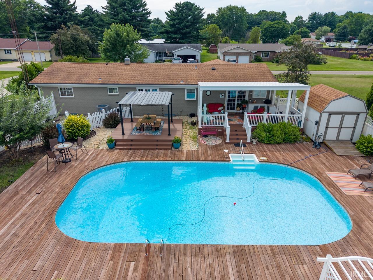
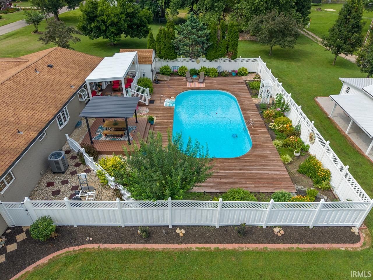
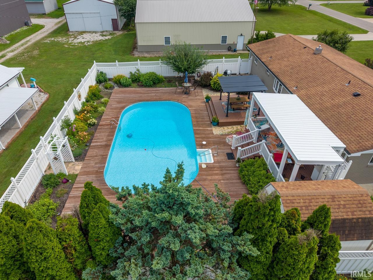
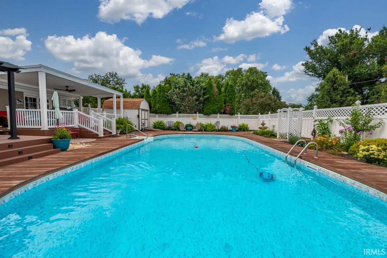
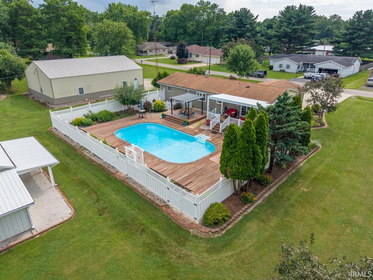
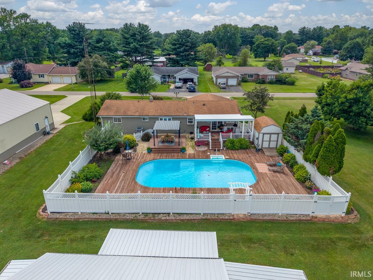
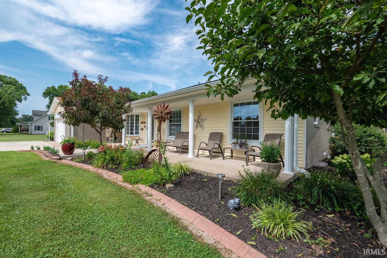
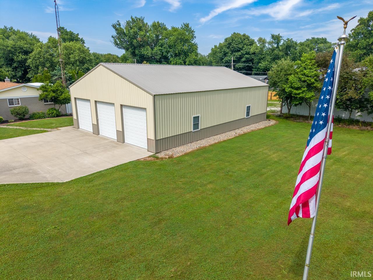
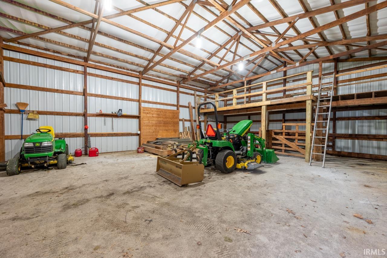
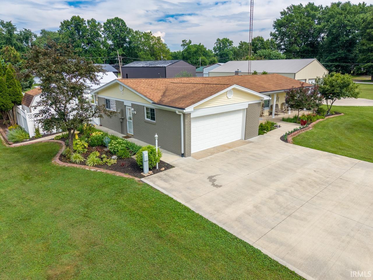
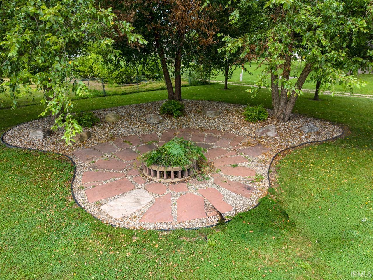
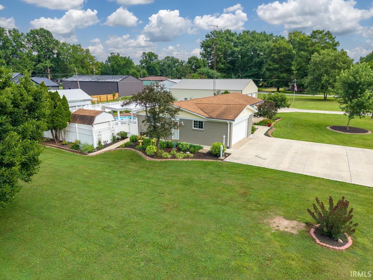
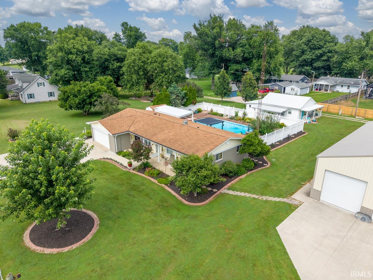
Welcome to this exceptionally well-maintained ranch home situated on six city lots totaling 1.52 acres, offering the perfect combination of space, privacy, and versatility. The finished basement provides additional living space, while quality hardwood and ceramic flooring enhance the main level. The beautifully landscaped grounds feature more than a dozen spring-blooming trees, mature shrubs, and an abundance of perennial plantings and bulbs, creating colorful scenery throughout the seasons. Outdoor living is unmatched with a stunning in-ground pool surrounded by cedar decking, a covered back deck ideal for entertaining, a pergola, a convenient storage shed for pool equipment and tools, and a landscaped fire pit area with paver surround. This unique property offers outstanding opportunities for hobby farming, a home-based business, or extra storage. The heated and cooled detached two-car garage, which also provides access to the basement, includes two small horse stalls. An additional barn features another horse stall, and the impressive 40' x 56' pole barn offers ample space for equipment, recreational vehicles, or workshop needs. A triple-wide driveway with RV hookups adds even more convenience. Lovingly cared for and thoughtfully updated over the years, this one-of-a-kind property combines comfortable living, exceptional outdoor amenities, and endless possibilities—all within the convenience of city limits.
Directions
North 9th St to East 7th St To Fulton.
Amenities
Cable Available, Countertops-Laminate, Countertops-Solid Surf, Deck Covered, Deck Open, Detector-Smoke, Disposal, Dryer Hook Up Electric, Foyer Entry, Irrigation System, Patio Open, Porch Covered, Porch Open, Range/Oven Hook Up Gas, Storm Doors, Storm Windows, RV Parking, Tub/Shower Combination, Formal Dining Room, Garage-Heated, Custom Cabinetry
Sale Includes
Dishwasher, Microwave, Refrigerator, Window Treatments, Range-Gas, Water Heater Gas
Property
| MLS # |
202630792 |
| Date Listed |
2026-07-28 |
| Status |
Active |
| Property Type |
Residential |
| Property SubType |
Site-Built Home |
| Finished Square Feet |
2,093 sqft |
| Total Square Feet |
2,417 sqft |
| New Construction |
No |
| Style |
One Story |
| Type |
Site-Built Home |
| Basement |
Yes |
| Bedrooms |
3 |
| Bathrooms |
2 (1 Full, 1 Half) |
| Annual Taxes |
$2,548.00 |
| Year Taxes Payable |
2026 |
| Year Built |
1967 |
| Virtual Tour |
propertypanorama.com » |
| Days on Market |
67 |
| Homestead Year |
No |
Additional
| Design |
Ranch |
| Cooling |
Central Air |
| Heating |
Gas, Geothermal |
| Garage |
Attached |
| Hardwood Floors |
Yes |
| Main Level Laundry |
Yes |
| Outbuilding |
2nd Detached Garage, Pole/Post Building |
| Pool |
Yes |
Room Dimensions
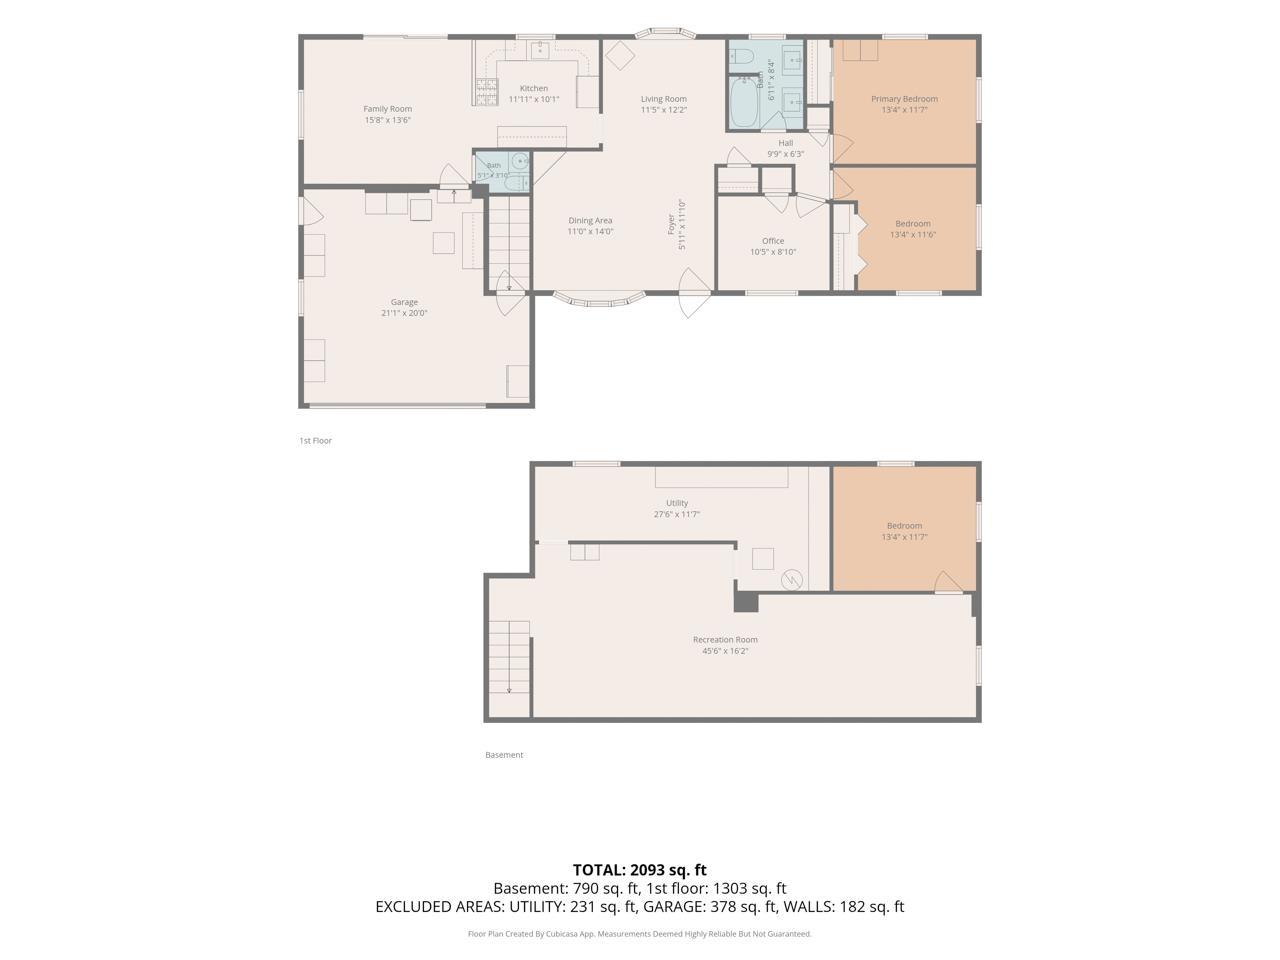
| Living Room |
12 × 12 |
Main Level |
| Dining Room |
14 × 11 |
Main Level |
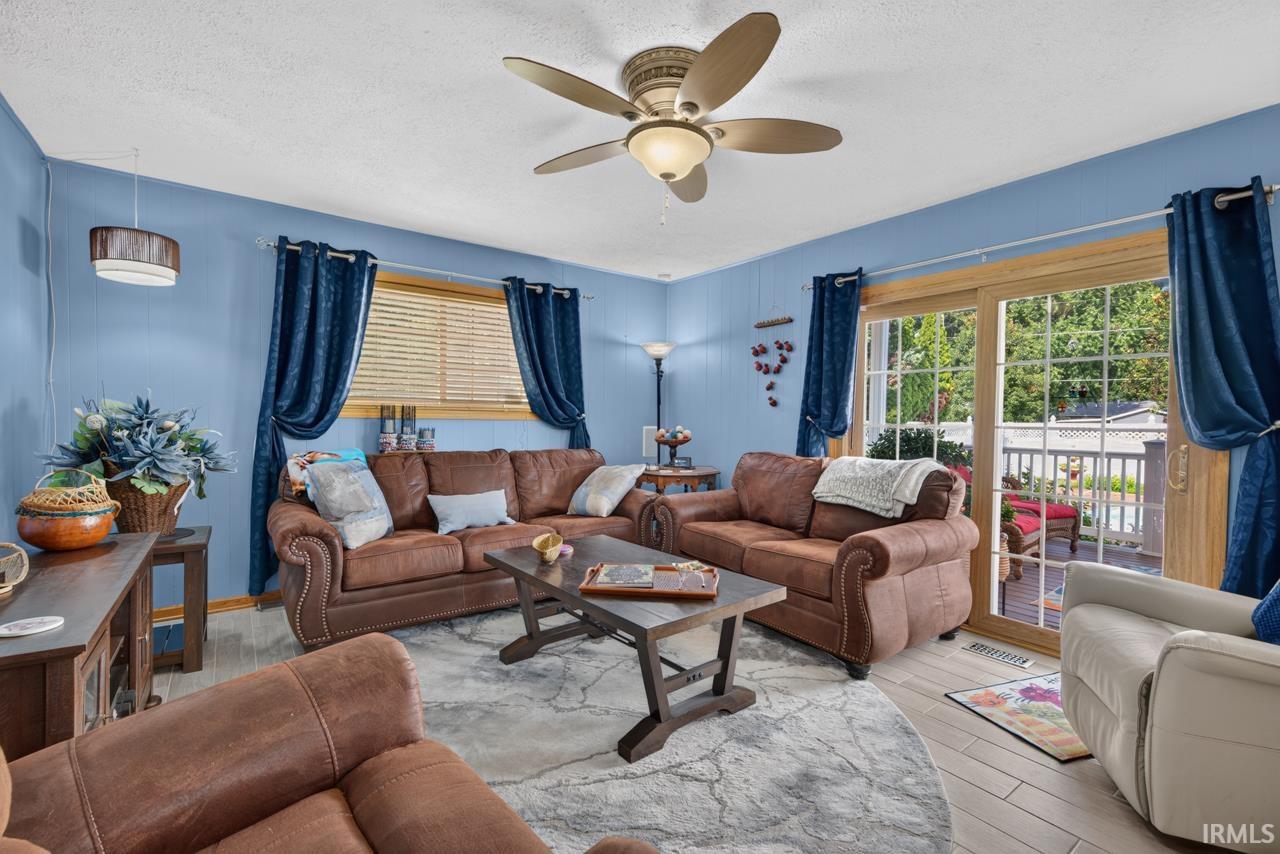
| Family Room |
16 × 13 |
Main Level |
| Kitchen |
12 × 10 |
Main Level |
| Den |
13 × 12 |
Lower Level |
| Master Bedroom |
13 × 12 |
Main Level |
| 2nd Bedroom |
13 × 11 |
Main Level |
| 3rd Bedroom |
13 × 12 |
Main Level |
| Recreation Room |
45 × 16 |
Lower Level |
| Extra Room |
27 × 12 |
Lower Level |
Bathroom Locations
| Full Baths |
1 Main |
| Half Baths |
1 Main |
External Features
| Construction |
Site-Built Home |
| Exterior |
Vinyl |
| Lot Size |
66,030 sq ft |
| Acreage |
1.52 Acre |
| Lot Dimensions |
6-LOTS |
| Parking |
Yes |
| Out Buildings |
2nd Detached Garage |
| Sewer |
City |
| Water |
City |
| Fence |
Partial,Privacy |
Location
| Area |
Vermillion County |
| Location |
City/Town/Suburb |
| County |
Vermillion |
| Subdivision |
None |
| Township |
Clinton |
| City |
Clinton |
| State |
IN |
| Zip |
47842 |
Schools
| School District |
South Vermillion Community S.D. |
| Elementary |
Van Duyn |
| Middle School |
Vermillion County |
| High School |
South Vermillion |
Financial
| Financing Terms |
Cash, Conventional, VA |
| Assoc. Dues |
$0.00 Not Applicable |
| Assoc. Restrictions |
No |