Property Description
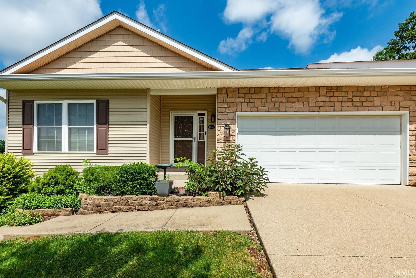
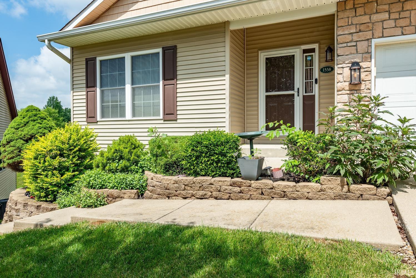
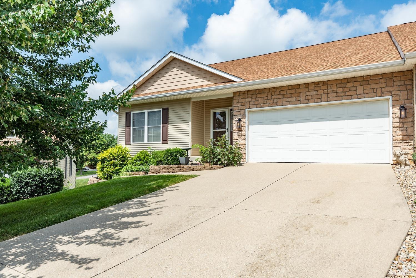
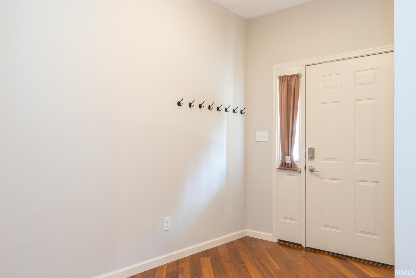
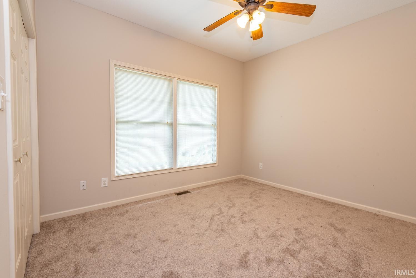
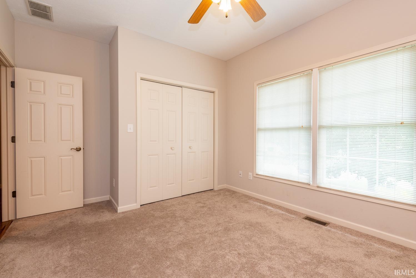
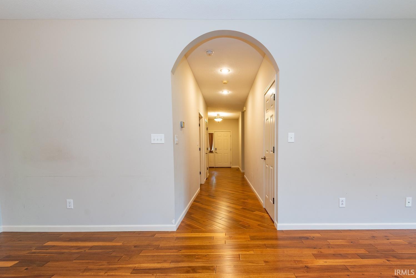
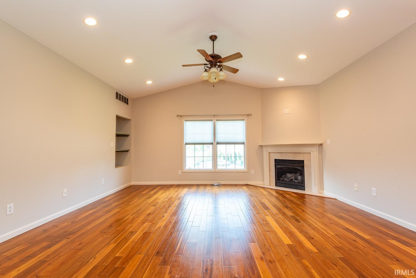
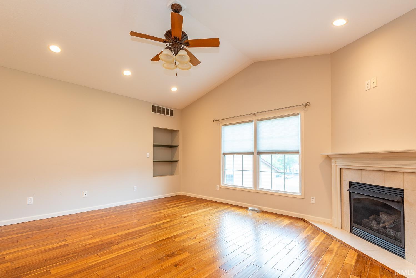
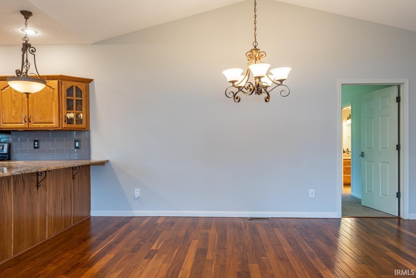
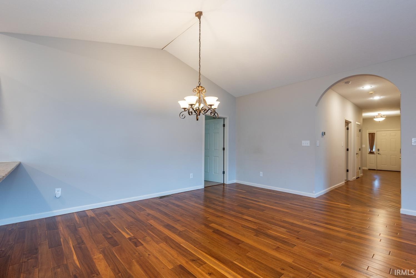
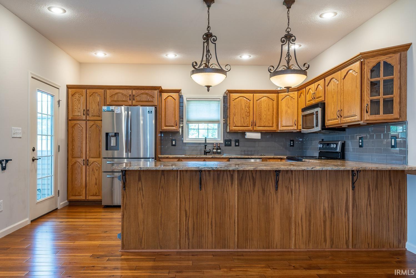
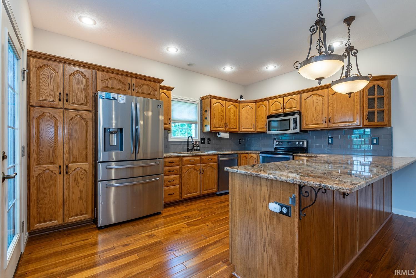
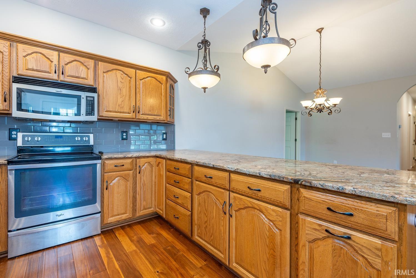
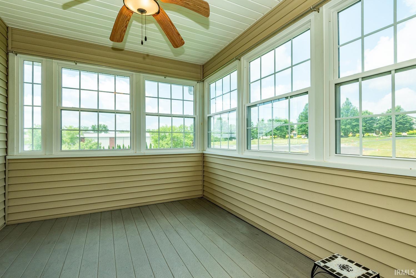
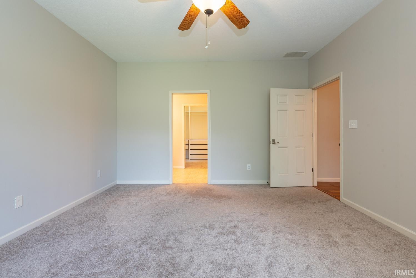
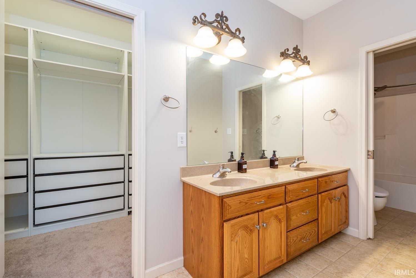
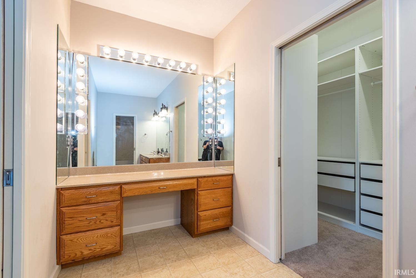
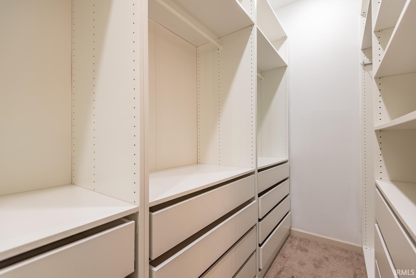
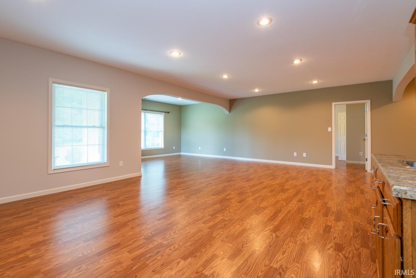
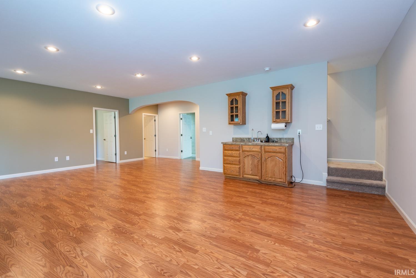
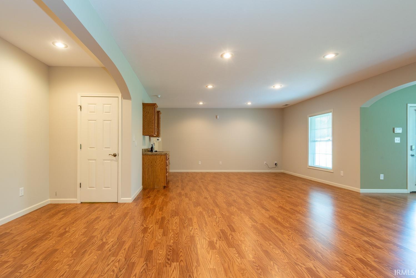
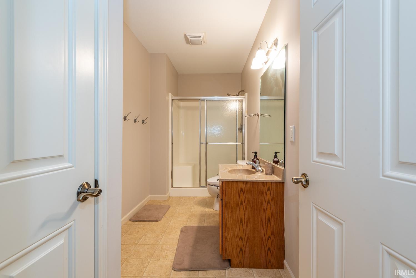
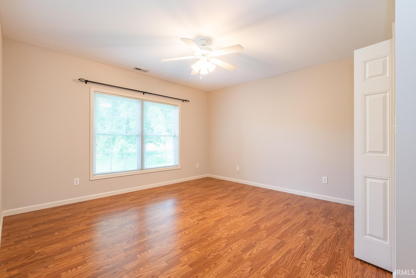
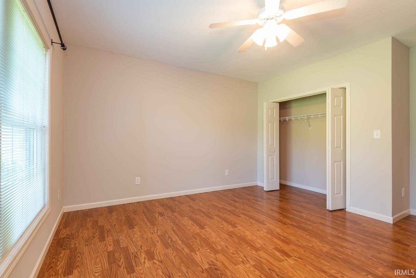
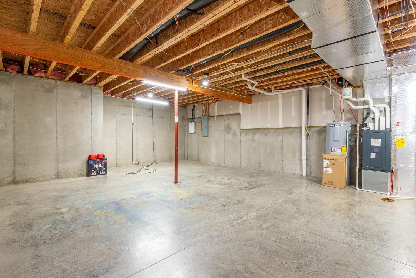
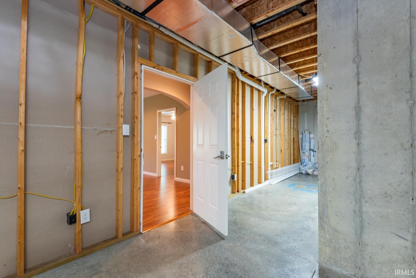
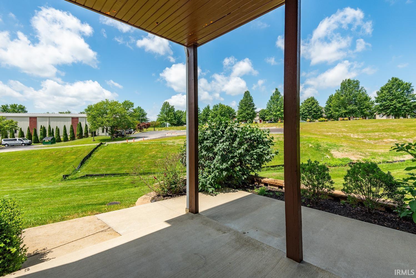
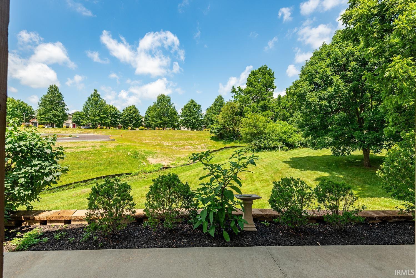
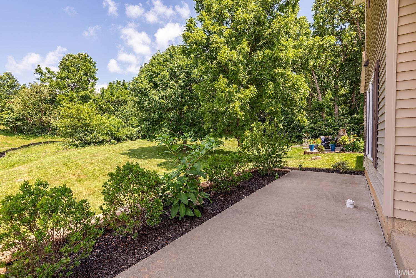
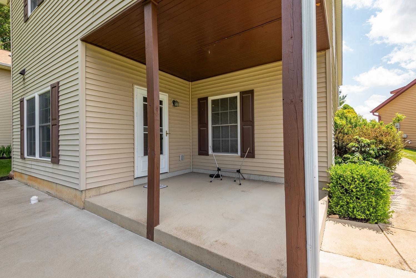
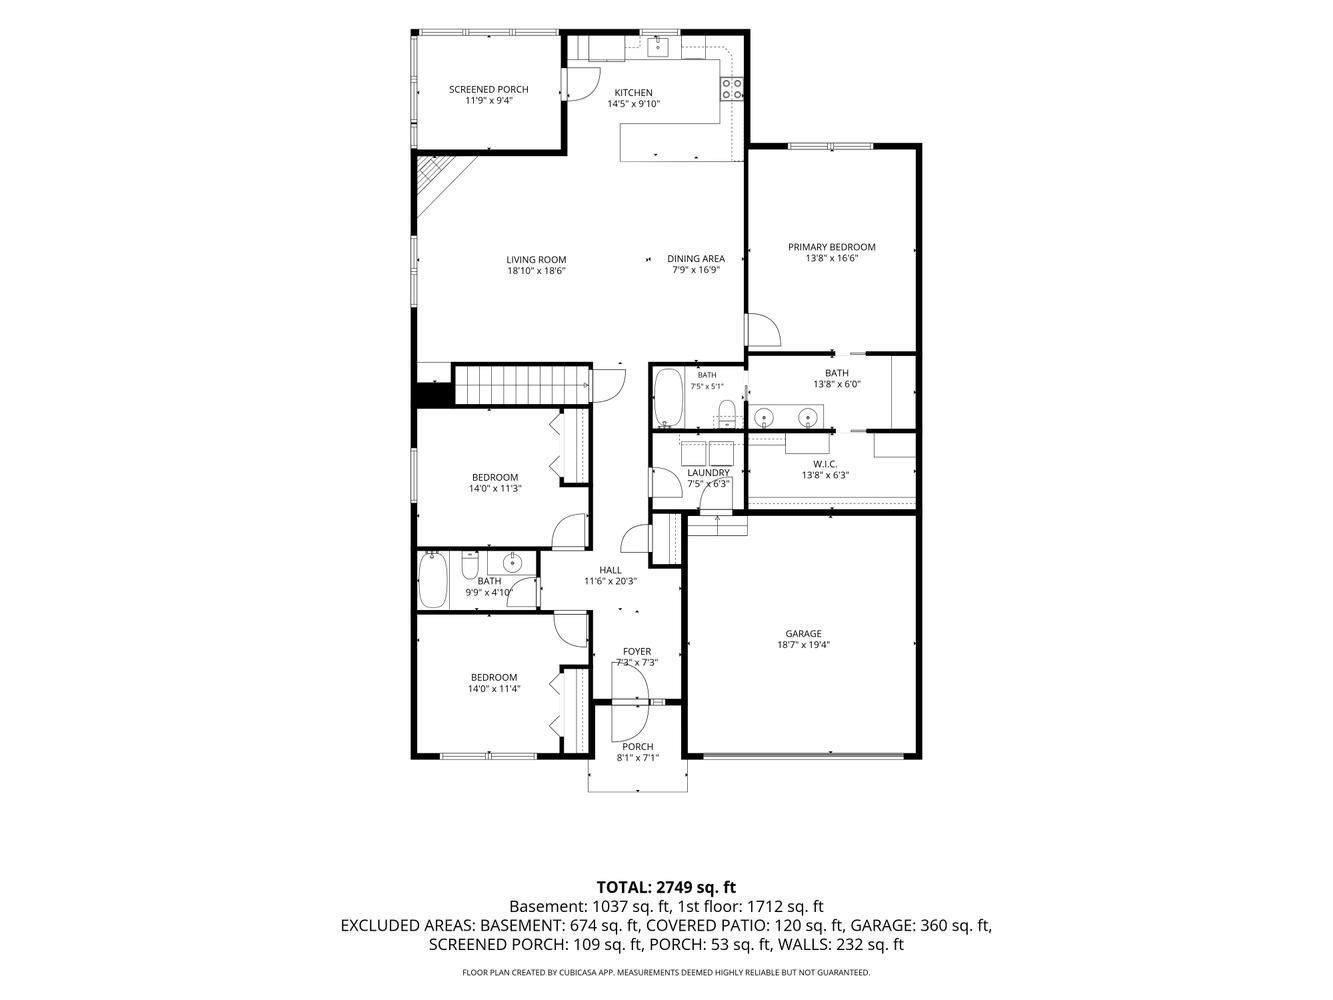
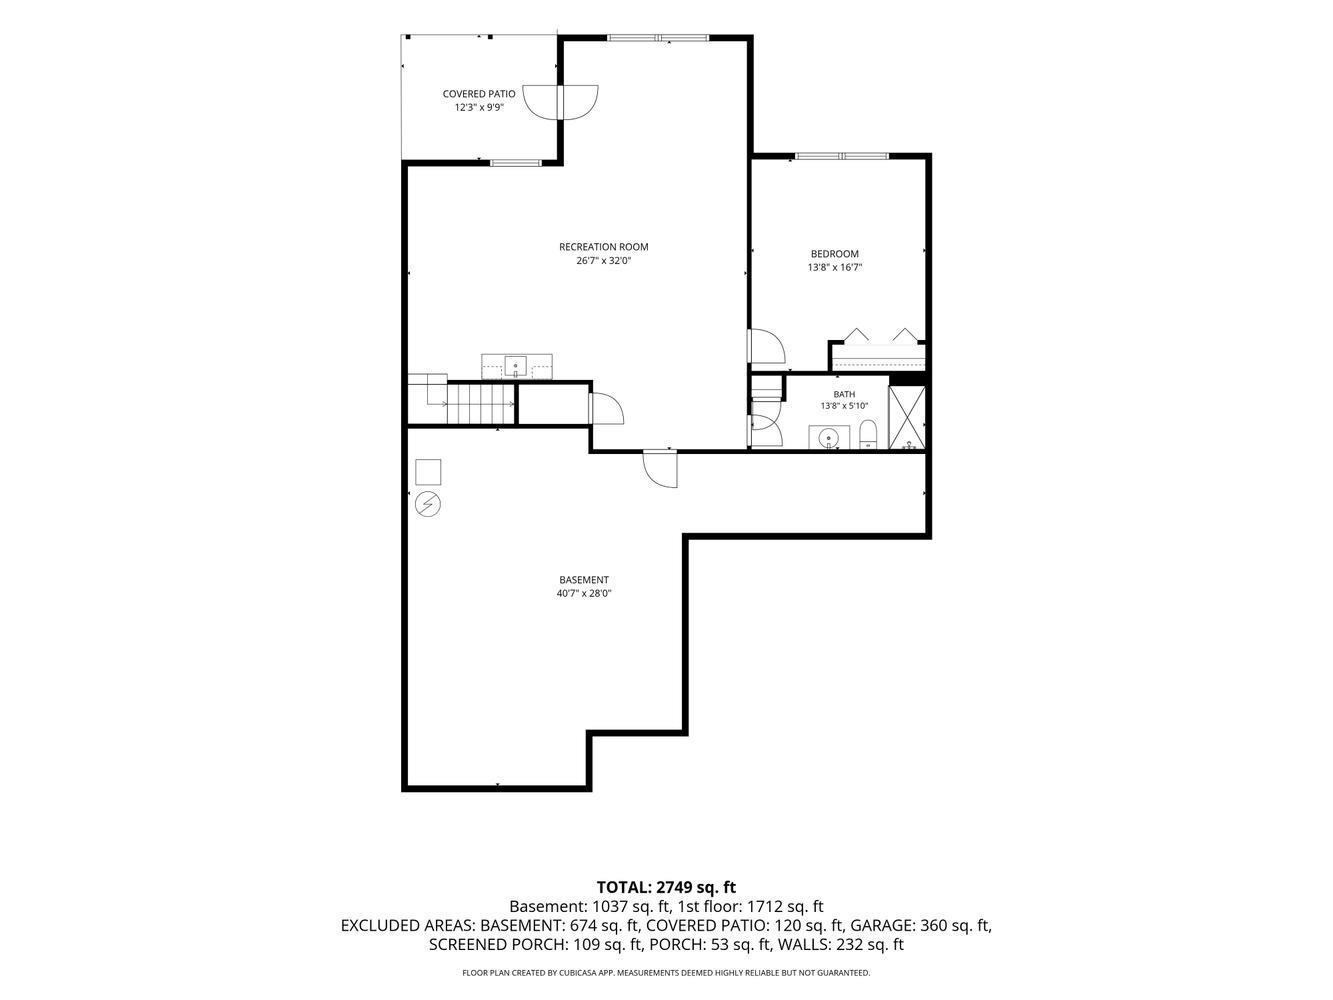
This beautiful garden home on Bloomington’s south-side has stunning upgrades and beautiful views of green space. This stunning home with vaulted ceilings has a beautiful covered patio, an entertaining kitchen with beautiful backsplash and stainless appliances. The split bedroom ranch plan over the finished walk out lower level has a luxury primary suite with a beautiful spa bath, bidet, custom cabinetry and walk-in storage. The secondary bedrooms in the front of the home have bath access, plus a lower level with a wonderful wet bar, guest bedroom and additional storage. There’s a beautiful corner fireplace in the great room in this entertaining plan and stunning hardwoods and great natural light. There is a 220 EV outlet in the garage for convenience. This home is located near Indiana University, conveniences, and I69 access.
Amenities
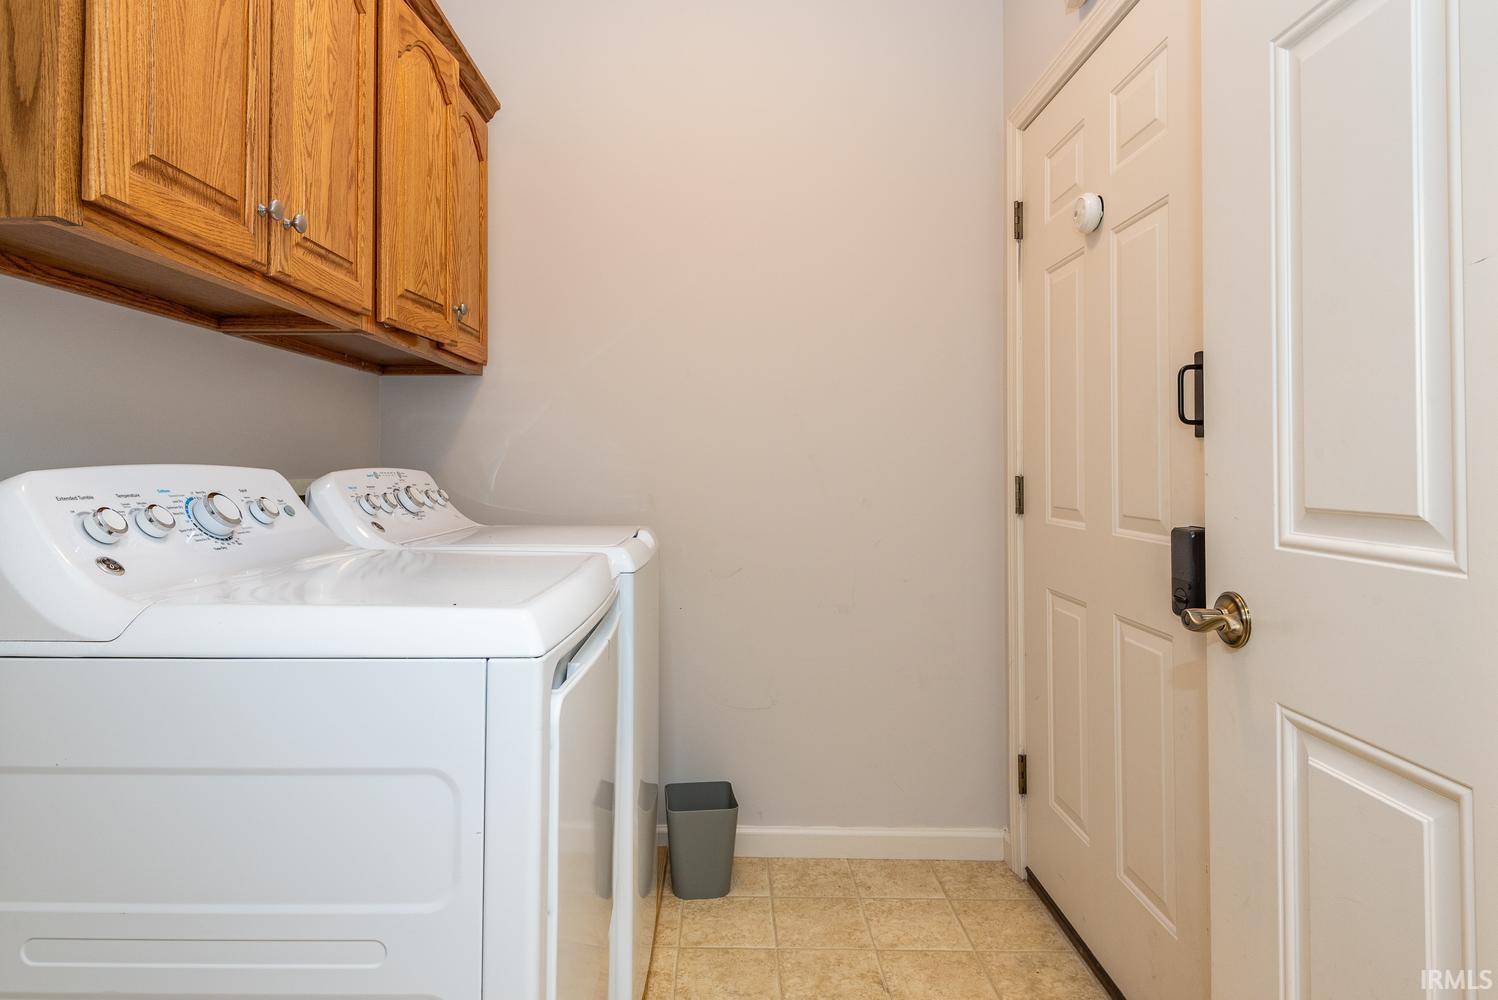
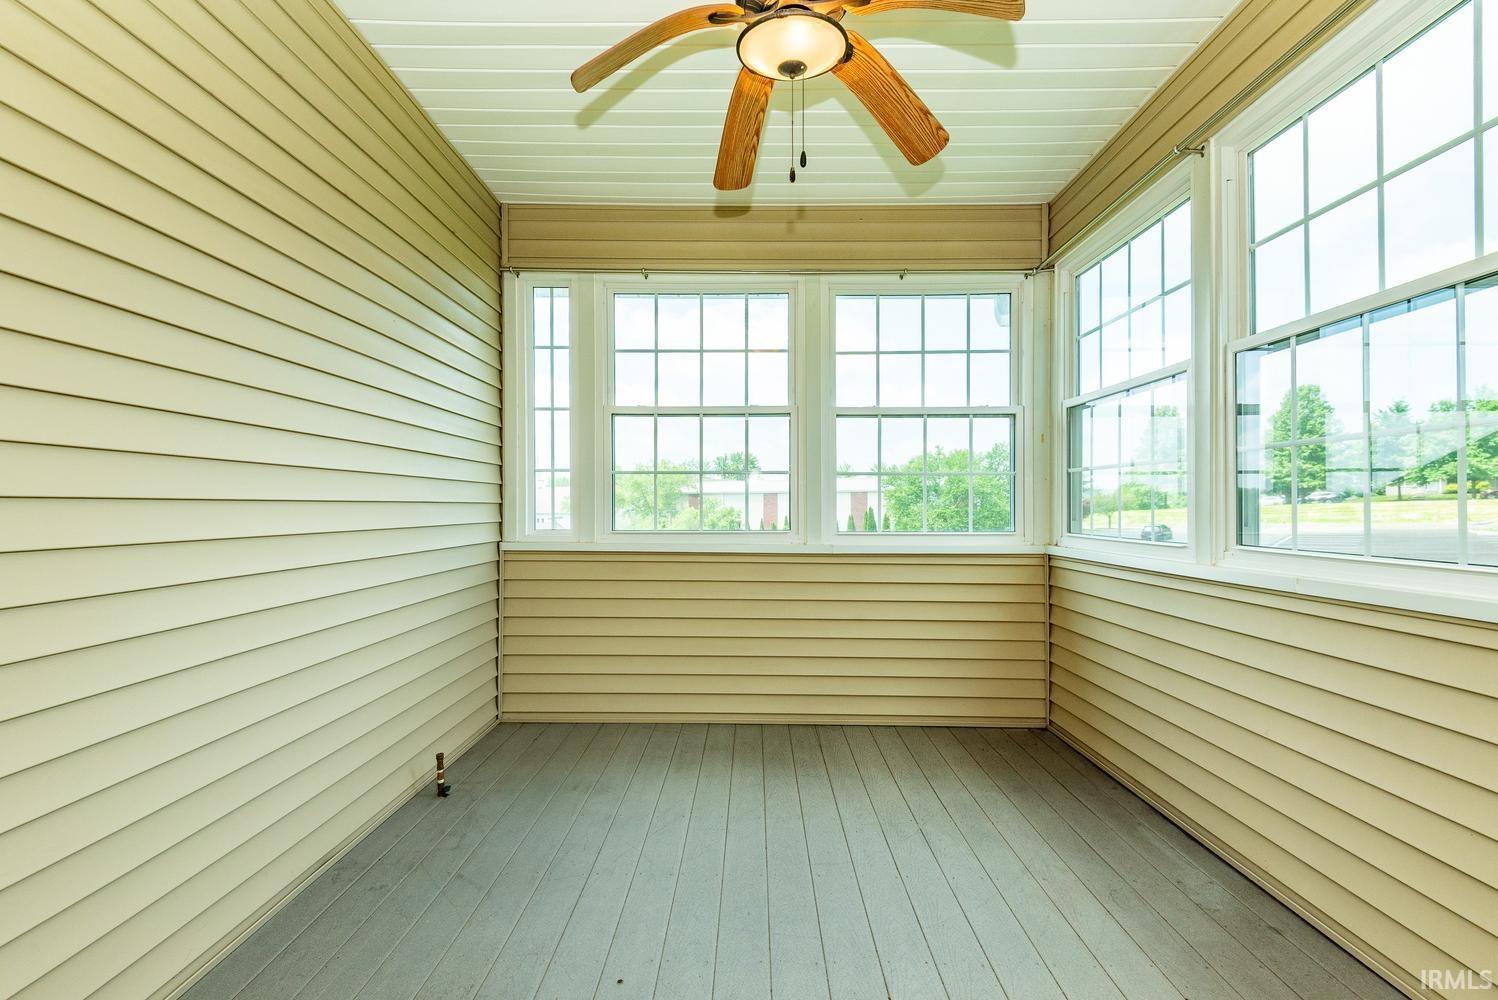
Breakfast Bar, Built-In Bookcase, Ceiling-9+, Ceiling Fan(s), Ceilings-Vaulted, Closet(s) Walk-in, Disposal, Kitchen Island, Landscaped, Porch Covered, Porch Open, Porch Screened, Range/Oven Hook Up Elec, Six Panel Doors, Storm Doors, Twin Sink Vanity, Wet Bar, Stand Up Shower, Tub and Separate Shower, Tub/Shower Combination, Main Level Bedroom Suite, Main Floor Laundry
Property
| MLS # |
202630795 |
| Date Listed |
2026-07-30 |
| Status |
Active |
| Property Type |
Residential |
| Property SubType |
Condo/Villa |
| Finished Square Feet |
2,976 sqft |
| Total Square Feet |
3,664 sqft |
| New Construction |
No |
| Style |
One Story |
| Type |
Condo/Villa |
| Basement |
Yes |
| Bedrooms |
4 |
| Bathrooms |
3 |
| Annual Taxes |
$3,723.54 |
| Year Taxes Payable |
2026 |
| Year Built |
2007 |
| Virtual Tour |
propertypanorama.com » |
| Days on Market |
64 |
| Homestead Year |
No |
Additional
| Cooling |
Central Air |
| Heating |
Gas, Conventional, Forced Air |
| Garage |
Attached |
| Hardwood Floors |
Yes |
| Main Level Laundry |
Yes |
Room Dimensions
| Living Room |
19 × 18 |
Main Level |
| Dining Room |
7 × 16 |
Main Level |
| Family Room |
26 × 32 |
Lower Level |
| Kitchen |
15 × 12 |
Main Level |
| Master Bedroom |
14 × 11 |
Main Level |
| 2nd Bedroom |
14 × 11 |
Main Level |
| 3rd Bedroom |
13 × 16 |
Main Level |
| 4th Bedroom |
13 × 16 |
Lower Level |
| Recreation Room |
40 × 28 |
Lower Level |
| Extra Room |
11 × 9 |
Basement Level |
Bathroom Locations
| Full Baths |
2 Main, 1 Lower |
External Features
| Construction |
Condo/Villa |
| Exterior |
Vinyl |
| Lot Dimensions |
Irregular |
| Sewer |
City |
| Water |
City |
| Fence |
None |
Location
| Area |
Monroe County |
| County |
Monroe |
| Subdivision |
Sunflower Gardens |
| Township |
Perry |
| City |
Bloomington |
| State |
IN |
| Zip |
47403 |
Schools
| School District |
Monroe County Community School Corp. |
| Elementary |
Summit |
| Middle School |
Batchelor |
| High School |
Bloomington South |
Financial
| Assoc. Dues |
$600.00 Quarterly |
IDX information provided by the Indiana Regional MLS.
IDX information is provided exclusively for consumers’ personal, non-commercial use and may not be used for any purpose other than to identify prospective properties consumers may be interested in purchasing. Data is deemed reliable but is not guaranteed accurate by the MLS.