Property Description
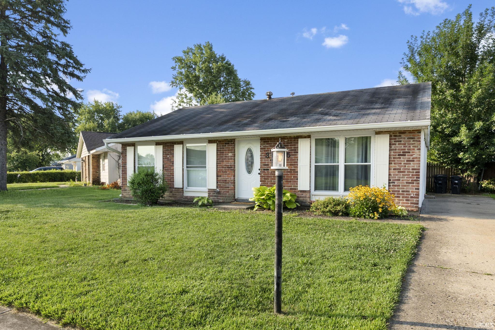
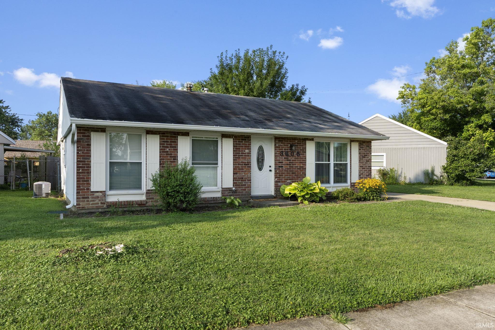
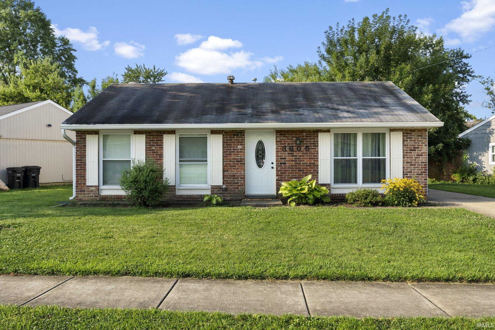
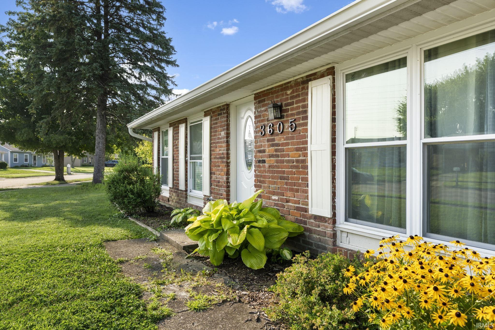
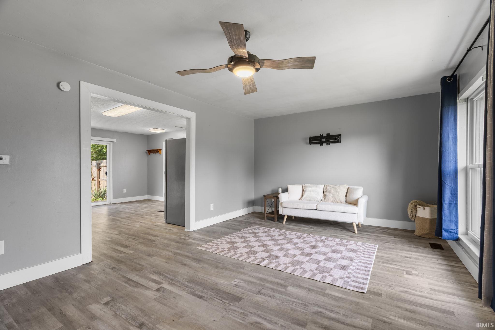
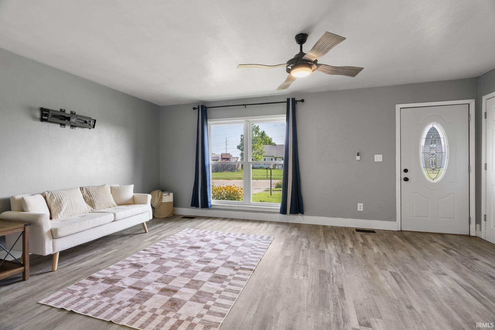
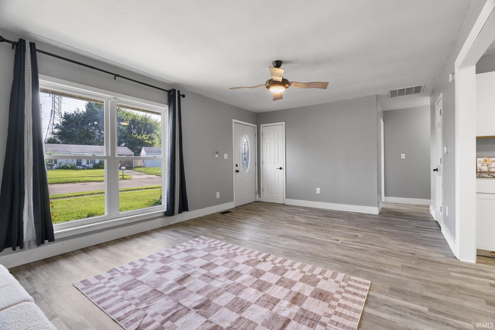
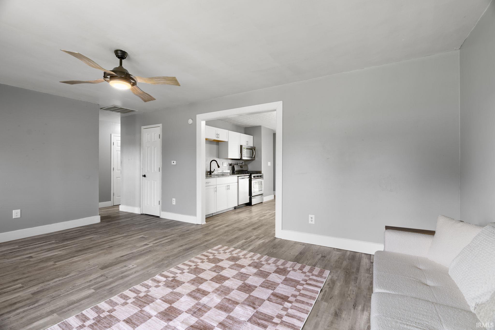
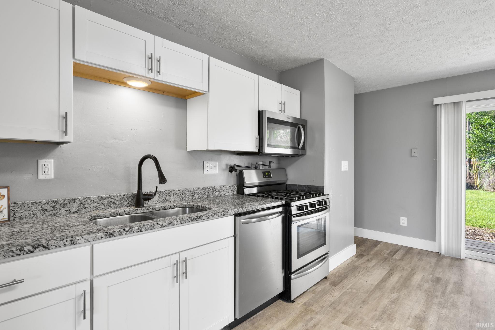
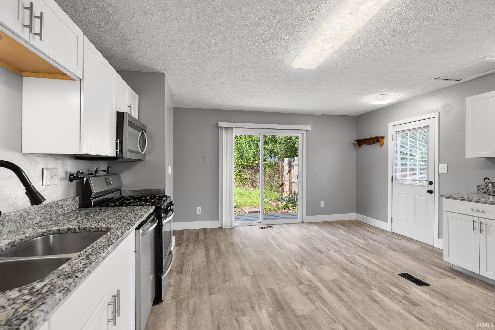
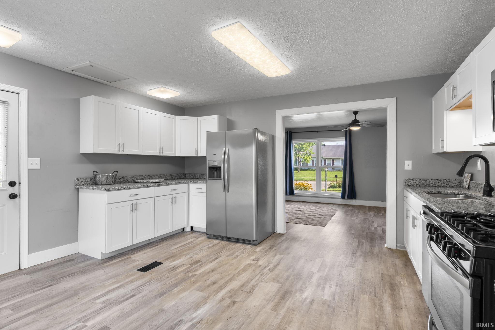
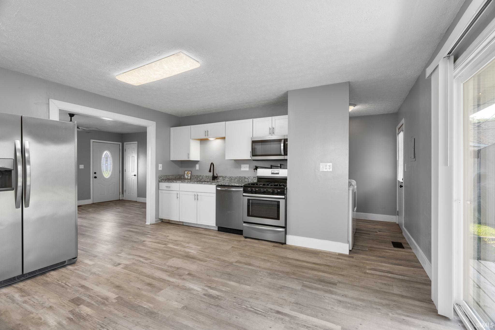
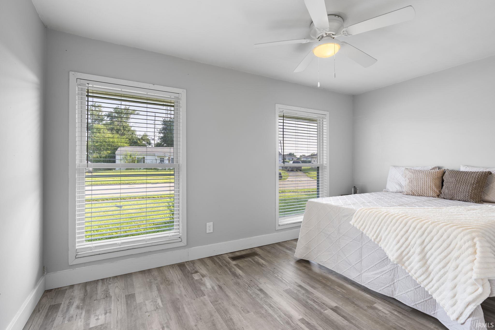
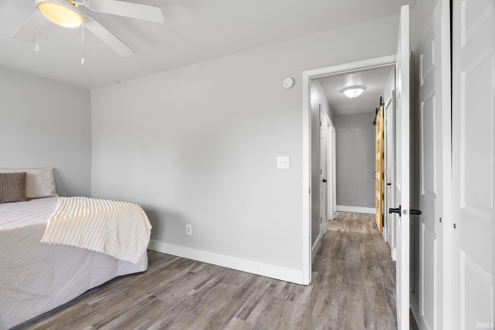
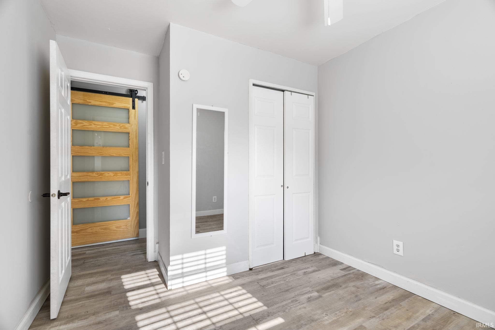
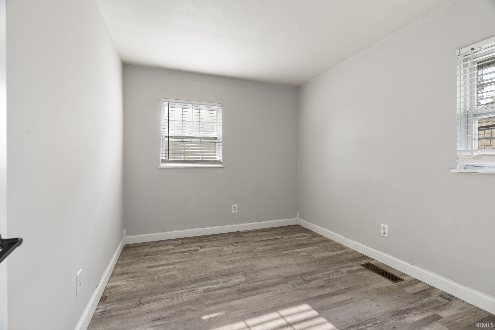
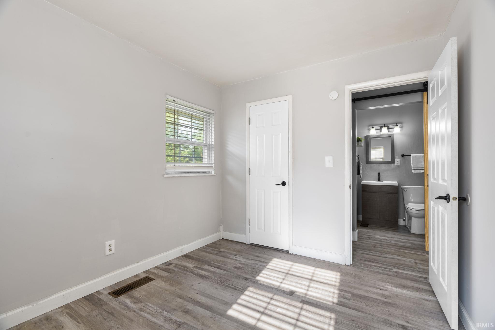
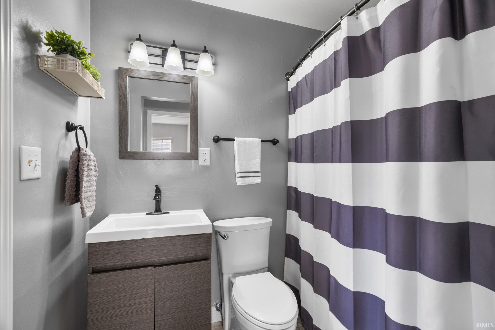
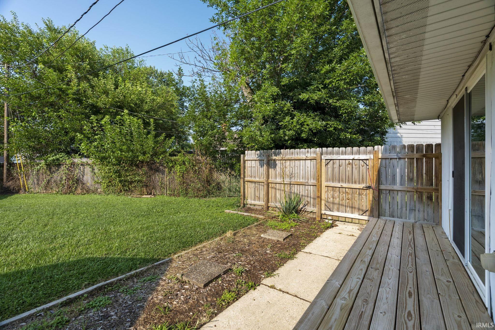
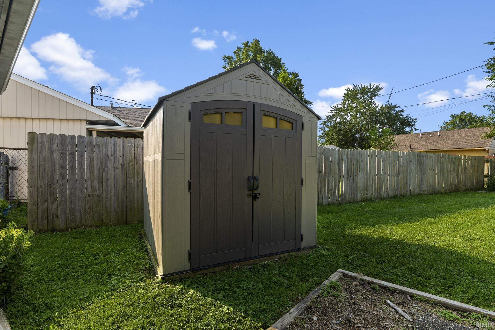
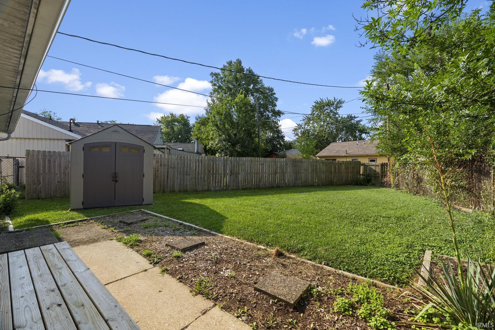
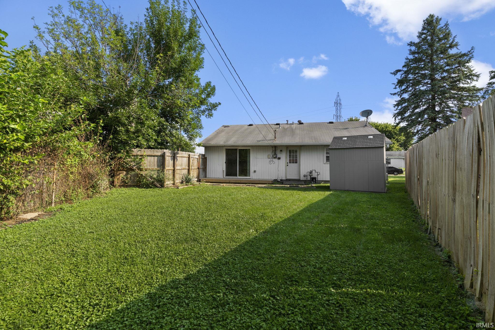
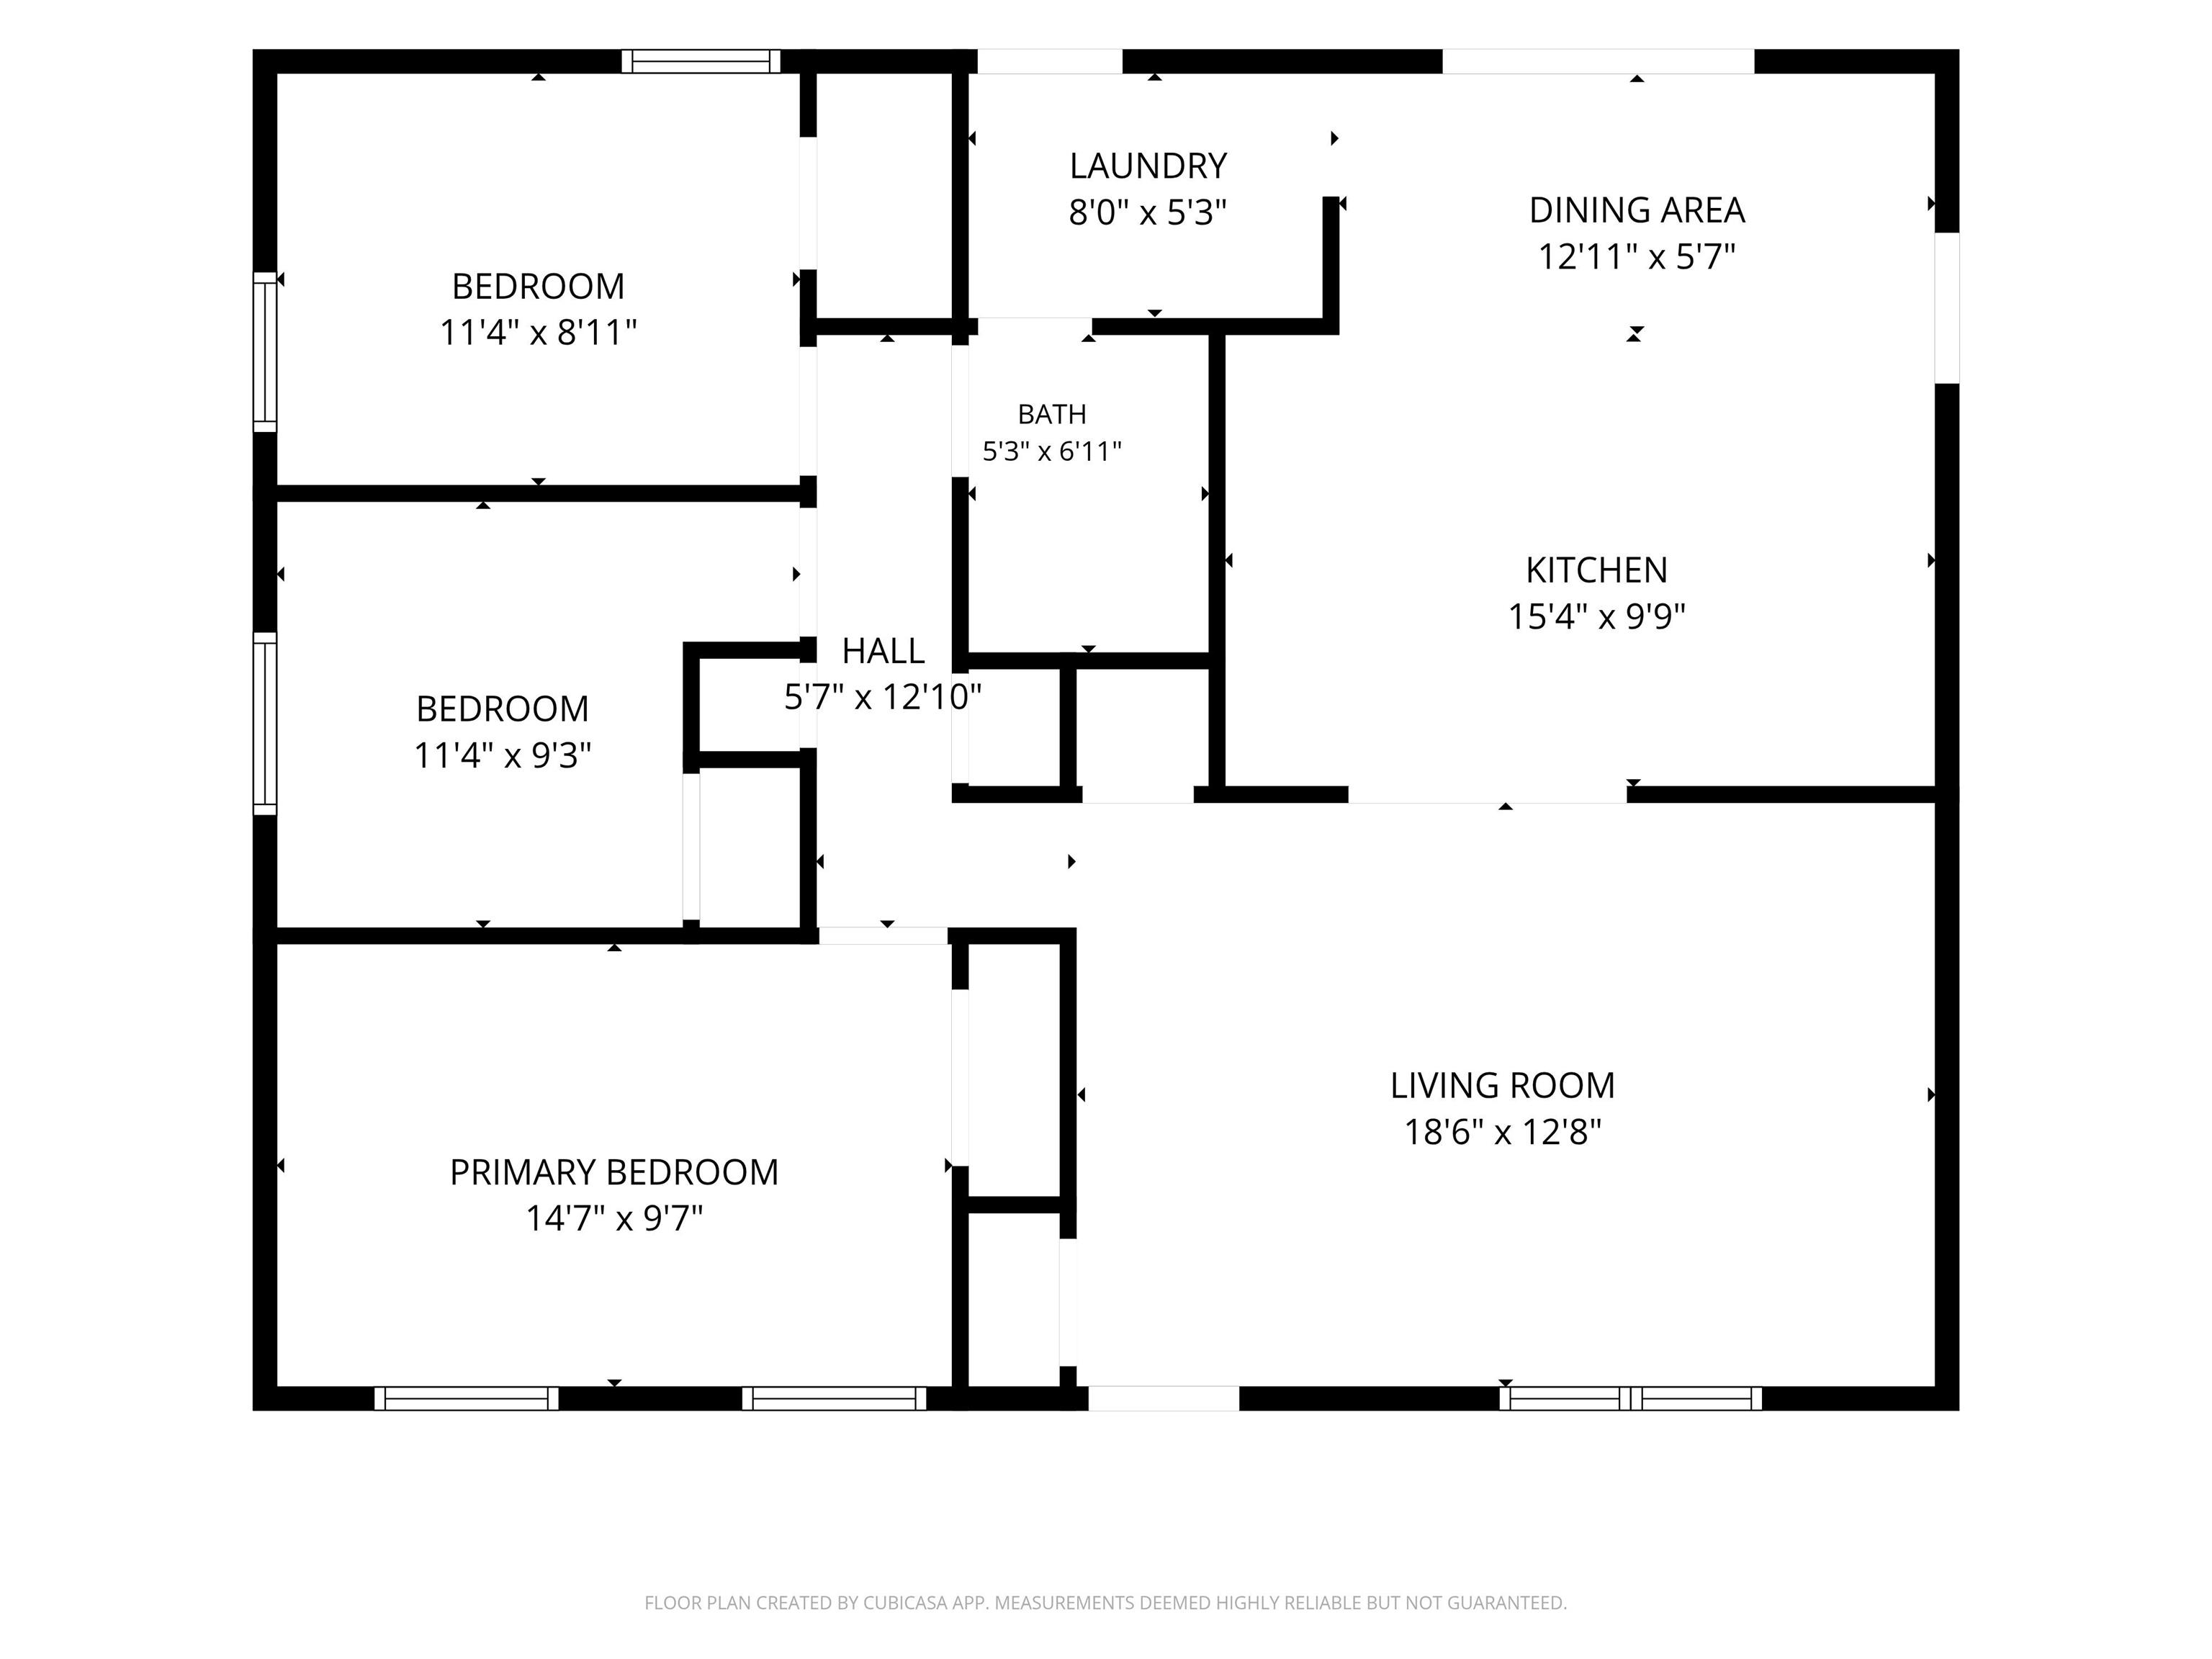
Welcome to 3605 Redondo Drive. This adorable 3-bedroom, 1-bath home offers an inviting open-concept layout that's perfect for everyday living and entertaining. The spacious living room is filled with natural light thanks to its large windows, creating a warm and welcoming atmosphere. The eat-in kitchen features beautiful granite countertops, stainless steel appliances, and an abundance of cabinet and counter space, making meal preparation a breeze. You'll appreciate the many updates completed over the past several years, including the HVAC system, water heater, flooring, and tasteful kitchen and bathroom renovations, giving you peace of mind and modern appeal. Step outside to enjoy the private, fenced backyard, complete with a newer deck that's perfect for relaxing. It also has a convenient storage shed for all your outdoor essentials. Ideally located near shopping, restaurants, and everyday amenities, this move-in-ready home is one you won't want to miss. Schedule your private tour today!
Directions
US 52, EAST ON UNION, LEFT ON SHANANDOAH DRIVE, LEFT ON REDONDO DR, HOME ON RIGHT
Amenities
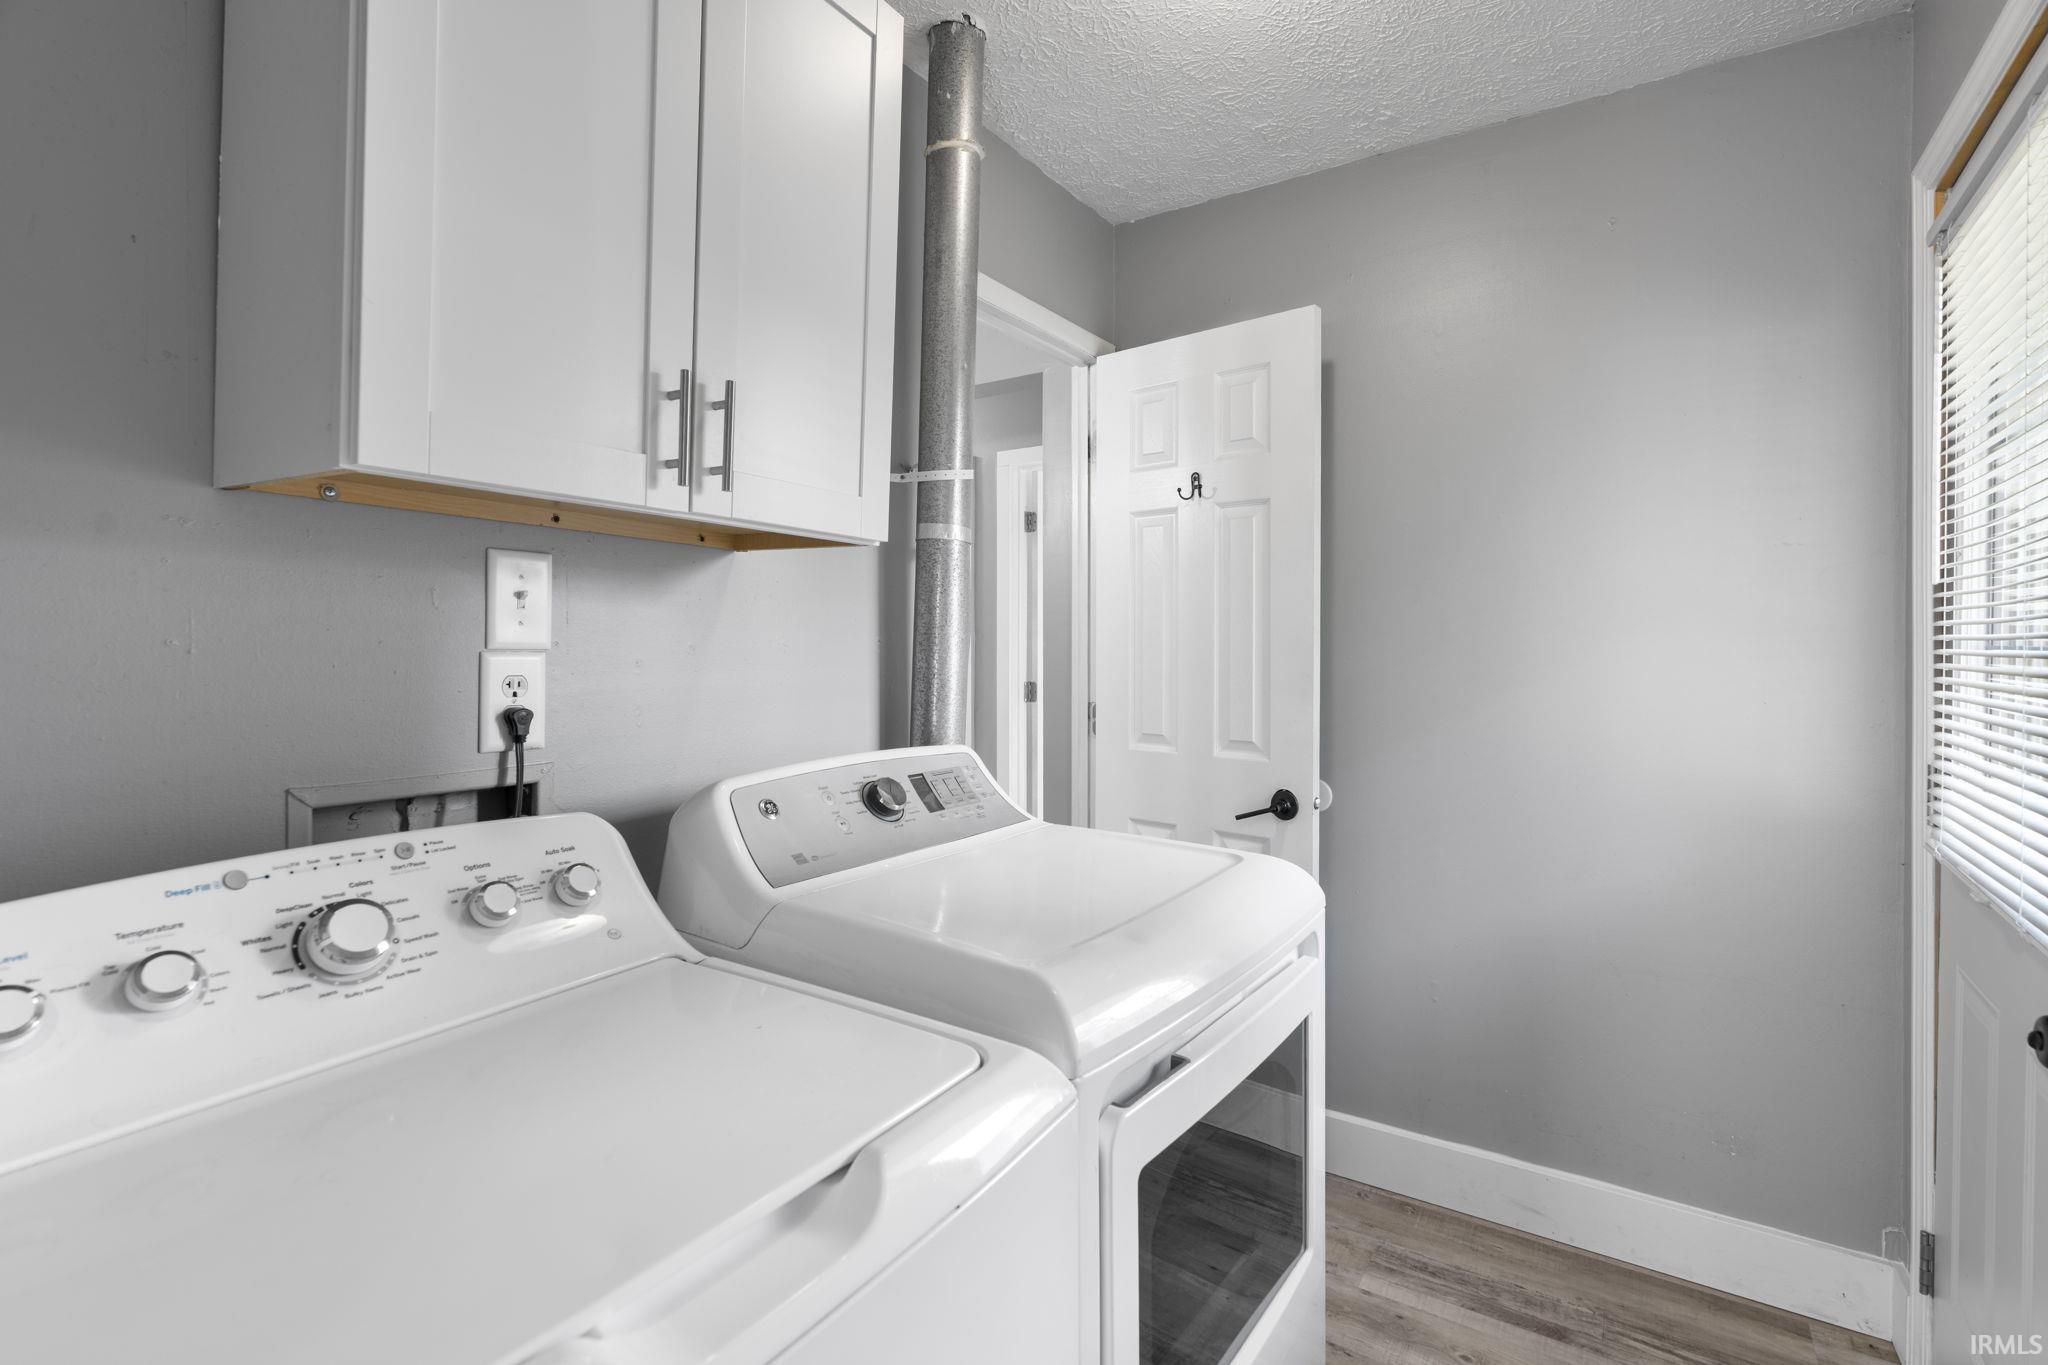
Cable Ready, Ceiling Fan(s), Countertops-Stone, Deck Open, Detector-Smoke, Disposal, Dryer Hook Up Electric, Eat-In Kitchen, Landscaped, Porch Open, Range/Oven Hook Up Gas, Tub/Shower Combination, Main Floor Laundry, Washer Hook-Up
Sale Includes
Dishwasher, Microwave, Refrigerator, Washer, Window Treatments, Dryer-Electric, Range-Gas, Water Heater Gas
Property
| MLS # |
202630804 |
| Date Listed |
2026-07-30 |
| Status |
Cont-AccptngBackupOffers |
| Property Type |
Residential |
| Property SubType |
Site-Built Home |
| Square Feet |
1,008 sqft |
| New Construction |
No |
| Style |
One Story |
| Type |
Site-Built Home |
| Bedrooms |
3 |
| Bathrooms |
1 |
| Annual Taxes |
$2,304.00 |
| Year Taxes Payable |
2026 |
| Year Built |
1969 |
| Virtual Tour |
propertypanorama.com » |
| Days on Market |
65 |
| Homestead Year |
No |
Additional
| Cooling |
Central Air |
| Heating |
Gas, Forced Air |
| Main Level Laundry |
Yes |
| Outbuilding |
Shed |
Room Dimensions
| Living Room |
18 × 13 |
Main Level |
| Dining Room |
13 × 8 |
Main Level |
| Kitchen |
15 × 10 |
Main Level |
| Master Bedroom |
15 × 10 |
Main Level |
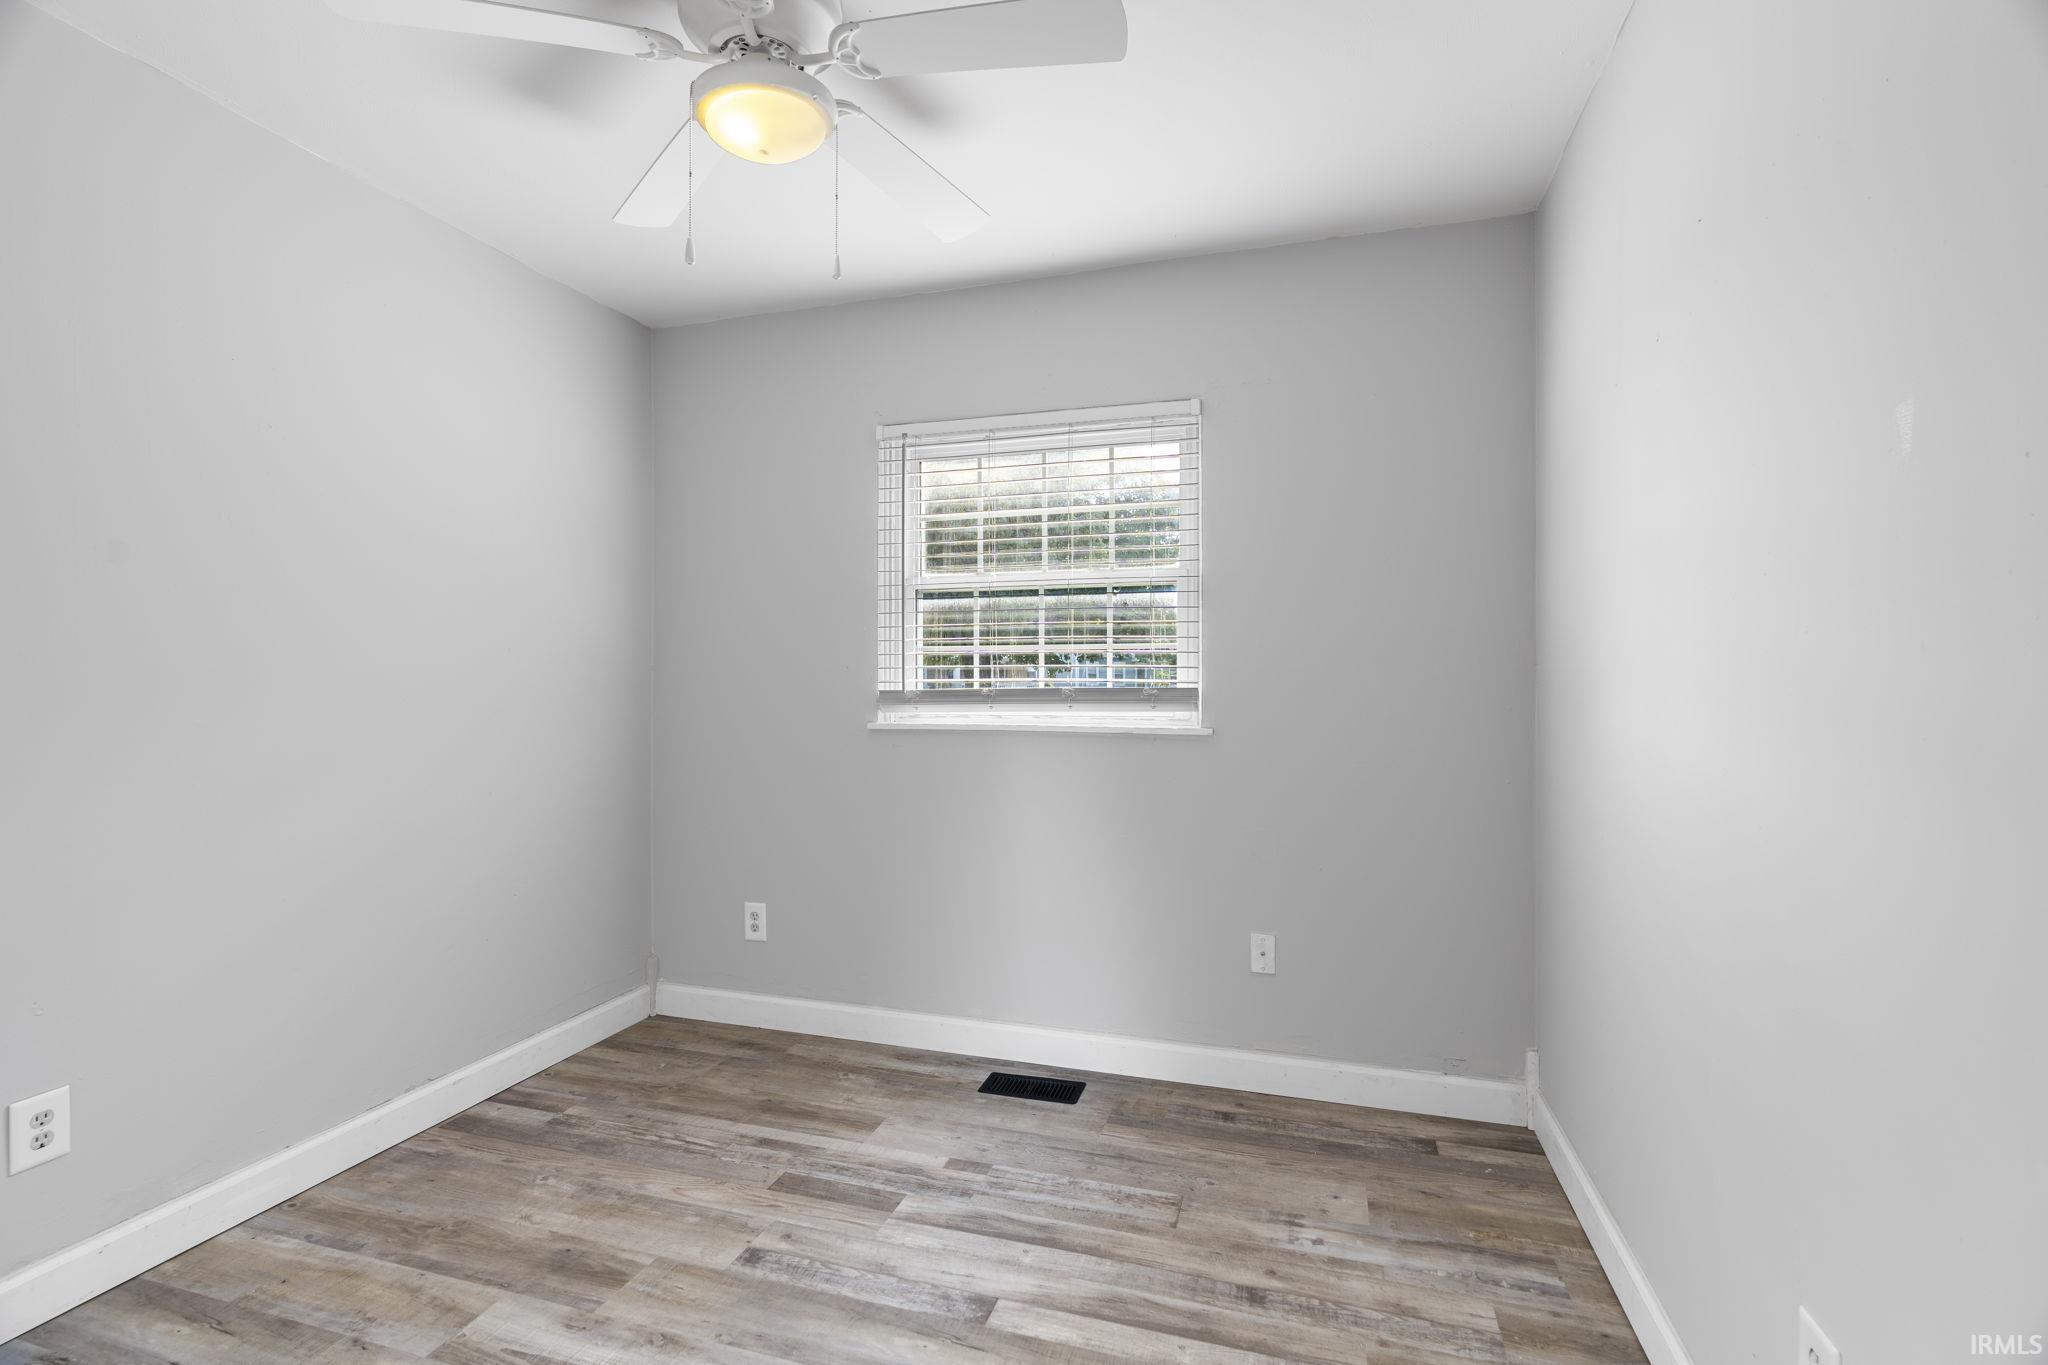
| 2nd Bedroom |
11 × 9 |
Main Level |
| 3rd Bedroom |
11 × 9 |
Main Level |
Bathroom Locations
External Features
| Construction |
Site-Built Home |
| Exterior |
Brick |
| Lot Size |
6,281 sq ft |
| Acreage |
0.14 Acres |
| Lot Dimensions |
.1442 A |
| Out Buildings |
Shed |
| Sewer |
City |
| Water |
City |
| Fence |
Wood |
Location
| Area |
Tippecanoe County |
| Location |
City/Town/Suburb |
| County |
Tippecanoe |
| Subdivision |
Vinton Highlands |
| Township |
Fairfield |
| City |
Lafayette |
| State |
IN |
| Zip |
47905 |
Schools
| School District |
Lafayette |
| Elementary |
Glen Acres |
| Middle School |
Sunnyside/Tecumseh |
| High School |
Jefferson |
Financial
| Financing Terms |
Cash, Conventional, FHA, VA |
| Assoc. Dues |
$0.00 Not Applicable |
IDX information provided by the Indiana Regional MLS.
IDX information is provided exclusively for consumers’ personal, non-commercial use and may not be used for any purpose other than to identify prospective properties consumers may be interested in purchasing. Data is deemed reliable but is not guaranteed accurate by the MLS.