Property Description
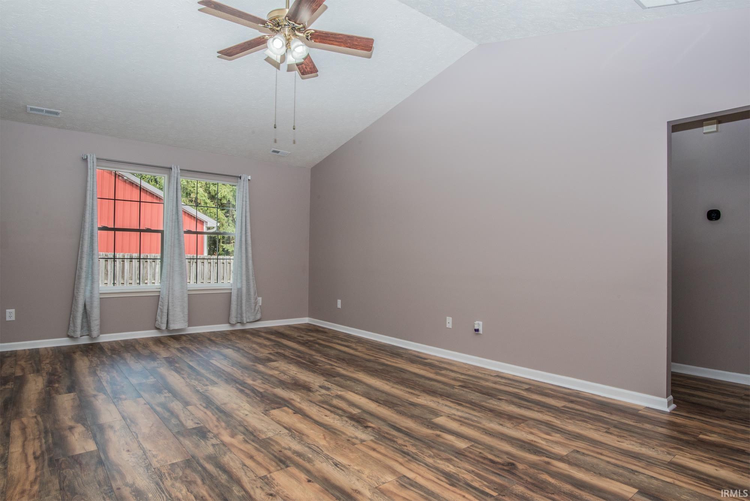
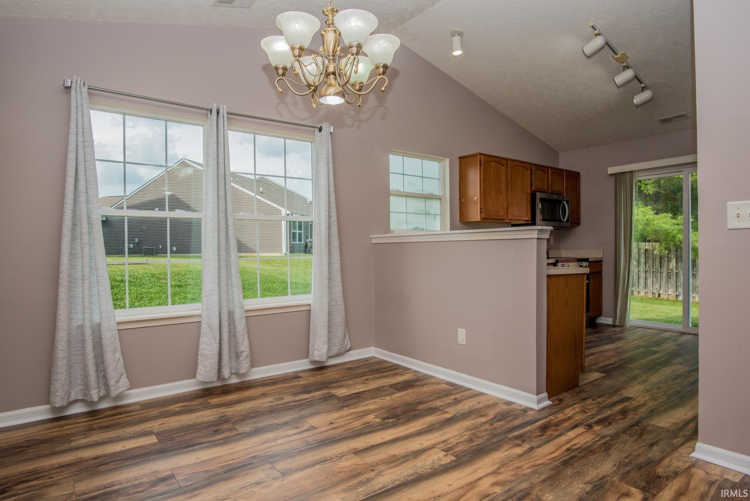
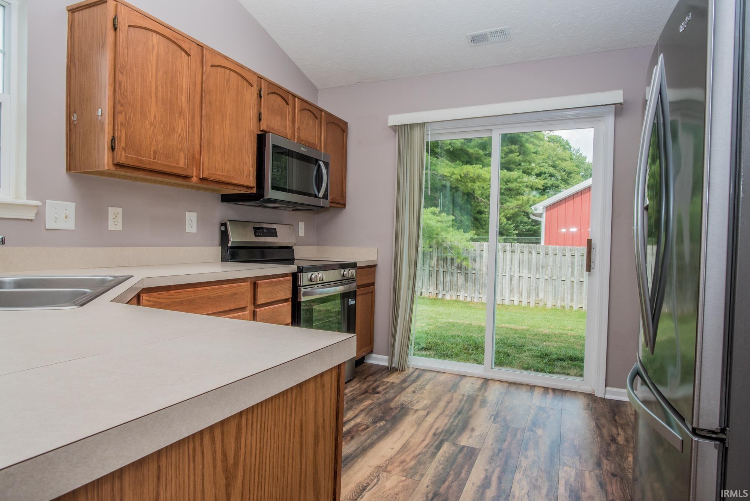
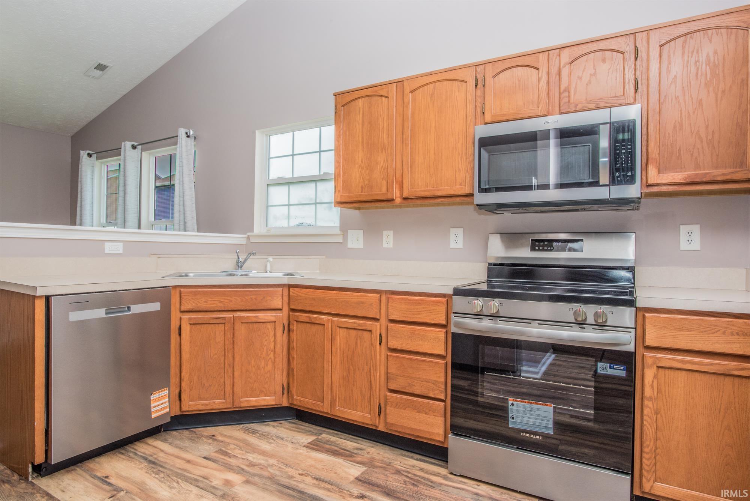
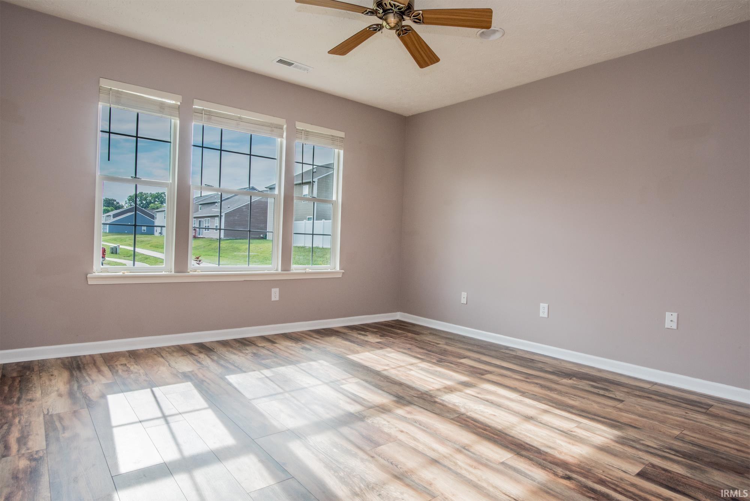
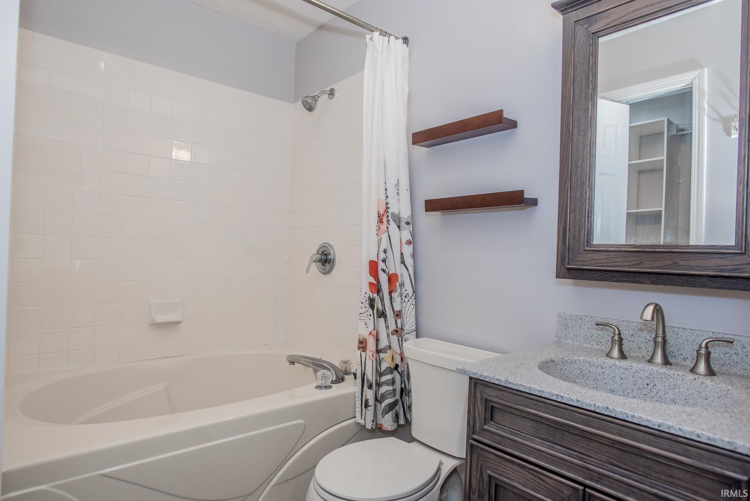
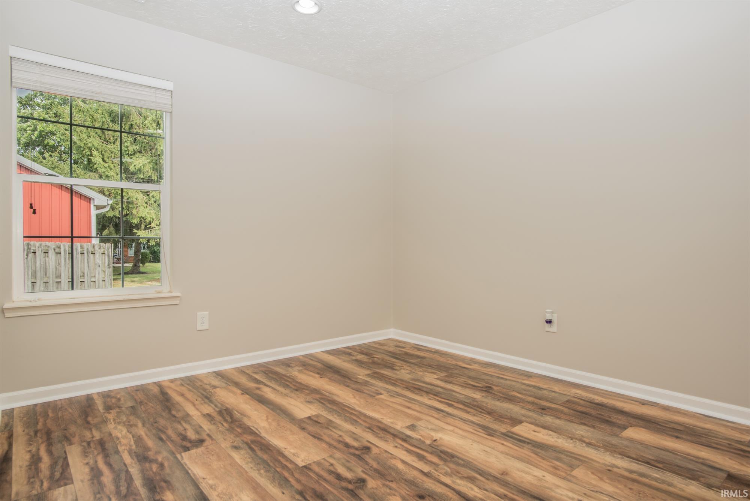
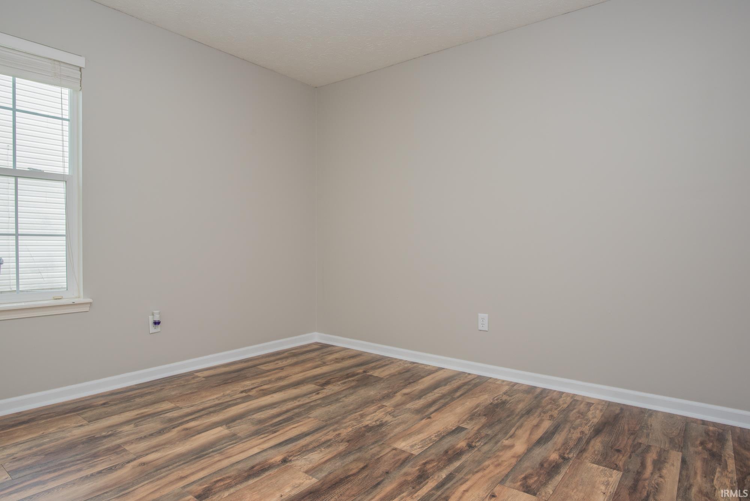
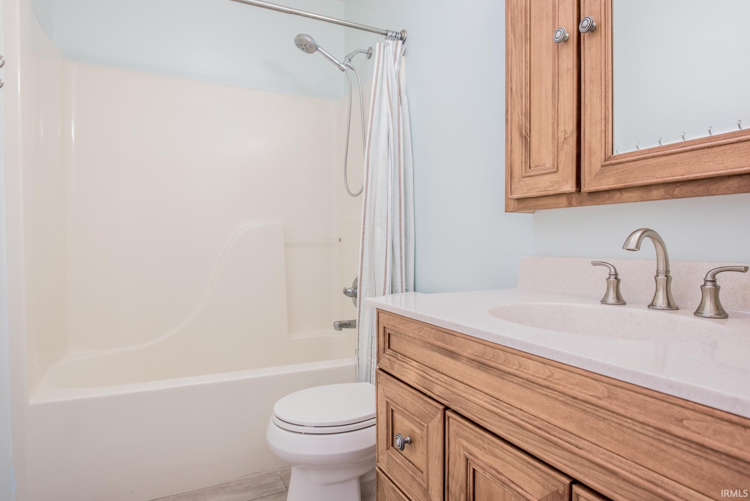
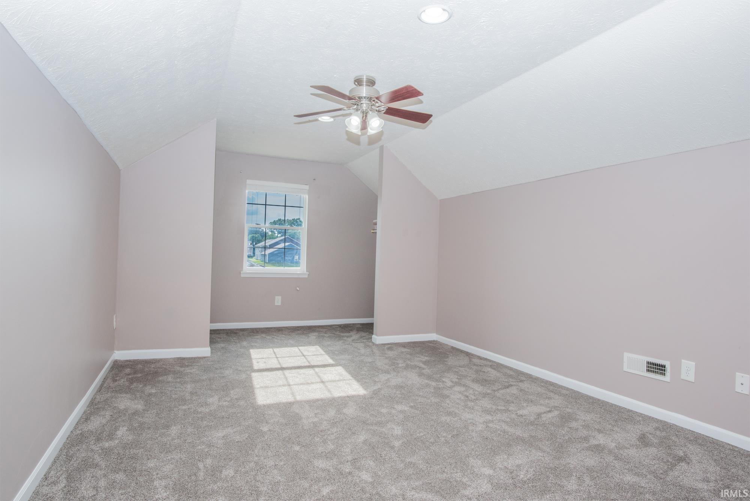
Beautifully remodeled and move-in ready! Tucked away at the end of a cul-de-sac, this 3-bedroom, 2-bath ranch with loft has undergone an extensive top-to-bottom refresh, including all-new flooring, fresh paint throughout, new appliances & updated bathrooms. The open-concept main living area feels bright and spacious with soaring cathedral ceilings, while the split-bedroom floor plan provides added privacy. Upstairs, a versatile bonus/loft space offers valuable extra room for a home office, playroom, media room, hobby space, or additional living area. The owner's suite features a walk-in closet and private bath with a relaxing garden tub. An attached 2-car garage provides additional convenience, and a nearby concrete walking path makes it easy to get outside and enjoy the neighborhood. Home is near Robey Park and the B&O Trail.
Sale Includes
Dishwasher, Microwave, Refrigerator, Washer, Dryer-Electric, Oven-Electric, Range-Electric, Water Heater Electric, Water Softener-Owned
Property
| MLS # |
202630825 |
| Date Listed |
2026-07-30 |
| Status |
Active |
| Property Type |
Residential |
| Property SubType |
Site-Built Home |
| Square Feet |
1,720 sqft |
| New Construction |
No |
| Style |
One and Half Story |
| Type |
Site-Built Home |
| Bedrooms |
3 |
| Bathrooms |
2 |
| Annual Taxes |
$6,158.44 |
| Year Taxes Payable |
2025 |
| Year Built |
2002 |
| Virtual Tour |
youtu.be » |
| Days on Market |
65 |
| Homestead Year |
No |
Additional
| Design |
Traditional |
| Cooling |
Central Air |
| Heating |
Electric, Forced Air |
| Garage |
Attached |
| Main Level Laundry |
Yes |
Room Dimensions
| Living Room |
20 × 14 |
Main Level |
| Kitchen |
11 × 11 |
Main Level |
| Breakfast Area |
14 × 10 |
Main Level |
| Master Bedroom |
14 × 14 |
Main Level |
| 2nd Bedroom |
13 × 12 |
Main Level |
| 3rd Bedroom |
12 × 10 |
Main Level |
| Loft |
21 × 12 |
Upper Level |
Bathroom Locations
External Features
| Construction |
Site-Built Home |
| Exterior |
Brick,Vinyl |
| Lot Size |
10,019 sq ft |
| Acreage |
0.23 Acres |
| Lot Dimensions |
64x153 |
| Sewer |
Public |
| Water |
Public |
| Fence |
None |
Location
| Area |
Marion County |
| County |
Marion |
| Subdivision |
None |
| Township |
Wayne |
| City |
Indianapolis |
| State |
IN |
| Zip |
46234 |
Schools
| School District |
MSD of Wayne Township |
| Elementary |
North Wayne |
| Middle School |
Chapel Hill |
| High School |
Ben Davis |
Financial
| Assoc. Dues |
$0.00 Not Applicable |
IDX information provided by the Indiana Regional MLS.
IDX information is provided exclusively for consumers’ personal, non-commercial use and may not be used for any purpose other than to identify prospective properties consumers may be interested in purchasing. Data is deemed reliable but is not guaranteed accurate by the MLS.