Property Description
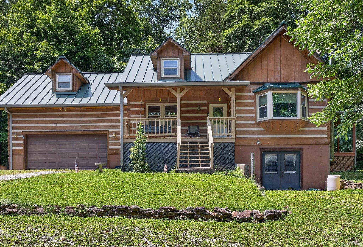
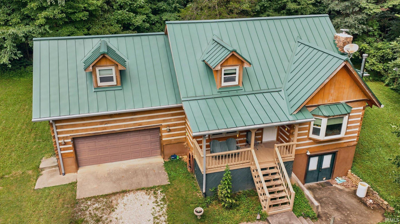
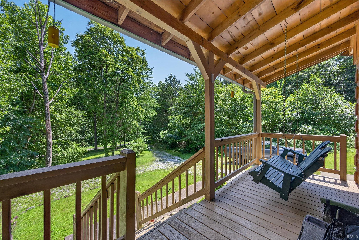
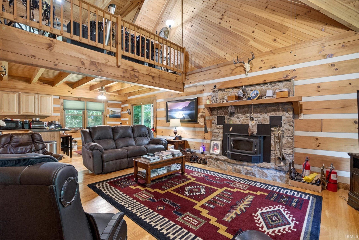
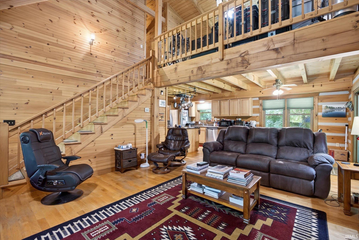
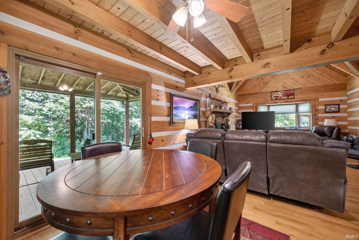
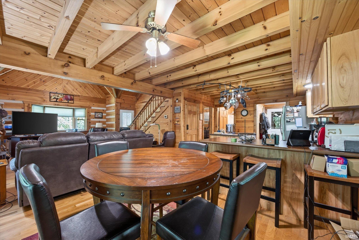
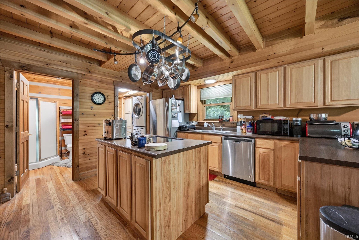
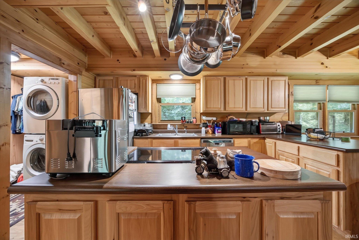
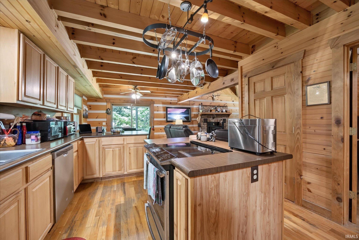
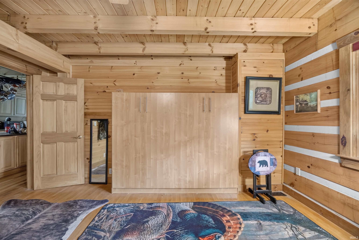
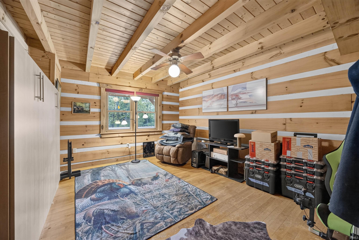
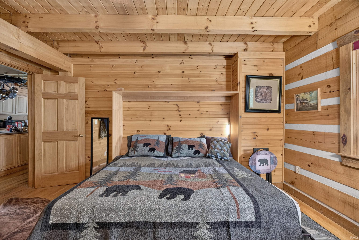
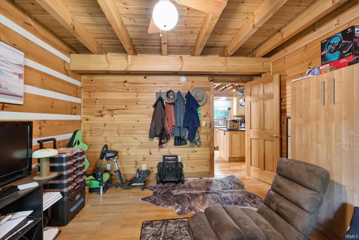
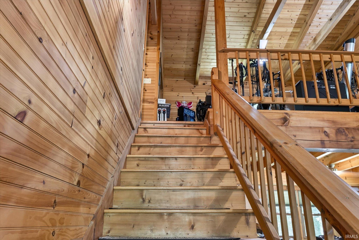
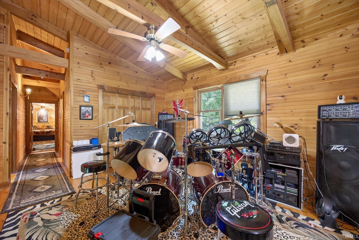
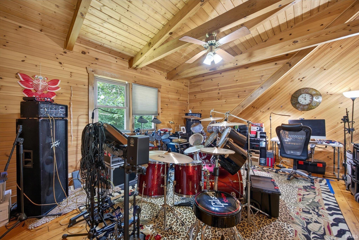
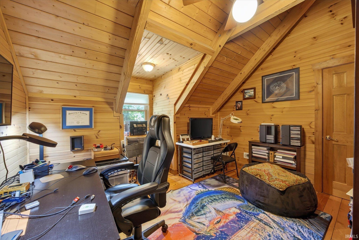
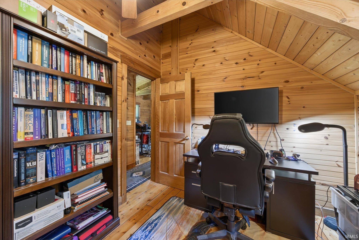
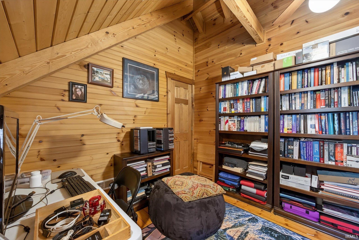
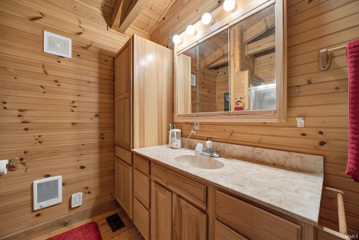
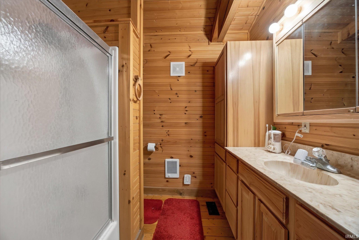
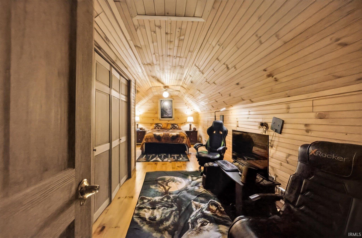
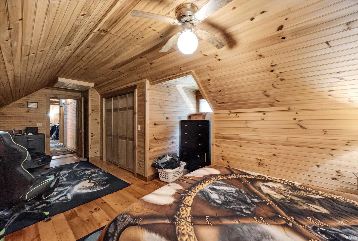
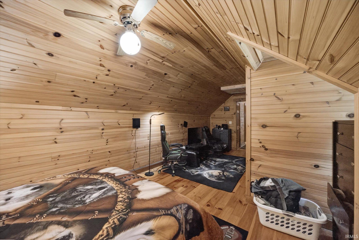
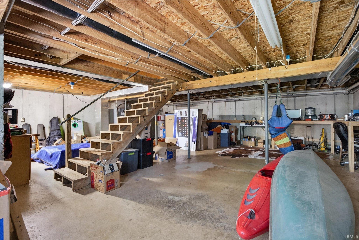
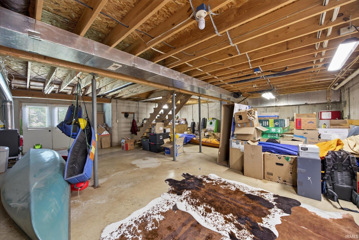
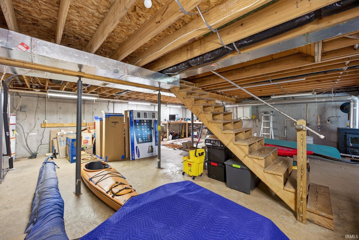
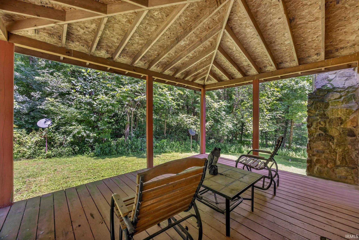
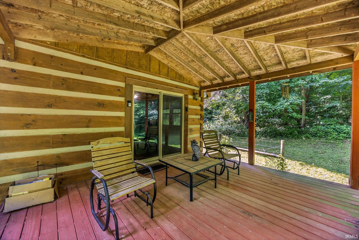
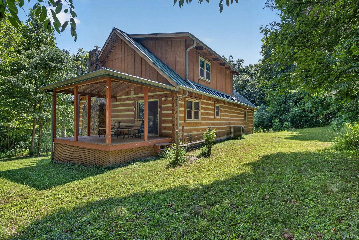
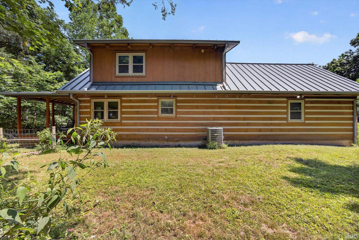
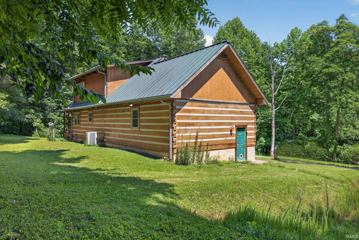
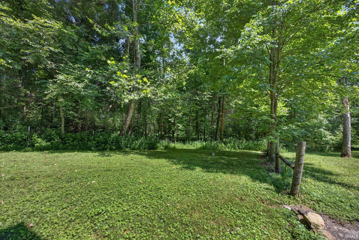
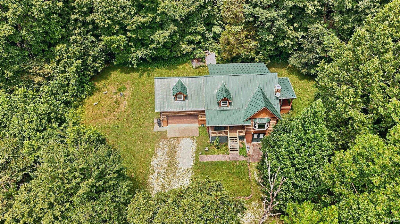
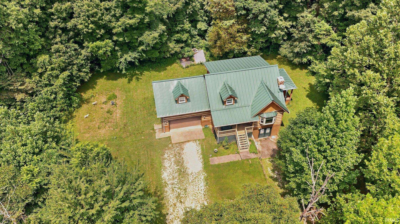
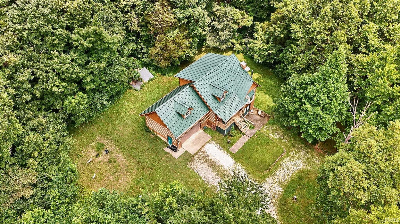
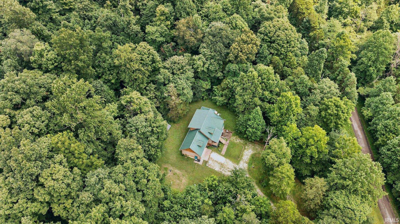
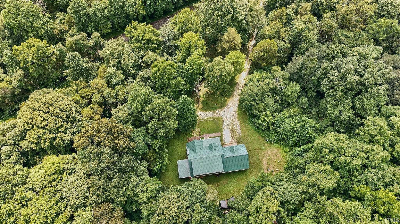
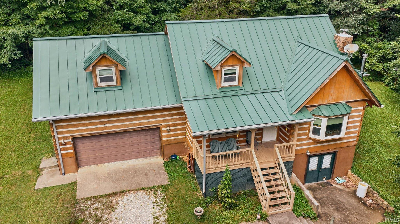
Escape to your own private retreat with this stunning 3-bedroom, 2-full bath log home nestled on 7 acres of serene, wooded land. Perfectly blending rustic charm with modern comfort. Step inside to find a warm and inviting open-concept living space featuring vaulted ceilings, exposed beams, and a cozy wood-burning fireplace. The spacious kitchen boasts natural wood cabinetry, ample counter space, and a breakfast bar ideal for casual dining or entertaining. Upstairs you will find a large primary suite and 2nd bedroom. The main level has one bedroom with a Murphy's Bed adding extra flexibility. Downstairs, the unfinished walkout basement presents a blank canvas—ready to be transformed into a family room, workshop, or additional living space. Outside, enjoy morning coffee on the covered porch, explore your wooded acreage, or simply soak in the sights and sounds of nature. Whether you're looking for a weekend getaway, a full-time residence, or a short-term rental opportunity, this property has endless potential. Preliminary title has been started through Dominion Title Services.
Directions
Take 37 S to 54/58 Exit. turn right, go to 54/58 split and turn Left / South onto 58, turn left onto Armstrong Station Rd, turn left on Hert Hollow Rd. Property will be on the Left.
Amenities
Ceilings-Vaulted, Deck Open, Detector-Smoke
Sale Includes
Dishwasher, Refrigerator, Washer, Window Treatments, Cooktop-Gas
Property
| MLS # |
202630830 |
| Date Listed |
2026-07-29 |
| Status |
Active |
| Property Type |
Residential |
| Property SubType |
Site-Built Home |
| Finished Square Feet |
1,912 sqft |
| Total Square Feet |
2,868 sqft |
| New Construction |
No |
| Style |
Two Story |
| Type |
Site-Built Home |
| Basement |
Yes |
| Bedrooms |
3 |
| Bathrooms |
2 |
| Annual Taxes |
$3,315.84 |
| Year Taxes Payable |
2026 |
| Year Built |
1998 |
| Virtual Tour |
propertypanorama.com » |
| Days on Market |
66 |
| Homestead Year |
No |
Additional
| Design |
Log |
| Cooling |
Central Air |
| Heating |
Electric, Heat Pump |
| Garage |
Attached |
| Main Level Laundry |
Yes |
Room Dimensions
| Living Room |
19 × 14 |
Main Level |
| Kitchen |
22 × 11 |
Main Level |
| Master Bedroom |
11 × 24 |
Upper Level |
| 2nd Bedroom |
13 × 9 |
Upper Level |
| 3rd Bedroom |
15 × 12 |
Main Level |
Bathroom Locations
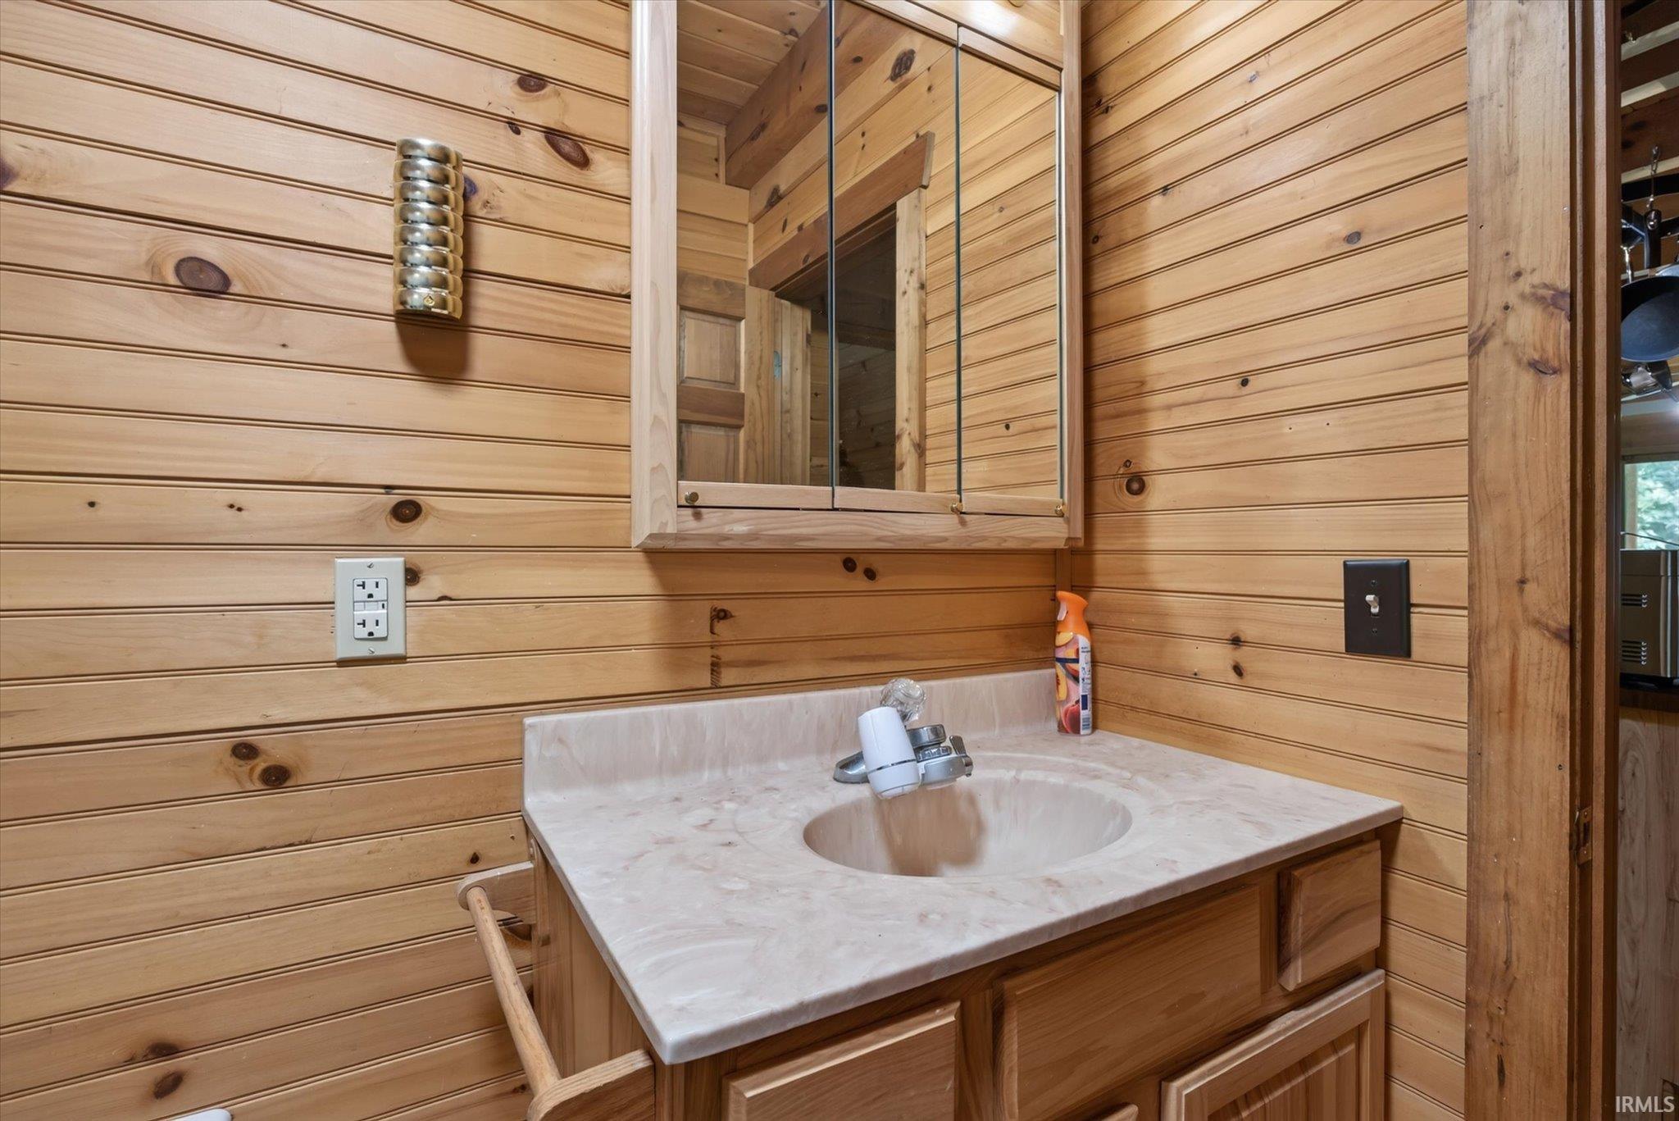
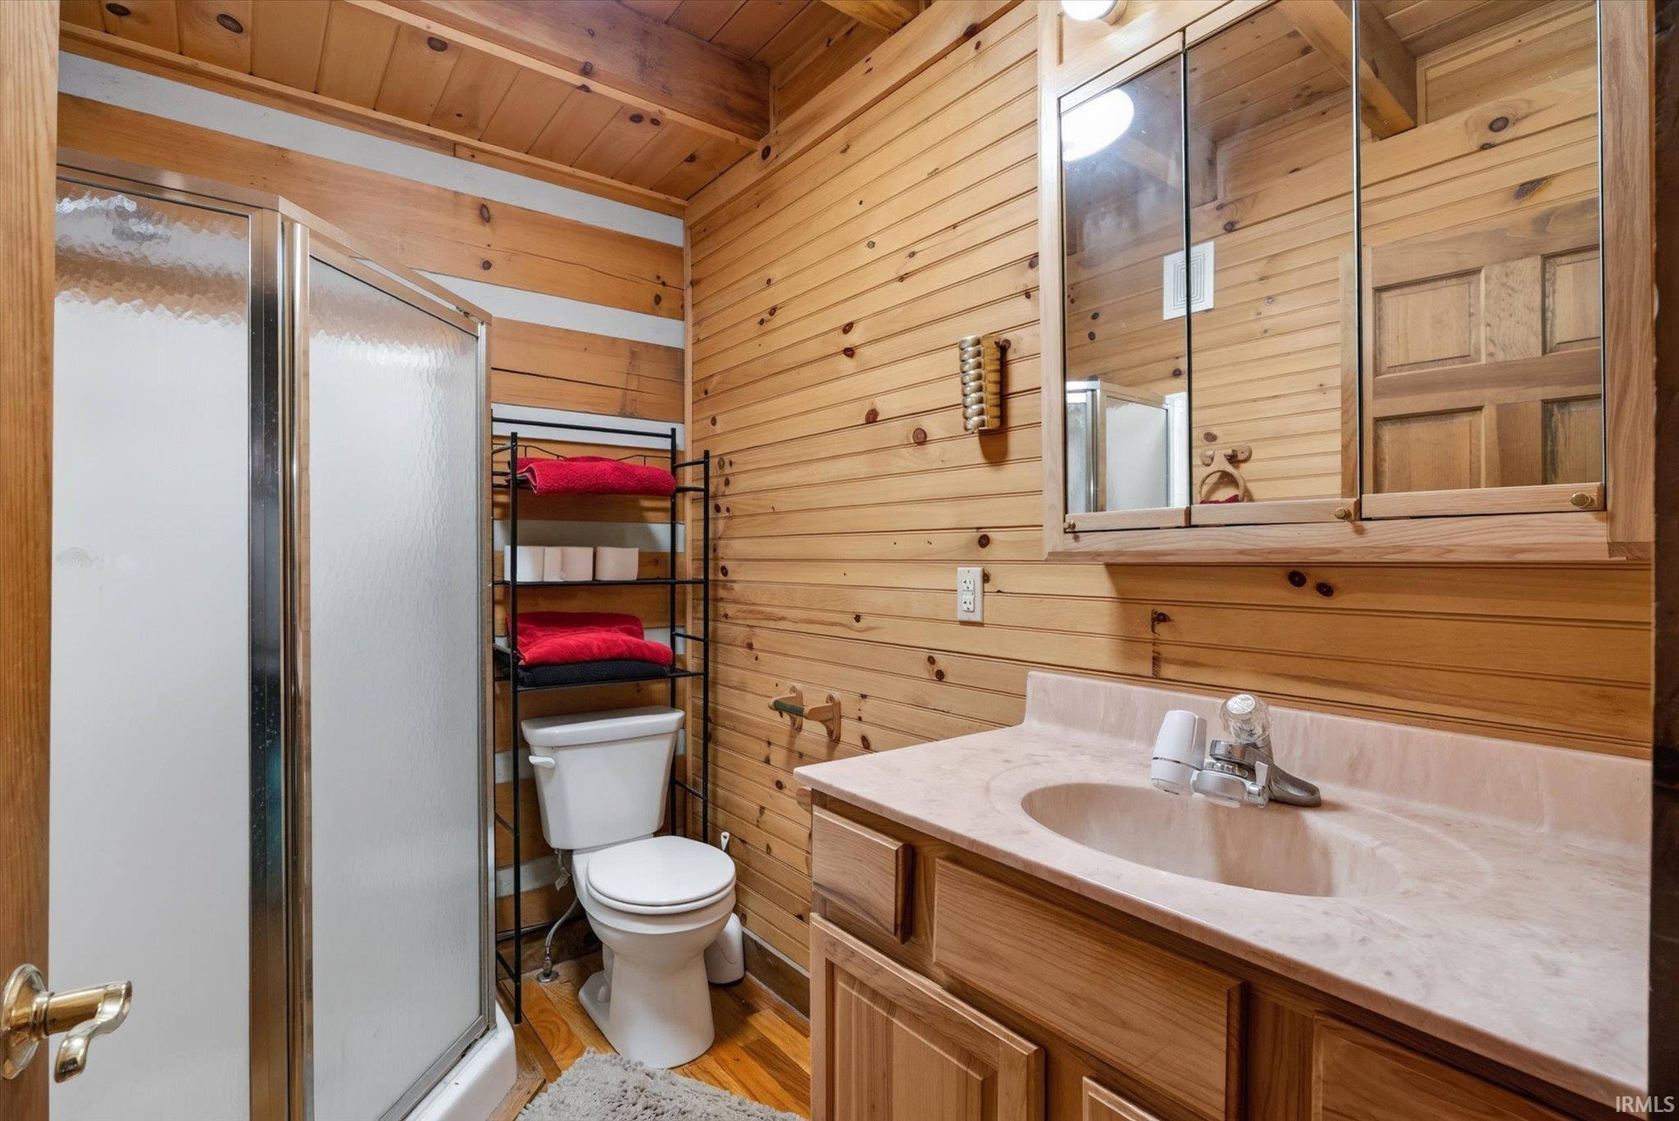
| Full Baths |
1 Main, 1 Upper |
External Features
| Construction |
Site-Built Home |
| Exterior |
Wood |
| Lot Size |
307,098 sq ft |
| Acreage |
7.05 Acres |
| Lot Dimensions |
0X0 |
| Sewer |
Septic |
| Water |
Well |
| Fence |
None |
Location
| Area |
Lawrence County |
| County |
Lawrence |
| Subdivision |
None |
| Township |
Indian Creek |
| City |
Springville |
| State |
IN |
| Zip |
47462 |
Schools
| School District |
North Lawrence Community Schools |
| Elementary |
Needmore |
| Middle School |
Bedford |
| High School |
Bedford-North Lawrence |
Financial
| Assoc. Dues |
$0.00 Not Applicable |
IDX information provided by the Indiana Regional MLS.
IDX information is provided exclusively for consumers’ personal, non-commercial use and may not be used for any purpose other than to identify prospective properties consumers may be interested in purchasing. Data is deemed reliable but is not guaranteed accurate by the MLS.