Property Description
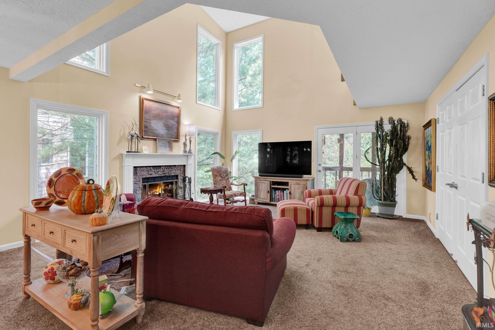
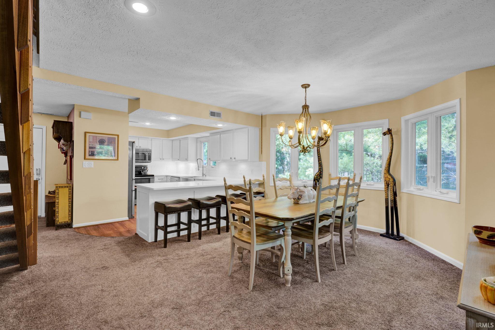
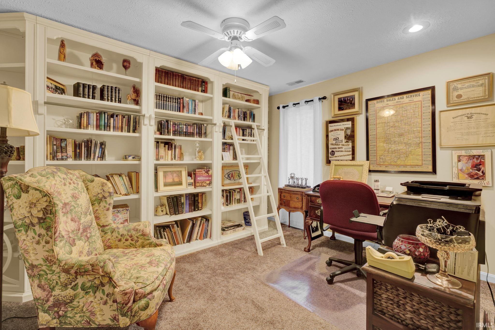
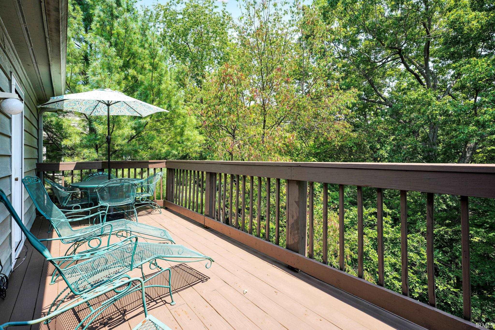
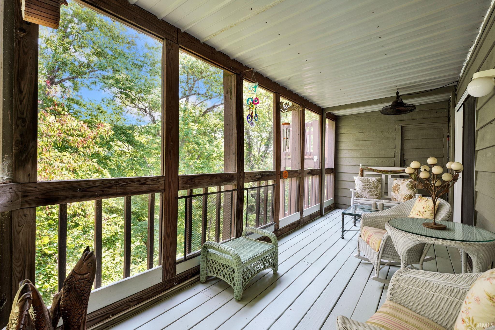
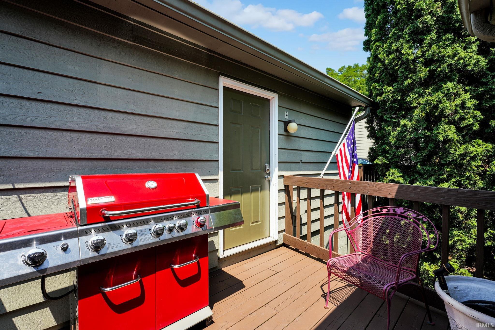
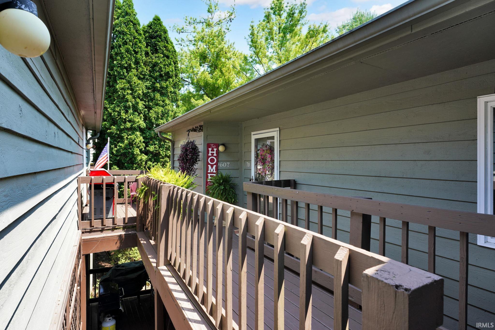
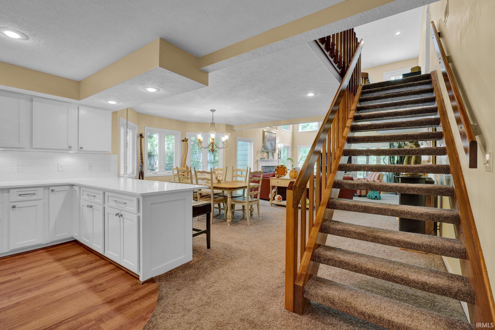
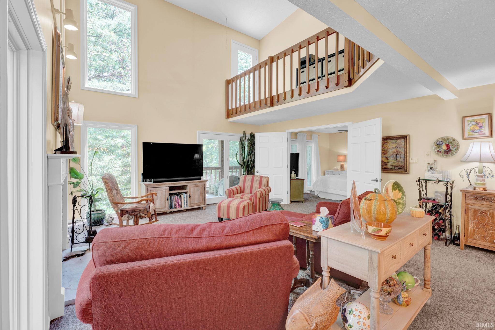
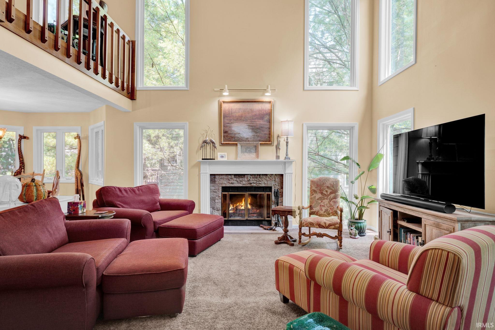
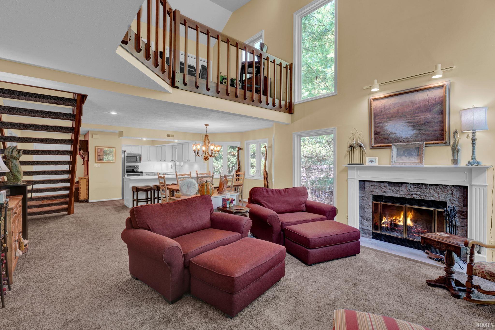
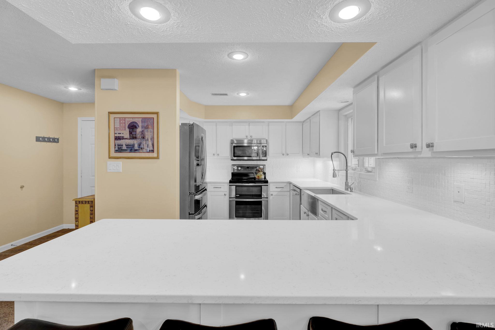
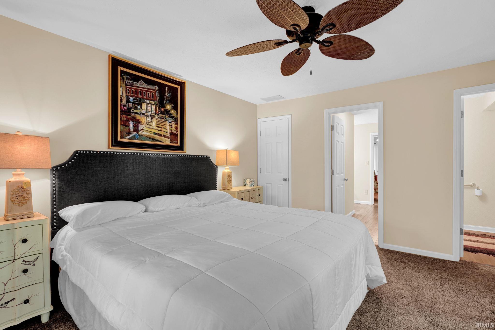
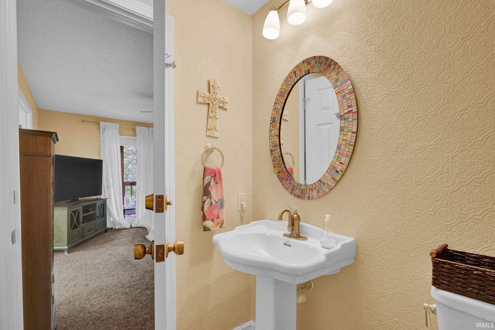
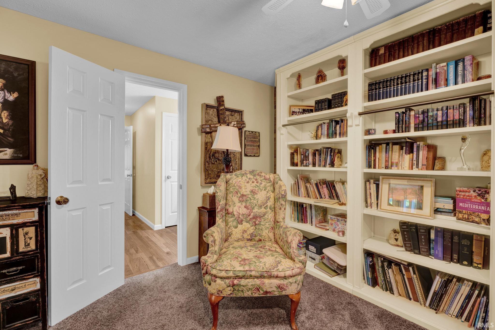
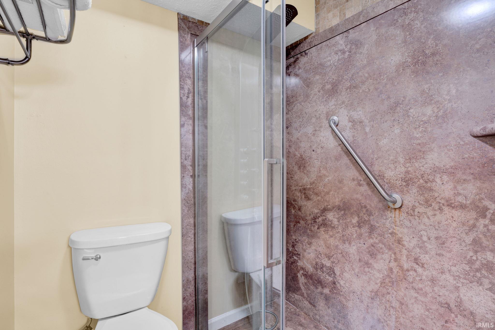
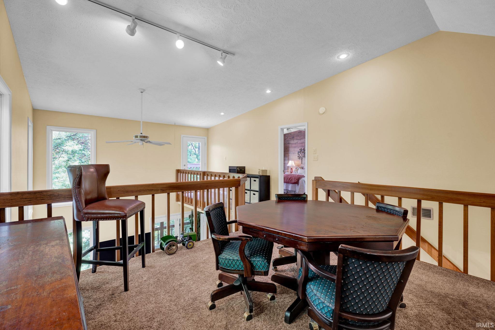
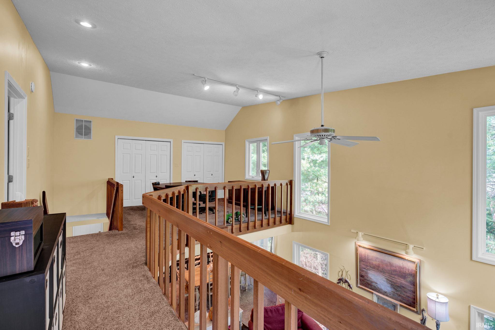
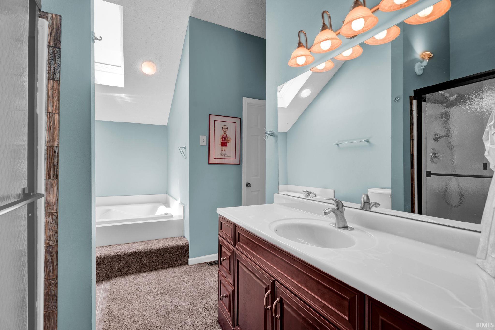
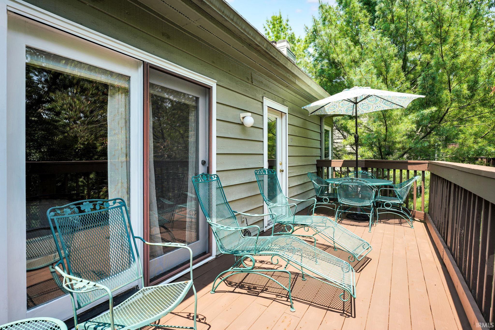
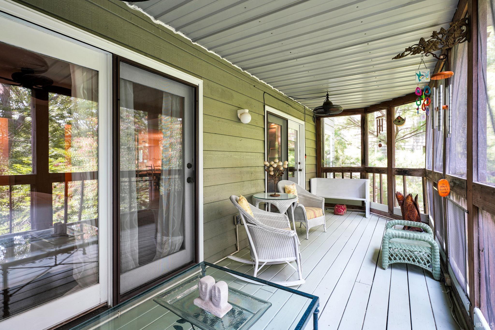
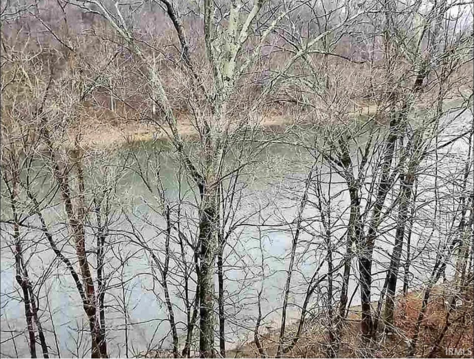
Discover a rare opportunity to own a lakefront condo in the highly sought-after Harbour Pointe community at Eagle Pointe on beautiful Lake Monroe. Nestled among the trees, this exceptional condo offers the feel of a private treetop retreat, where peaceful lake views and frequent visits from local wildlife create a truly serene setting. The open-concept floor plan is filled with natural light thanks to soaring vaulted ceilings, skylights, expansive windows, and two sliding glass doors. The spacious layout includes 3 bedrooms, 2.5 bathrooms, and a versatile loft that is perfect for a home office, guest accommodations, or an additional living area.Designed with entertaining in mind, the stunning kitchen features custom wood cabinetry, hard-surface countertops, and an oversized island that serves as the heart of the home for gatherings with family and friends. Step outside onto the private deck to enjoy morning coffee, breathtaking sunsets, and panoramic views of Lake Monroe surrounded by mature trees.Beyond the condo, residents enjoy an incredible resort-style lifestyle with a recently renovated community pool, tennis and pickleball courts, and a beautifully updated clubhouse and restaurant. Whether you're searching for a full-time residence or the perfect weekend getaway, this one-of-a-kind lakefront retreat offers the ideal combination of luxury, comfort, and natural beauty.
Sale Includes
Dishwasher, Microwave, Refrigerator, Washer, Window Treatments, Dryer-Electric, Oven-Electric, Range-Electric, Water Heater Electric
Property
| MLS # |
202630835 |
| Date Listed |
2026-07-30 |
| Status |
Active |
| Property Type |
Residential |
| Property SubType |
Condo/Villa |
| Square Feet |
1,960 sqft |
| New Construction |
No |
| Style |
One and Half Story |
| Type |
Condo/Villa |
| Bedrooms |
3 |
| Bathrooms |
3 (2 Full, 1 Half) |
| Annual Taxes |
$1,974.68 |
| Year Taxes Payable |
2025 |
| Year Built |
1985 |
| Virtual Tour |
propertypanorama.com » |
| Days on Market |
65 |
| Homestead Year |
No |
Additional
| Cooling |
Central Air |
| Heating |
Electric, Heat Pump |
| Garage |
Attached |
Room Dimensions
| Living Room |
21 × 19 |
Main Level |
| Dining Room |
21 × 12 |
Main Level |
| Kitchen |
11 × 14 |
Main Level |
| Master Bedroom |
15 × 15 |
Main Level |
| 2nd Bedroom |
17 × 15 |
Main Level |
| 3rd Bedroom |
17 × 15 |
Upper Level |
| Loft |
14 × 17 |
Upper Level |
Bathroom Locations
| Full Baths |
1 Main, 1 Upper |
| Half Baths |
1 Main |
External Features
| Construction |
Condo/Villa |
| Exterior |
Wood |
| Lot Dimensions |
0.00 |
| Sewer |
Public |
| Water |
Public |
| Fence |
None |
Location
| Area |
Monroe County |
| County |
Monroe |
| Subdivision |
Pointe Harbour Pointe |
| Township |
Clear Creek |
| City |
Bloomington |
| State |
IN |
| Zip |
47401 |
Schools
| School District |
Monroe County Community School Corp. |
| Elementary |
Lakeview |
| Middle School |
Jackson Creek |
| High School |
Bloomington South |
Financial
| Financing Terms |
Cash, Conventional, FHA, VA |
| Assoc. Dues |
$1,718.19 Quarterly |
| Assoc. Restrictions |
Yes |
| Other Fees |
$235.28 Quarterly |
IDX information provided by the Indiana Regional MLS.
IDX information is provided exclusively for consumers’ personal, non-commercial use and may not be used for any purpose other than to identify prospective properties consumers may be interested in purchasing. Data is deemed reliable but is not guaranteed accurate by the MLS.