- amilakis@gmail.com
- Direct (765) 418-4771
Sun, Oct 4, 11:00am – 12:30pm
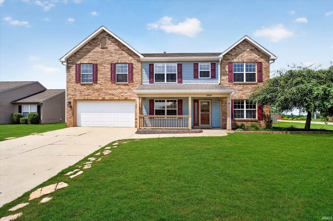
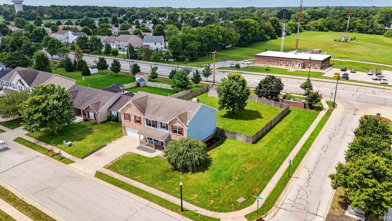
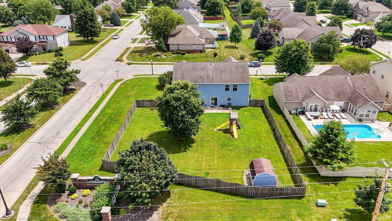
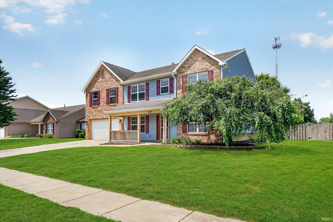
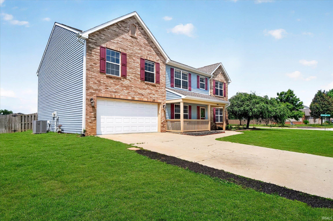
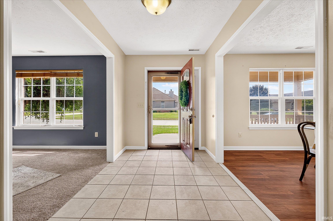
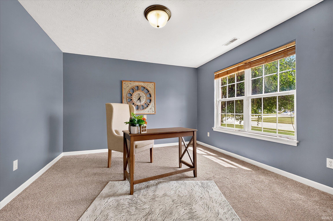
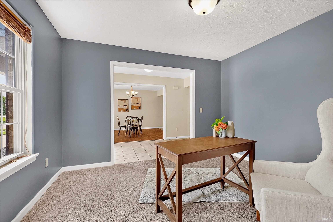
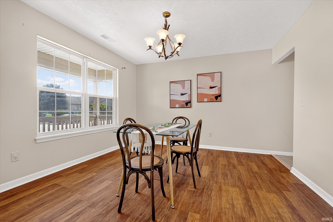
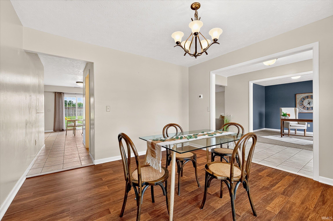
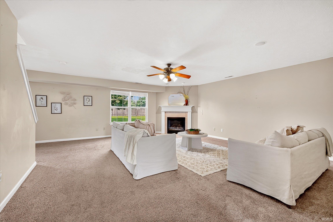
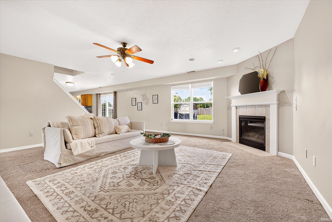
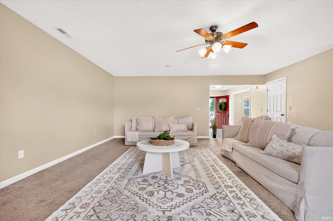
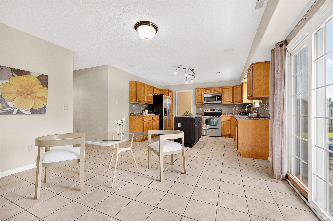
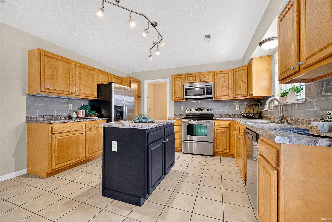
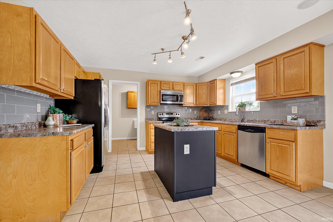
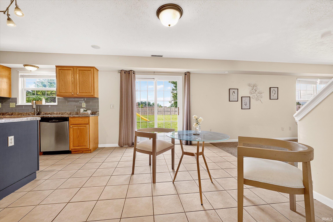
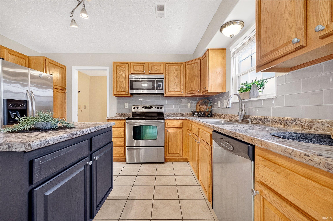
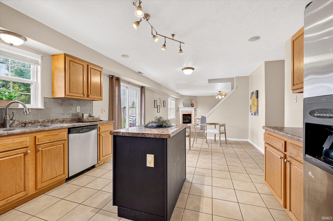
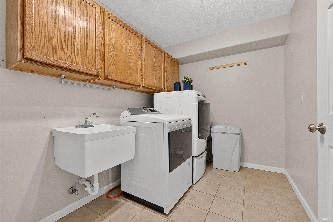
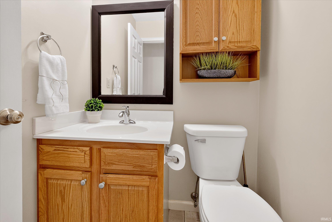
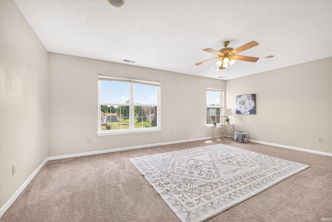
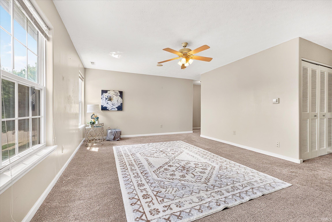
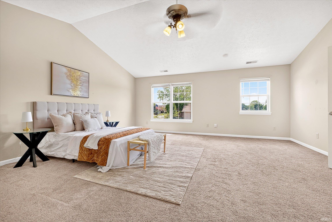
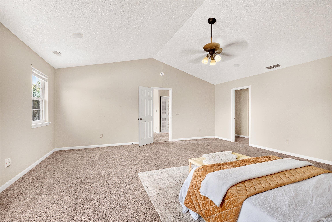
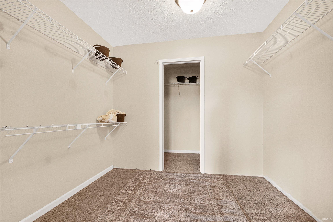
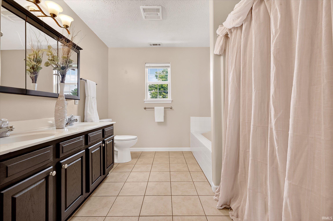
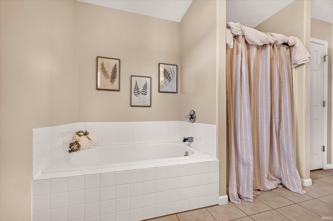
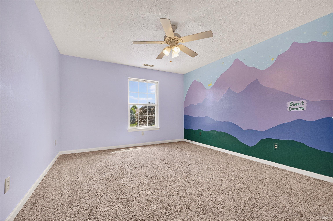
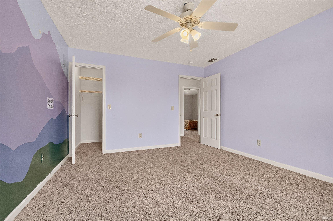
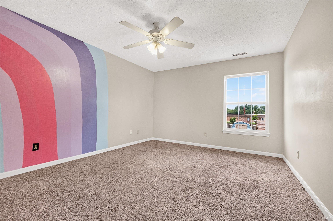
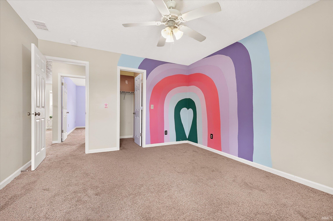
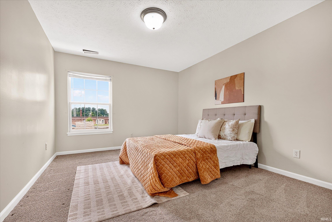
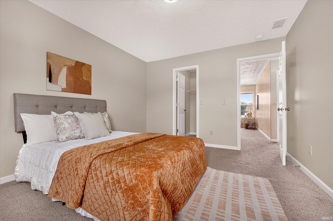
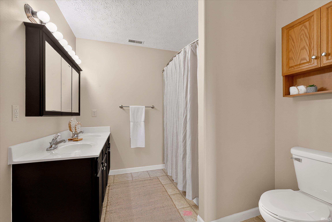
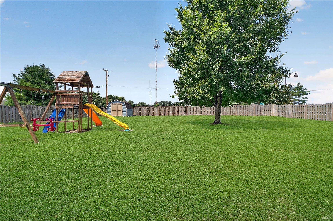
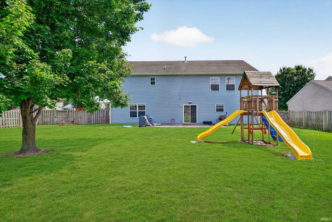
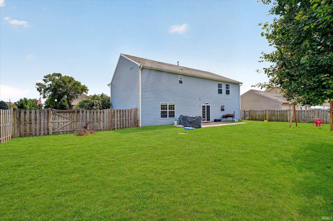
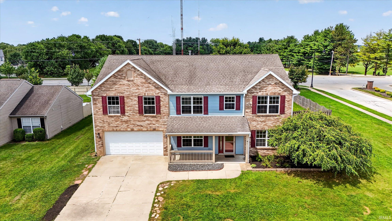
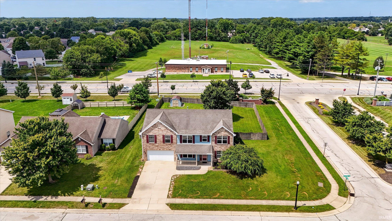
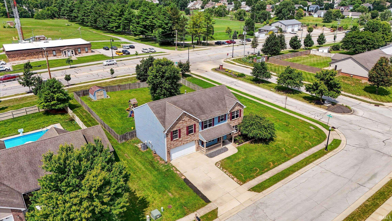
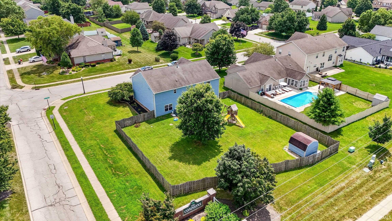
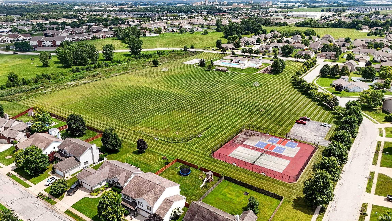
Welcome home to this spacious 4-bedroom, 2.5-bath home on nearly half an acre in a highly convenient location close to shopping, dining, schools, and everyday essentials. This move-in ready corner lot property offers the ideal blend of space, comfort, and functionality, with standout features including a formal dining room, private office, oversized family room with gas log fireplace, chef-inspired kitchen, loft, luxurious primary suite, and a fenced backyard with playset. Designed with both comfort and functionality in mind, this beautiful home features a formal dining room, a dedicated home office, and an oversized family room complete with a cozy gas log fireplace. The stunning kitchen is the heart of the home, showcasing a large center island, stylish tiled backsplash, and a bright breakfast nook that’s perfect for casual dining and entertaining. The expansive main-level laundry room offers abundant storage and everyday convenience. Upstairs, a versatile loft provides the perfect space for a second living area, media room, or playroom. The impressive primary suite is a true retreat, featuring a spacious layout, massive walk-in closet, and a luxurious en-suite bath with dual vanities, a walk-in shower, a relaxing garden tub, and an additional storage closet. The split-bedroom floor plan upstairs includes three more generously sized bedrooms, giving everyone their own space. Outside, enjoy mornings on the covered front porch or unwind in the fenced backyard, complete with a playset for family fun. Situated on a desirable corner lot, this exceptional home offers the space, layout, and sought-after features today’s home buyers are looking for. Don’t miss your chance to make this beautiful home yours!
GPS friendly
1st Bdrm En Suite, Closet(s) Walk-in, Countertops-Laminate, Disposal, Eat-In Kitchen, Garage Door Opener, Garden Tub, Intercom, Open Floor Plan, Patio Open, Porch Covered, Split Br Floor Plan, Twin Sink Vanity, Tub and Separate Shower, Tub/Shower Combination, Formal Dining Room, Main Floor Laundry
Sale IncludesDishwasher, Microwave, Refrigerator, Washer, Dryer-Electric, Oven-Electric, Range-Electric, Water Softener-Owned
| MLS # | 202630844 |
|---|---|
| Date Listed | 2026-07-30 |
| Status | Active |
| Property Type | Residential |
| Property SubType | Site-Built Home |
| Square Feet | 3,136 sqft |
| New Construction | No |
| Style | Two Story |
| Type | Site-Built Home |
| Bedrooms | 4 |
| Bathrooms | 3 (2 Full, 1 Half) |
| Annual Taxes | $3,175.00 |
| Year Taxes Payable | 2026 |
| Year Built | 2002 |
| Virtual Tour | propertypanorama.com » |
| Days on Market | 65 |
| Homestead Year | No |
| Design | Traditional |
|---|---|
| Cooling | Central Air |
| Heating | Gas, Forced Air |
| Garage | Attached |
| Main Level Laundry | Yes |
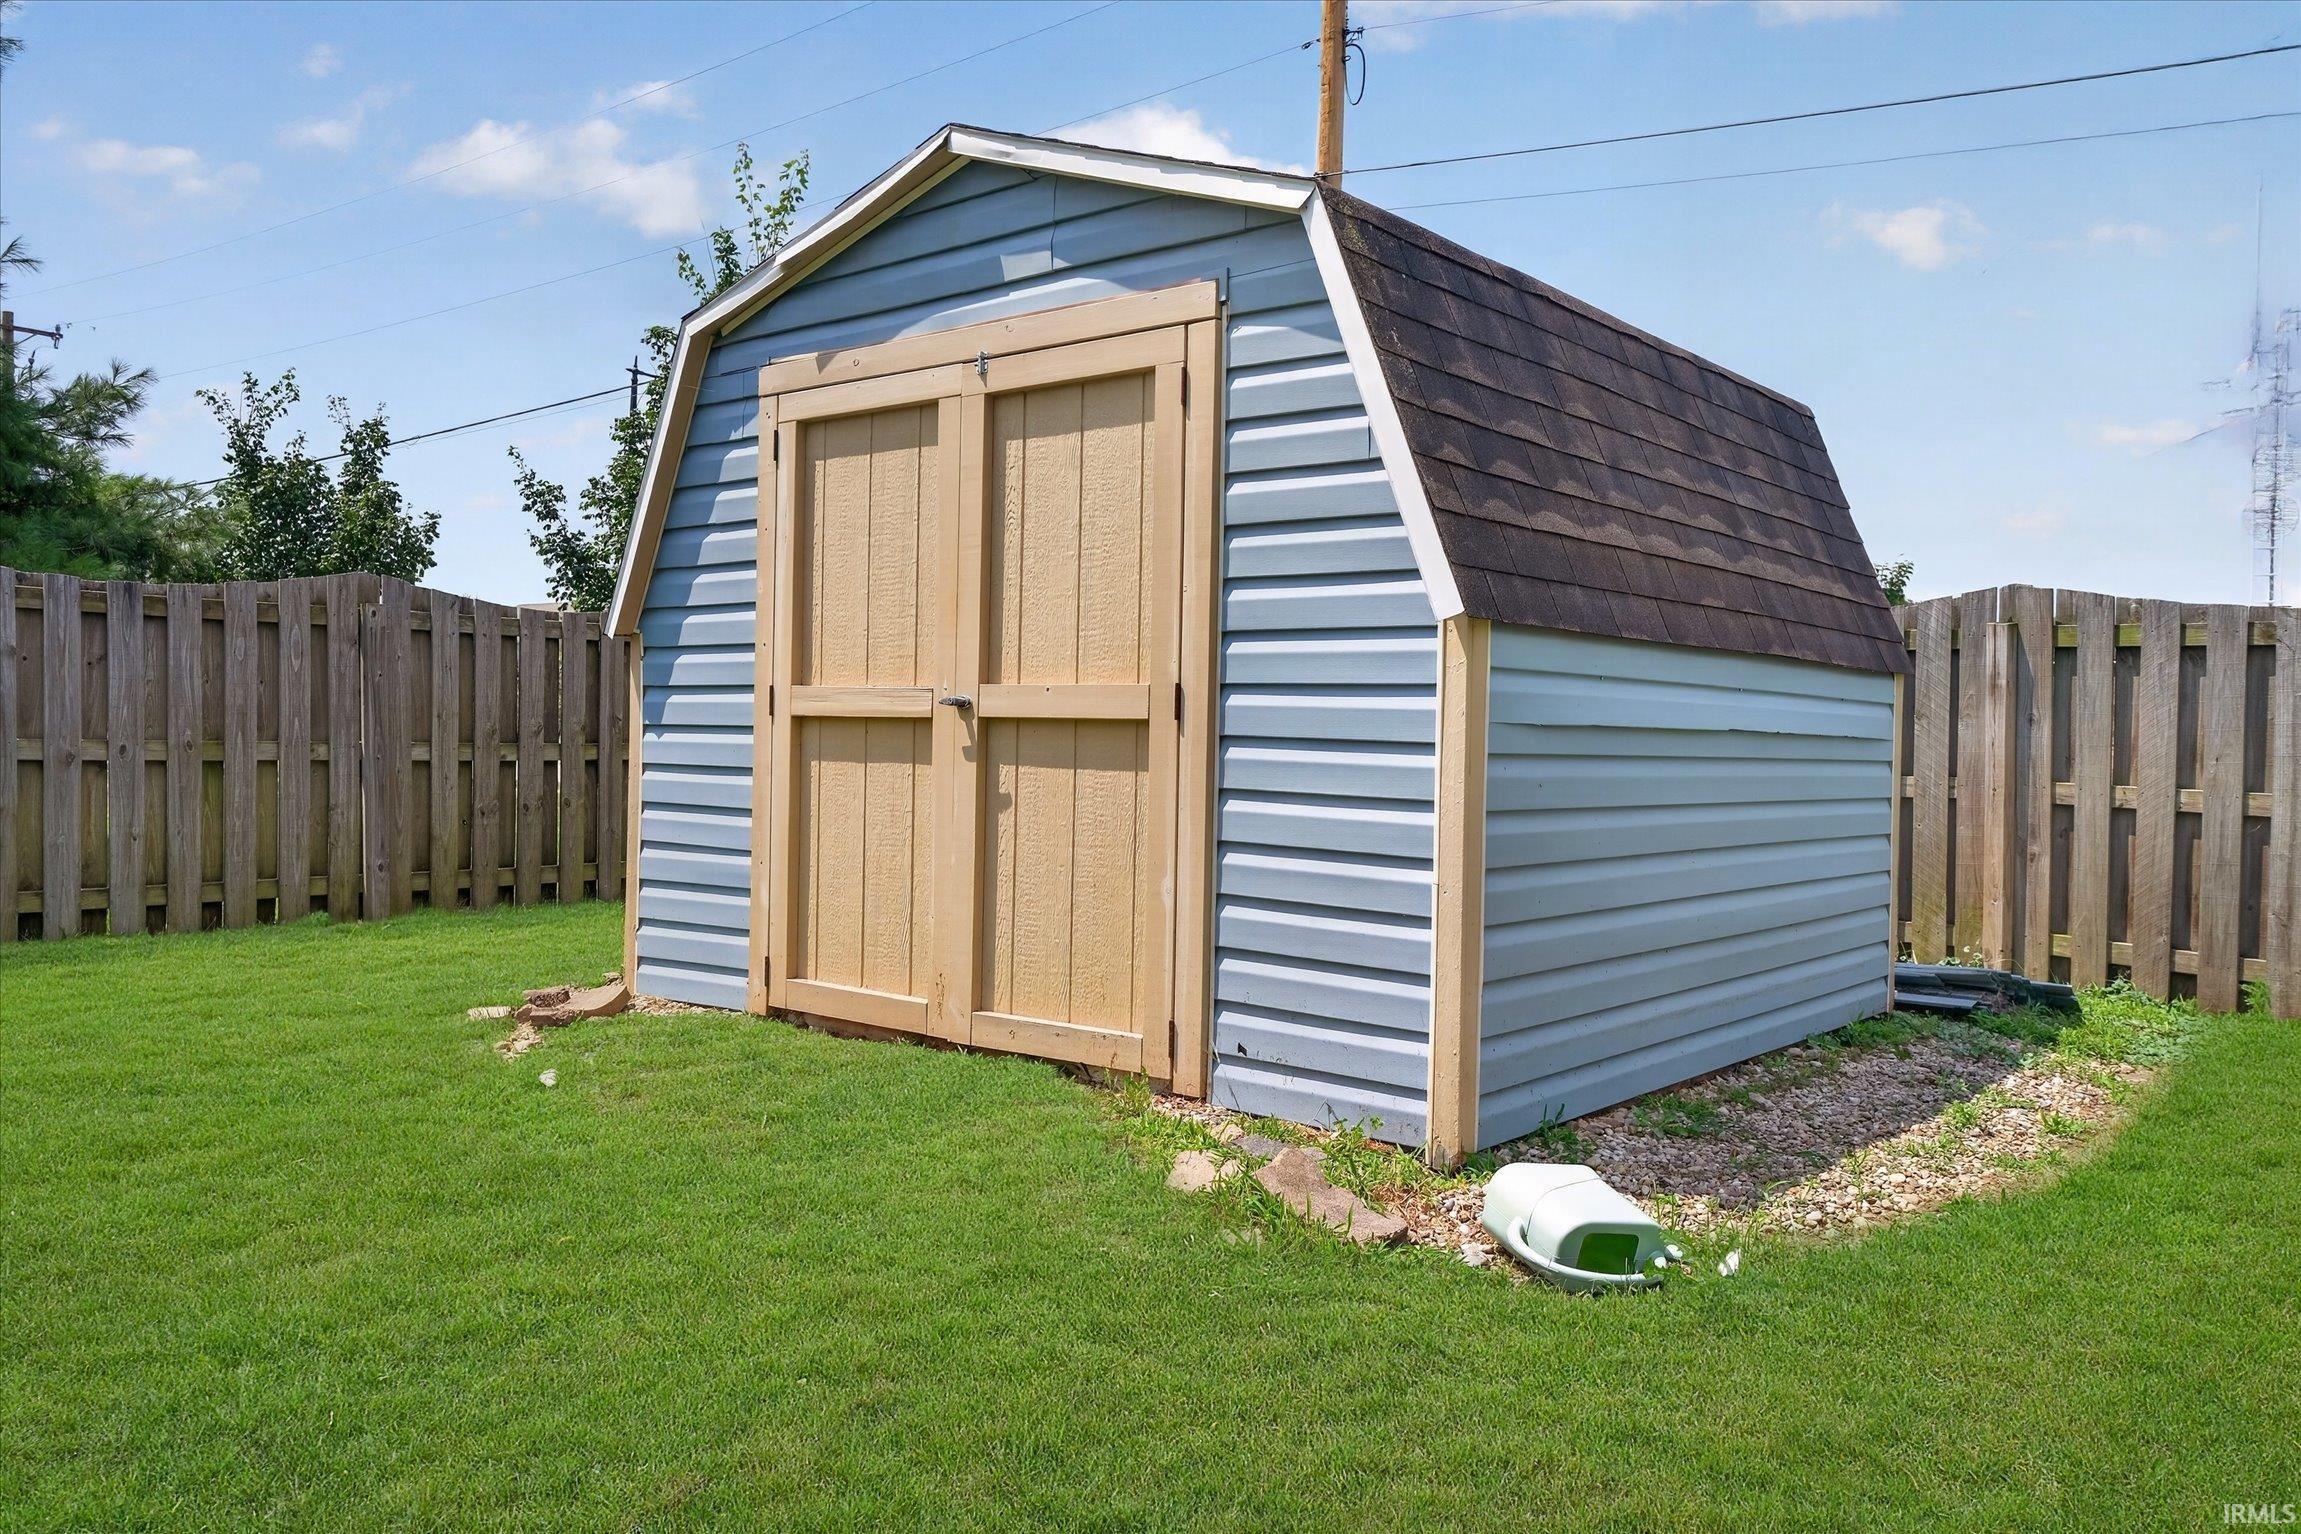
| Outbuilding | Shed |
| Living Room | 21 × 19 | Main Level |
| Dining Room | 12 × 12 | Main Level |
| Kitchen | 12 × 13 | Main Level |
| Breakfast Area | 12 × 11 | Main Level |
| Den | 12 × 12 | Main Level |
| Master Bedroom | 20 × 19 | Upper Level |
| 2nd Bedroom | 14 × 12 | Upper Level |
| 3rd Bedroom | 14 × 12 | Upper Level |
| 4th Bedroom | 14 × 11 | Upper Level |
| Loft | 18 × 14 | Upper Level |
| Full Baths | 2 Upper |
| Half Baths | 1 Main |
| Construction | Site-Built Home |
|---|---|
| Exterior | Brick,Vinyl |
| Lot Size | 18,153 sq ft |
| Acreage | 0.42 Acres |
| Lot Dimensions | 79X142 |
| Out Buildings | Shed |
| Sewer | City |
| Water | City |
| Fence | Full,Privacy |
| Area | Tippecanoe County |
|---|---|
| Location | City/Town/Suburb |
| County | Tippecanoe |
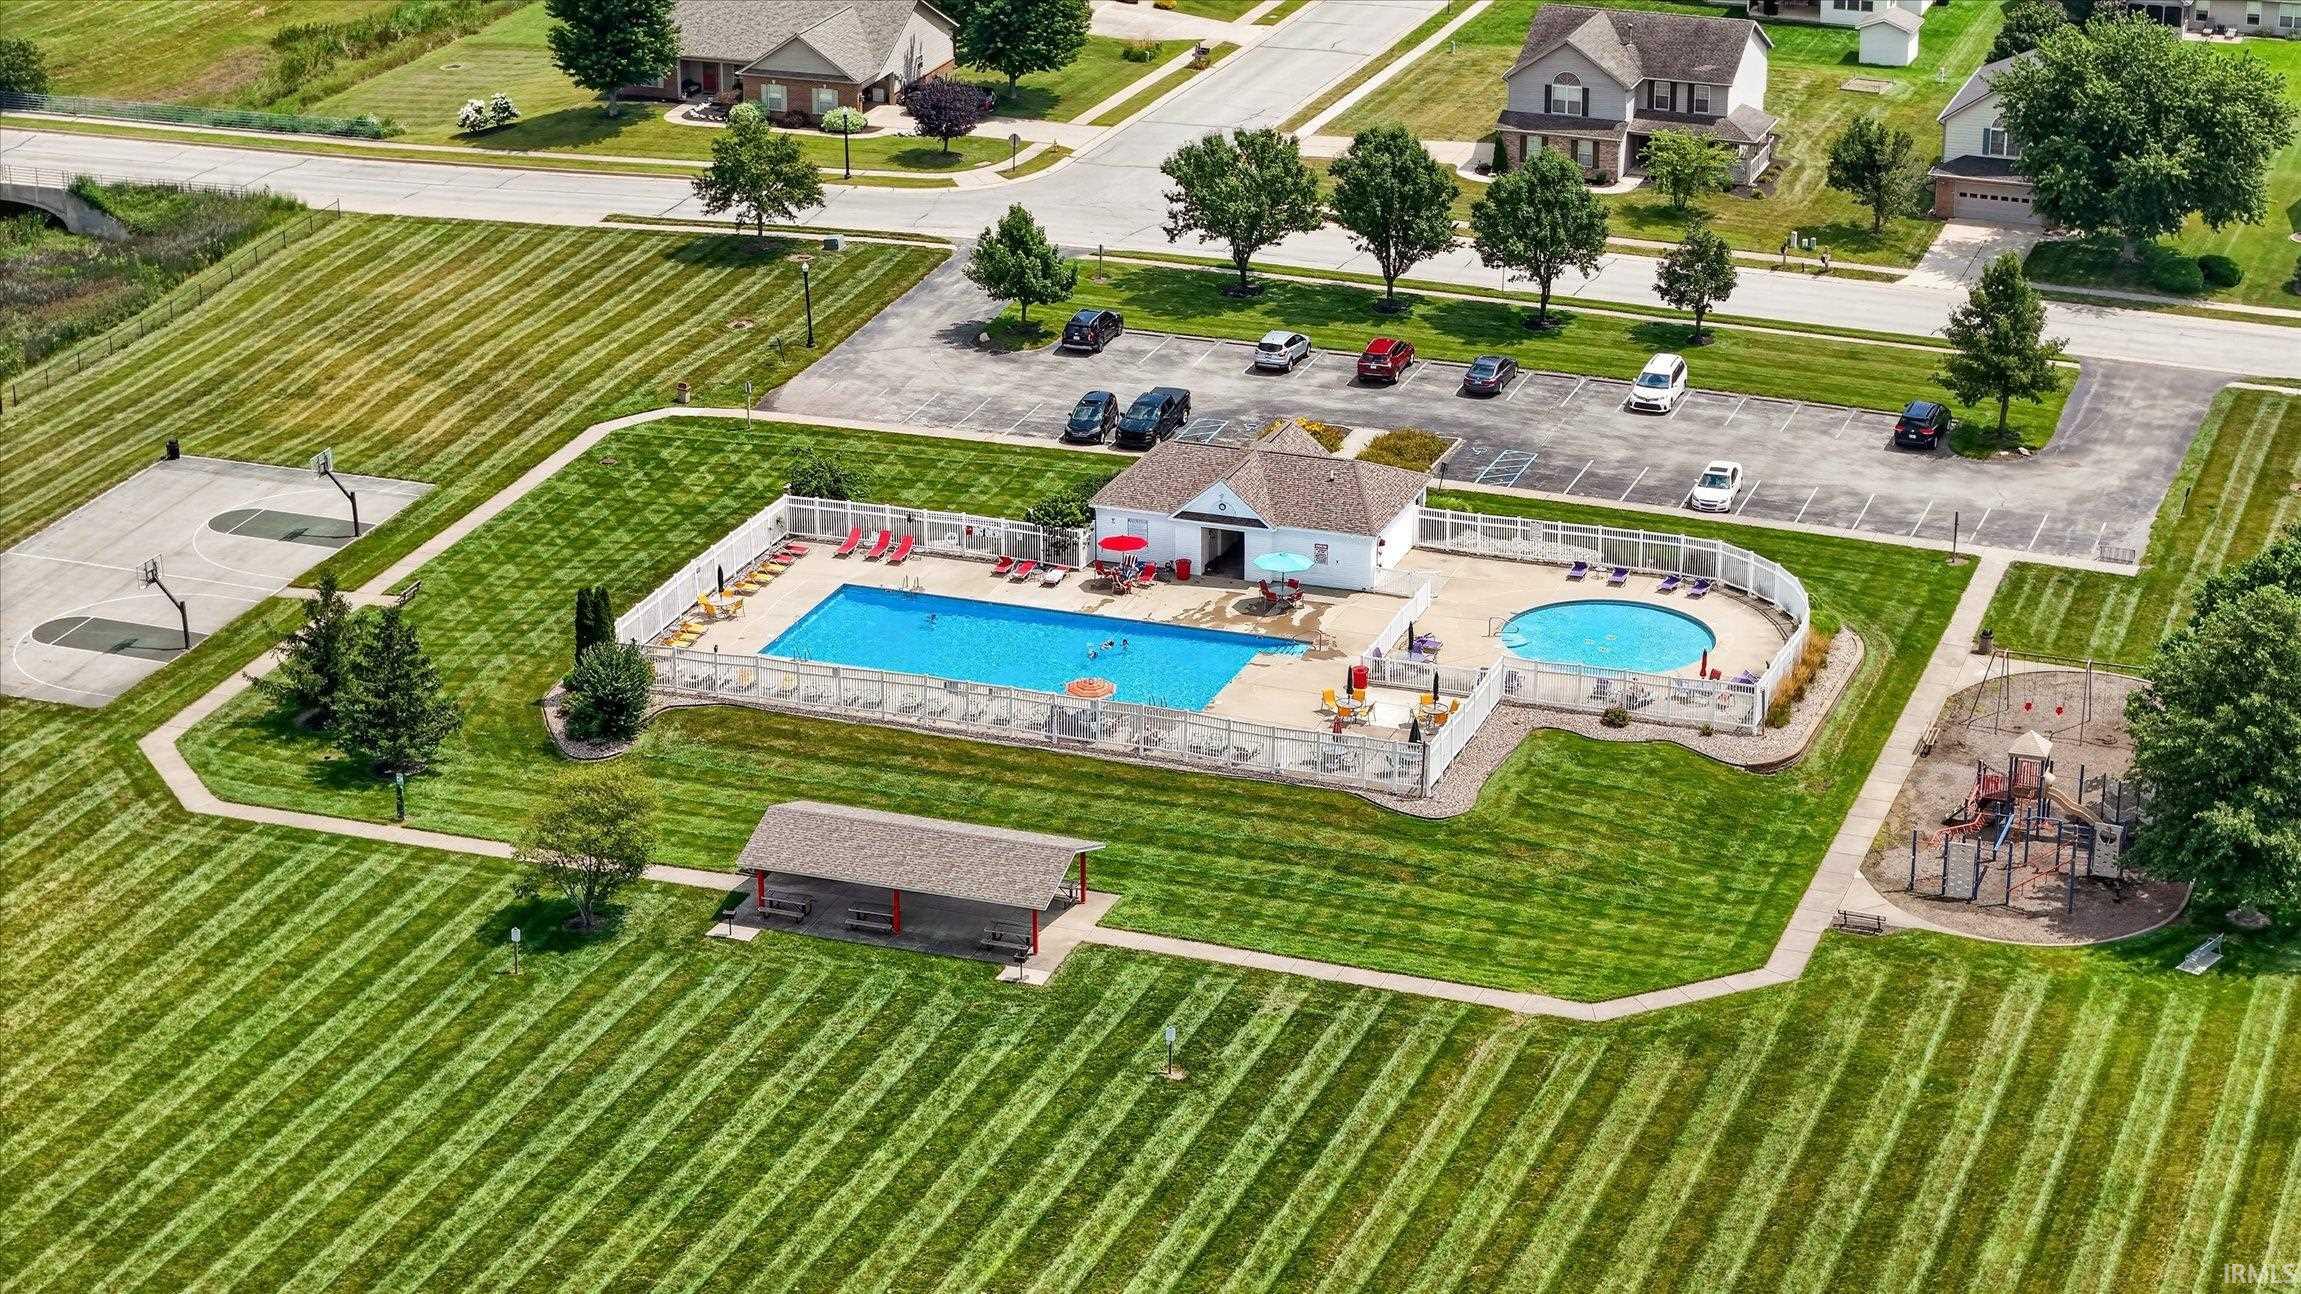
| Subdivision | The Commons |
| Township | Wea |
| City | Lafayette |
| State | IN |
| Zip | 47909 |
| School District | Tippecanoe School Corp. |
|---|---|
| Elementary | Wea Ridge |
| Middle School | Wea Ridge |
| High School | Mc Cutcheon |
| Financing Terms | Cash, Conventional, FHA, VA |
|---|---|
| Assoc. Dues | $399.00 Annually |

MLS# 202630844
Listing Provided Courtesy of Jennifer Lane
Homeward Bound Realty LLC
Listing updated September 30, 2026 at 11:15 am
Last checked 14 minutes ago
IDX information provided by the Indiana Regional MLS. IDX information is provided exclusively for consumers’ personal, non-commercial use and may not be used for any purpose other than to identify prospective properties consumers may be interested in purchasing. Data is deemed reliable but is not guaranteed accurate by the MLS.