Property Description
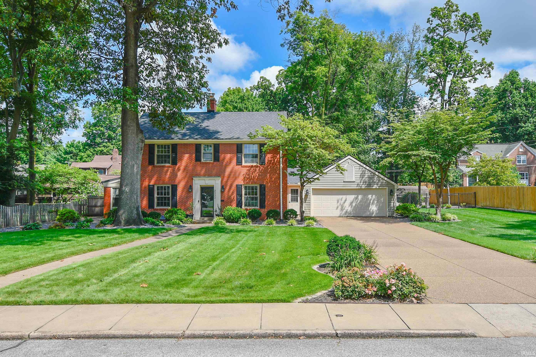
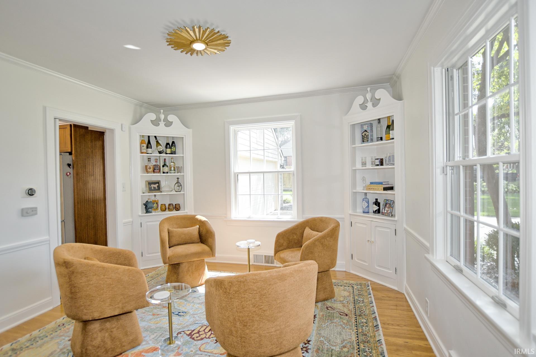
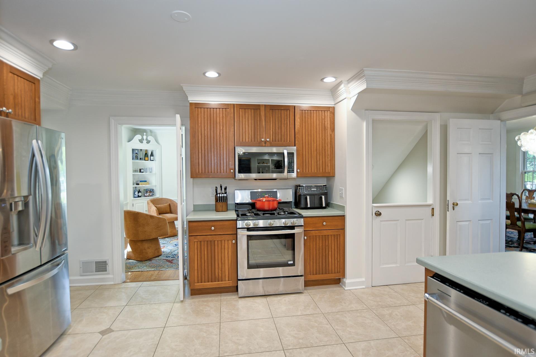
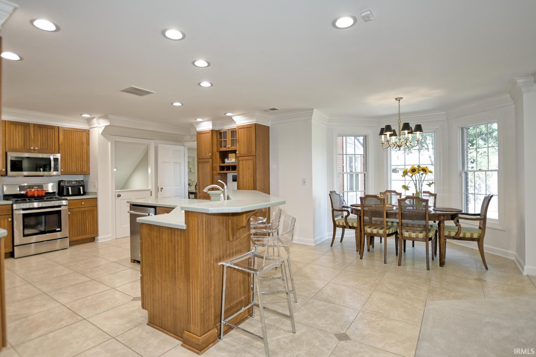
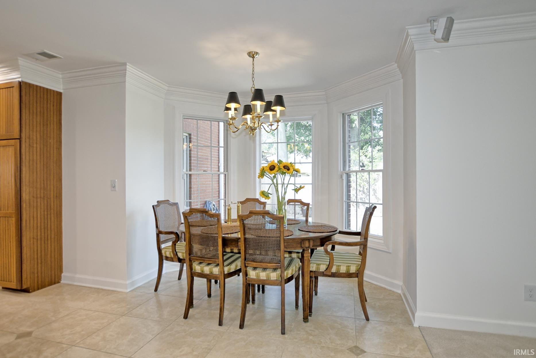
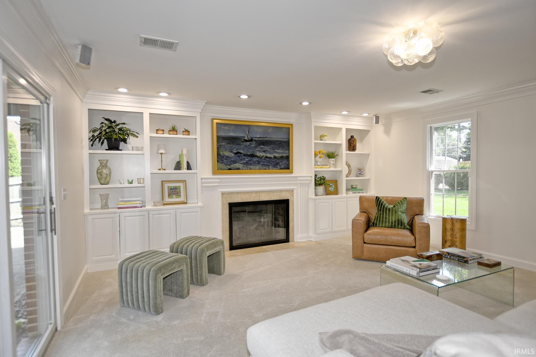
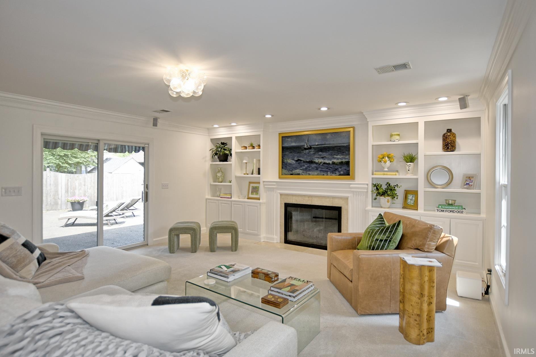
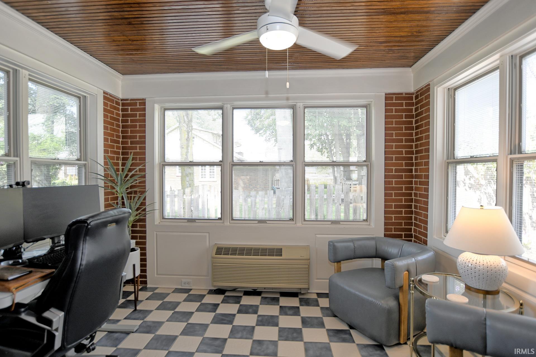
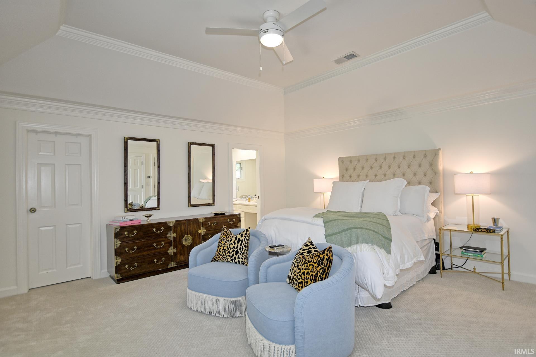
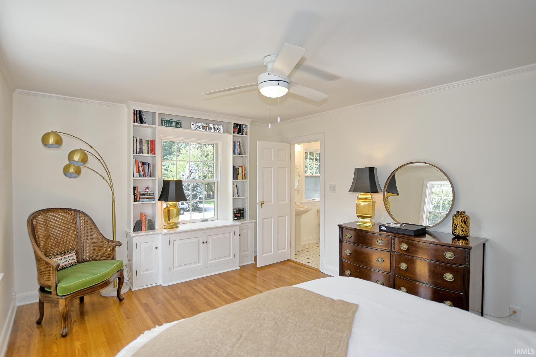
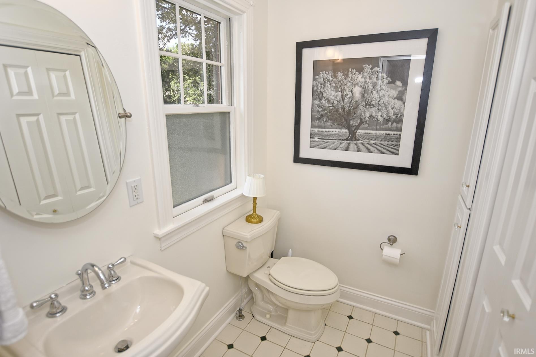
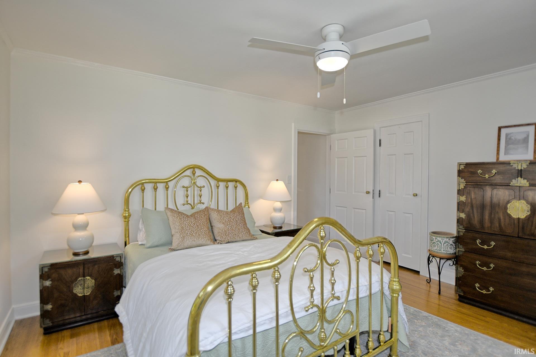
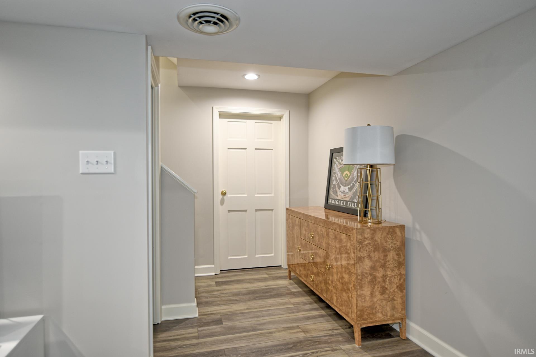
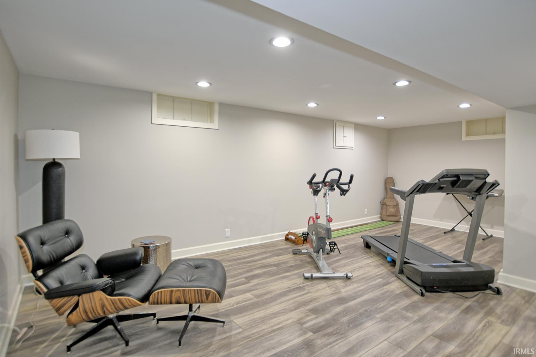
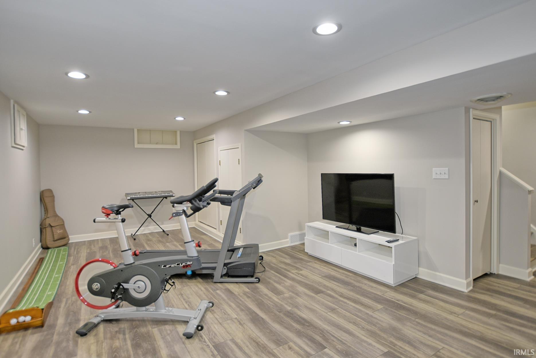
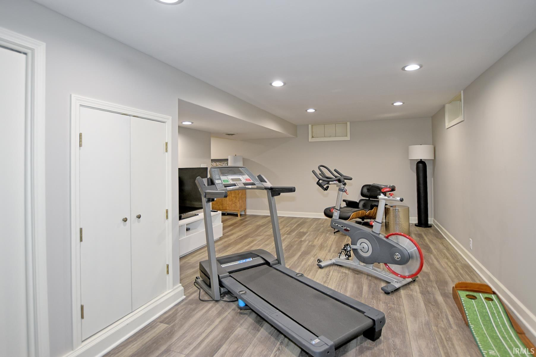
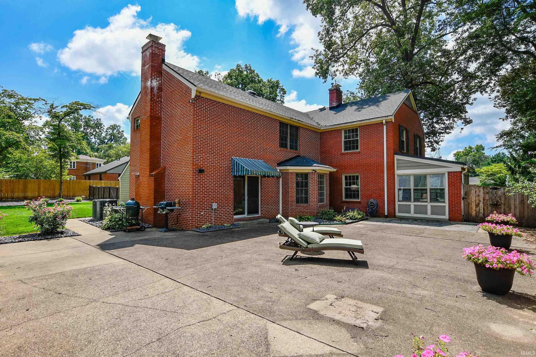
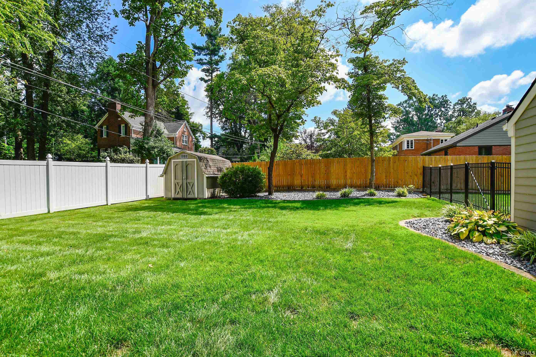
Welcome home to this beautifully updated Colonial nestled on a professionally landscaped lot in one of the East Side's most desirable neighborhoods. Offering 4 bedrooms with 2 full and 2 half baths this thoughtfully designed floor plan combines timeless charm with modern updates. The inviting main level features refinished hardwood floors, fresh paint throughout, new lighting, and all-new ceiling fans. The open kitchen flows seamlessly into the warm and welcoming family room, highlighted by custom Fehrenbacher crown molding and woodwork, a built-in sound system, and a Frame TV that will remain with the home. Main-floor laundry adds everyday convenience. Upstairs, the expansive primary suite provides a private retreat with generous space and comfort. New carpet enhances the upper level, while updated finishes throughout make this home truly move-in ready .Additional improvements include Pella windows, a roof that's just three years old, and a full-yard upgraded irrigation system. Step outside to enjoy the large, fully fenced backyard—perfect for entertaining, play, or relaxing in a private setting. Ideally located close to schools, shopping, dining, and everyday conveniences, this exceptional East Side home offers the perfect blend exquisite quality, comfort, and location. Don't miss the opportunity to make it yours!
Directions
From the Lloyd Exp, South on Boeke, West on E Mulberry
Amenities
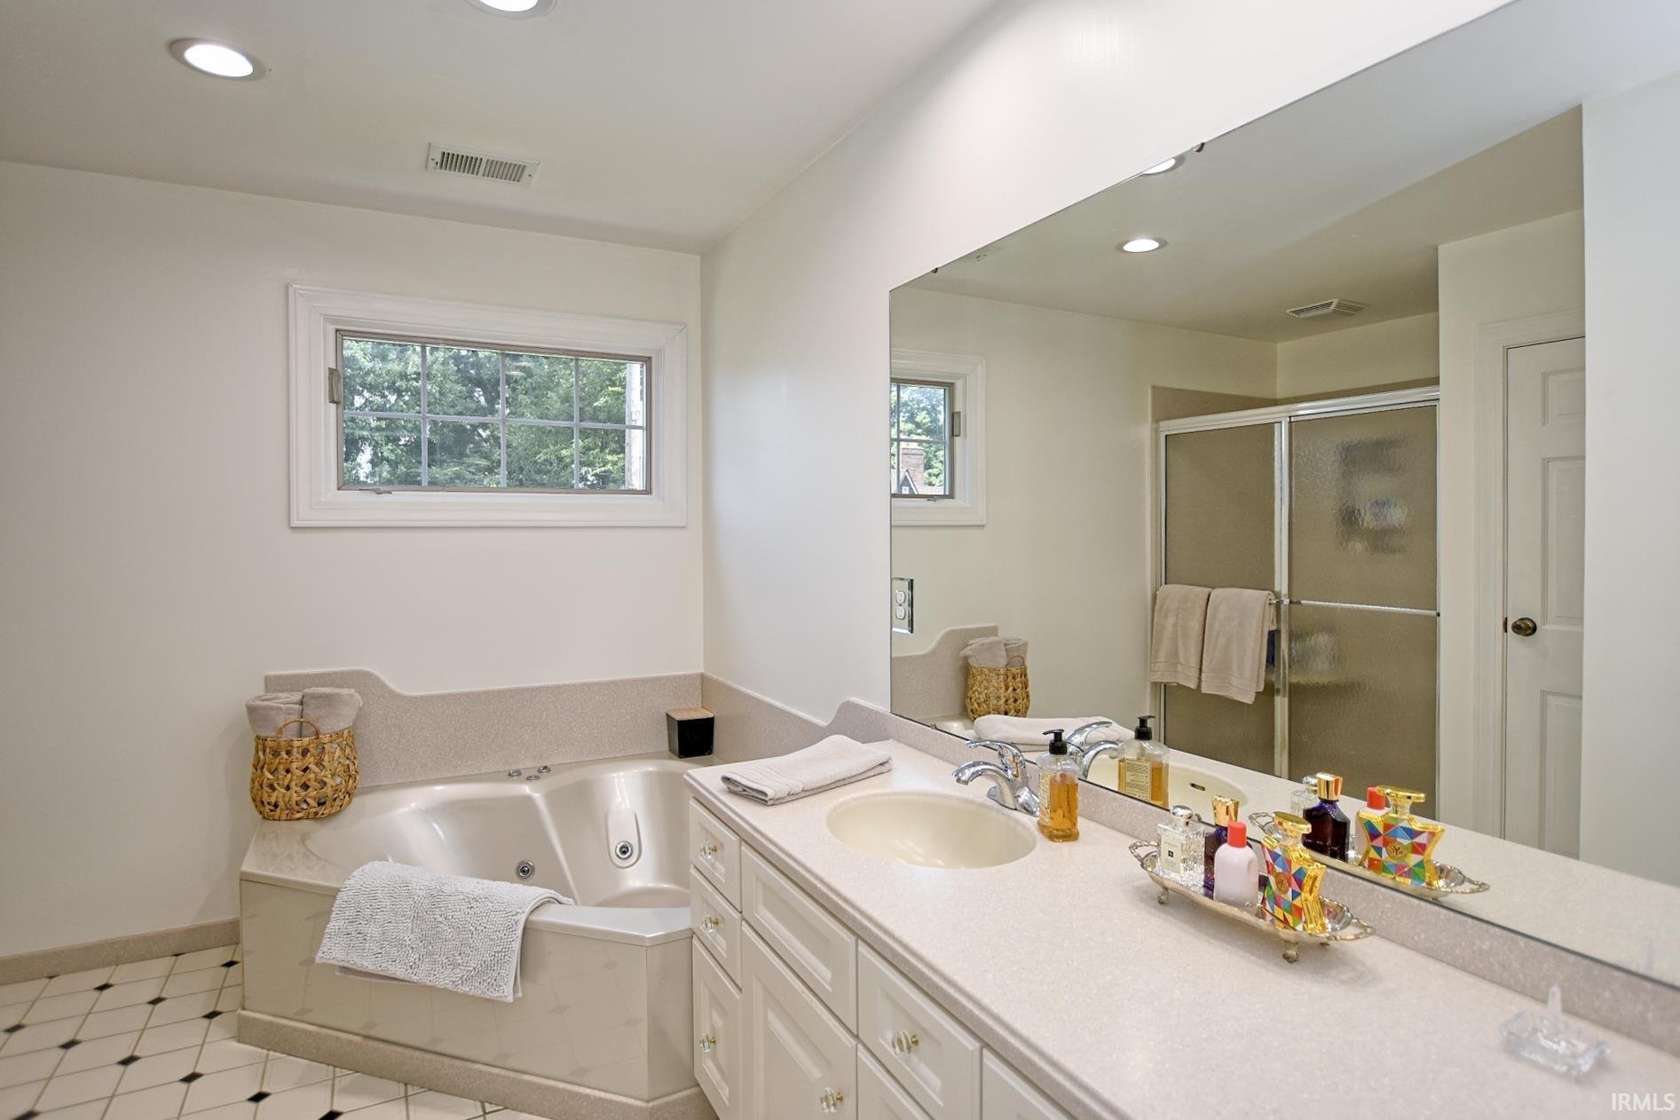
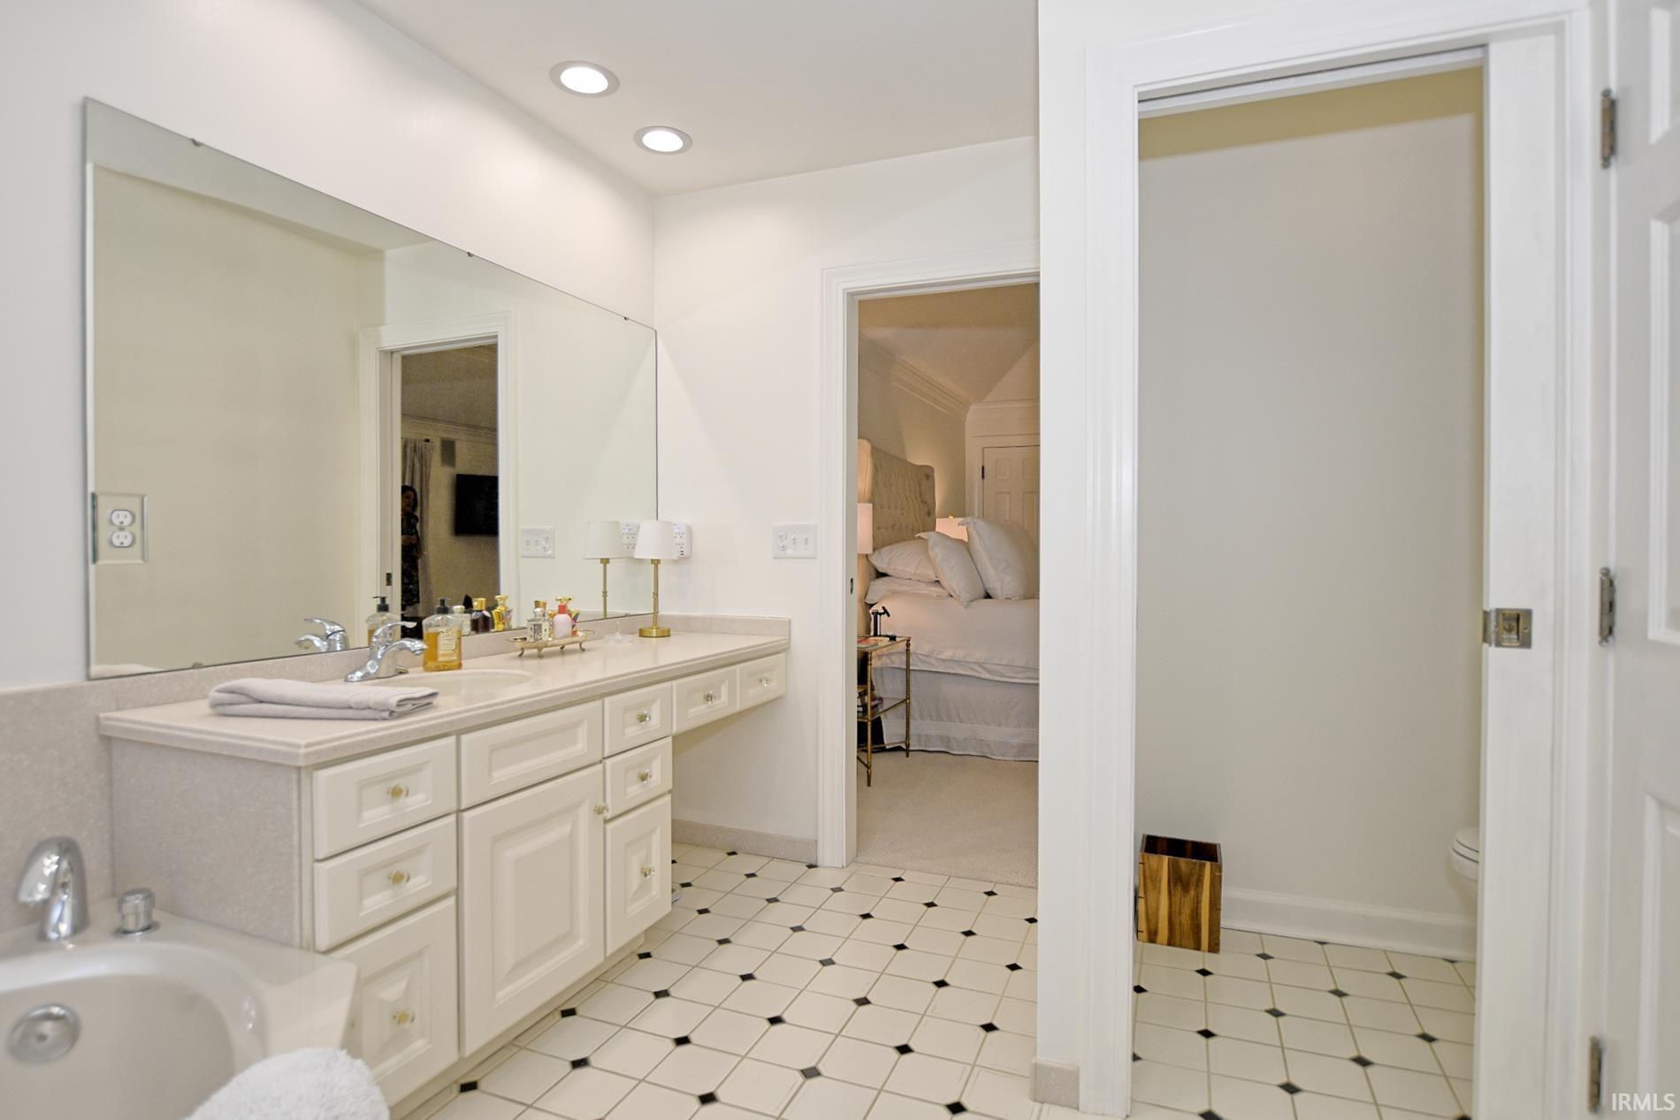
1st Bdrm En Suite, Attic Pull Down Stairs, Attic Storage, Breakfast Bar, Built-In Speaker System, Ceiling Fan(s), Closet(s) Walk-in, Countertops-Solid Surf, Crown Molding, Detector-Smoke, Disposal, Dryer Hook Up Electric, Eat-In Kitchen, Foyer Entry, Garage Door Opener, Garden Tub, Irrigation System, Kitchen Island, Landscaped, Natural Woodwork, Range/Oven Hook Up Gas, Tub and Separate Shower, Tub/Shower Combination, Formal Dining Room, Main Floor Laundry, Washer Hook-Up, Custom Cabinetry
Sale Includes
Dishwasher, Microwave, Refrigerator, Washer, Window Treatments, Dryer-Electric, Range-Gas, Water Heater Gas
Property
| MLS # |
202630850 |
| Date Listed |
2026-07-29 |
| Status |
Active |
| Property Type |
Residential |
| Property SubType |
Site-Built Home |
| Square Feet |
4,000 sqft |
| New Construction |
No |
| Style |
Two Story |
| Type |
Site-Built Home |
| Basement |
Yes |
| Bedrooms |
4 |
| Bathrooms |
4 (2 Full, 2 Half) |
| Annual Taxes |
$3,514.90 |
| Year Taxes Payable |
2026 |
| Year Built |
1940 |
| Virtual Tour |
propertypanorama.com » |
| Days on Market |
66 |
| Homestead Year |
No |
Additional
| Design |
Colonial |
| Cooling |
Central Air |
| Heating |
Gas, Forced Air |
| Garage |
Attached |
| Hardwood Floors |
Yes |
| Main Level Laundry |
Yes |
Room Dimensions
| Living Room |
20 × 14 |
Main Level |
| Dining Room |
14 × 13 |
Main Level |
| Family Room |
23 × 23 |
Main Level |
| Kitchen |
20 × 14 |
Main Level |
| Master Bedroom |
17 × 16 |
Upper Level |
| 2nd Bedroom |
15 × 12 |
Upper Level |
| 3rd Bedroom |
14 × 12 |
Upper Level |
| 4th Bedroom |
10 × 10 |
Upper Level |
Bathroom Locations
| Full Baths |
2 Upper |
| Half Baths |
1 Main, 1 Upper |
External Features
| Construction |
Site-Built Home |
| Exterior |
Brick |
| Lot Size |
15,682 sq ft |
| Acreage |
0.36 Acres |
| Lot Dimensions |
114x138 |
| Sewer |
City |
| Water |
City |
| Fence |
Full,Metal,Vinyl,Wood |
Location
| Area |
Vanderburgh County |
| Location |
City/Town/Suburb |
| County |
Vanderburgh |
| Subdivision |
Legler Heights |
| Township |
Knight |
| City |
Evansville |
| State |
IN |
| Zip |
47714 |
Schools
| School District |
Evansville-Vanderburgh School Corp. |
| Elementary |
Dexter |
| Middle School |
Washington |
| High School |
Bosse |
Financial
| Financing Terms |
Conventional, FHA, VA |
| Assoc. Dues |
$0.00 Not Applicable |