Property Description
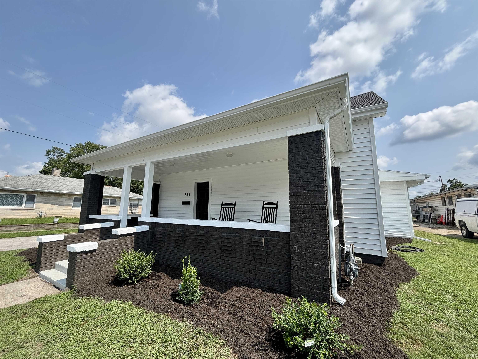
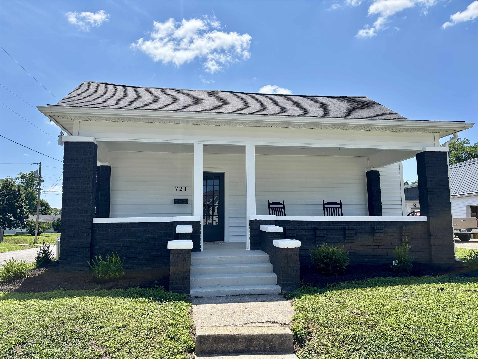
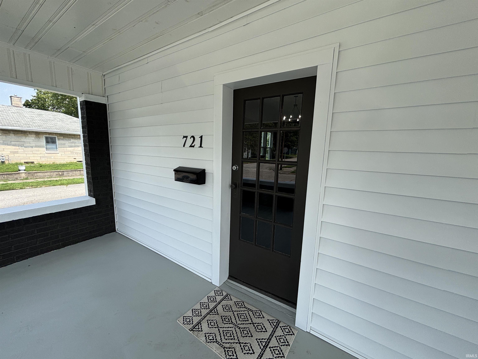
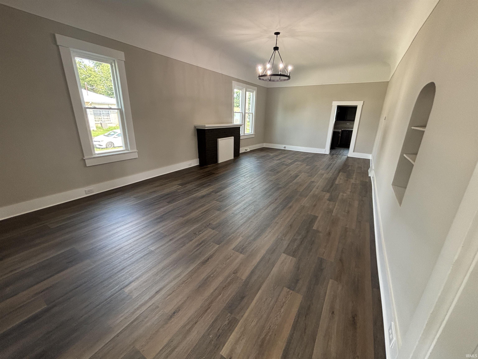
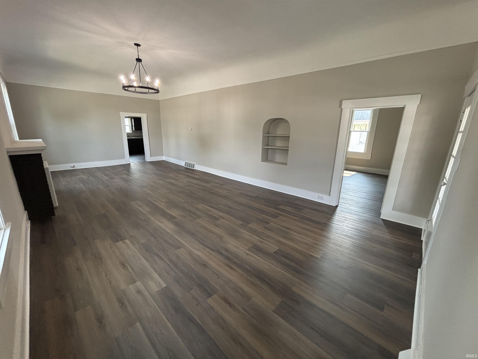
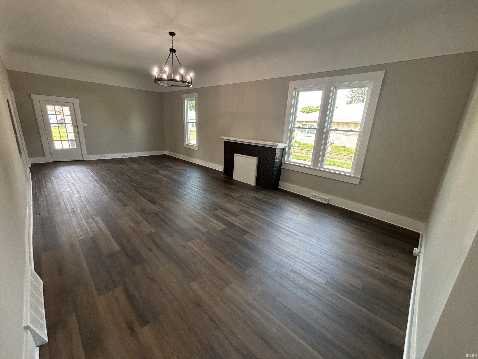
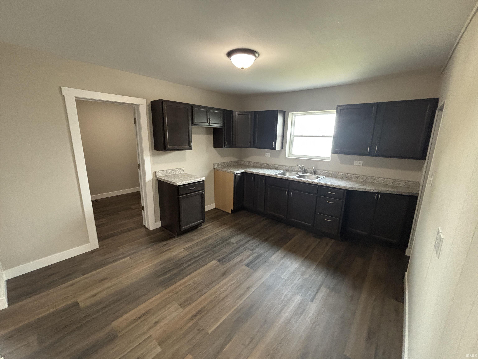
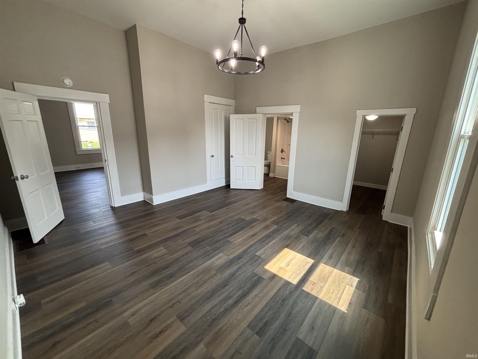
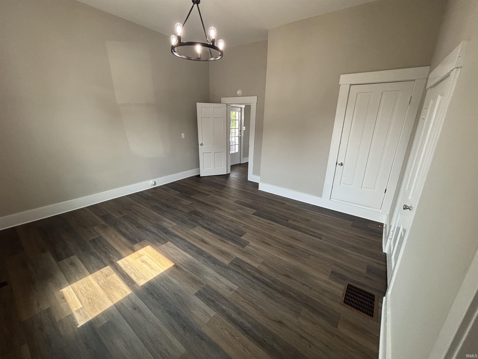
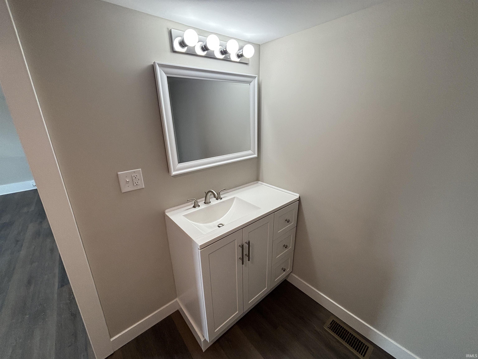
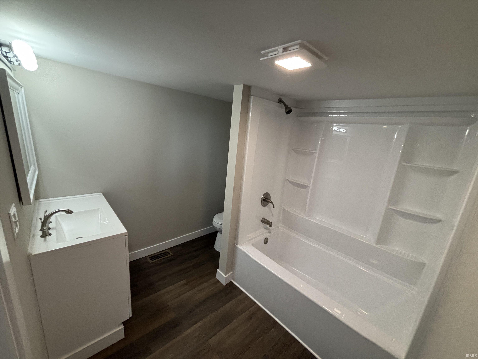
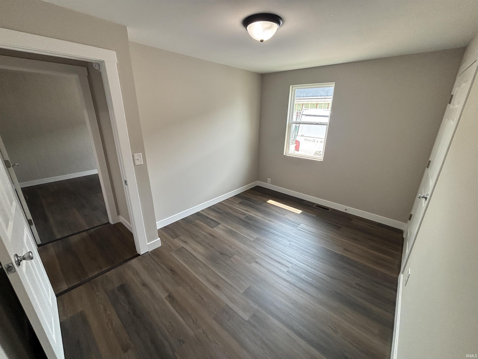
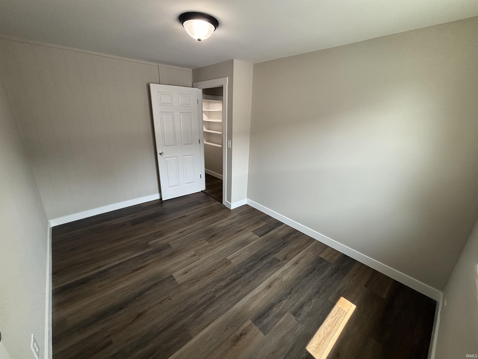
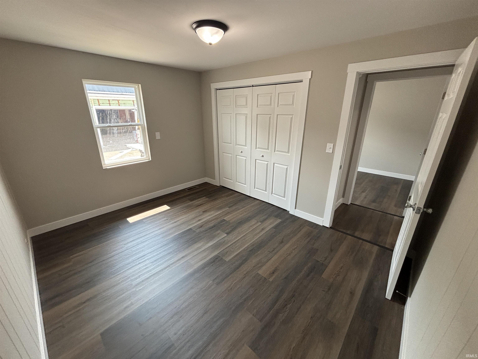
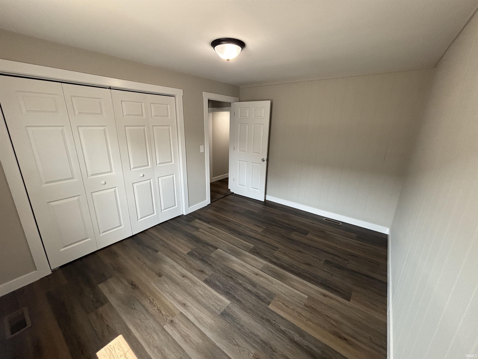
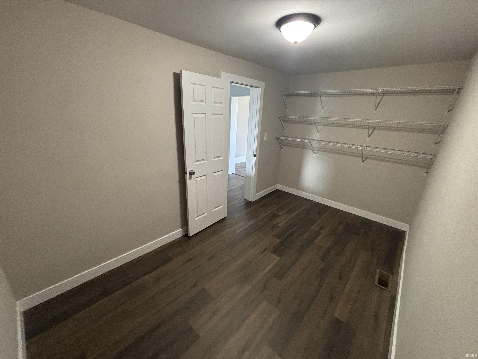
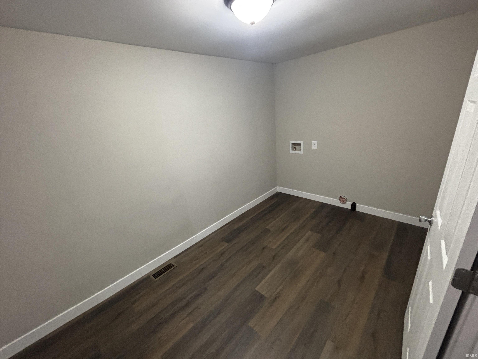
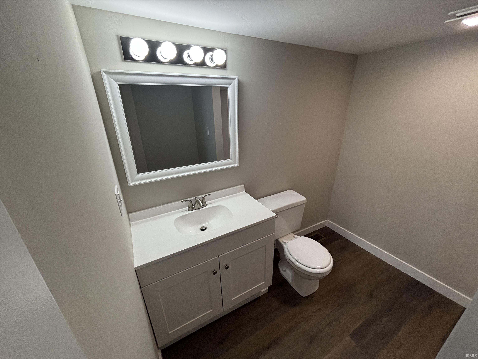
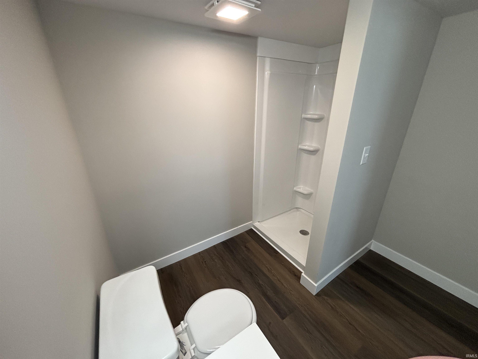
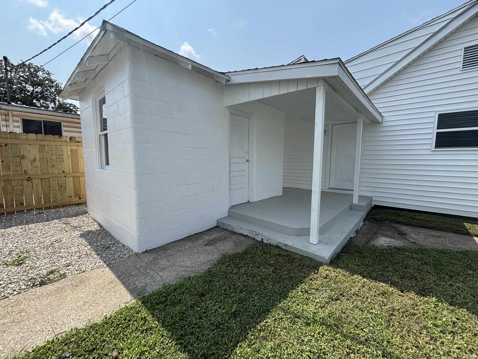
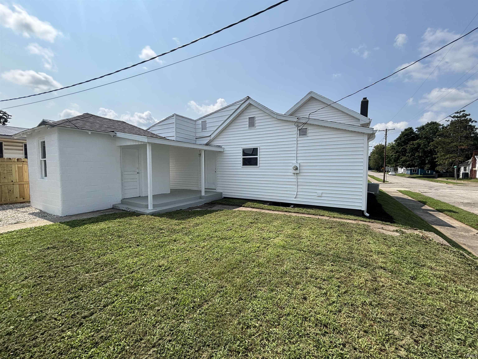
This beautifully updated home is move in ready and full of character! Offering 3 bedrooms, including a spacious primary suite with its own private bathroom, this home has been thoughtfully updated with a brand new kitchen, new flooring throughout, and two completely renovated bathrooms. Tall ceilings and an inviting living room make the space feel open, bright, and comfortable. A large laundry room and full basement provide plenty of room for storage, while the outdoor shed is perfect for lawn equipment, gardening tools, or seasonal items. The partial wood privacy fence adds a little extra privacy, creating a great outdoor space to relax or entertain.
Directions
From Hart street turn onto N 12th street. The home will be on the right hand side.
Amenities
Ceiling-9+, Closet(s) Walk-in, Countertops-Laminate, Dryer Hook Up Electric, Landscaped, Patio Covered, Porch Covered, Range/Oven Hook Up Elec, Stand Up Shower, Tub/Shower Combination, Main Level Bedroom Suite, Main Floor Laundry, Washer Hook-Up
Property
| MLS # |
202630858 |
| Date Listed |
2026-07-30 |
| Status |
Active |
| Property Type |
Residential |
| Property SubType |
Site-Built Home |
| Finished Square Feet |
1,551 sqft |
| Total Square Feet |
2,714 sqft |
| New Construction |
No |
| Style |
One Story |
| Type |
Site-Built Home |
| Basement |
Yes |
| Bedrooms |
3 |
| Bathrooms |
2 |
| Annual Taxes |
$2,308.00 |
| Year Taxes Payable |
25 pay 26 |
| Year Built |
1885 |
| Virtual Tour |
propertypanorama.com » |
| Days on Market |
58 |
| Homestead Year |
No |
Additional
| Cooling |
Central Air |
| Heating |
Gas |
| Main Level Laundry |
Yes |
| Outbuilding |
Shed |
Room Dimensions
| Living Room |
31 × 15 |
Main Level |
| Kitchen |
11 × 13 |
Main Level |
| Master Bedroom |
15 × 15 |
Main Level |
| 2nd Bedroom |
13 × 10 |
Main Level |
| 3rd Bedroom |
13 × 9 |
Main Level |
Bathroom Locations
External Features
| Construction |
Site-Built Home |
| Exterior |
Brick,Vinyl |
| Lot Size |
4,400 sq ft |
| Acreage |
0.10 Acres |
| Lot Dimensions |
87FT x 50FT |
| Out Buildings |
Shed |
| Sewer |
City |
| Water |
Public |
| Fence |
Partial,Wood |
Location
| Area |
Knox County |
| Location |
City/Town/Suburb |
| County |
Knox |
| Subdivision |
None |
| Township |
Vincennes |
| City |
Vincennes |
| State |
IN |
| Zip |
47591 |
Schools
| School District |
Vincennes Community School Corp. |
| Elementary |
Riley |
| Middle School |
Clark |
| High School |
Lincoln |
Financial
| Financing Terms |
Cash, Conventional, FHA, USDA, VA |
| Assoc. Dues |
$0.00 Not Applicable |
IDX information provided by the Indiana Regional MLS.
IDX information is provided exclusively for consumers’ personal, non-commercial use and may not be used for any purpose other than to identify prospective properties consumers may be interested in purchasing. Data is deemed reliable but is not guaranteed accurate by the MLS.