Property Description
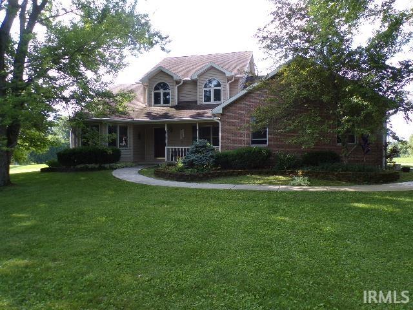
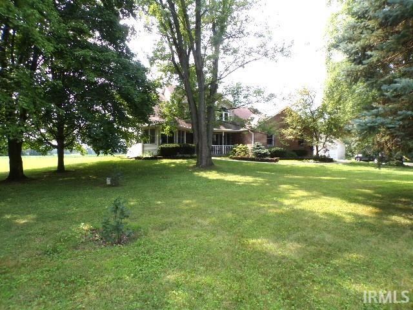
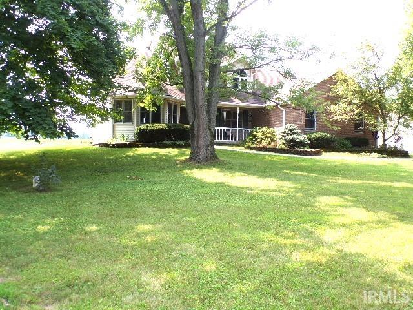
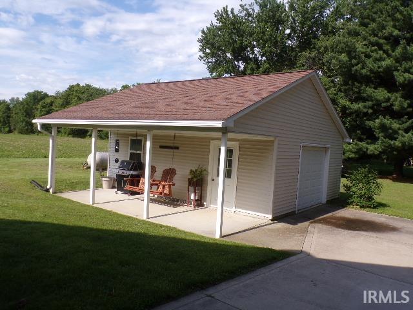
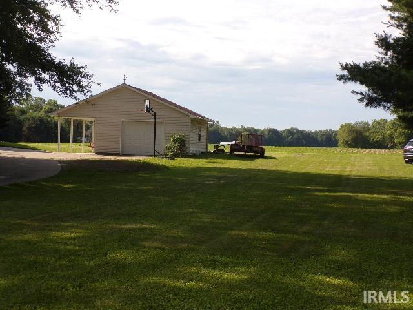
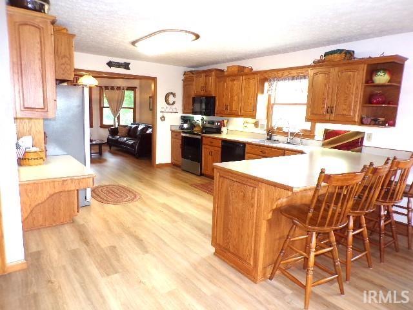
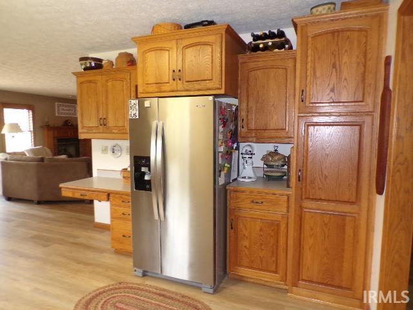
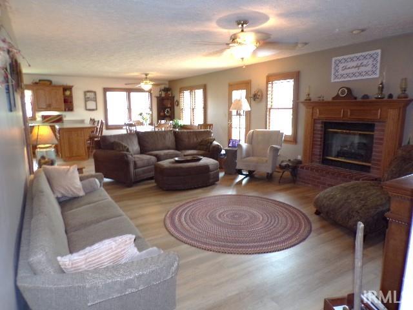
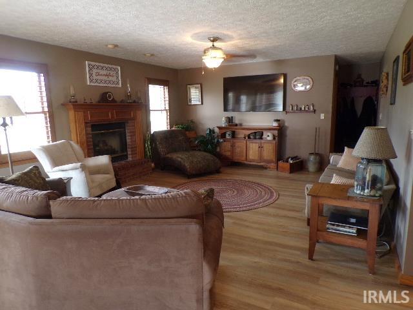
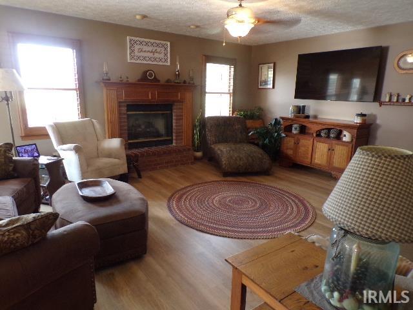
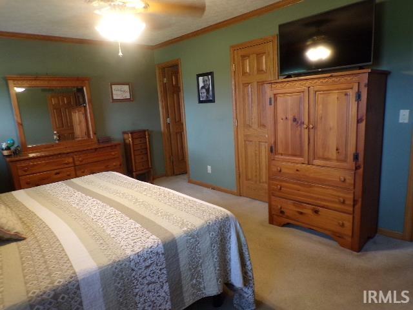
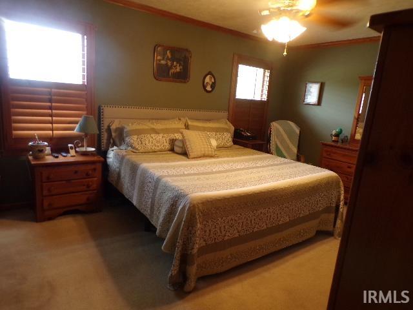
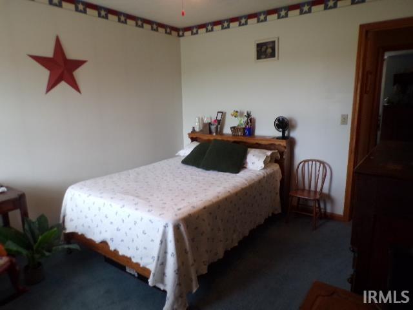
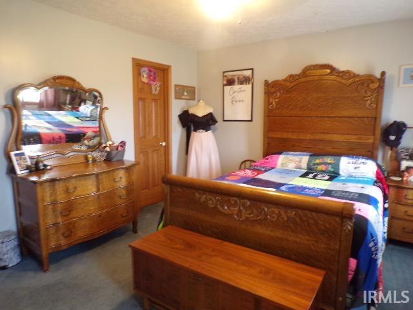
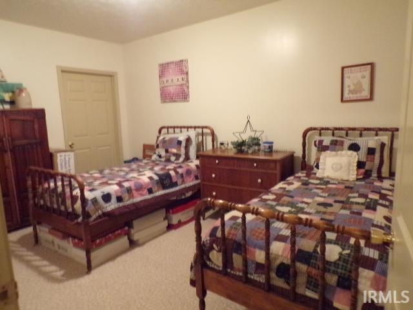
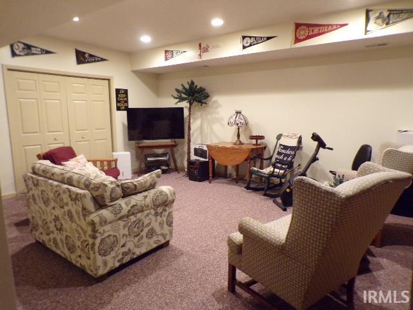
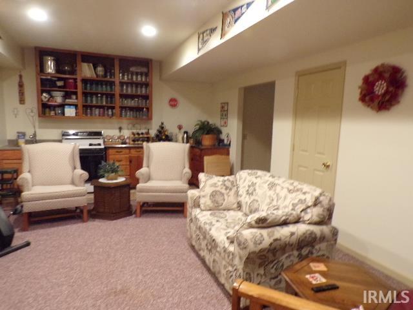
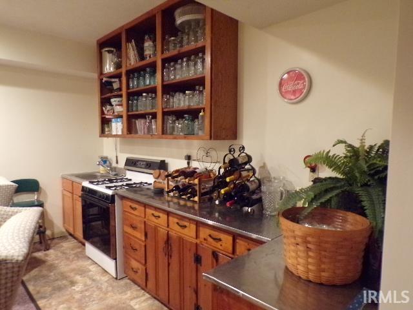
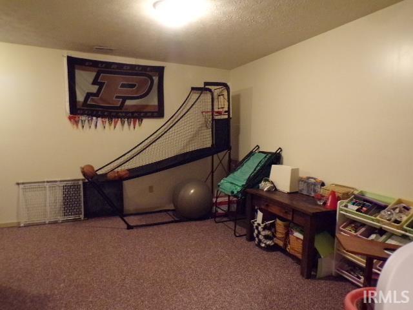
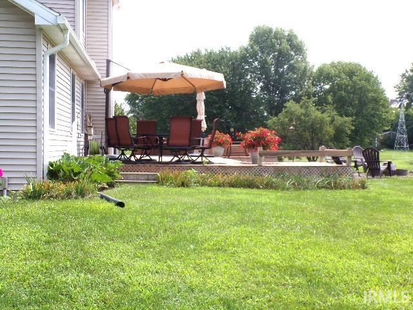
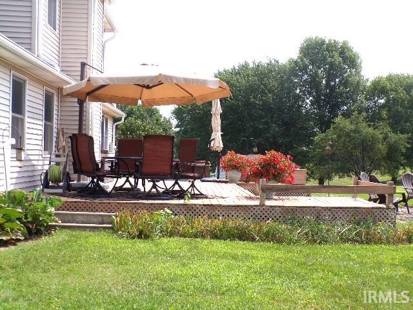
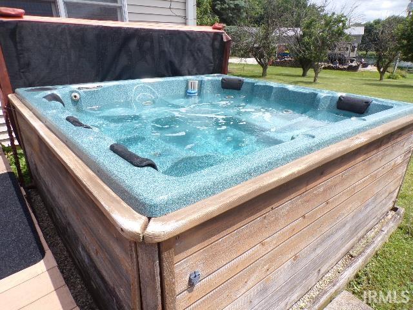
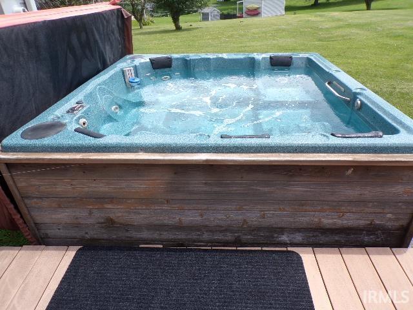
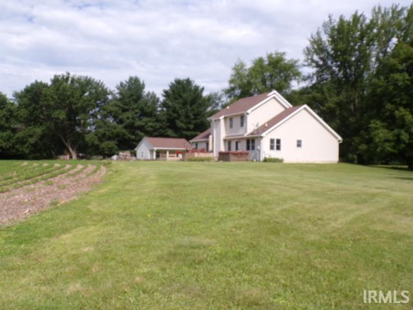
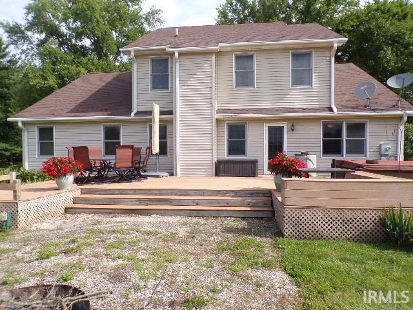
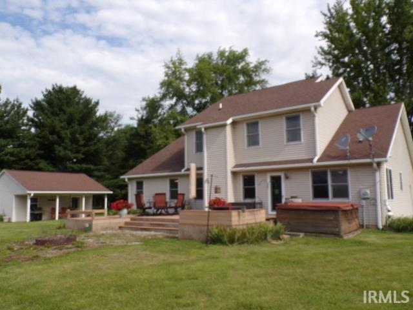
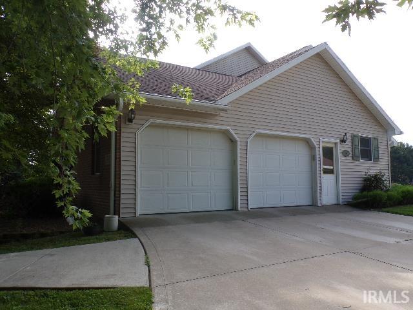
Great location in Carroll County with an easy commute to Kokomo, Lafayette and Monticello. Spacious 4 bedroom, 2.5 bath home featuring a desirable main-level primary suite. This home has a finished basement, providing plenty of additional living and entertainment space. Enjoy the convenience of a 2-car attached garage plus an oversized 1 car detached garage for storage and toys. Situated on a large lot, the property features a large back deck that is perfect for entertaining, along with a hot tub for relaxing year-around. This home has Leaf/Guard gutter system with a lifetime warranty! This home combines comfort, space, and outdoor enjoyment, making it ideal for families and those who love to entertain.
Amenities
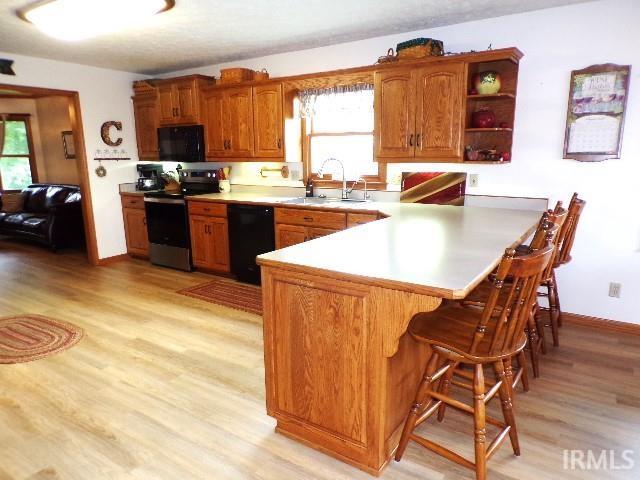
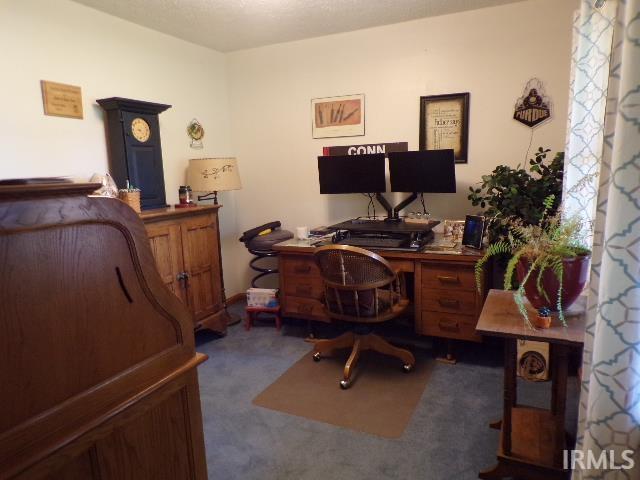
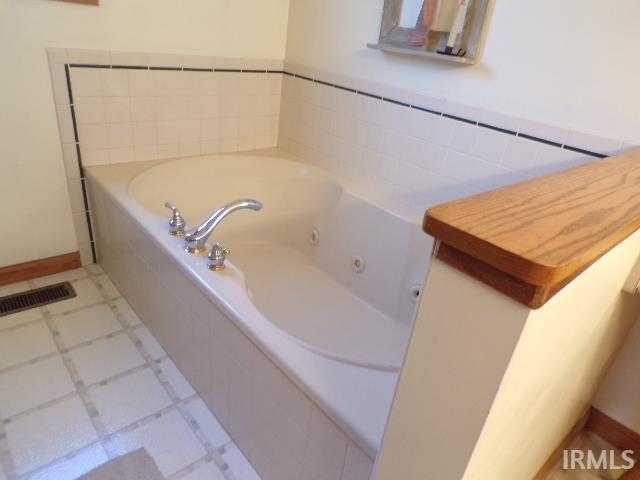
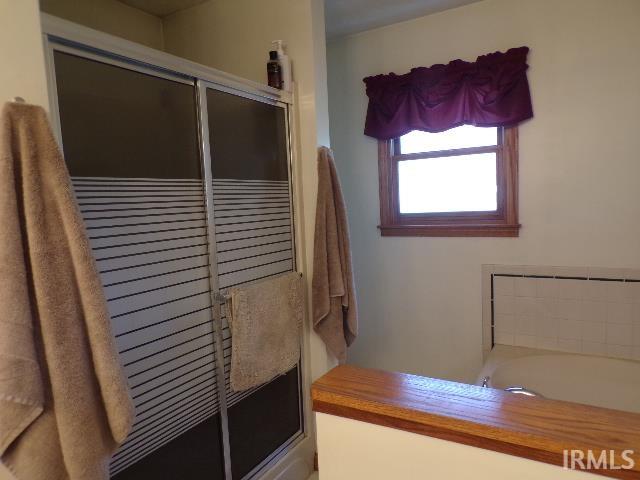
Breakfast Bar, Built-in Desk, Ceiling Fan(s), Closet(s) Walk-in, Deck Open, Dryer Hook Up Electric, Garage Door Opener, Jet/Garden Tub, Landscaped, Porch Covered, Range/Oven Hook Up Elec, Six Panel Doors, Storm Doors, Storm Windows, Utility Sink, Stand Up Shower, Main Level Bedroom Suite, Main Floor Laundry, Sump Pump
Sale Includes
Dishwasher, Microwave, Refrigerator, Washer, Dryer-Electric, Oven-Electric, Range-Electric, Sump Pump, Water Softener-Rented
Property
| MLS # |
202630867 |
| Date Listed |
2026-07-30 |
| Status |
Active |
| Property Type |
Residential |
| Property SubType |
Site-Built Home |
| Square Feet |
3,434 sqft |
| New Construction |
No |
| Style |
Two Story |
| Type |
Site-Built Home |
| Basement |
Yes |
| Bedrooms |
4 |
| Bathrooms |
3 (2 Full, 1 Half) |
| Annual Taxes |
$1,686.14 |
| Year Taxes Payable |
2026 |
| Year Built |
1997 |
| Virtual Tour |
propertypanorama.com » |
| Days on Market |
65 |
| Homestead Year |
No |
Additional
| Design |
Traditional |
| Cooling |
Central Air |
| Heating |
Propane Tank Rented |
| Garage |
Attached |
| Main Level Laundry |
Yes |
| Outbuilding |
2nd Detached Garage |
Room Dimensions
| Living Room |
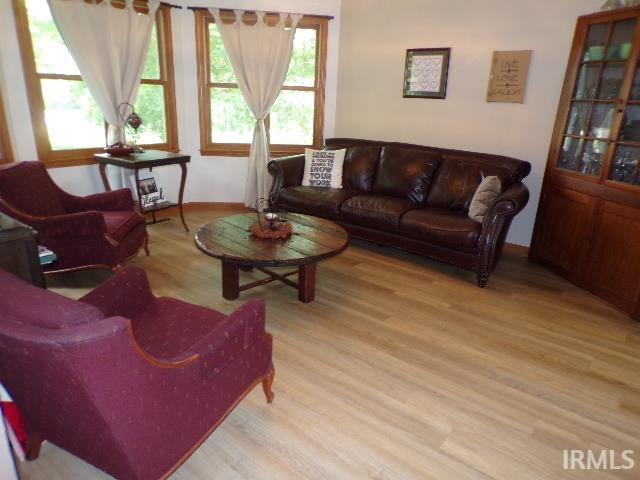
21 × 16 |
Main Level |
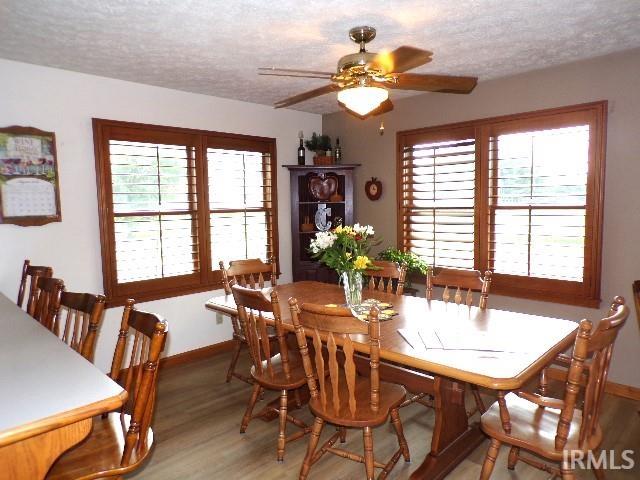
| Dining Room |
14 × 13 |
Main Level |
| Family Room |
21 × 15 |
Main Level |
| Kitchen |
21 × 15 |
Main Level |
| Master Bedroom |
16 × 12 |
Main Level |
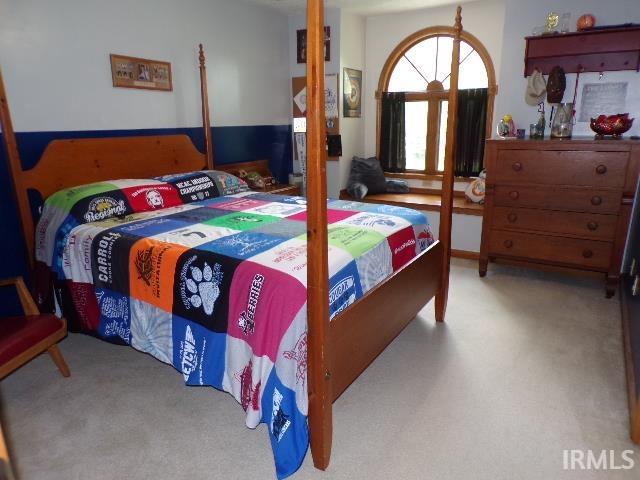
| 2nd Bedroom |
14 × 12 |
Upper Level |
| 3rd Bedroom |
12 × 11 |
Upper Level |
| 4th Bedroom |
15 × 11 |
Upper Level |
Bathroom Locations
| Full Baths |
1 Main, 1 Upper |
| Half Baths |
1 Main |
External Features
| Construction |
Site-Built Home |
| Exterior |
Brick,Vinyl |
| Lot Size |
39,117 sq ft |
| Acreage |
0.90 Acres |
| Lot Dimensions |
185 x 195 plus vacated Roadway |
| Parking |
Yes |
| Out Buildings |
2nd Detached Garage |
| Sewer |
Septic |
| Water |
Well |
| Fence |
None |
Location
| Area |
Carroll County |
| Location |
Rural Subdivision |
| County |
Carroll |
| Subdivision |
Burlington Heights |
| Township |
Burlington |
| City |
Cutler |
| State |
IN |
| Zip |
46920 |
Schools
| School District |
Carroll Cons. School Corp. |
| Elementary |
Carroll |
| Middle School |
Carroll |
| High School |
Carroll |
Financial
| Financing Terms |
Conventional, FHA, USDA, VA |
| Assoc. Dues |
$0.00 Not Applicable |