Property Description
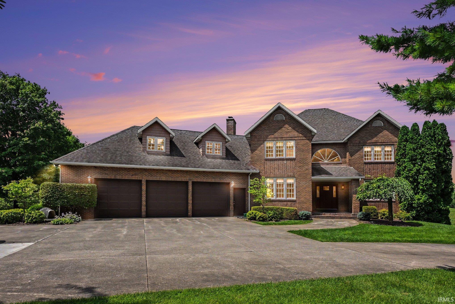
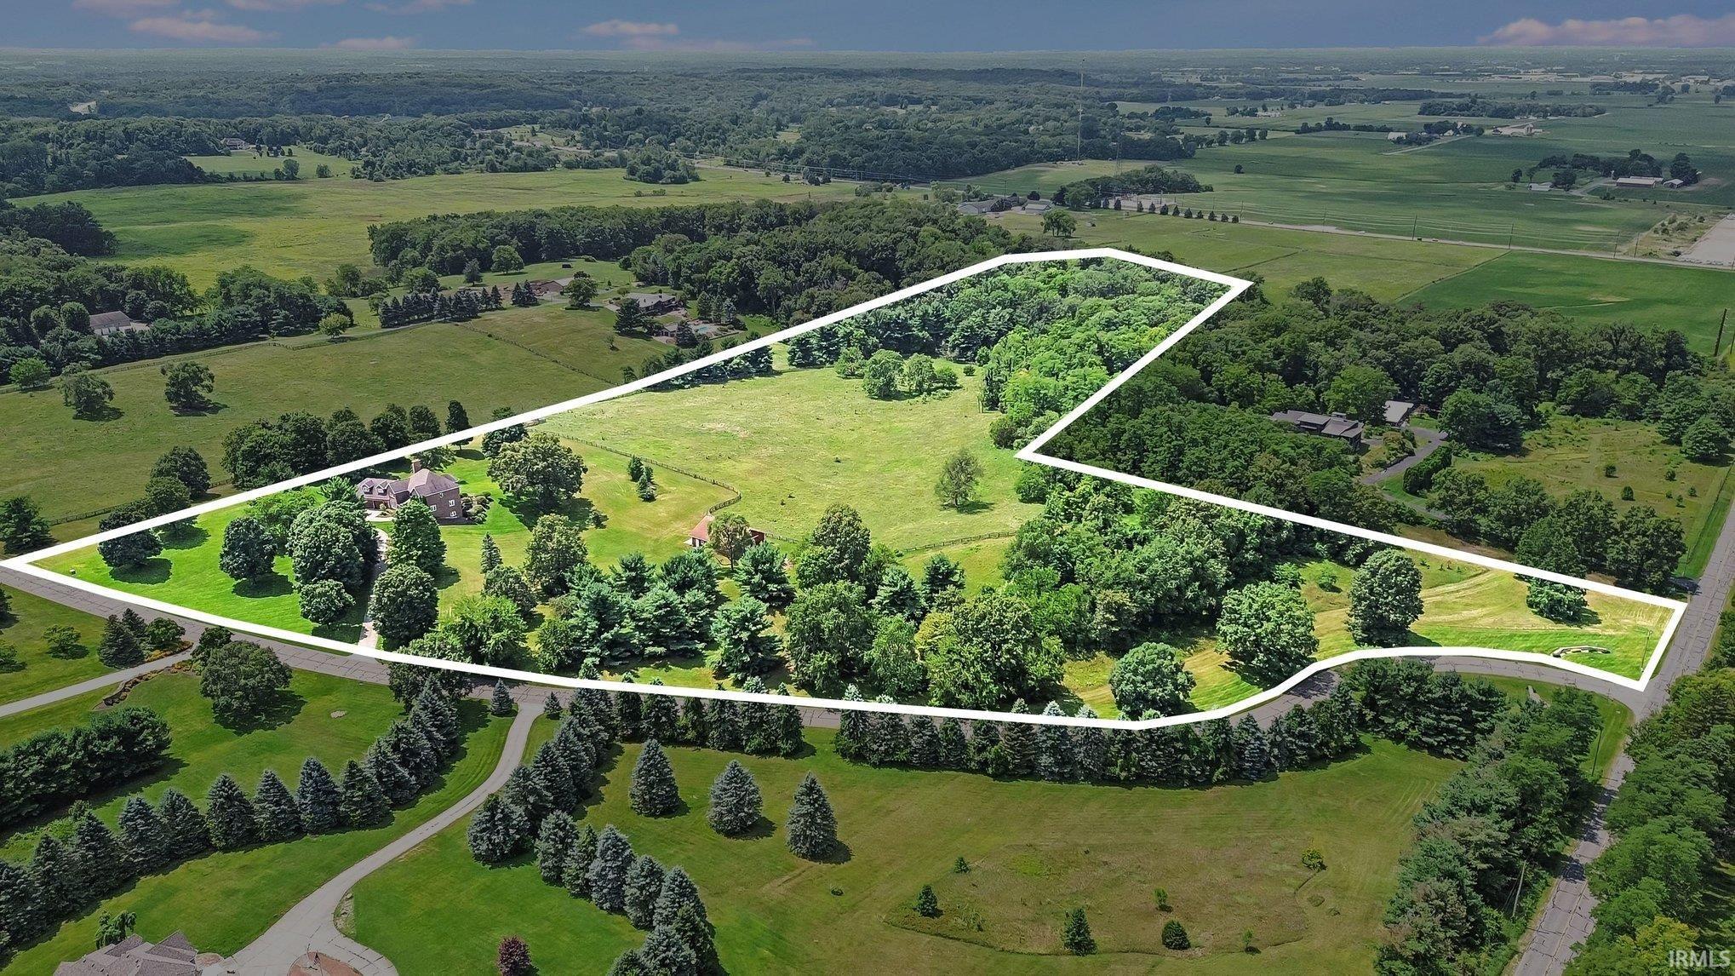
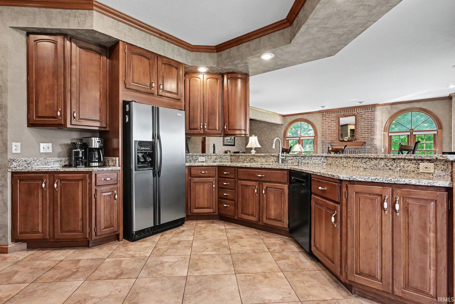
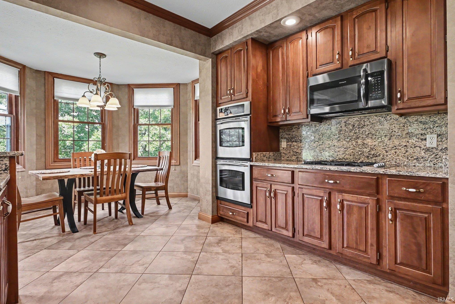
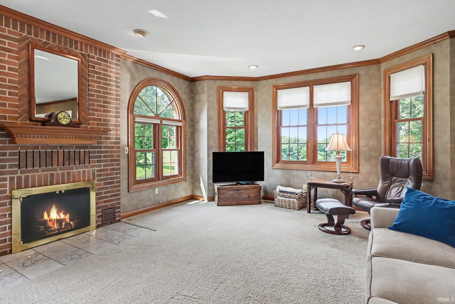
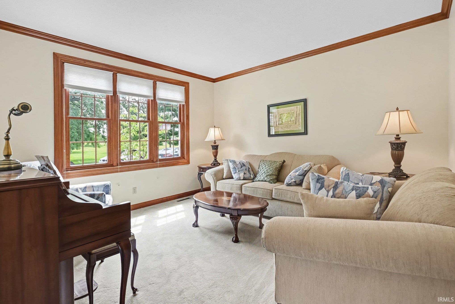
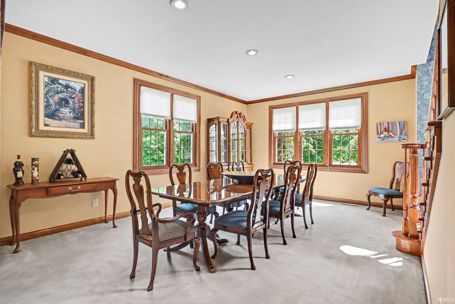
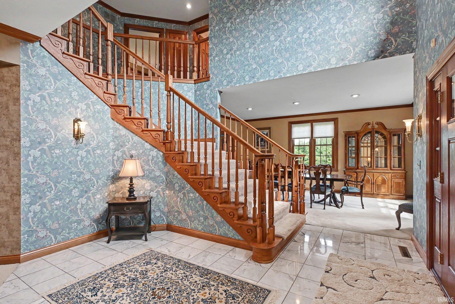
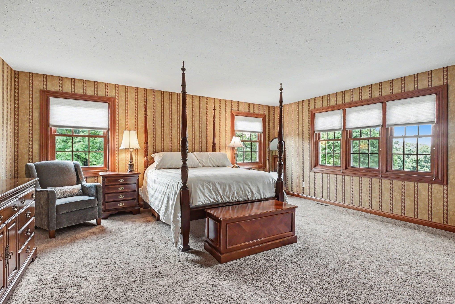
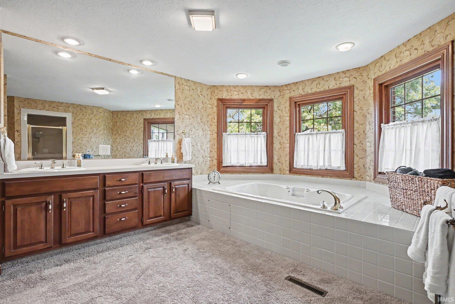
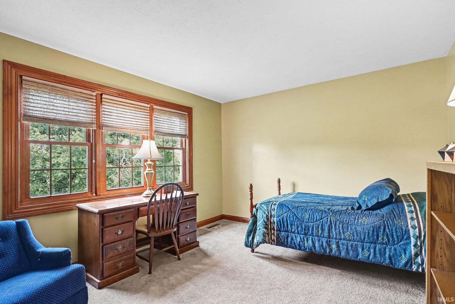
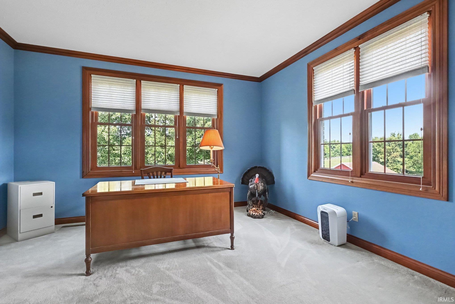
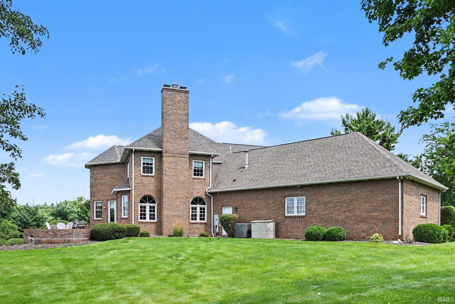
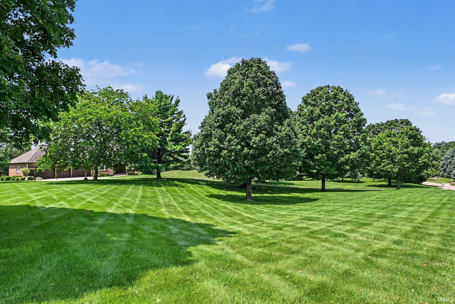
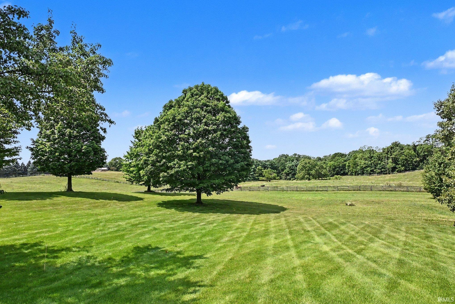
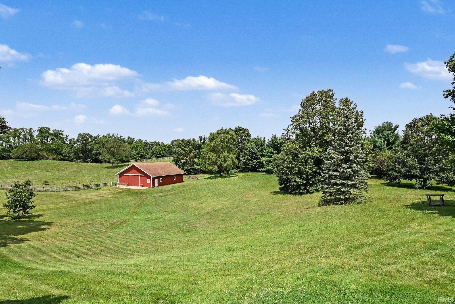
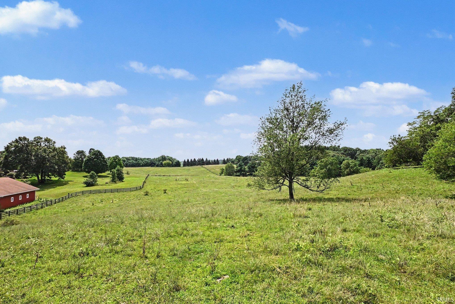
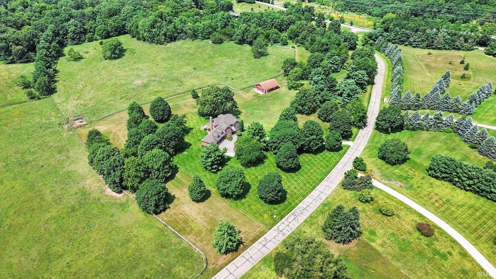

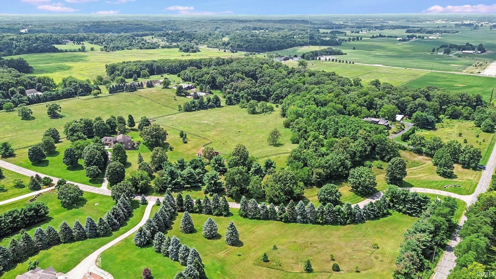
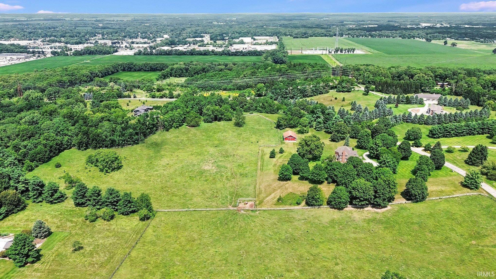
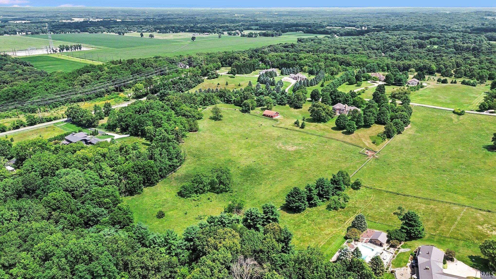
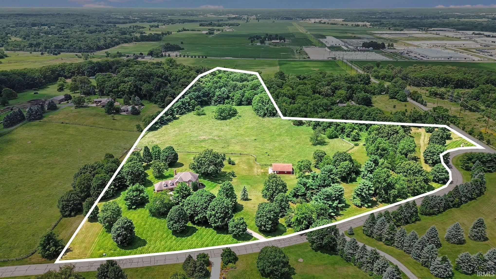
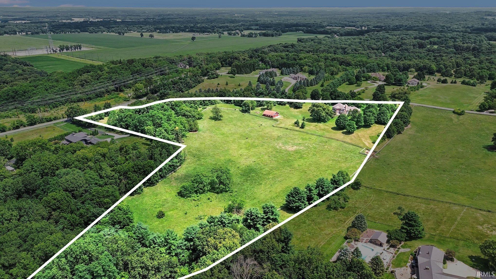
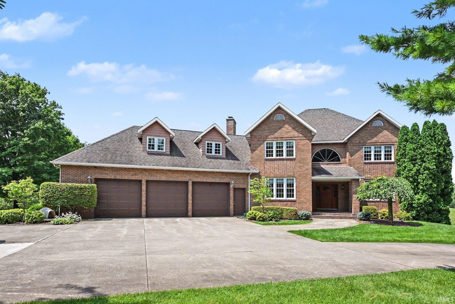
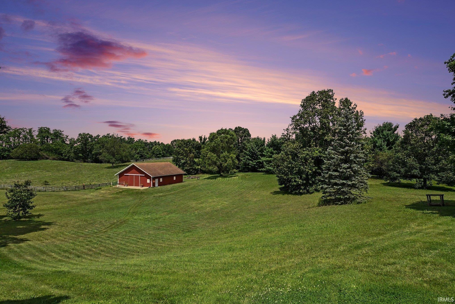
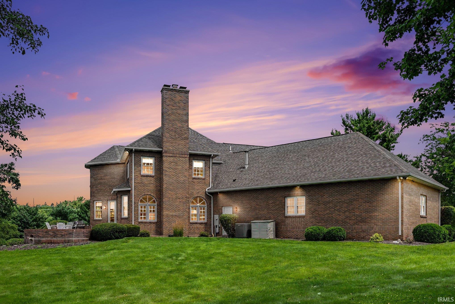
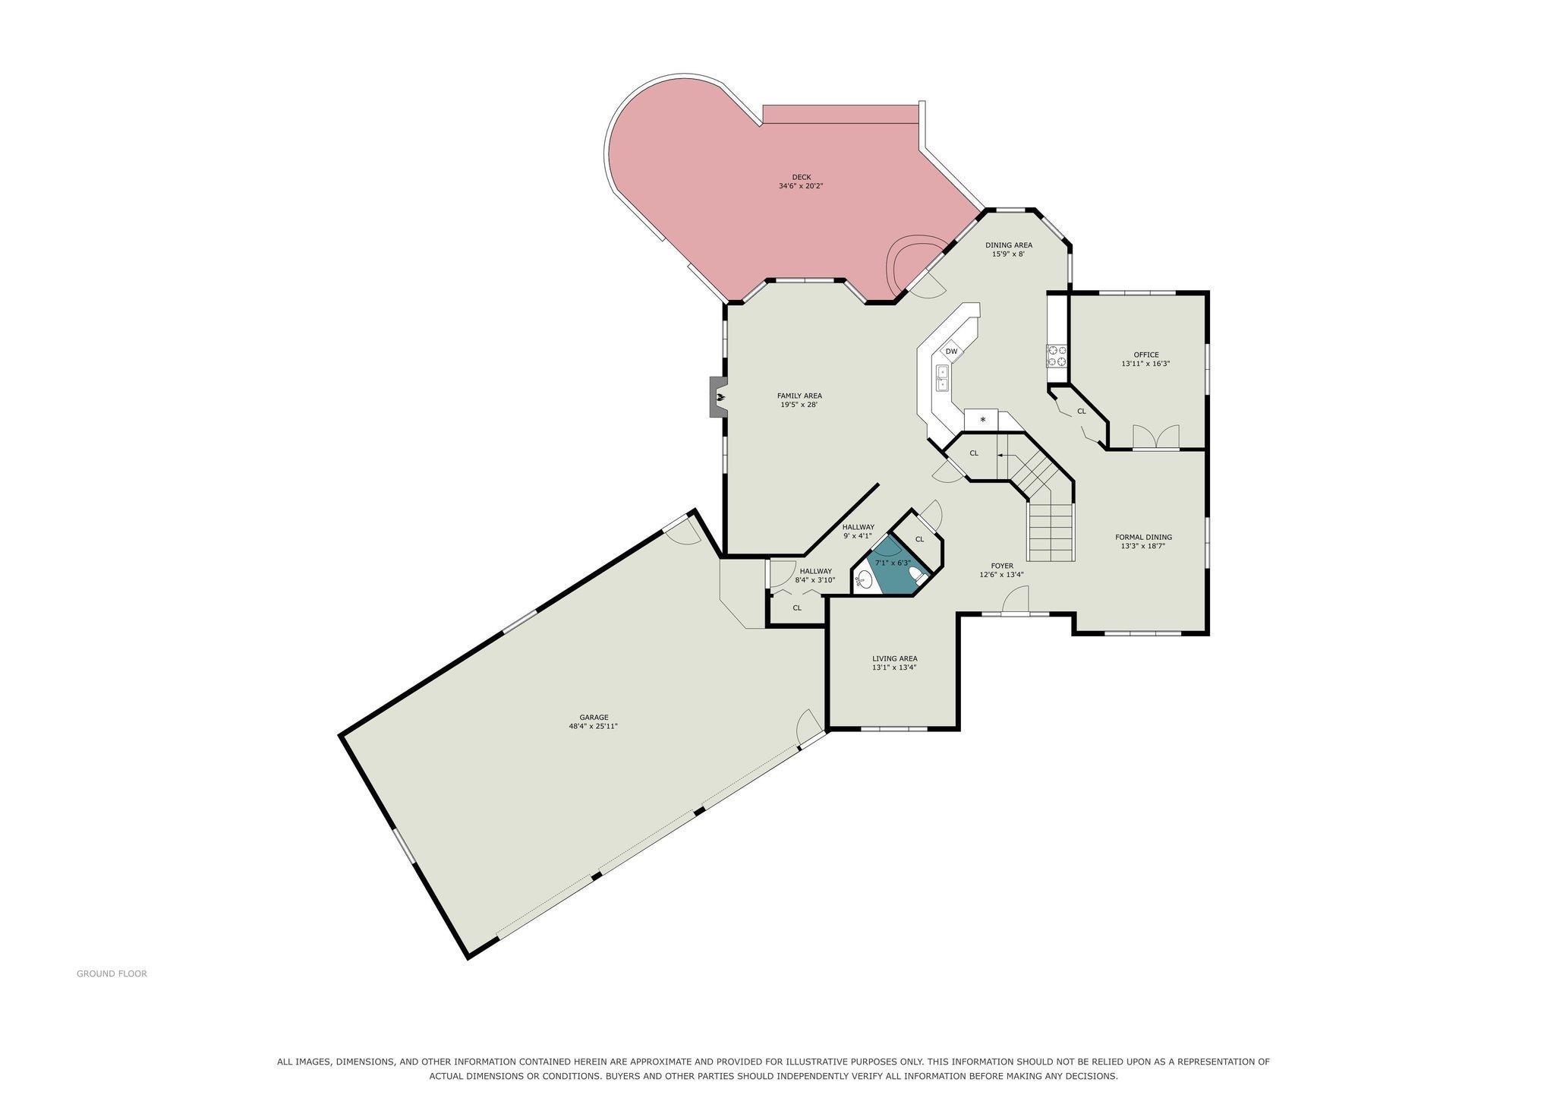
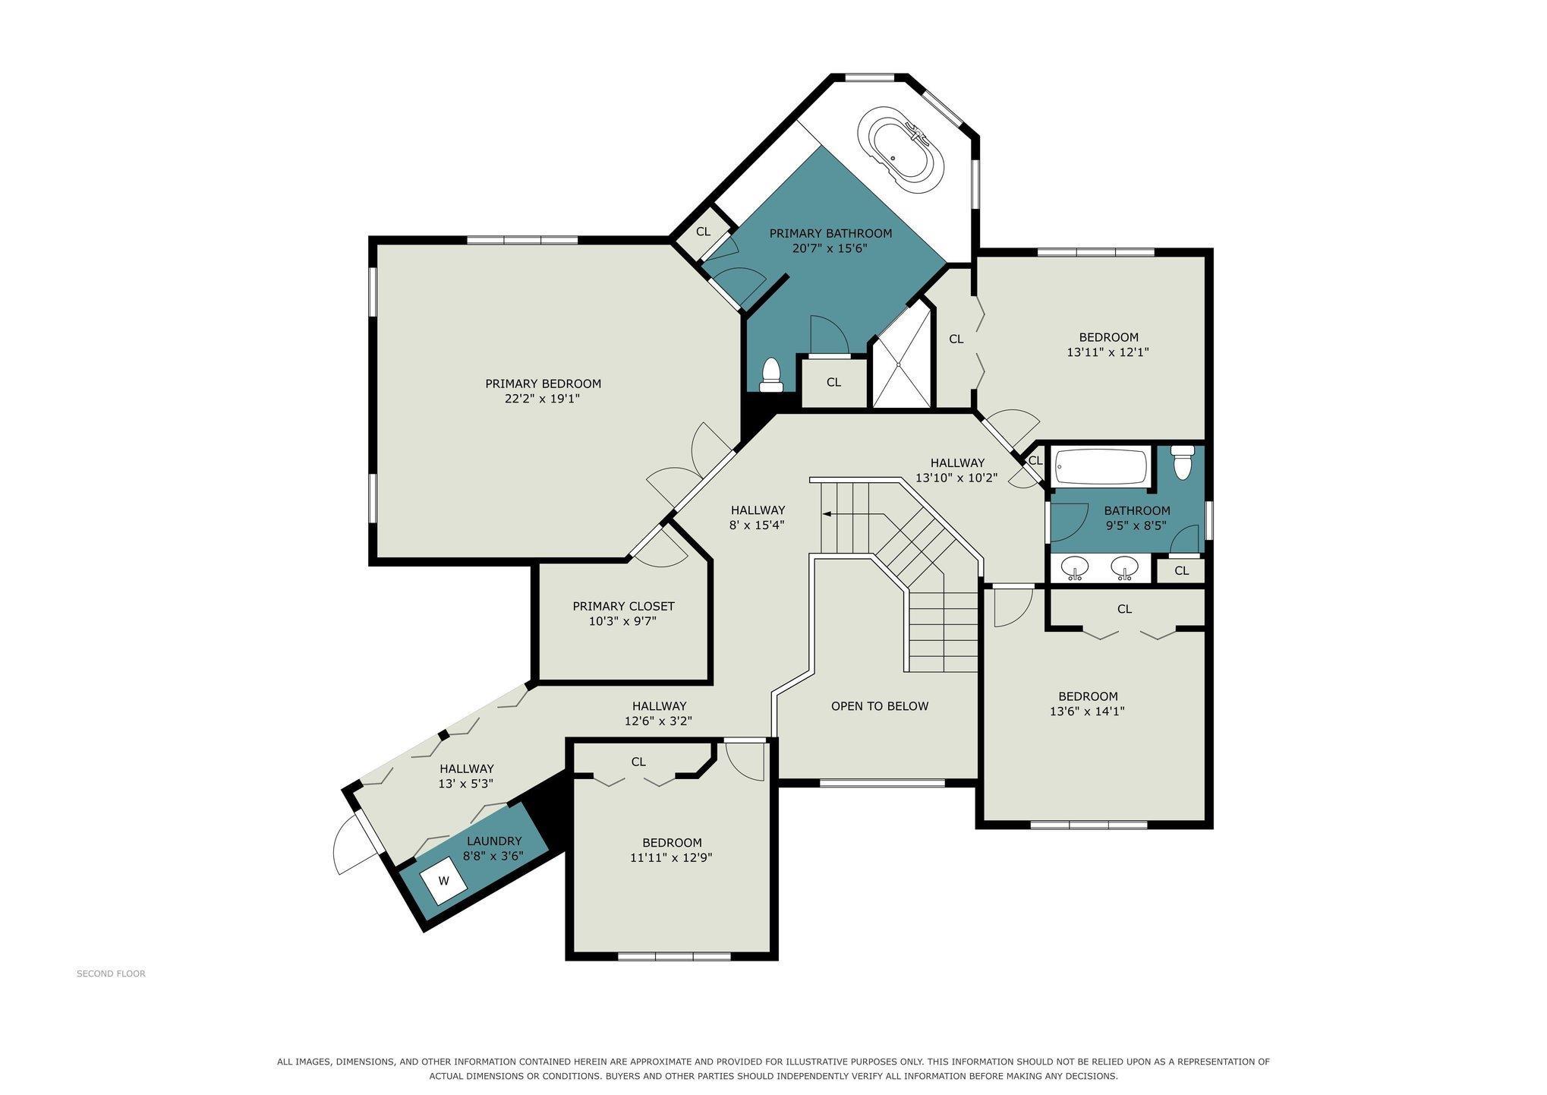
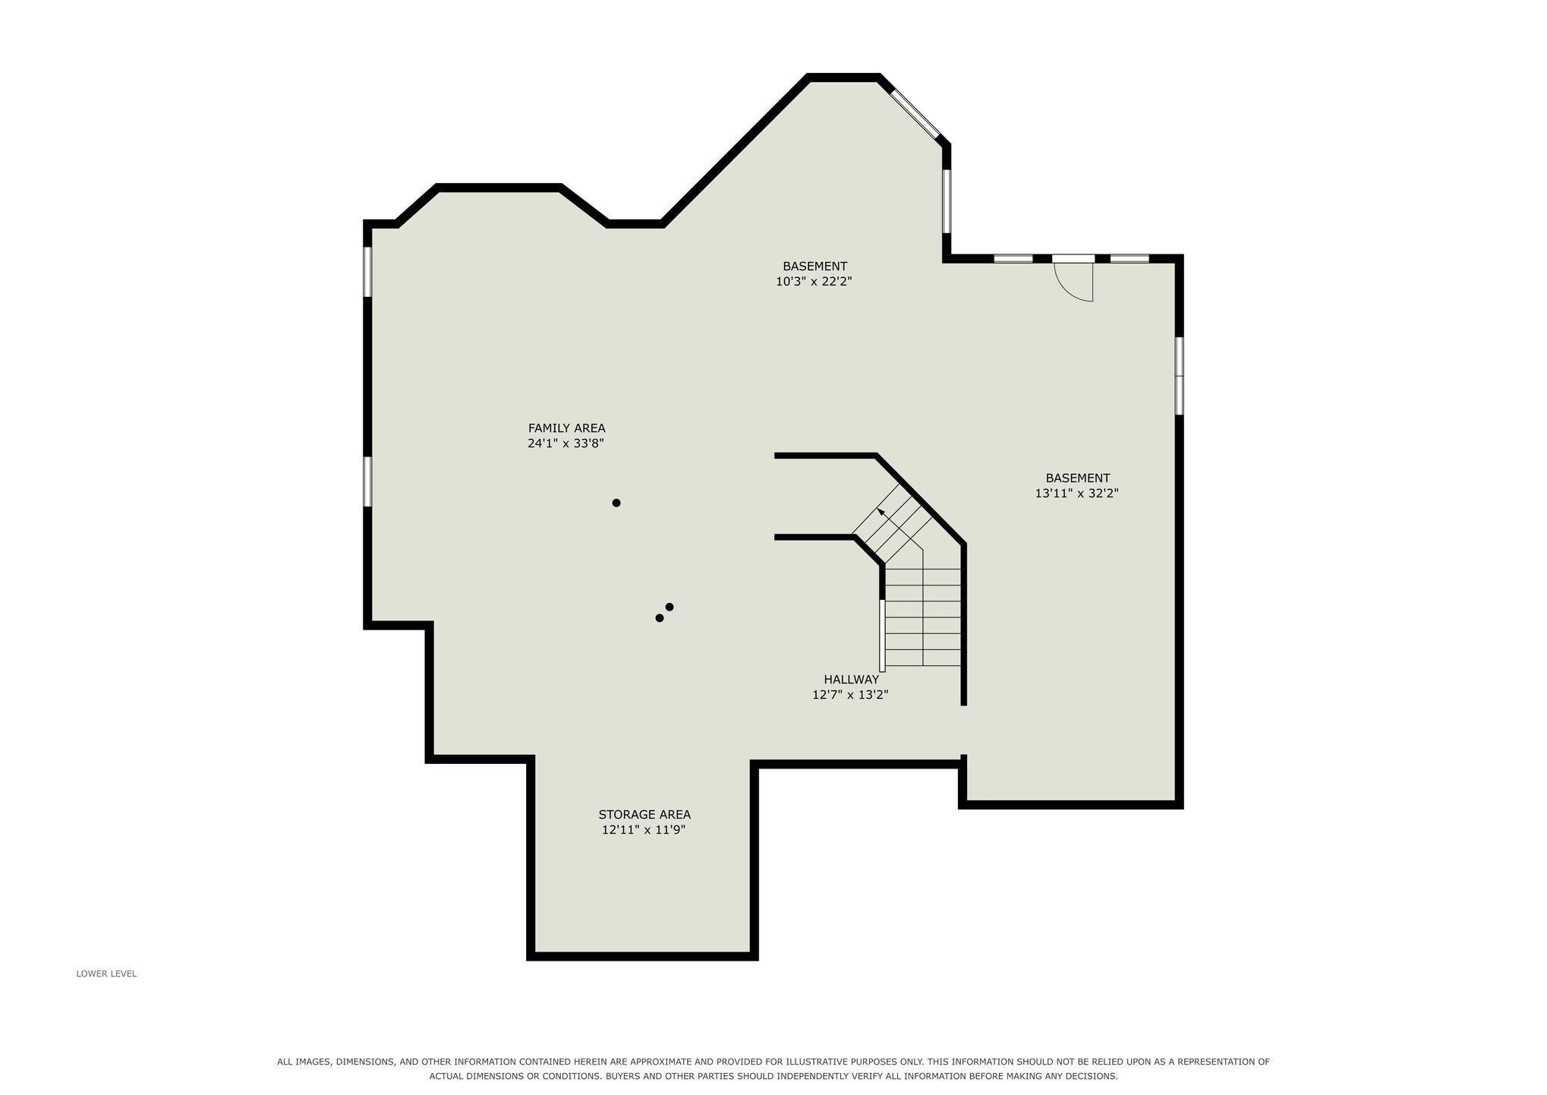
Welcome to an extraordinary private estate where luxury, space, and opportunity come together on 20 picturesque acres. Tucked among mature trees with rolling lawns, open pasture, and wooded privacy, this custom all-brick home offers the perfect blend of elegance and peaceful country living. Inside, you'll find a spacious great room with a stunning brick fireplace and oversized windows, a beautifully appointed kitchen with granite countertops and abundant cabinetry, and a generous primary suite with a spa-like bath and whirlpool tub. A 3-car attached garage and versatile 40 x 48 barn provide endless possibilities for hobbies or equipment. A 6-acre invisible pet fence is already installed, creating a secure outdoor space where your four-legged family members can safely roam and explore. Bonus, an another 1,980 sqft full unfinished lower-level walk out basement. This is a rare opportunity to own an exceptional estate that offers the perfect balance of luxury, privacy, and room to enjoy the outdoors.
Directions
SR 15 to CR 10 to Colonial Ridge
Amenities
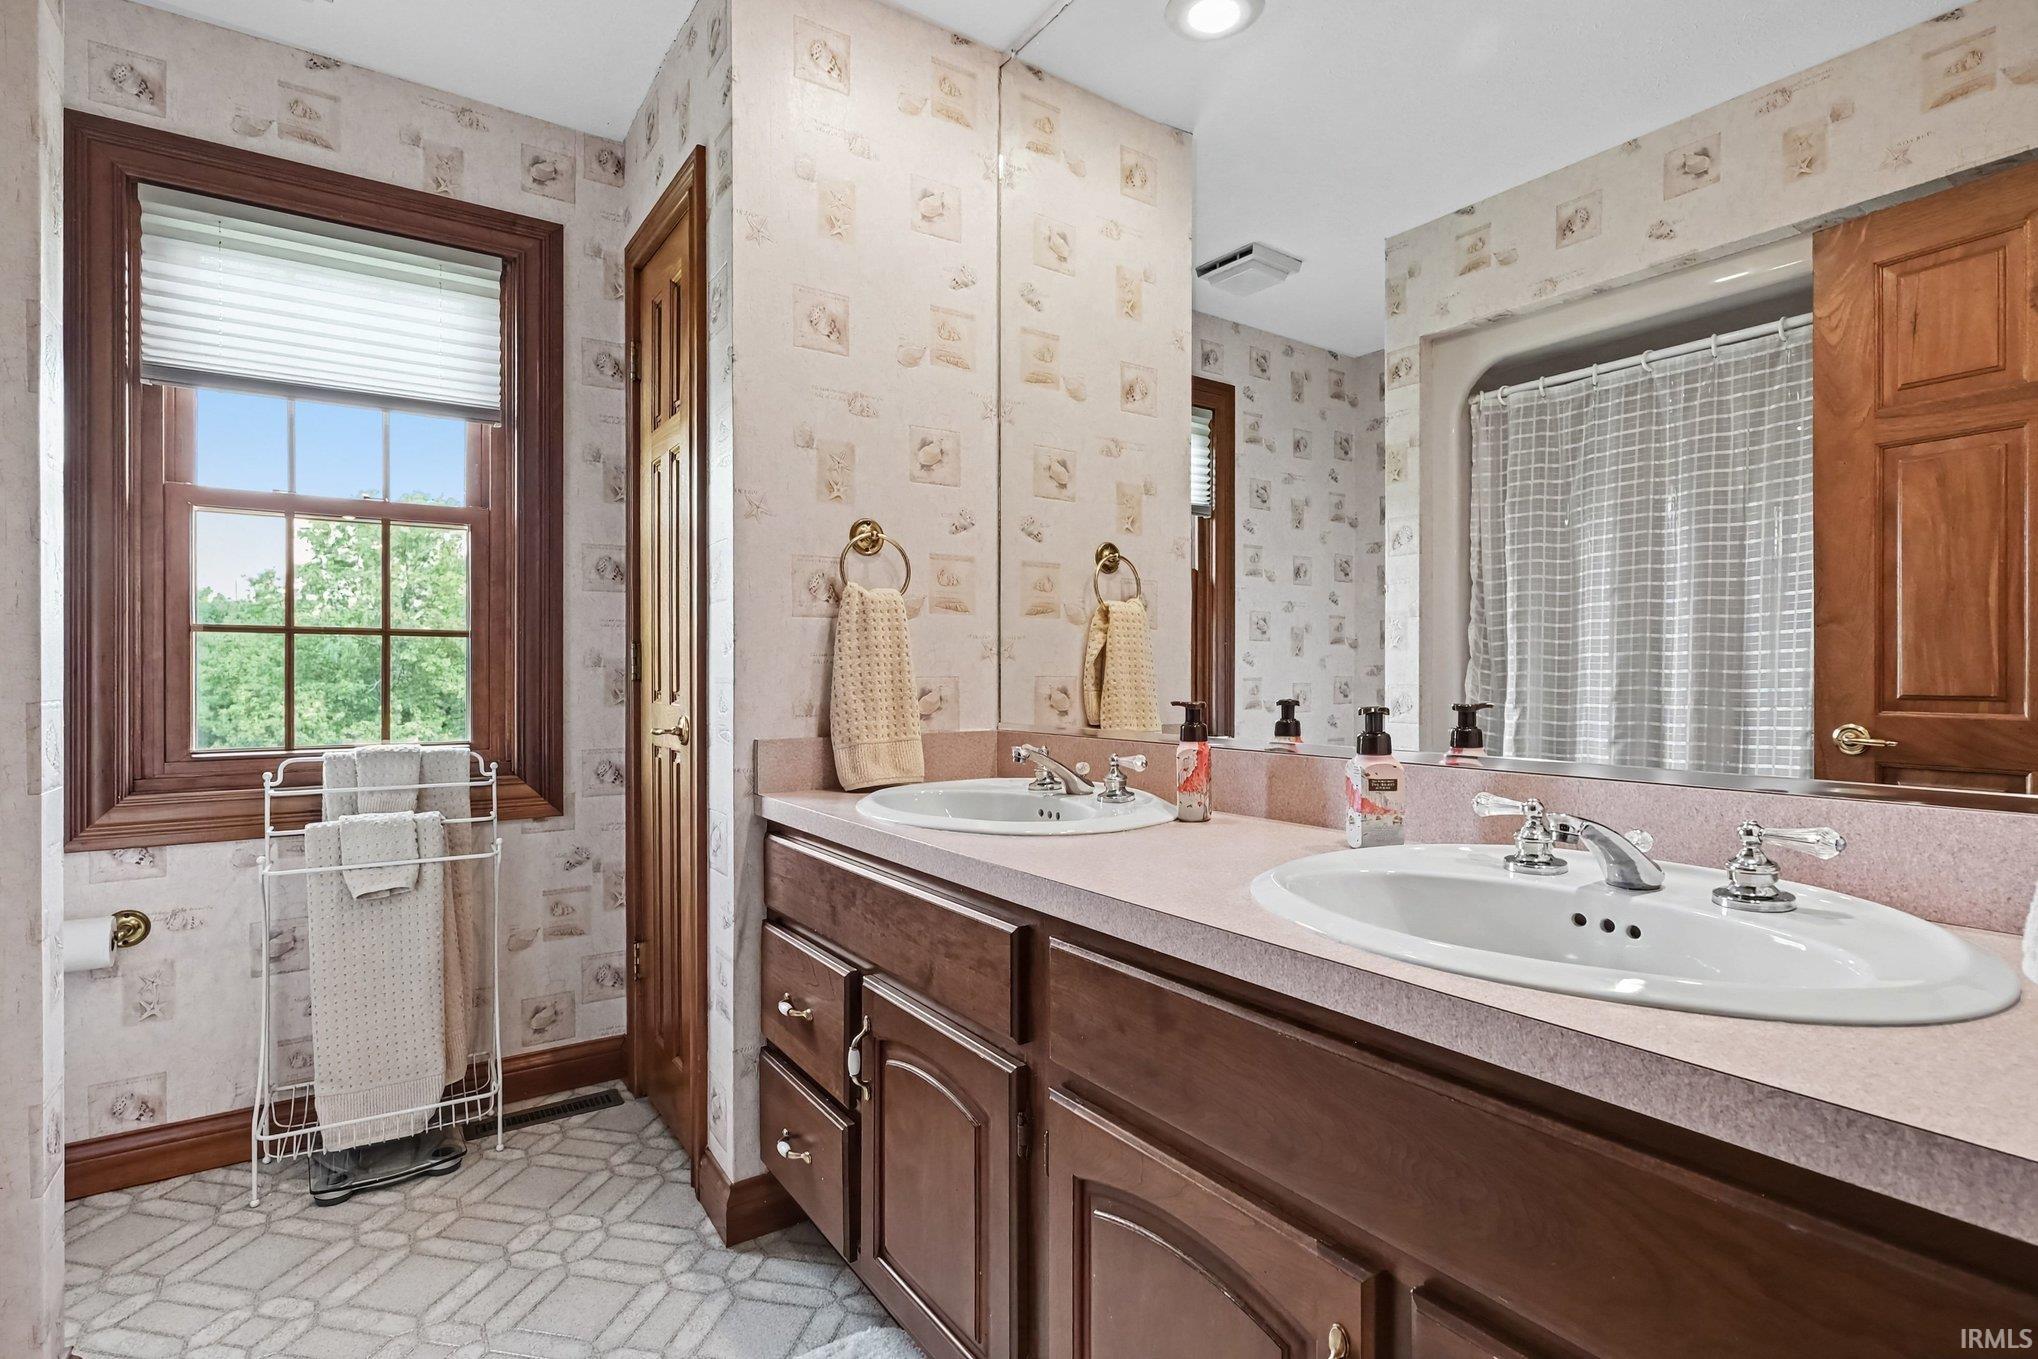
Closet(s) Walk-in, Countertops-Stone, Crown Molding, Foyer Entry, Patio Open, Twin Sink Vanity, Wiring-Security System, Formal Dining Room
Sale Includes
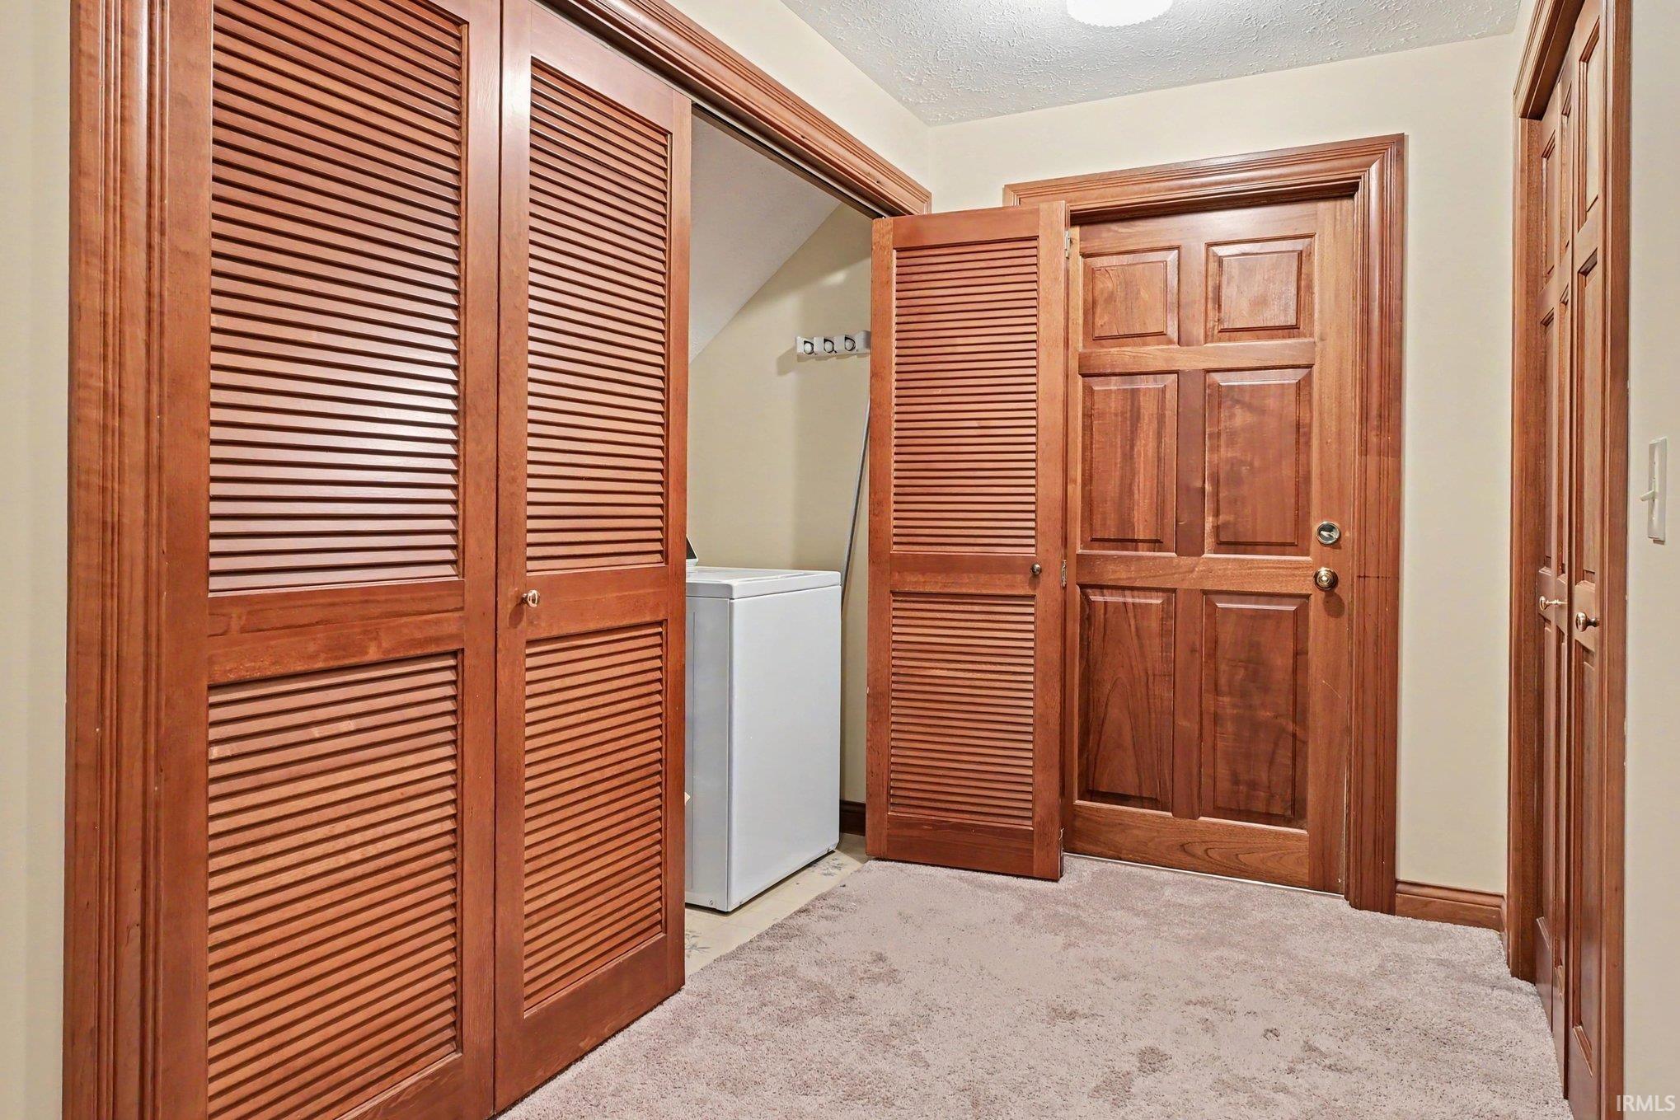
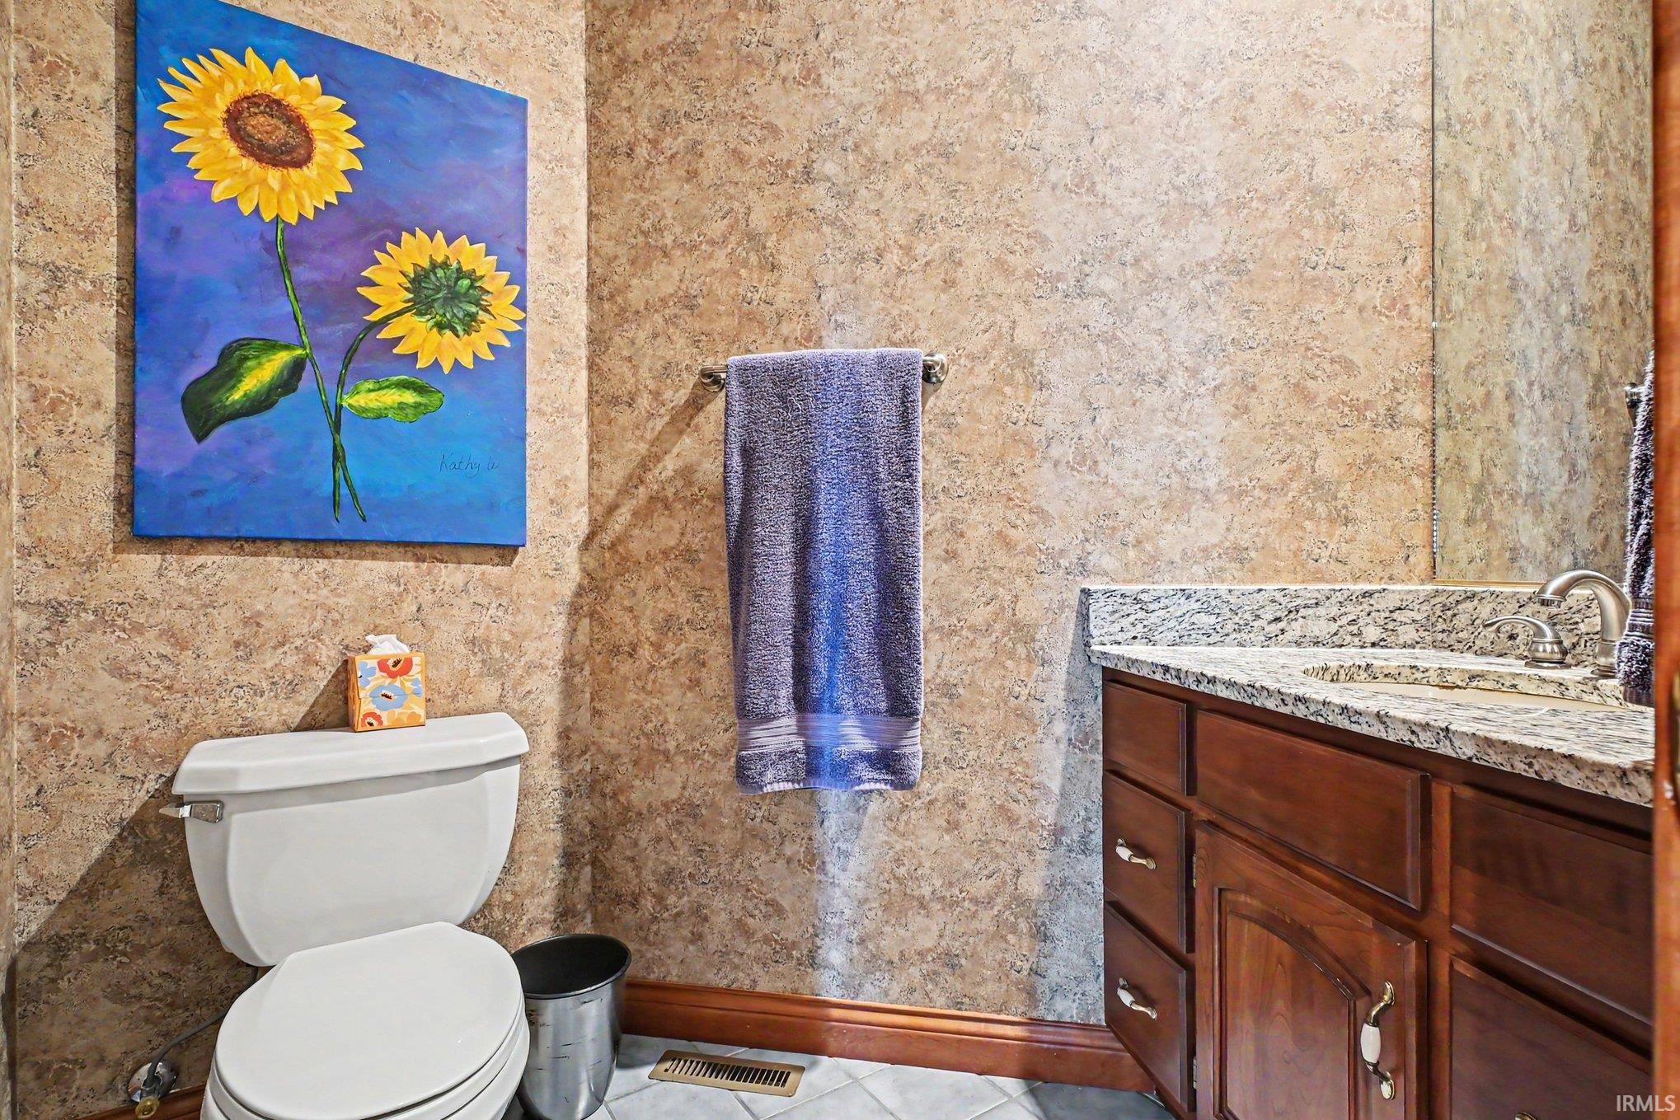
Dishwasher, Microwave, Refrigerator, Washer, Window Treatments, Cooktop-Gas, Dryer-Gas, Oven-Double
Property
| MLS # |
202630879 |
| Date Listed |
2026-07-30 |
| Status |
Active |
| Property Type |
Residential |
| Property SubType |
Site-Built Home |
| Finished Square Feet |
4,002 sqft |
| Total Square Feet |
5,991 sqft |
| New Construction |
No |
| Style |
Two Story |
| Type |
Site-Built Home |
| Basement |
Yes |
| Bedrooms |
4 |
| Bathrooms |
3 (2 Full, 1 Half) |
| Annual Taxes |
$5,562.00 |
| Year Taxes Payable |
2025 pay 2026 |
| Year Built |
1989 |
| Virtual Tour |
zillow.com » |
| Days on Market |
64 |
| Homestead Year |
No |
Additional
| Design |
Traditional |
| Cooling |
Central Air |
| Heating |
Gas, Forced Air |
| Garage |
Attached |
| Outbuilding |
Barn |
Room Dimensions
| Master Bedroom |
19 × 22 |
Upper Level |
| 2nd Bedroom |
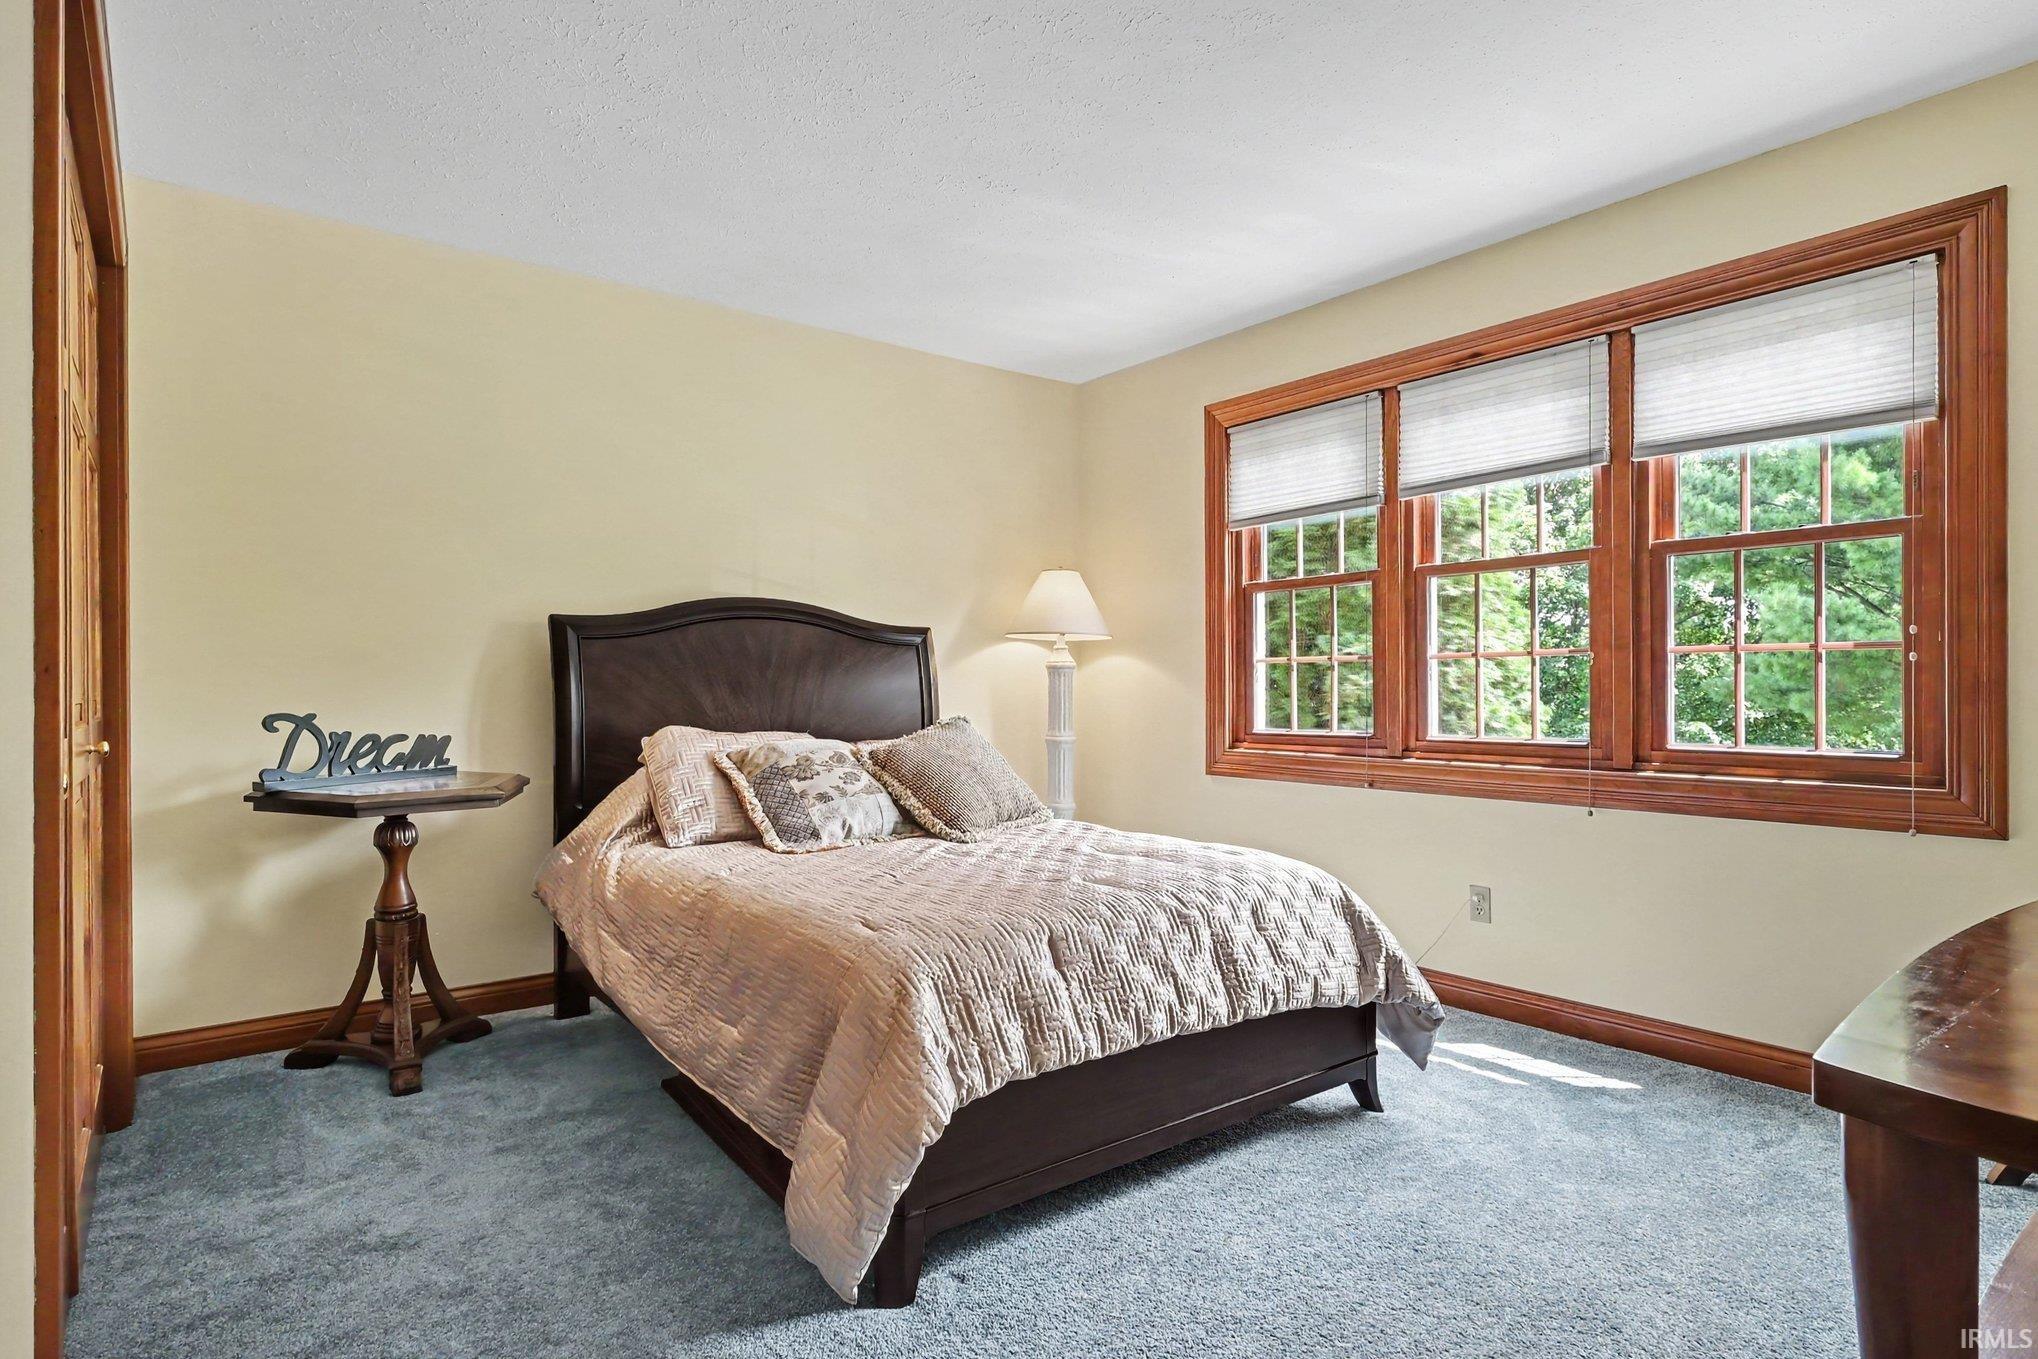
14 × 14 |
Upper Level |
| 3rd Bedroom |
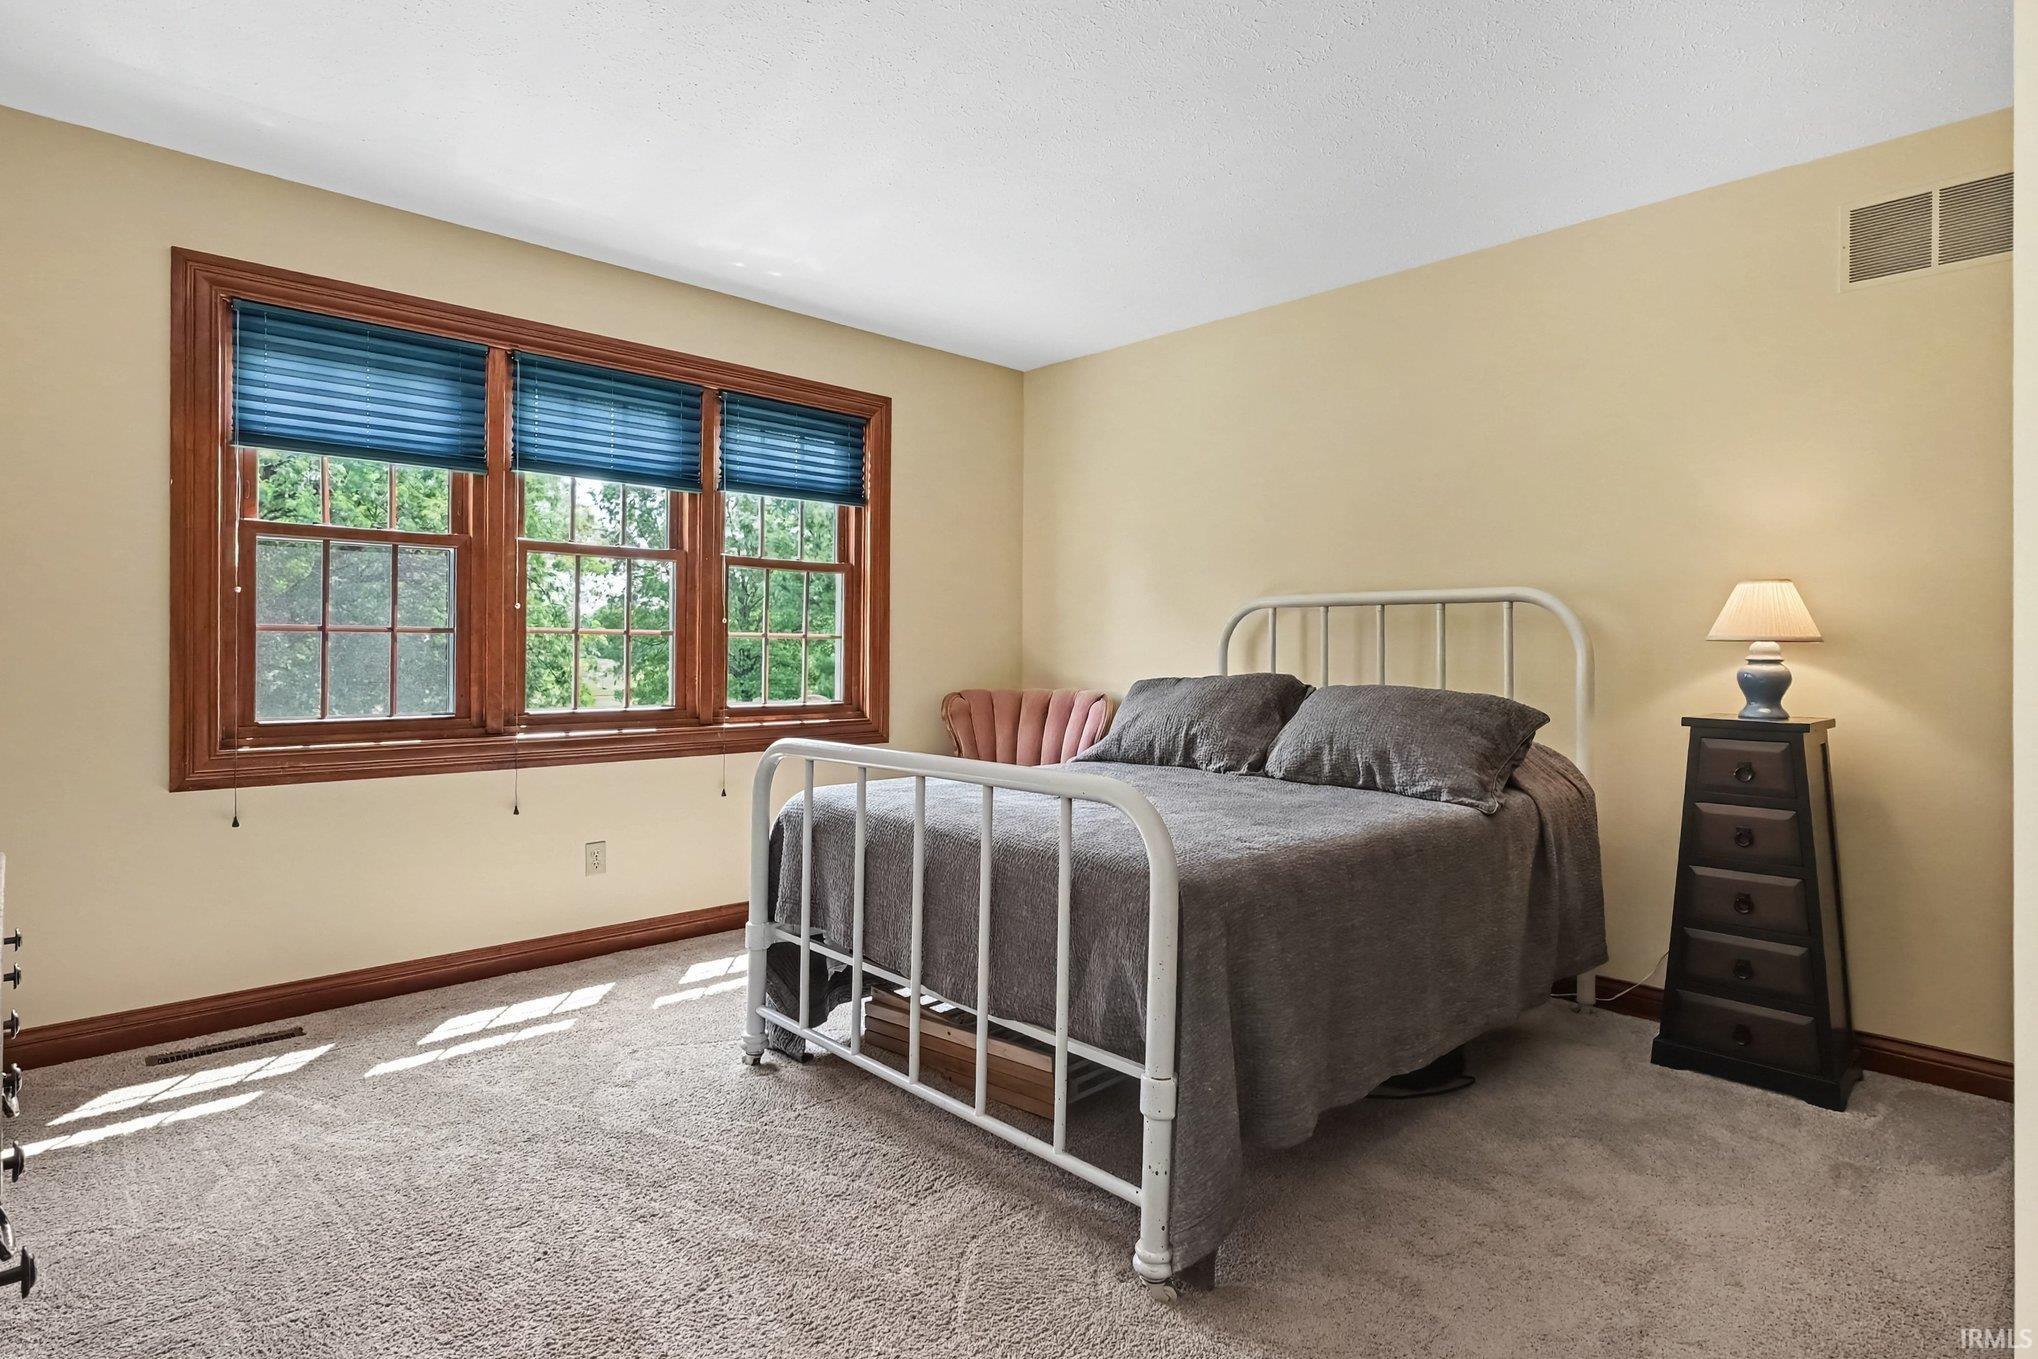
12 × 13 |
Upper Level |
| 4th Bedroom |
12 × 13 |
Upper Level |
Bathroom Locations
| Full Baths |
2 Upper |
| Half Baths |
1 Main |
External Features
| Construction |
Site-Built Home |
| Exterior |
Brick |
| Lot Size |
890,366 sq ft |
| Acreage |
20.44 Acres |
| Lot Dimensions |
irregular |
| Out Buildings |
Barn |
| Sewer |
Septic |
| Water |
Well |
| Fence |
None |
Location
| Area |
Elkhart County |
| County |
Elkhart |
| Subdivision |
None |
| Township |
Washington |
| City |
Bristol |
| State |
IN |
| Zip |
46507 |
Schools
| School District |
Elkhart Community Schools |
| Elementary |
Eastwood |
| Middle School |
Pierre Moran |
| High School |
Elkhart |
Financial
| Financing Terms |
Cash, Conventional |
| Assoc. Dues |
$0.00 Not Applicable |
IDX information provided by the Indiana Regional MLS.
IDX information is provided exclusively for consumers’ personal, non-commercial use and may not be used for any purpose other than to identify prospective properties consumers may be interested in purchasing. Data is deemed reliable but is not guaranteed accurate by the MLS.