Property Description
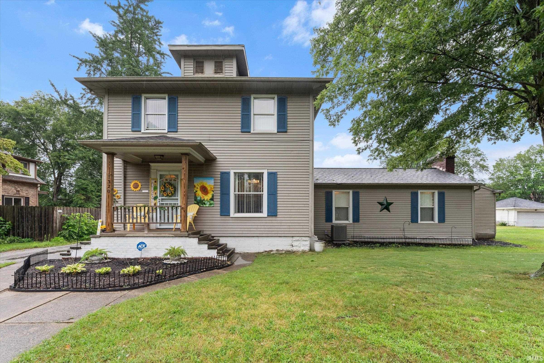
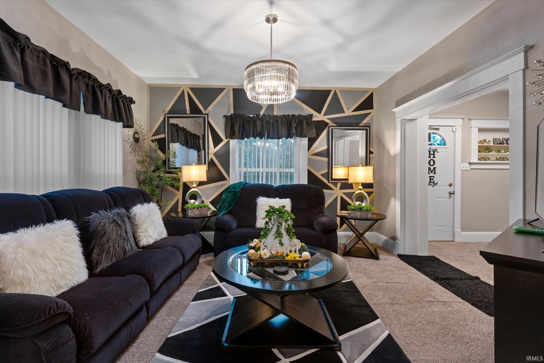
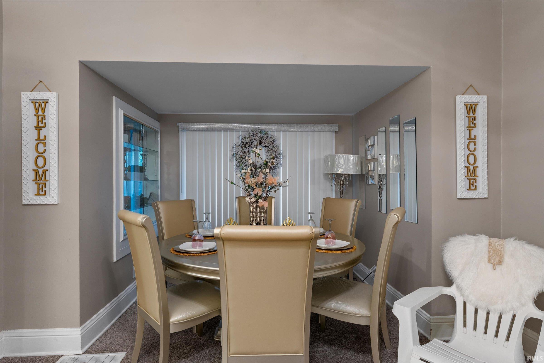
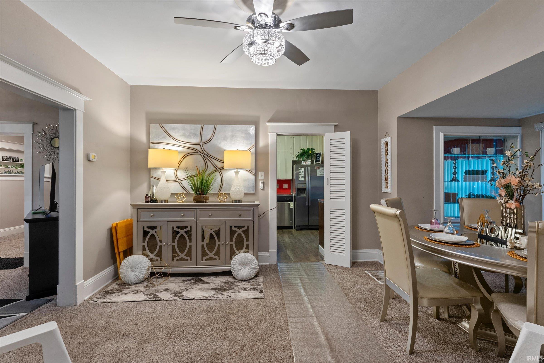
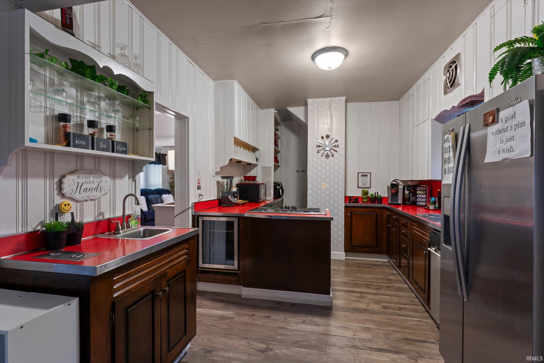
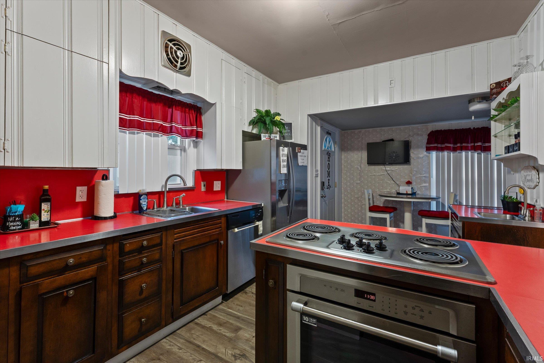
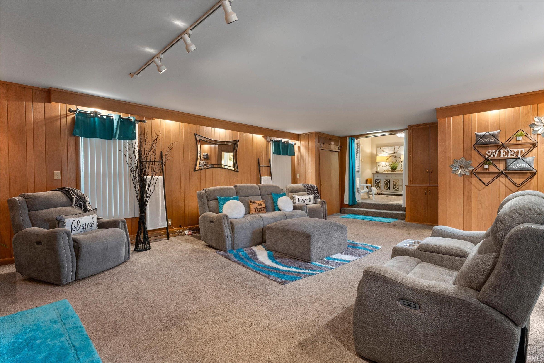
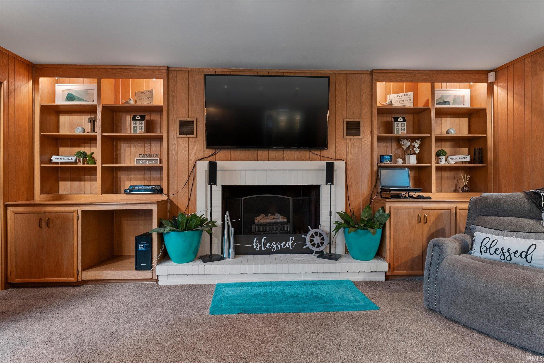
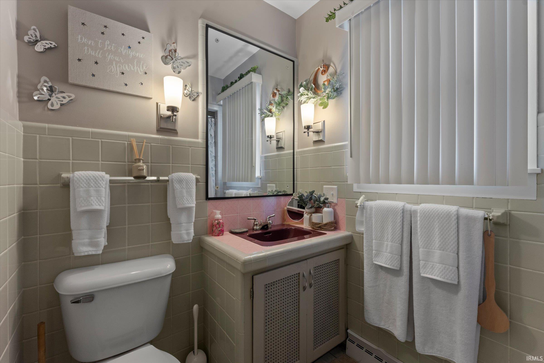
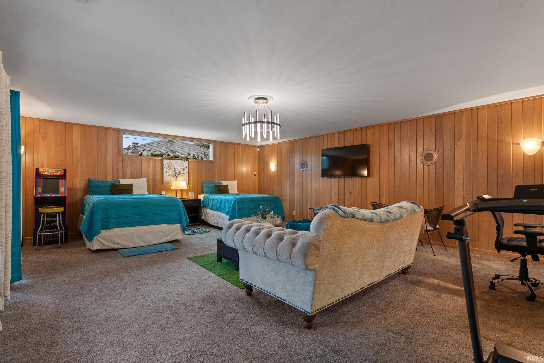
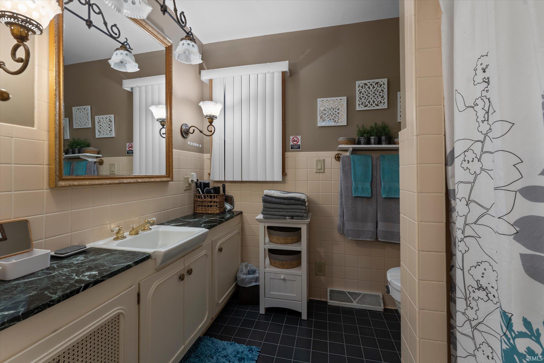
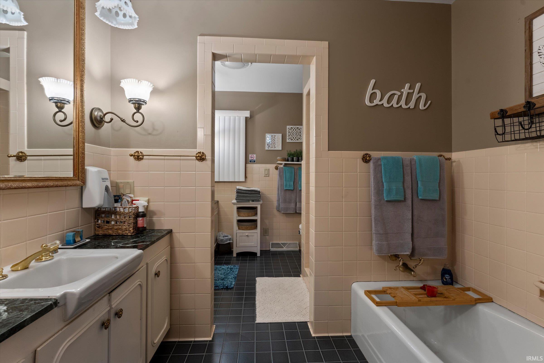
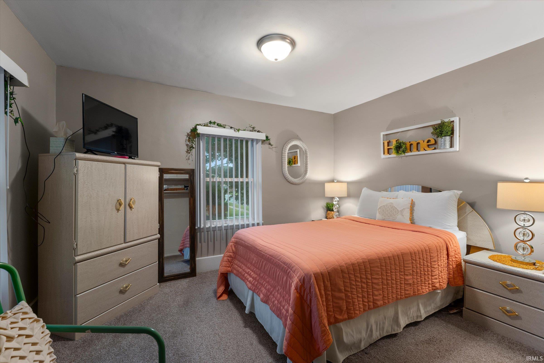
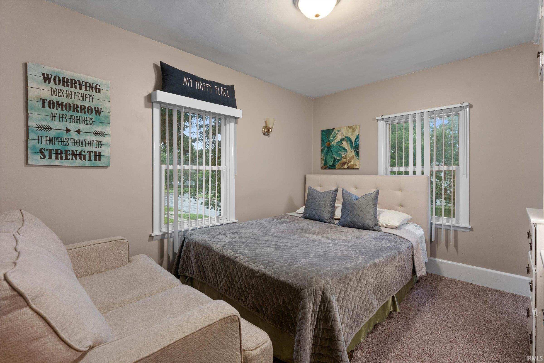
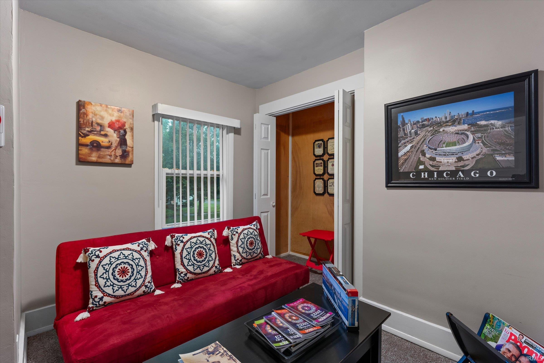
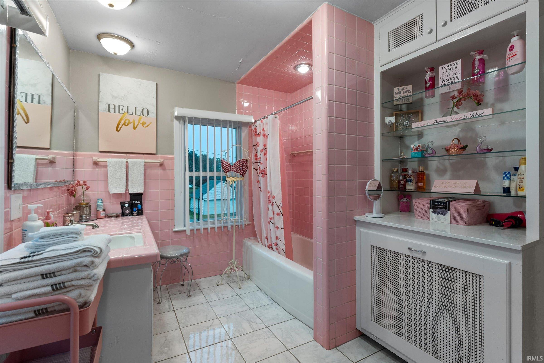
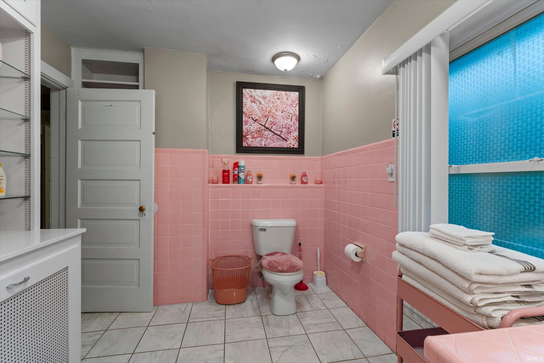
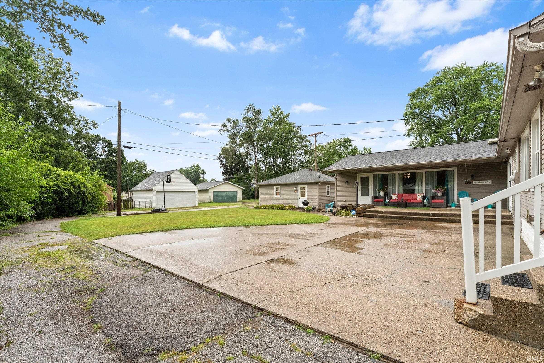
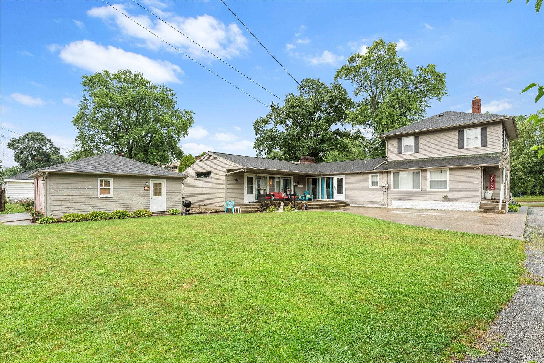
Classic Character Meets Modern Living in Elkhart! Welcome home to this beautifully maintained two-story property that seamlessly blends timeless charm with modern functionality. Thoughtfully laid out into three distinct living areas, this home offers incredible versatility for families, multi-generational living, or even a short term rental. The Main Residence (1st area) features 3 spacious upstairs bedrooms, full bathroom, cozy living room, a formal dining area, and a fully equipped kitchen complete with newer appliances, an extra prep/work sink, and a dedicated drink refrigerator. The Entertaining Hub is the 2nd area with a sunlit, oversized great room featuring a cozy gas fireplace, custom built-in storage, and a 2nd full bathroom. The Private Guest Suite is the 3rd area featuring a 4th bedroom & 3rd full bathroom with 2 sinks, separate tub and shower, a generous walk-in cedar closet, and a private exterior entrance—ideal for guests, in-law quarters, or a dedicated home office setup. Step outside to your private backyard oasis, featuring a large shaded porch, open patio area and plenty of open lawn space perfect for outdoor dining, recreation, or weekend relaxation. The home is situated on a double lot and just a short drive to Elkhart General Hospital and Downtown Elkhart. Don't miss this one-of-a-kind property!
Directions
Near Elkhart General Hospital. Take S West Blvd. then turn east on Lexington to the home.
Amenities
Built-In Bookcase, Patio Covered, Patio Open, Main Level Bedroom Suite, Formal Dining Room, Great Room
Sale Includes
Dishwasher, Refrigerator, Washer, Cooktop-Electric, Dryer-Electric
Property
| MLS # |
202630884 |
| Date Listed |
2026-07-30 |
| Status |
Active |
| Property Type |
Residential |
| Property SubType |
Site-Built Home |
| Finished Square Feet |
2,733 sqft |
| Total Square Feet |
3,357 sqft |
| New Construction |
No |
| Style |
Two Story |
| Type |
Site-Built Home |
| Basement |
Yes |
| Bedrooms |
4 |
| Bathrooms |
3 |
| Annual Taxes |
$2,630.89 |
| Year Taxes Payable |
2026 |
| Year Built |
1921 |
| Virtual Tour |
propertypanorama.com » |
| Days on Market |
65 |
| Homestead Year |
No |
Additional
| Design |
L-Type |
| Cooling |
Central Air |
| Heating |
Forced Air |
| Garage |
Detached |
Room Dimensions
| Living Room |
29 × 19 |
Main Level |
| Dining Room |
13 × 19 |
Main Level |
| Family Room |
13 × 14 |
Main Level |
| Kitchen |
10 × 16 |
Main Level |
| Breakfast Area |
9 × 6 |
Main Level |
| Master Bedroom |
20 × 30 |
Main Level |
| 2nd Bedroom |
15 × 13 |
Upper Level |
| 3rd Bedroom |
10 × 13 |
Upper Level |
| 4th Bedroom |
11 × 9 |
Main Level |
Bathroom Locations
| Full Baths |
2 Main, 1 Upper |
External Features
| Construction |
Site-Built Home |
| Exterior |
Wood |
| Lot Size |
10,890 sq ft |
| Acreage |
0.25 Acres |
| Lot Dimensions |
84x132 |
| Parking |
Yes |
| Sewer |
Public |
| Water |
Public |
| Fence |
None |
Location
| Area |
Elkhart County |
| Location |
City/Town/Suburb |
| County |
Elkhart |
| Subdivision |
Beardsley(s) |
| Township |
Concord |
| City |
Elkhart |
| State |
IN |
| Zip |
46514 |
Schools
| School District |
Elkhart Community Schools |
| Elementary |
Mary Daly |
| Middle School |
West Side |
| High School |
Elkhart |
Financial
| Financing Terms |
Cash, Conventional |
| Assoc. Dues |
$0.00 Not Applicable |
IDX information provided by the Indiana Regional MLS.
IDX information is provided exclusively for consumers’ personal, non-commercial use and may not be used for any purpose other than to identify prospective properties consumers may be interested in purchasing. Data is deemed reliable but is not guaranteed accurate by the MLS.