- amilakis@gmail.com
- Direct (765) 418-4771
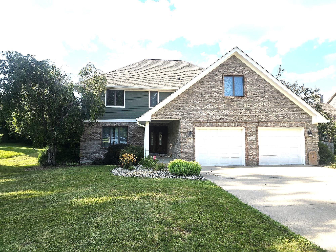
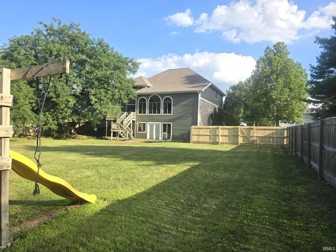
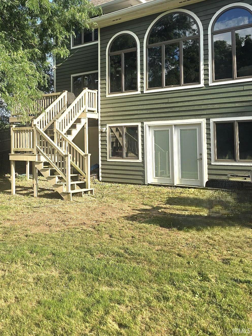
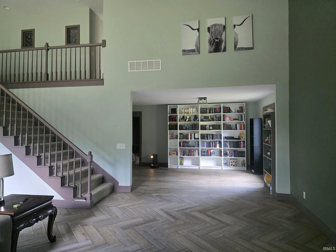
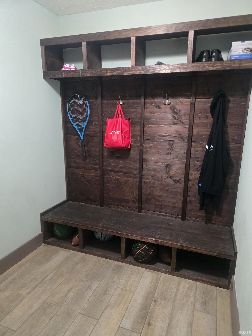
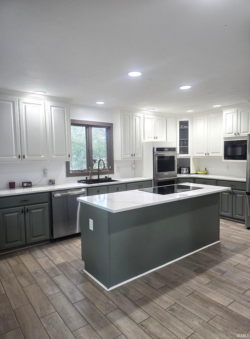
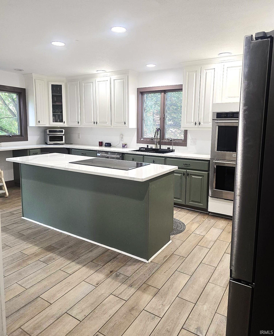

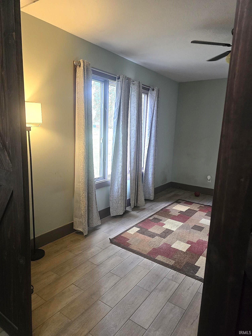
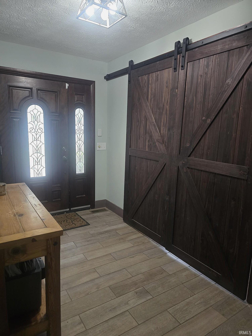
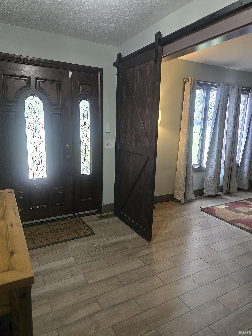
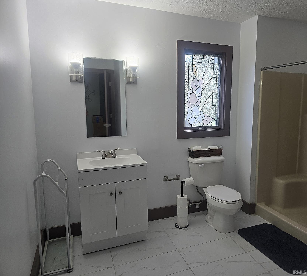
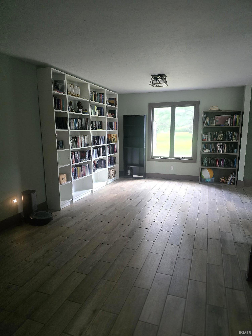
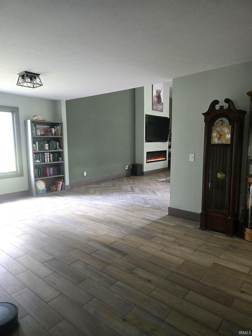

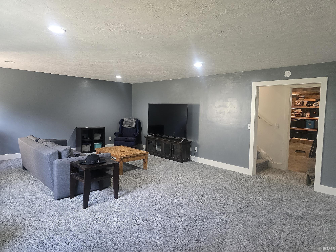
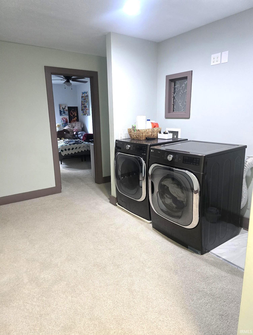
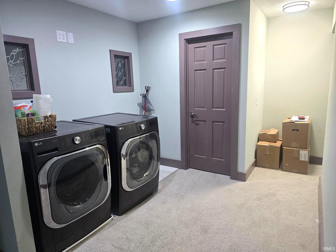
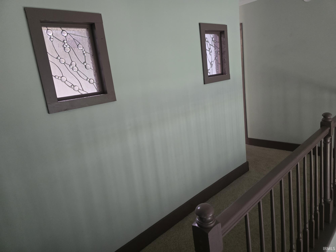
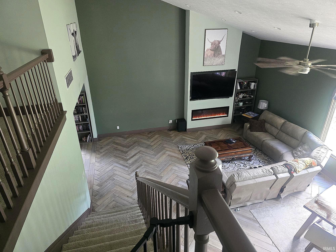
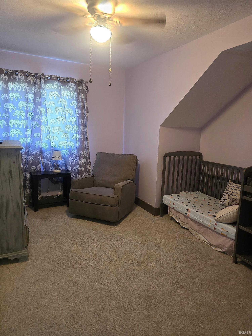
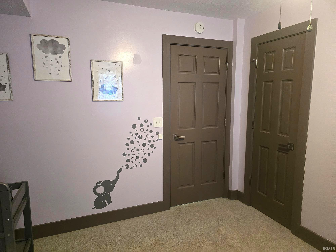
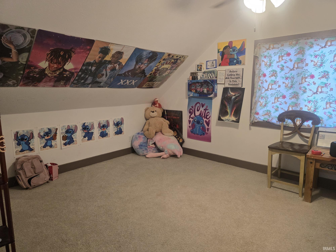
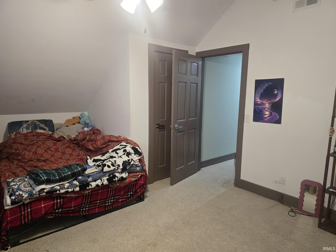
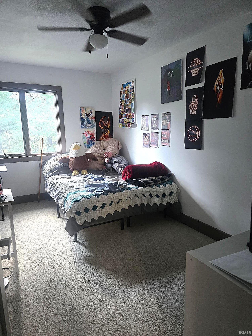
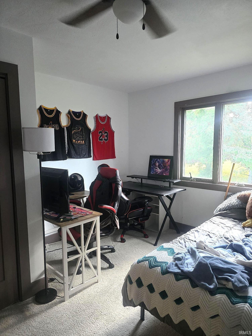
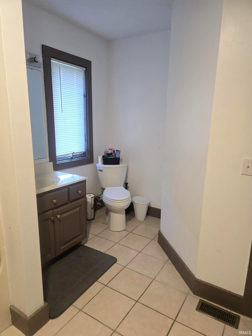
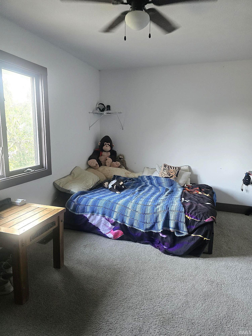
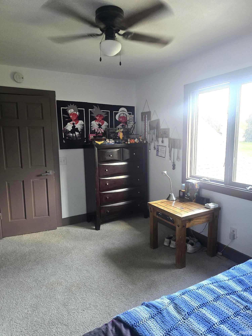
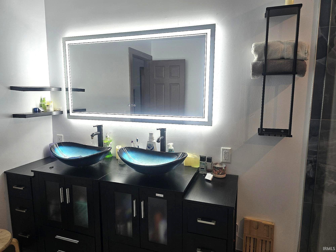
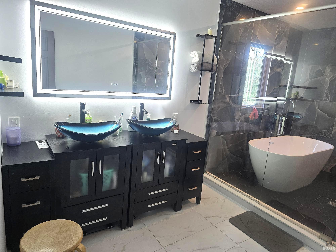
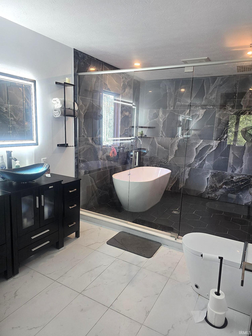
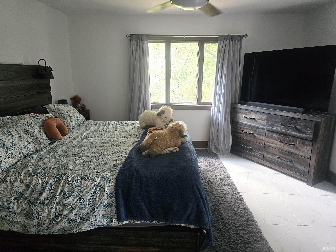
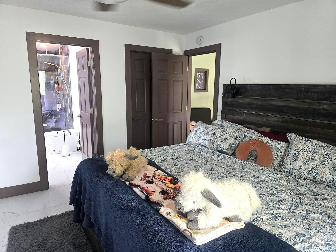
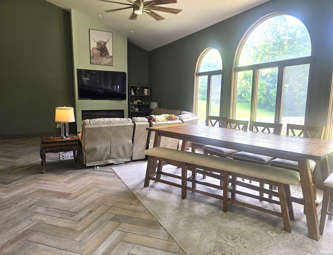
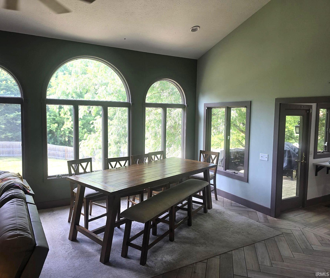

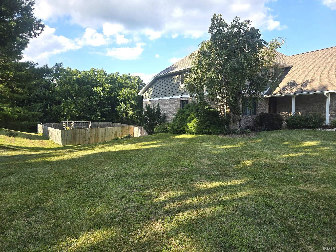
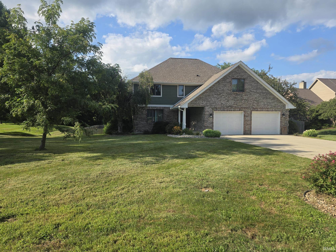
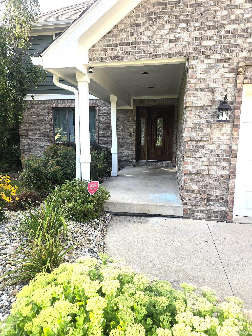
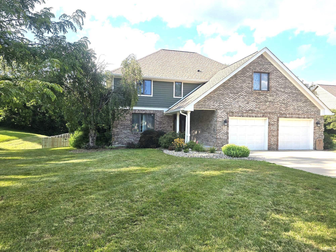

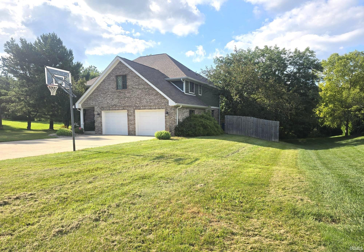
Welcome to this exceptional 5-bedroom, 3-bath home offering over 3,900 square feet of beautifully finished living space across three levels. Nestled on a .626-acre lot in the highly desirable Spice Run neighborhood within the Northwestern School District, this home perfectly combines timeless style, modern updates, and functional living. Natural light fills the thoughtfully designed floor plan from the moment you enter. A private den with sliding barn doors offers the perfect home office or flex space, while the formal dining room—currently used as a library—adds even more versatility. The expansive great room features oversized windows overlooking the fully privacy-fenced backyard and offers abundant space for both everyday living and entertaining. The beautifully updated kitchen is the centerpiece of the home, featuring a stunning center island, generous workspace, and an inviting layout for gathering with family and friends. Just inside the garage entrance, the thoughtfully designed mudroom includes built-in storage for coats, shoes, and backpacks. Adjacent to the mudroom is a conveniently located full bath, ideal for guests and everyday convenience. Upstairs, you'll find all five bedrooms, two full bathrooms, and the laundry room. The luxurious primary suite is a true retreat, showcasing a completely remodeled spa-inspired ensuite with a breathtaking glass-enclosed soaking tub and shower surrounded by elegant stonework. The finished walk-out basement expands your living space with a large family room perfect for movie nights, game days, or entertaining. Double doors open directly to the backyard, while the unfinished area provides abundant storage, easy access to the mechanicals, and an additional exterior entrance beneath the deck—ideal for lawn equipment, seasonal décor, and extra storage. Outside, enjoy the privacy of the fully fenced backyard with plenty of room for children, pets, and outdoor entertaining. Recent updates provide peace of mind, including the kitchen, primary bathroom, roof, HVAC system, and tankless water heater—all completed within the past two years. Beautifully updated, exceptionally maintained, and thoughtfully designed, this impressive Spice Run home offers the space, comfort, and lifestyle today's buyers have been searching for.
GPS Friendly - West on Sycamore turn south onto 350 W to 4 way at Cinnamon Trace turn left home will be on the north side of the road
1st Bdrm En Suite, Ceilings-Vaulted, Closet(s) Walk-in, Countertops-Solid Surf, Deck Open, Dryer Hook Up Electric, Eat-In Kitchen, Foyer Entry, Garage Door Opener, Kitchen Island, Open Floor Plan, Patio Open, Twin Sink Vanity, Utility Sink, Stand Up Shower, Tub and Separate Shower, Tub/Shower Combination, Washer Hook-Up, Garage Utilities
Sale IncludesDishwasher, Microwave, Refrigerator, Cooktop-Electric, Oven-Built-In, Oven-Convection, Oven-Double, Oven-Electric, Play/Swing Set, Water Heater Gas, Water Heater Tankless, Water Softener-Owned, Basketball Goal
| MLS # | 202630923 |
|---|---|
| Date Listed | 2026-07-30 |
| Status | Active |
| Property Type | Residential |
| Property SubType | Site-Built Home |
| Finished Square Feet | 3,927 sqft |
| Total Square Feet | 4,971 sqft |
| New Construction | No |
| Style | Two Story |
| Type | Site-Built Home |
| Basement | Yes |
| Bedrooms | 5 |
| Bathrooms | 3 |
| Annual Taxes | $2,773.27 |
| Year Taxes Payable | 2026 |
| Year Built | 1994 |
| Virtual Tour | propertypanorama.com » |
| Days on Market | 65 |
| Homestead Year | No |
| Design | Traditional |
|---|---|
| Cooling | Central Air |
| Heating | Gas, Forced Air |
| Garage | Attached |
| Living Room | 28 × 21 | Main Level |
| Dining Room | 20 × 11 | Main Level |
| Family Room | 27 × 17 | Lower Level |
| Kitchen | 18 × 13 | Main Level |
| Den | 15 × 11 | Main Level |
| Master Bedroom | 14 × 13 | Upper Level |
| 2nd Bedroom | 12 × 11 | Upper Level |
| 3rd Bedroom | 14 × 11 | Upper Level |
| 4th Bedroom | 14 × 11 | Upper Level |
| 5th Bedroom | 19 × 12 | Upper Level |
| Extra Room | 8 × 8 | Main Level |
| Full Baths | 1 Main, 2 Upper |
| Construction | Site-Built Home |
|---|---|
| Exterior | Brick |
| Lot Size | 27,269 sq ft |
| Acreage | 0.63 Acres |
| Lot Dimensions | 135 X 202 |
| Parking | Yes |
| Sewer | Septic |
| Water | City |
| Fence | Privacy |
| Area | Howard County |
|---|---|
| Location | Rural Subdivision |
| County | Howard |
| Subdivision | Spice Run |
| Township | Clay |
| City | Kokomo |
| State | IN |
| Zip | 46901 |
| School District | Northwestern School Corp. |
|---|---|
| Elementary | Northwestern |
| Middle School | Northwestern |
| High School | Northwestern |
| Financing Terms | Cash, Conventional, FHA, VA |
|---|---|
| Assoc. Dues | $35.00 Annually |

MLS# 202630923
Listing Provided Courtesy of Nicci Perkins
Custom Moves Real Estate
Cell: 765-271-9088
Listing updated September 19, 2026 at 9:15 am
Last checked 4 minutes ago
IDX information provided by the Indiana Regional MLS. IDX information is provided exclusively for consumers’ personal, non-commercial use and may not be used for any purpose other than to identify prospective properties consumers may be interested in purchasing. Data is deemed reliable but is not guaranteed accurate by the MLS.