Property Description
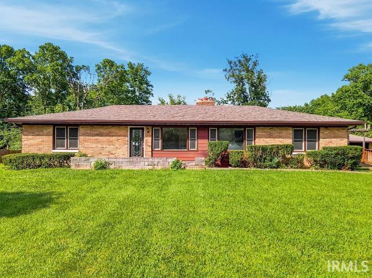
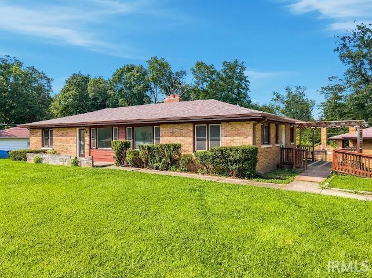
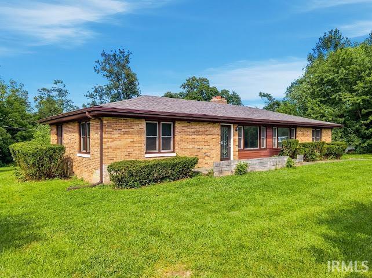
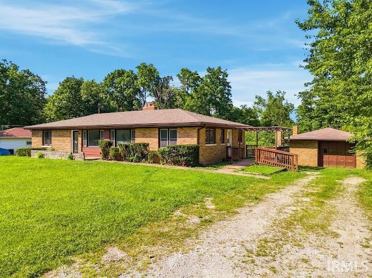
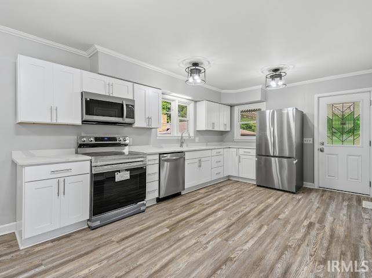
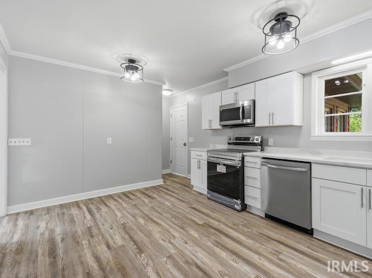
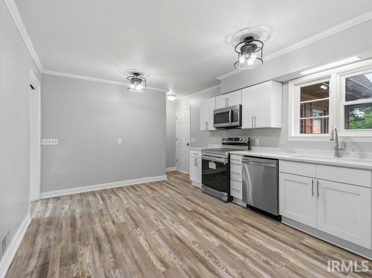
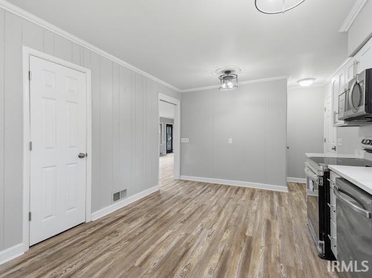
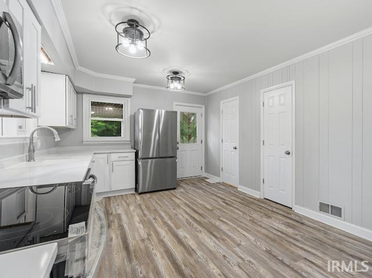
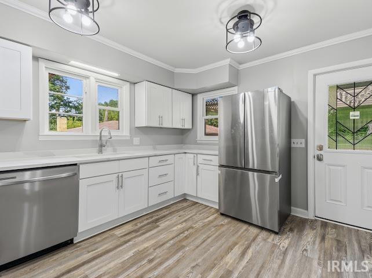
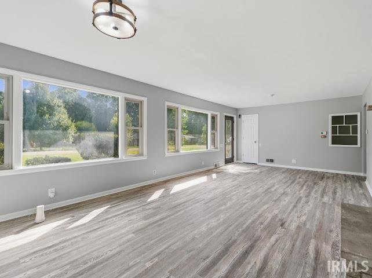
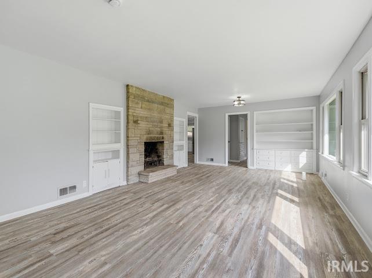
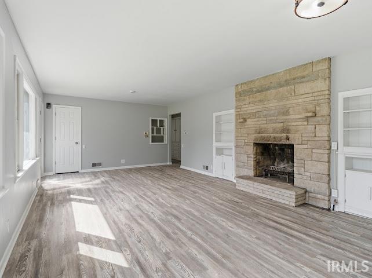
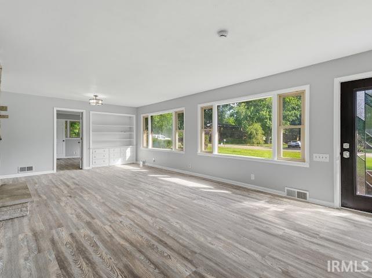
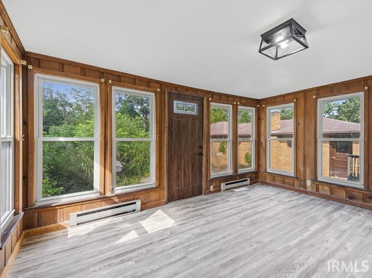
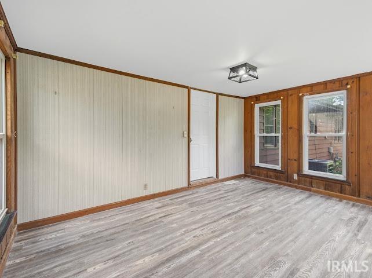
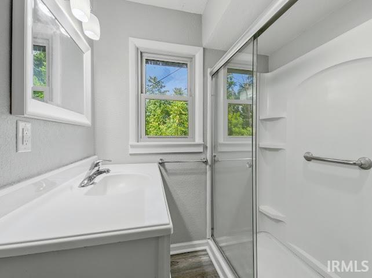
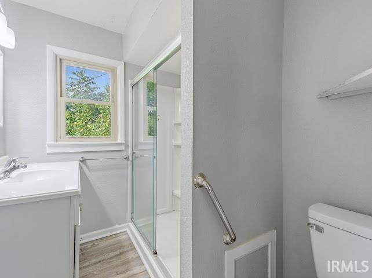
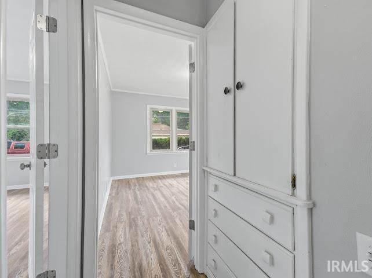
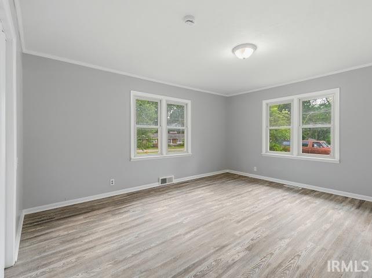
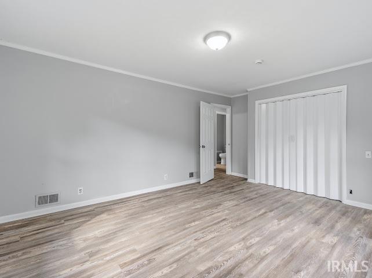
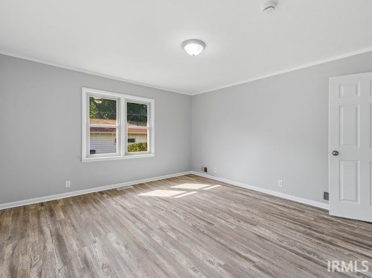
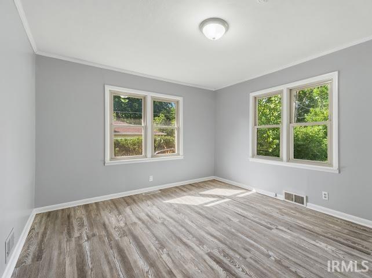
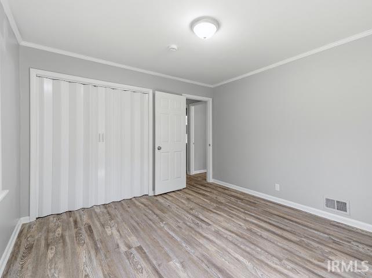
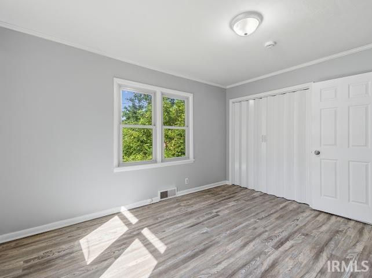
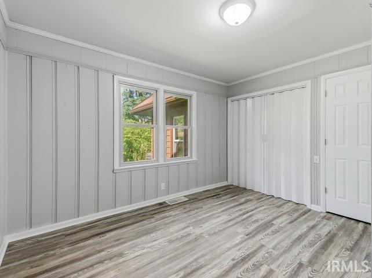
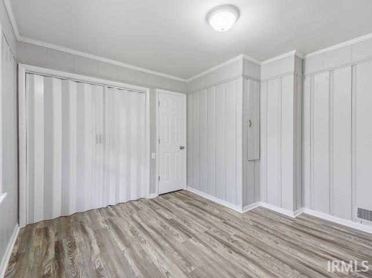
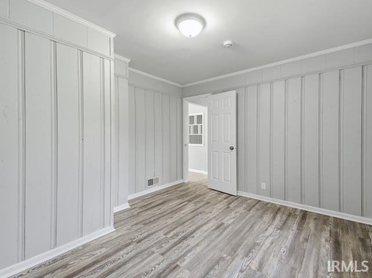
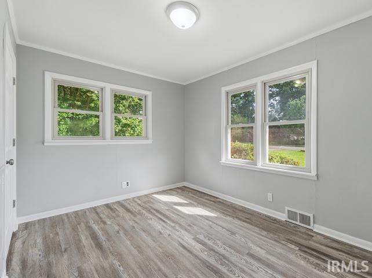
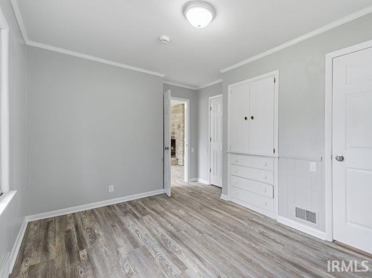
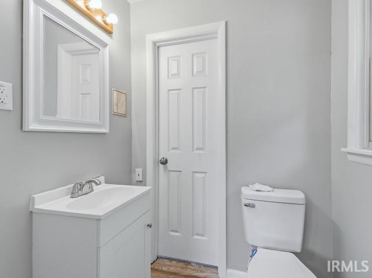
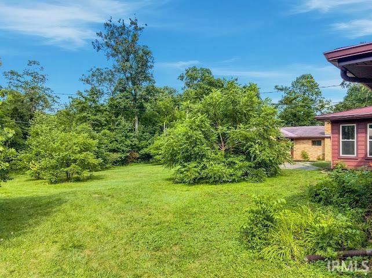
Beautifully Renovated Brick Ranch in Desirable Hickory Hills! Welcome home to this stunning brick ranch nestled in the highly sought-after Hickory Hills addition on the edge of Marion. Enjoy the charm of an established neighborhood with mature trees, a spacious private yard, and the convenience of city utilities. This move-in ready home offers 4 bedrooms, an excellent floor plan, and generously sized rooms throughout. The completely renovated kitchen is sure to impress with brand-new cabinetry, gorgeous quartz countertops, stylish hardware, and new stainless steel appliances. Both bathrooms also renovated! Nearly every inch of this home has been updated, including new luxury vinyl plank flooring throughout, fresh paint, new interior and exterior doors, modern fixtures, a brand-new HVAC system, and a new roof! The home also features a partial basement, plus a crawl space with a new vapor barrier, providing additional peace of mind. Outside, you'll appreciate the new soffit and fascia, a large backyard perfect for relaxing or entertaining, and an oversized garage with plenty of room for vehicles, hobbies, a workshop, or extra storage. With immediate possession, this beautifully updated home is ready for its new owners. Don't miss your opportunity to own this exceptional property in one of Marions's most desirable neighborhoods!
Directions
From Pennsylvania head East onto Montpelier pike to Crossway Drive, then head North onto Crossway Drive to Elm, then turn left onto Elm. House sits on the North side of the Road.
Amenities
Countertops-Stone, Deck Open, Detector-Carbon Monoxide, Detector-Smoke, Tub/Shower Combination, Washer Hook-Up
Sale Includes
Dishwasher, Microwave, Refrigerator, Range-Electric
Property
| MLS # |
202630940 |
| Date Listed |
2026-07-30 |
| Status |
Active |
| Property Type |
Residential |
| Property SubType |
Site-Built Home |
| Finished Square Feet |
1,674 sqft |
| Total Square Feet |
2,478 sqft |
| New Construction |
No |
| Style |
One Story |
| Type |
Site-Built Home |
| Basement |
Yes |
| Bedrooms |
4 |
| Bathrooms |
2 (1 Full, 1 Half) |
| Annual Taxes |
$2,616.00 |
| Year Taxes Payable |
2026 |
| Year Built |
1952 |
| Virtual Tour |
propertypanorama.com » |
| Days on Market |
65 |
| Homestead Year |
No |
Additional
| Cooling |
Central Air |
| Heating |
Gas, Forced Air |
| Garage |
Detached |
Room Dimensions
| Living Room |
27 × 14 |
Main Level |
| Kitchen |
18 × 11 |
Main Level |
| Master Bedroom |
15 × 14 |
Main Level |
| 2nd Bedroom |
12 × 11 |
Main Level |
| 3rd Bedroom |
12 × 12 |
Main Level |
| 4th Bedroom |
13 × 9 |
Main Level |
| Extra Room |
16 × 12 |
Level |
Bathroom Locations
| Full Baths |
1 Main |
| Half Baths |
1 Main |
External Features
| Construction |
Site-Built Home |
| Exterior |
Brick |
| Lot Size |
38,725 sq ft |
| Acreage |
0.89 Acres |
| Lot Dimensions |
140X252 |
| Parking |
Yes |
| Sewer |
City |
| Water |
City |
| Fence |
None |
Location
| Area |
Grant County |
| County |
Grant |
| Subdivision |
Hickory Hill(s) |
| Township |
Center |
| City |
Marion |
| State |
IN |
| Zip |
46952 |
Schools
| School District |
Marion Community Schools |
| Elementary |
Allen |
| Middle School |
McCulloch |
| High School |
Marion |
Financial
| Assoc. Dues |
$0.00 Not Applicable |
IDX information provided by the Indiana Regional MLS.
IDX information is provided exclusively for consumers’ personal, non-commercial use and may not be used for any purpose other than to identify prospective properties consumers may be interested in purchasing. Data is deemed reliable but is not guaranteed accurate by the MLS.