- amilakis@gmail.com
- Direct (765) 418-4771
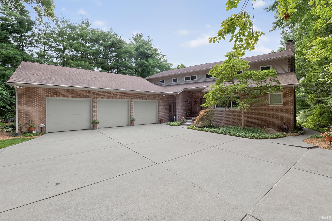

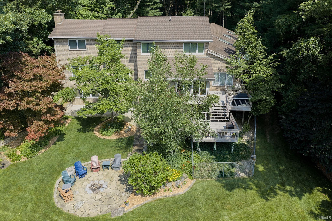
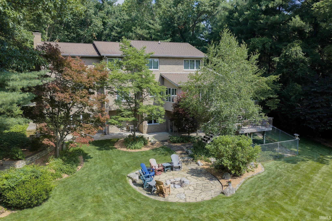

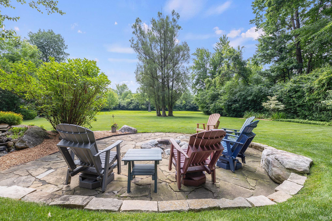
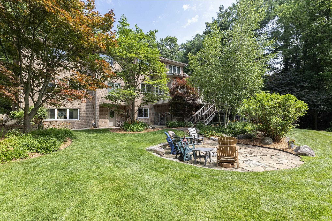
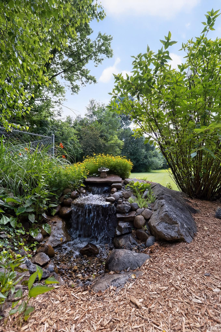
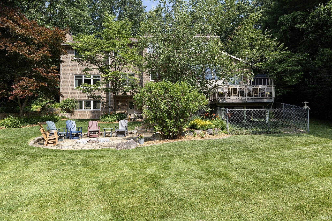
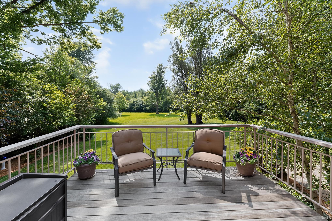
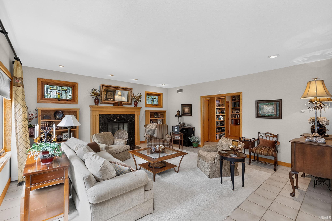
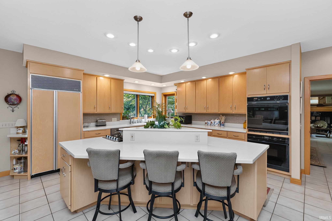
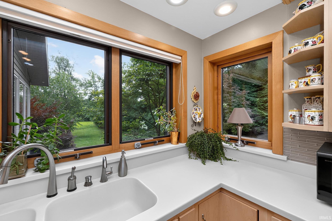
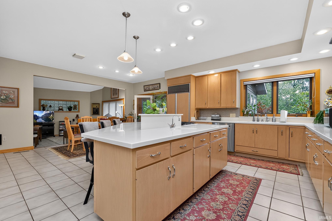
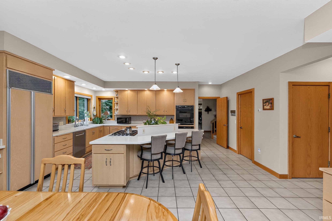
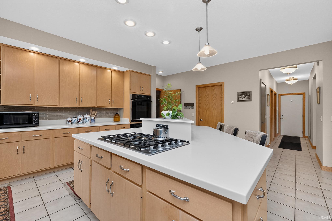
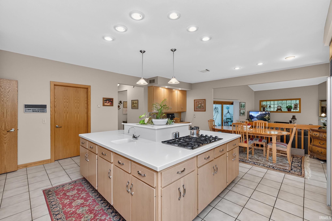
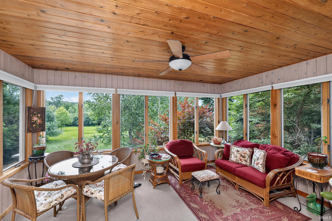

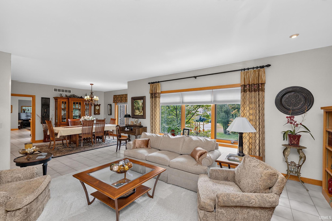
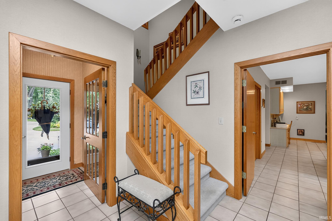
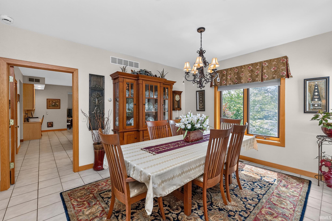
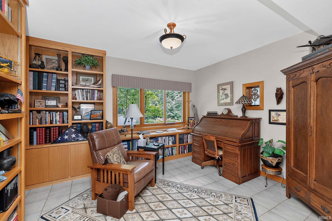
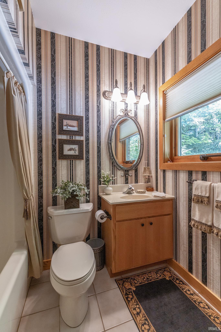
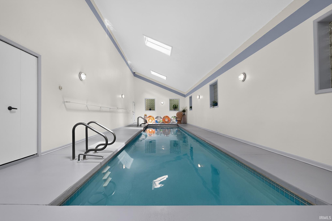
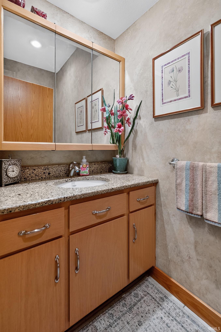
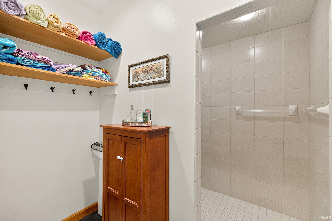
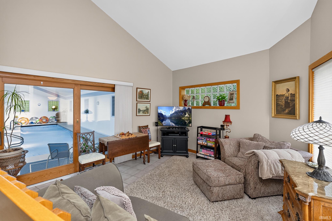
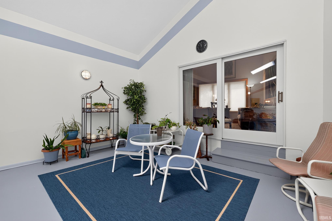
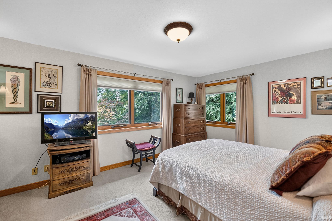

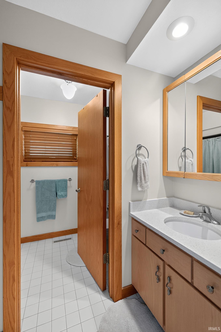

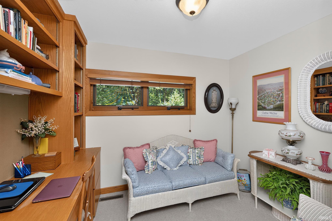
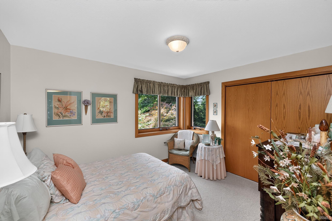
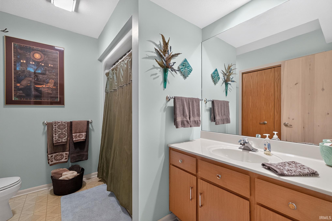
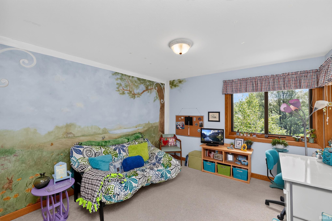
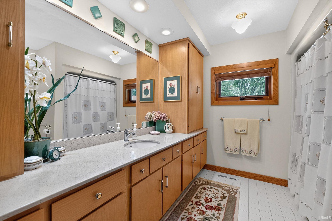
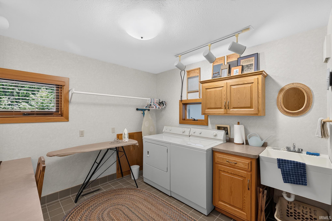
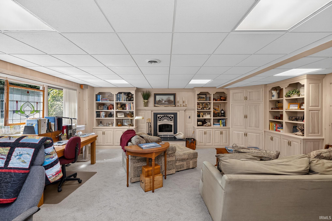
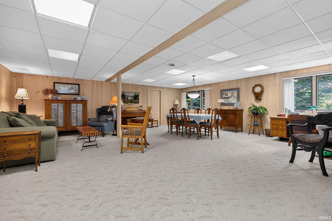
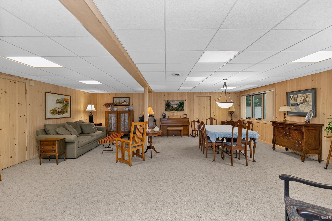
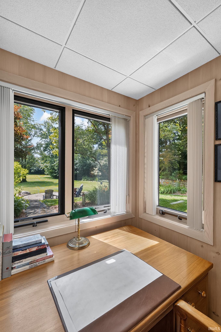
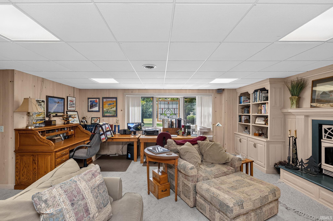
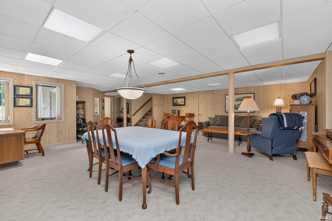
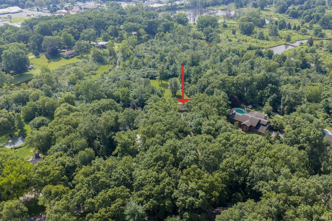
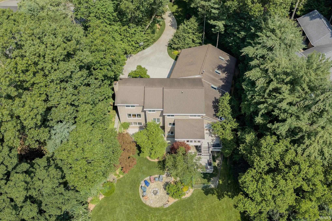
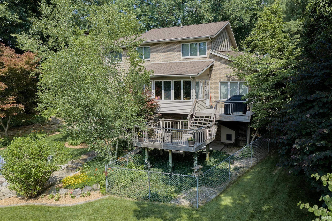
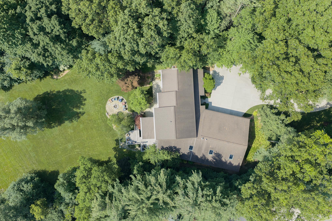
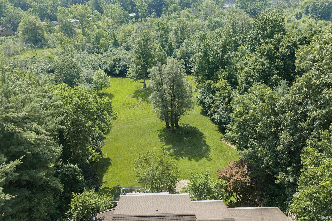
Set on 5.6 private acres along peaceful Christiana Creek, this exceptional 5-bed, 5-bath custom walkout home offers luxury, privacy, and timeless craftsmanship. Inside, natural light, warm wood tones, and custom cabinetry create an inviting atmosphere with a spacious, open layout ideal for everyday living and entertaining. The gourmet eat-in kitchen features custom cabinetry, solid surface countertops, a 5-burner cooktop, and a Sub-Zero refrigerator. The main level includes a family room off the kitchen, a separate living room with gas fireplace, formal dining room, foyer, and a flexible en-suite bedroom perfect for guests or office use. Upstairs, the expansive primary suite is joined by three additional bedrooms, a full bath, and a dedicated office and laundry room. The finished walkout lower level offers a large rec room, second family room with wood-burning fireplace, full bath, and abundant storage. A standout feature is the heated indoor Gunite lap pool, resurfaced in 2025, providing year-round enjoyment. Additional highlights include radiant heated floors, zoned HVAC, intercom system, three-season room, two low maintenance Teak decks overlooking scenic grounds, flagstone fire pit, alarm system and a heated 3-car garage. A rare blend of seclusion, comfort, and refined living in a truly exceptional setting.
Edwards road to Crystal creek lane, home is on the left.
1st Bdrm En Suite, Alarm System-Security, Breakfast Bar, Built-In Bookcase, Built-in Desk, Ceiling-9+, Ceiling Fan(s), Central Vacuum System, Closet(s) Walk-in, Countertops-Solid Surf, Crown Molding, Deck Open, Detector-Smoke, Firepit, Garage Door Opener, Kitchen Island, Landscaped, Natural Woodwork, Pocket Doors, Twin Sink Vanity, Utility Sink, Stand Up Shower, Tub/Shower Combination, Garage-Heated, Great Room, Custom Cabinetry
Sale IncludesDishwasher, Refrigerator, Cooktop-Gas, Oven-Built-In
| MLS # | 202630948 |
|---|---|
| Date Listed | 2026-07-31 |
| Status | Active |
| Property Type | Residential |
| Property SubType | Site-Built Home |
| Finished Square Feet | 5,667 sqft |
| Total Square Feet | 7,748 sqft |
| New Construction | No |
| Style | One and Half Story |
| Type | Site-Built Home |
| Basement | Yes |
| Bedrooms | 5 |
| Bathrooms | 5 |
| Annual Taxes | $5,408.82 |
| Year Taxes Payable | 2026 |
| Year Built | 1990 |
| Virtual Tour | propertypanorama.com » |
| Days on Market | 64 |
| Homestead Year | No |
| Cooling | Central Air |
|---|---|
| Heating | Gas, Hot Water |
| Garage | Attached |
| Outbuilding | Shed |
| Pool | Yes |
| Master Bedroom | 17 × 12 | Upper Level |
| 2nd Bedroom | 11 × 13 | Upper Level |
| 3rd Bedroom | 12 × 13 | Upper Level |
| 4th Bedroom | 11 × 13 | Upper Level |
| 5th Bedroom | 11 × 13 | Main Level |
| Full Baths | 2 Main, 2 Upper, 1 Lower |
| Construction | Site-Built Home |
|---|---|
| Exterior | Brick,Vinyl |
| Lot Size | 244,807 sq ft |
| Acreage | 5.62 Acres |
| Lot Dimensions | 847X55X31X39X350X65X262x123X628 |
| Parking | Yes |
| Out Buildings | Shed |
| Sewer | Septic |
| Water | Well |
| Fence | Pet Fence |
| Area | Elkhart County |
|---|---|
| Location | Rural Subdivision |
| County | Elkhart |
| Subdivision | Christiana Estates |
| Township | Osolo |
| City | Elkhart |
| State | IN |
| Zip | 46514 |
| School District | Elkhart Community Schools |
|---|---|
| Elementary | Mary Feeser |
| Middle School | North Side |
| High School | Elkhart |
| Financing Terms | Cash, Conventional |
|---|---|
| Assoc. Dues | $0.00 Not Applicable |

MLS# 202630948
Listing Provided Courtesy of Chantel Boone
RE/MAX Results
Cell: 574-202-4408
Listing updated August 20, 2026 at 12:45 pm
Last checked 12 minutes ago
IDX information provided by the Indiana Regional MLS. IDX information is provided exclusively for consumers’ personal, non-commercial use and may not be used for any purpose other than to identify prospective properties consumers may be interested in purchasing. Data is deemed reliable but is not guaranteed accurate by the MLS.