- amilakis@gmail.com
- Direct (765) 418-4771
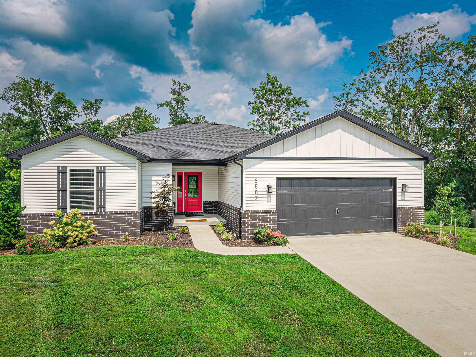
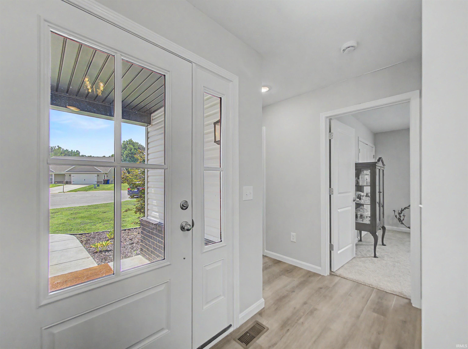
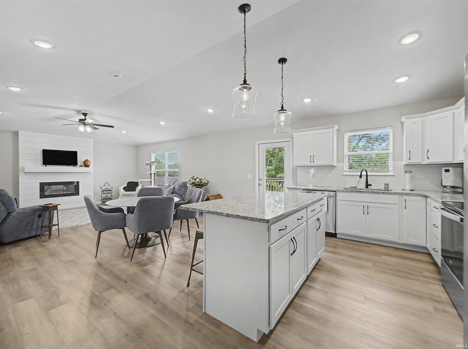
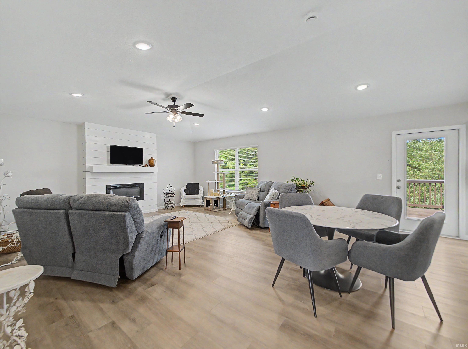
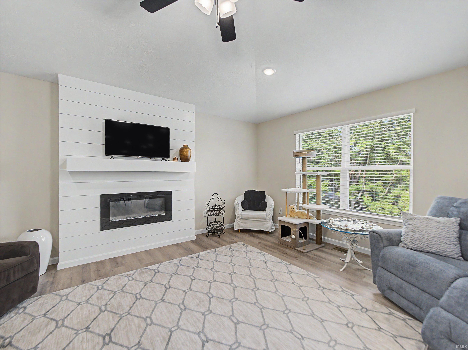
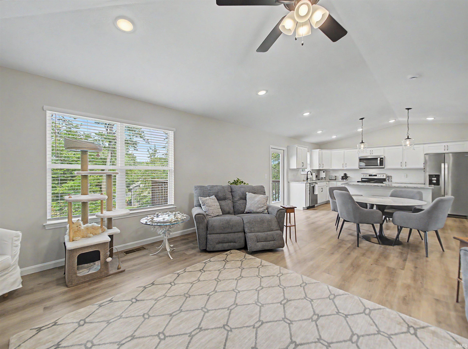
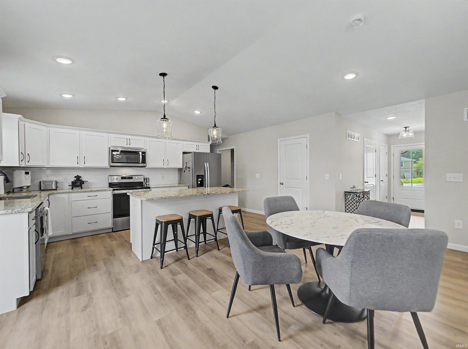
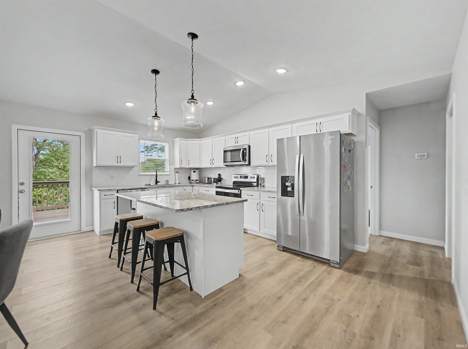
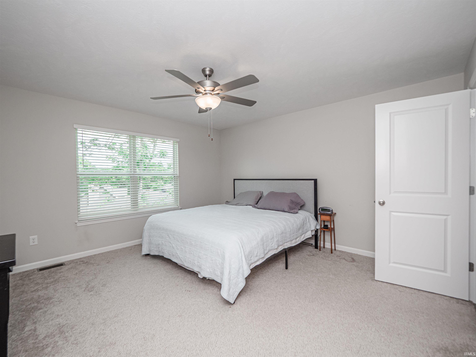
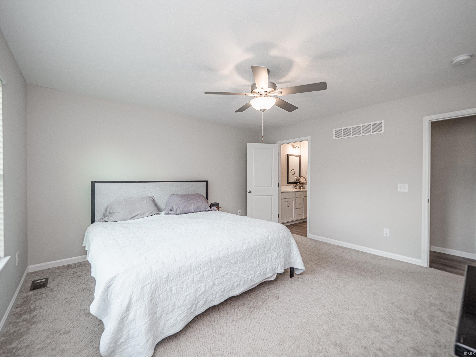
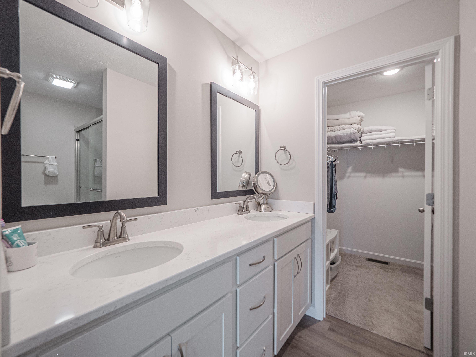
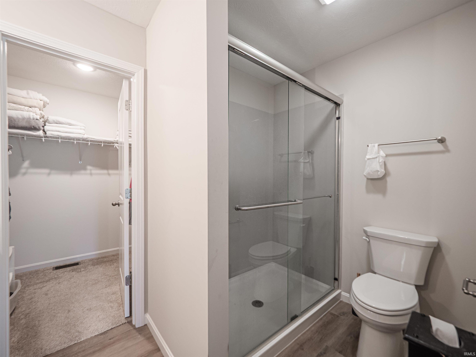
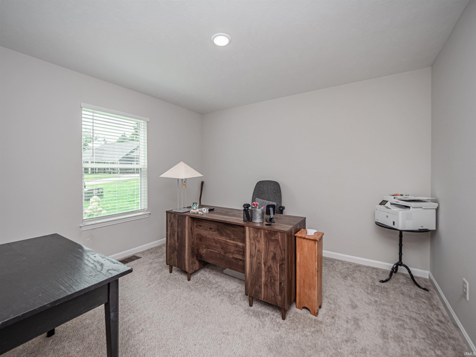
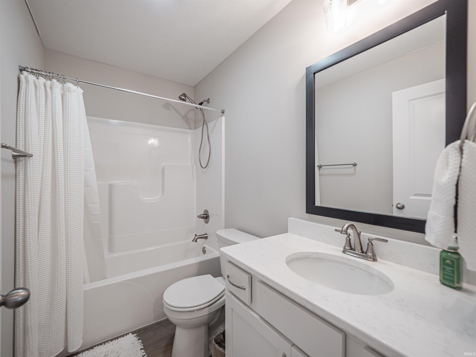
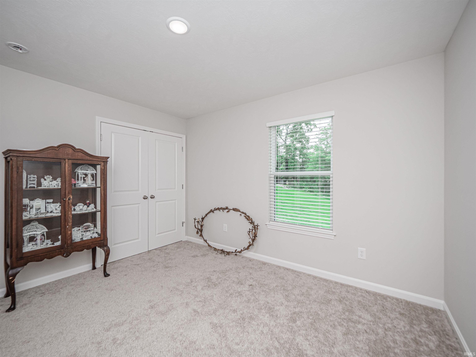
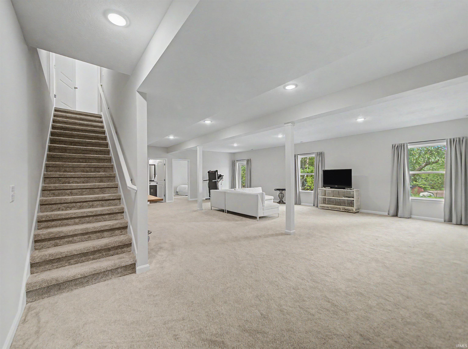
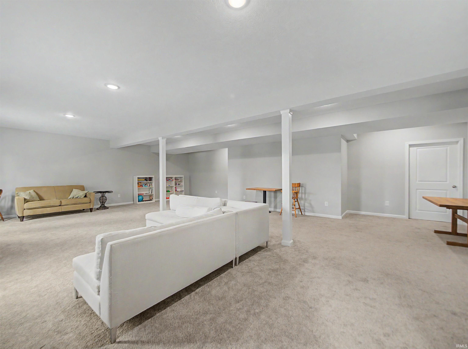
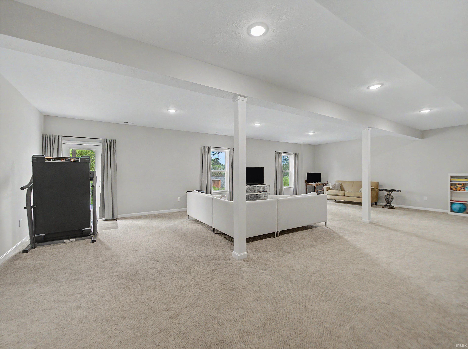
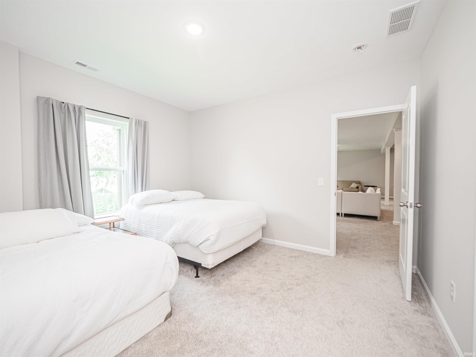
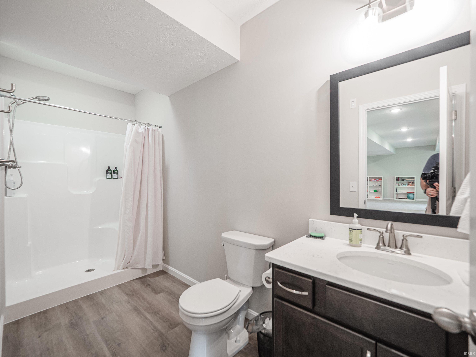
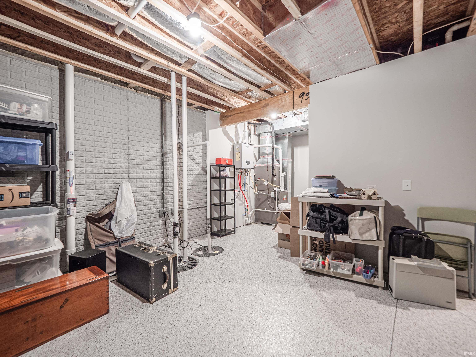
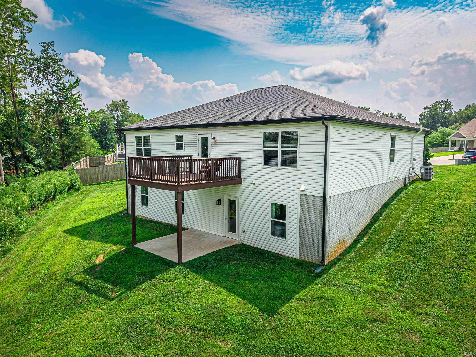
Enjoy the benefits of newer construction without the wait or added expense of building! This two year old, beautifully maintained 4 bedroom, 3 full bath home offers a desirable split-bedroom floor plan. Three bedrooms and two baths are on the main level and a fourth bedroom, full bath, and spacious family room are in the walkout basement. The kitchen features granite countertops, stainless steel appliances, and opens to the living and dining area, where a large deck overlooks the backyard and provides the perfect place to relax or entertain. The basement also offers a generous unfinished storage area. Tucked away on a quiet cul-de-sac, this home combines the benefits of new construction with the convenience of being move-in ready.
GPS directions accurate. South on 66, South on 261, East on Sharon Rd to Hillside Meadows Subdivision, property will be at the back on the right.
Dishwasher, Microwave, Refrigerator, Washer, Window Treatments, Dryer-Electric, Range-Electric
| MLS # | 202630949 |
|---|---|
| Date Listed | 2026-07-31 |
| Status | Active |
| Property Type | Residential |
| Property SubType | Site-Built Home |
| Finished Square Feet | 2,816 sqft |
| Total Square Feet | 3,232 sqft |
| New Construction | No |
| Style | Detached |
| Type | Site-Built Home |
| Basement | Yes |
| Bedrooms | 4 |
| Bathrooms | 3 |
| Annual Taxes | $3,052.27 |
| Year Taxes Payable | 2026 |
| Year Built | 2024 |
| Virtual Tour | propertypanorama.com » |
| Days on Market | 64 |
| Homestead Year | No |
| Cooling | Central Air |
|---|---|
| Heating | Forced Air |
| Garage | Attached |
| Main Level Laundry | Yes |
| Living Room | 18 × 12 | Main Level |
| Dining Room | 12 × 12 | Main Level |
| Family Room | 33 × 23 | Basement Level |
| Kitchen | 12 × 9 | Main Level |
| Master Bedroom | 15 × 14 | Main Level |
| 2nd Bedroom | 12 × 12 | Main Level |
| 3rd Bedroom | 12 × 11 | Main Level |
| 4th Bedroom | 13 × 12 | Basement Level |
| Full Baths | 2 Main, 1 Lower |
| Construction | Site-Built Home |
|---|---|
| Exterior | Brick,Vinyl |
| Lot Size | 17,772 sq ft |
| Acreage | 0.41 Acres |
| Lot Dimensions | 173 x 140 |
| Sewer | None |
| Water | Public |
| Fence | None |
| Area | Warrick County |
|---|---|
| County | Warrick |
| Subdivision | Hillside Meadow |
| Township | Ohio |
| City | Newburgh |
| State | IN |
| Zip | 47630 |
| School District | Warrick County School Corp. |
|---|---|
| Elementary | Sharon |
| Middle School | Castle South |
| High School | Castle |
| Financing Terms | Cash, Conventional, FHA, VA |
|---|---|
| Assoc. Dues | $0.00 Not Applicable |

MLS# 202630949
Listing Provided Courtesy of Tara Gilmore
Ferris Property Group
info@ferrispropertygroup.com
Listing updated September 17, 2026 at 7:15 pm
Last checked 2 minutes ago
IDX information provided by the Indiana Regional MLS. IDX information is provided exclusively for consumers’ personal, non-commercial use and may not be used for any purpose other than to identify prospective properties consumers may be interested in purchasing. Data is deemed reliable but is not guaranteed accurate by the MLS.