Property Description
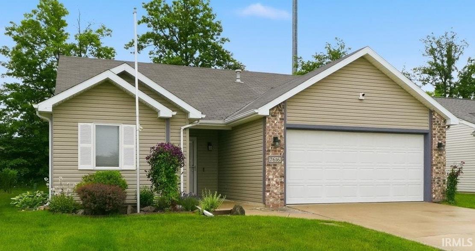
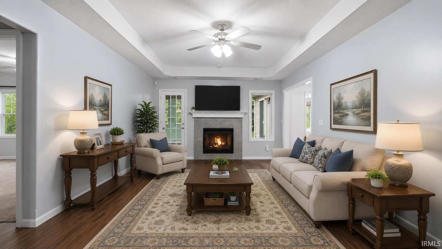
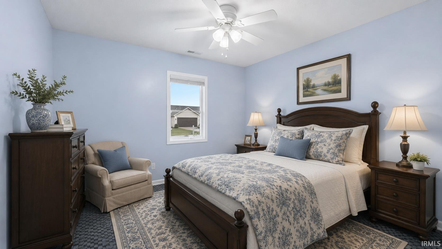
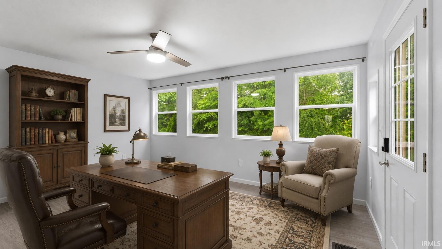
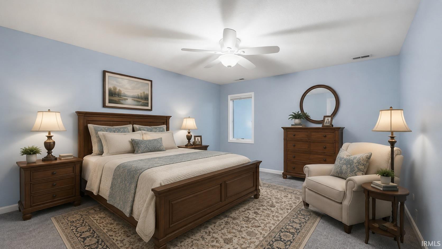
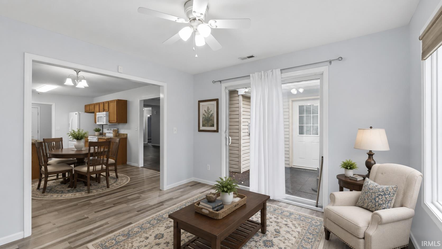
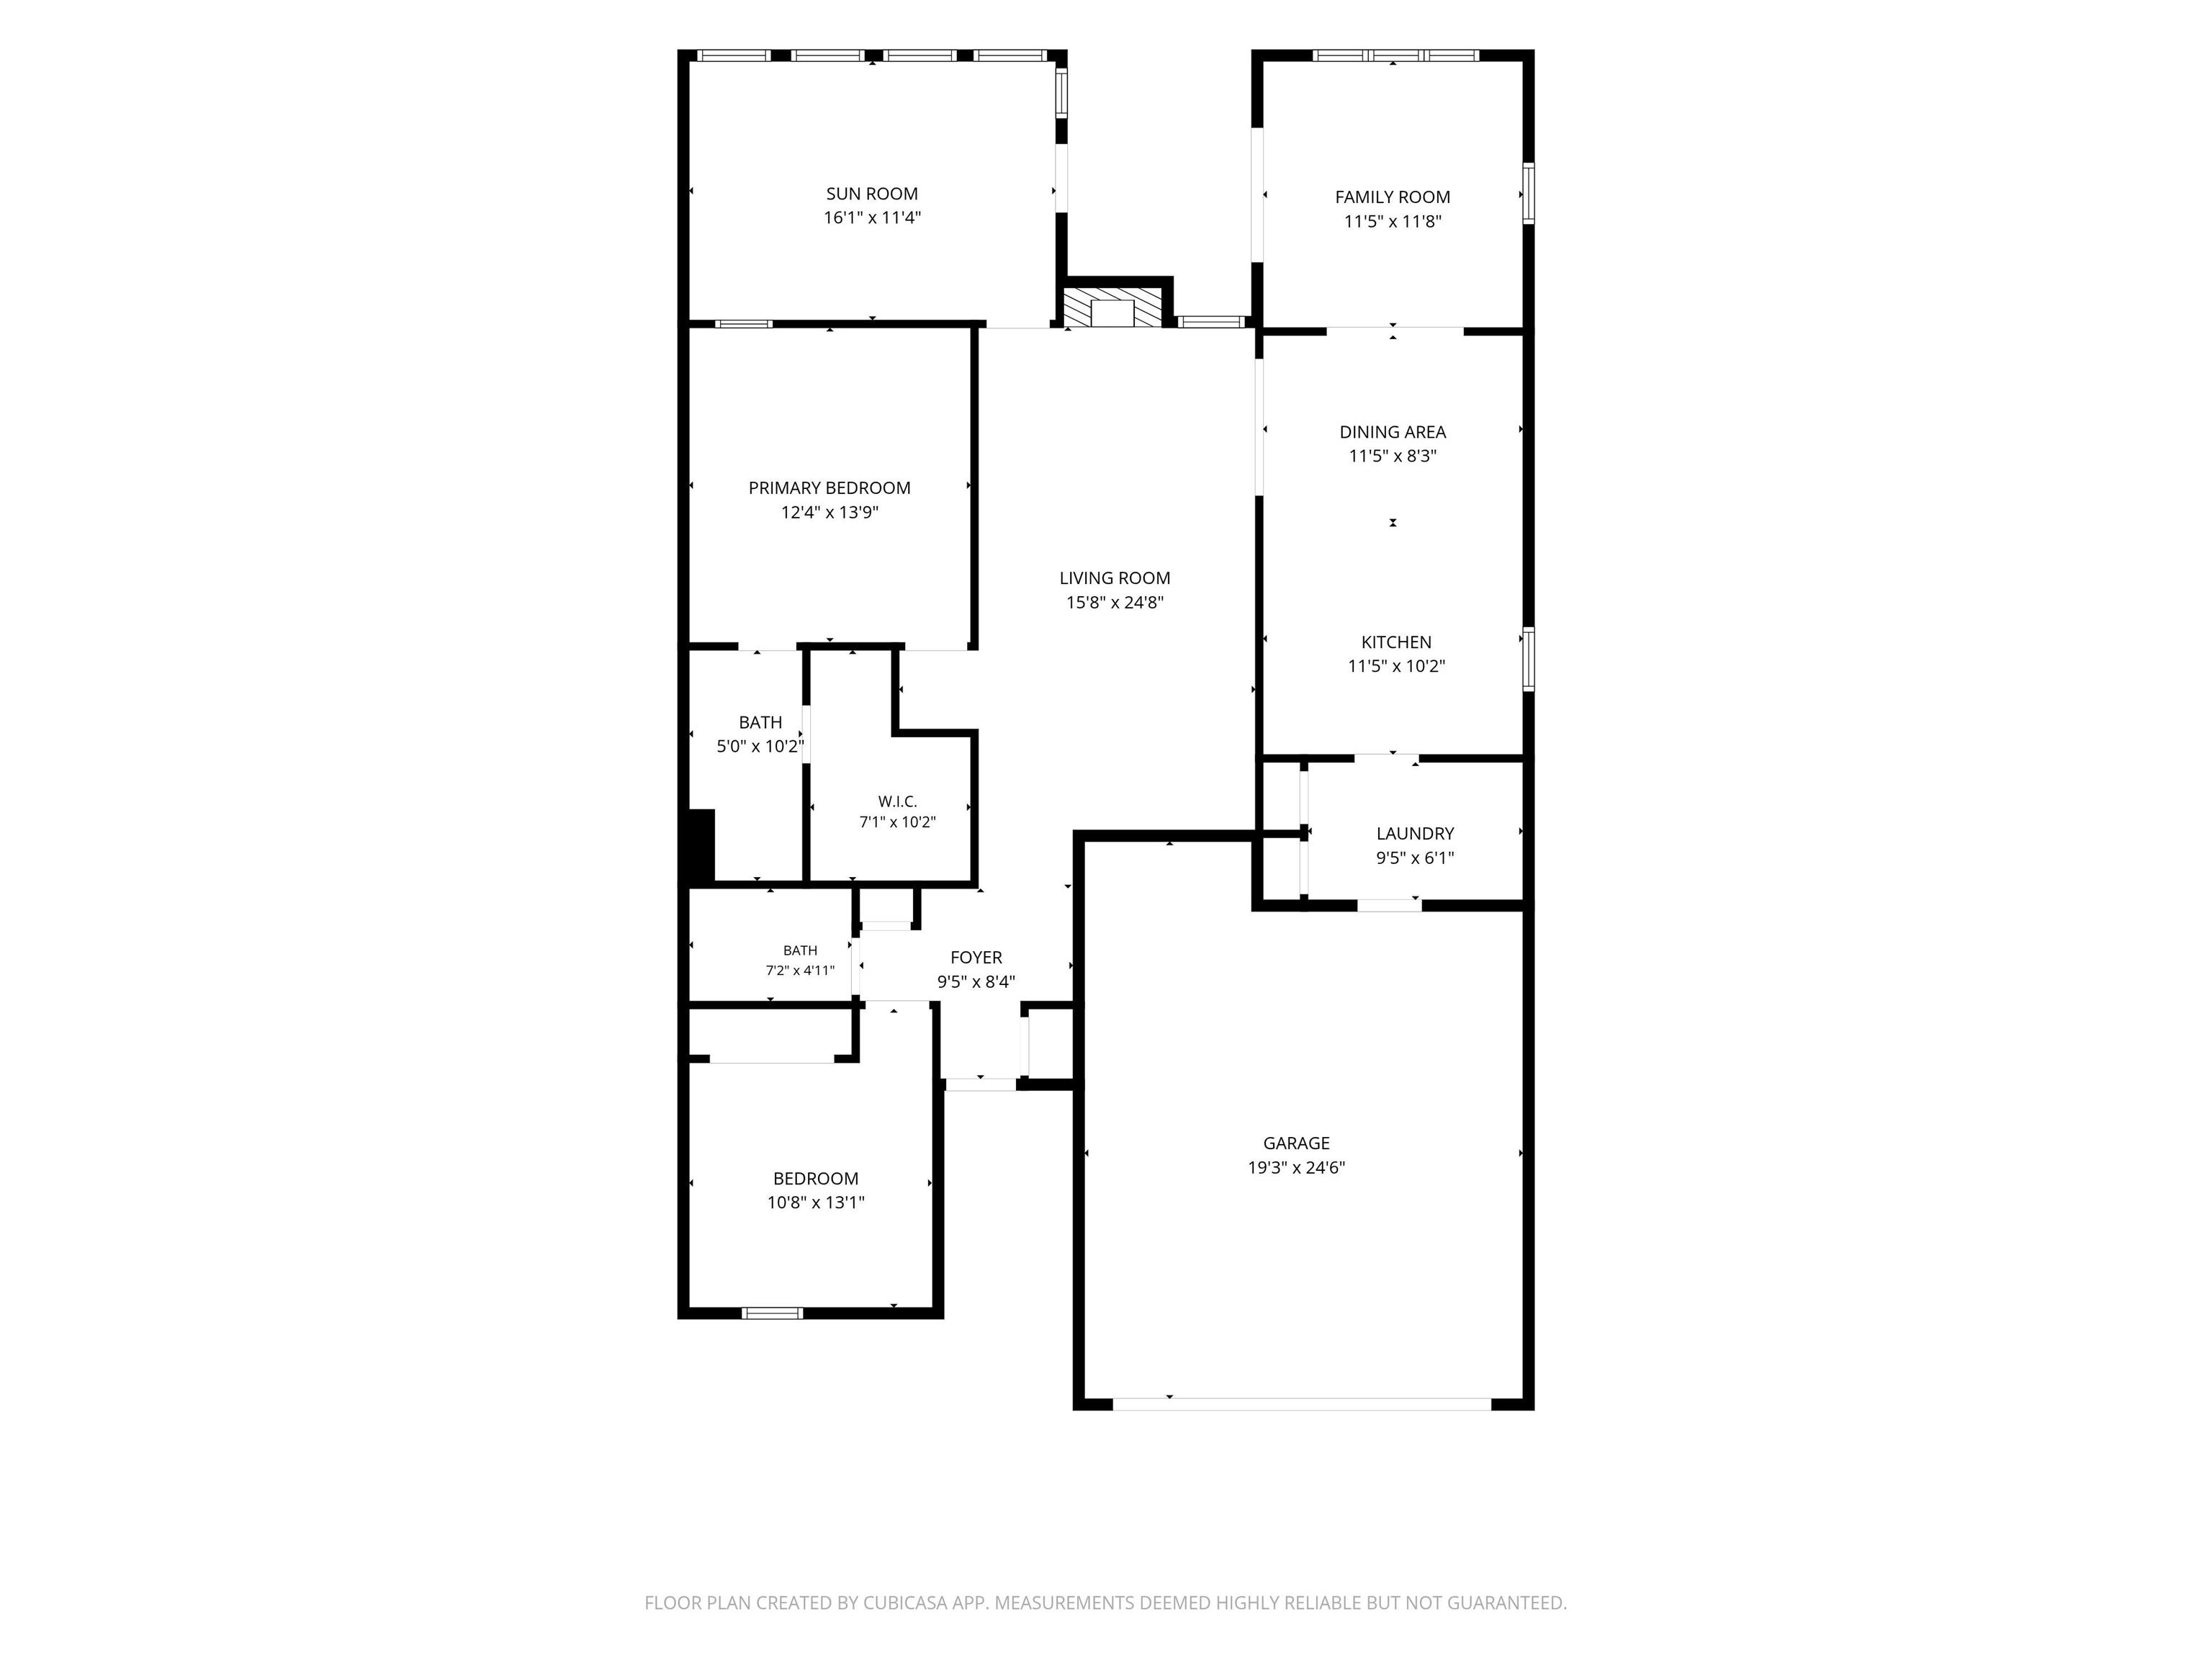
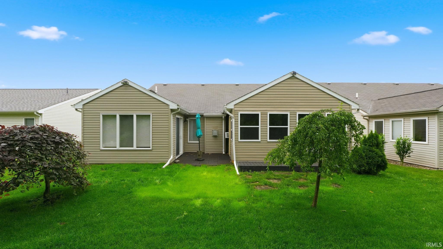
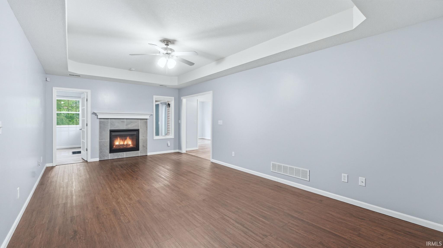
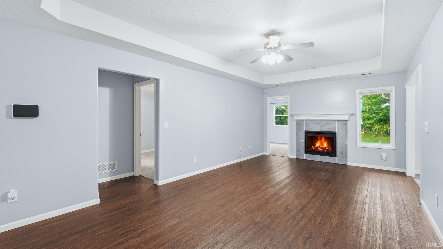
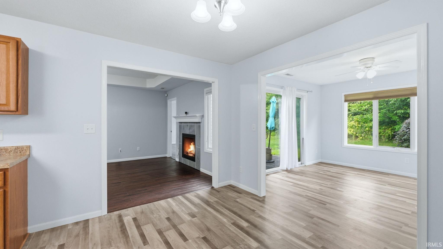
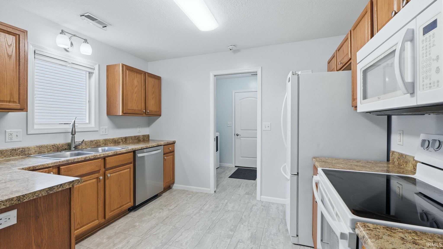
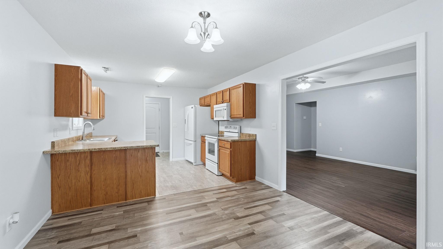
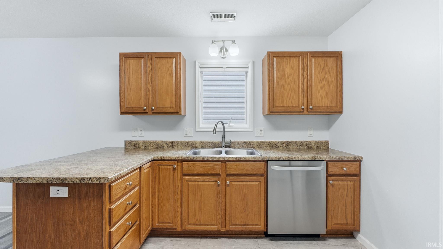
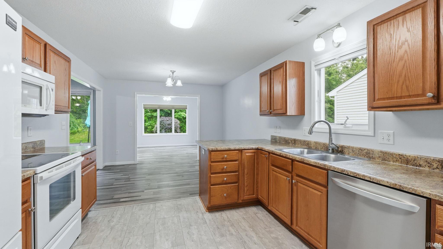
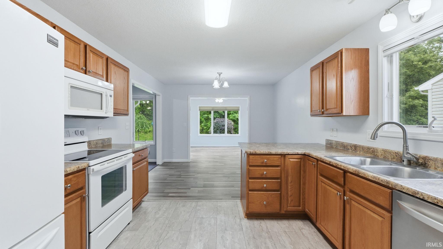
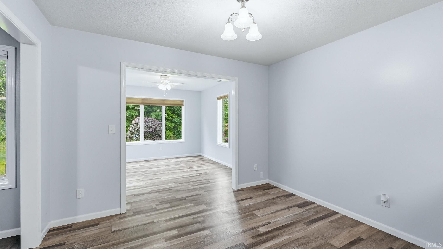
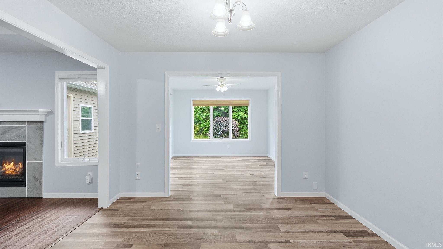
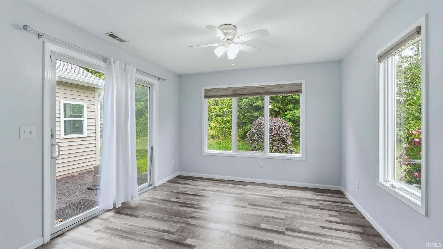
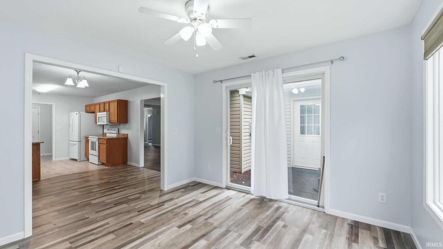
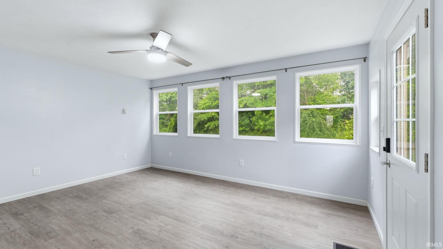
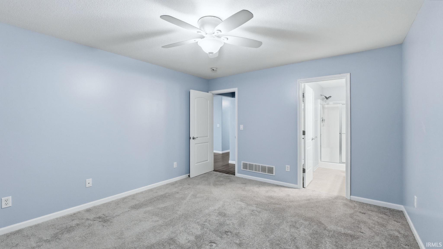
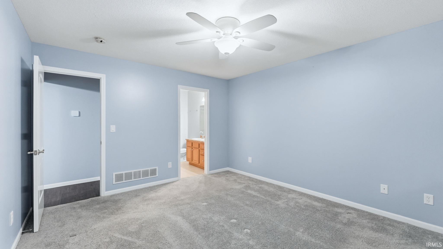
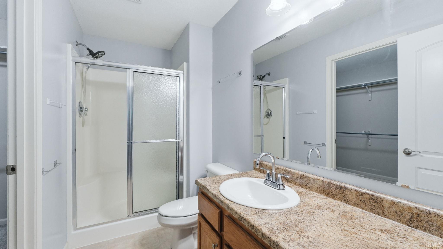
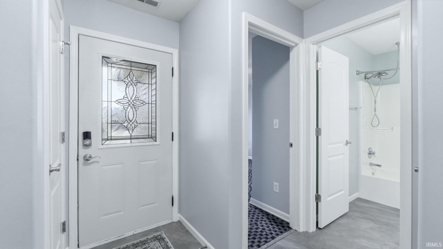
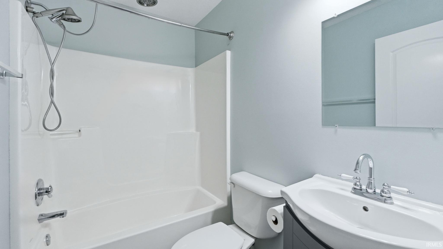
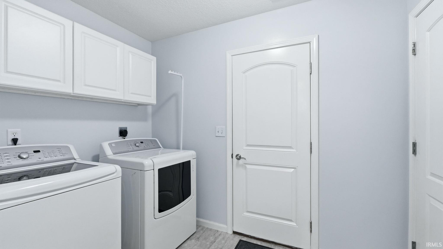
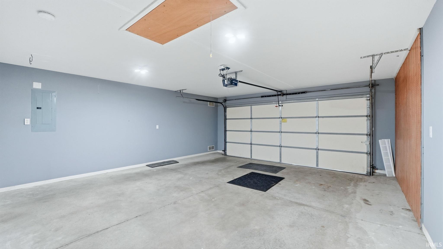
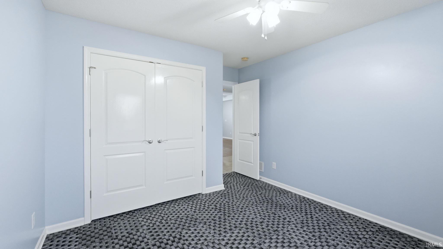
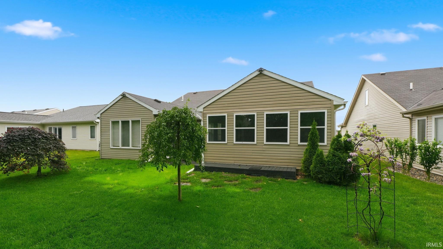
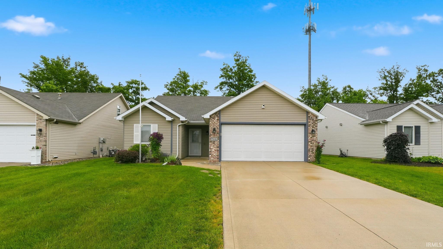
Enjoy low-maintenance living in this beautifully maintained, freestanding villa offering 1,584 sq. ft. of comfortable living space! This 2-bedroom, 2-bath home offers plenty of room with 2 bright and versatile living areas. The large bonus room at the back of the home is filled with natural light—perfect for art, plants, hobbies, a home office, or additional living space. The kitchen offers abundant storage and newer appliances that all stay. Laundry is conveniently located between the garage and kitchen with two additional pantry areas. The main living area features vinyl plank flooring, a gas fireplace, ceiling fan, and tray ceiling. The primary suite includes a walk-in shower, large walk-in closet, ceiling fan, and tray ceiling. A cozy sunroom directly off the dining area is another light-filled space to relax and enjoy. Added peace of mind comes with a whole-house generator with a 2-year-old battery, plus a furnace and A/C installed in October 2025 with a transferable warranty! Villa fees are only $60/month and include mowing, mulch, shrub trimming, fertilizer, and snow removal on drive and sidewalk. Low-maintenance, freestanding villa living is waiting for you!
Directions
Maplecrest to East on Rothman road. North on Wheelock to Acacia Passage. Main road to Bowlander, take a right, house is on the left side.
Amenities
1st Bdrm En Suite, Attic Pull Down Stairs, Attic Storage, Ceiling-9+, Ceiling-Tray, Ceiling Fan(s), Closet(s) Walk-in, Countertops-Laminate, Detector-Smoke, Disposal, Dryer Hook Up Electric, Garage Door Opener, Generator-Whole House, Near Walking Trail, Open Floor Plan, Split Br Floor Plan, Stand Up Shower, Tub/Shower Combination, Main Floor Laundry
Sale Includes
Dishwasher, Microwave, Refrigerator, Washer, Dryer-Electric, Range-Electric, Water Heater Gas, Water Softener-Owned
Property
| MLS # |
202630965 |
| Date Listed |
2026-07-31 |
| Status |
Cont-1stROR-SuddenDeath |
| Property Type |
Residential |
| Property SubType |
Condo/Villa |
| Square Feet |
1,584 sqft |
| New Construction |
No |
| Style |
One Story |
| Type |
Condo/Villa |
| Bedrooms |
2 |
| Bathrooms |
2 |
| Annual Taxes |
$1,040.76 |
| Year Taxes Payable |
2026 |
| Year Built |
2010 |
| Days on Market |
65 |
| Homestead Year |
No |
Additional
| Design |
Ranch |
| Cooling |
Attic Fan, Central Air |
| Heating |
Gas, Forced Air |
| Garage |
Attached |
| Main Level Laundry |
Yes |
Room Dimensions
| Living Room |
22 × 13 |
Main Level |
| Dining Room |
11 × 10 |
Main Level |
| Family Room |
12 × 12 |
Main Level |
| Kitchen |
11 × 10 |
Main Level |
| Breakfast Area |
12 × 15 |
Main Level |
| Master Bedroom |
14 × 13 |
Main Level |
| 2nd Bedroom |
11 × 11 |
Main Level |
Bathroom Locations
External Features
| Construction |
Condo/Villa |
| Exterior |
Vinyl |
| Lot Size |
6,250 sq ft |
| Acreage |
0.14 Acres |
| Lot Dimensions |
126x50x126x50 |
| Parking |
Yes |
| Sewer |
City |
| Water |
City |
| Fence |
None |
Location
| Area |
Allen County |
| Location |
City/Town/Suburb, Near Walking Trail |
| County |
Allen |
| Subdivision |
Fiddlers Creek |
| Township |
St Joe |
| City |
Fort Wayne |
| State |
IN |
| Zip |
46835 |
Schools
| School District |
Fort Wayne Community |
| Elementary |
Arlington |
| Middle School |
Jefferson |
| High School |
Northrop |
Financial
| Financing Terms |
Cash, Conventional, FHA, VA |
| Assoc. Dues |
$230.00 Annually |
| Assoc. Restrictions |
Yes |
| Other Fees |
$60.00 Monthly |