Property Description
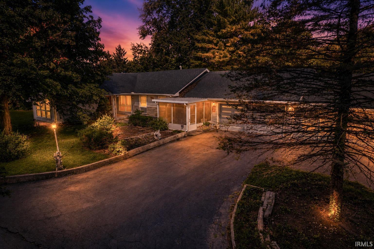
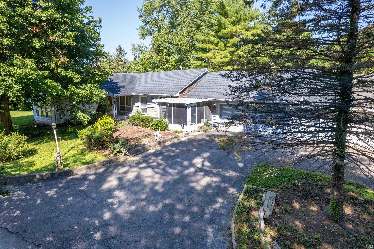
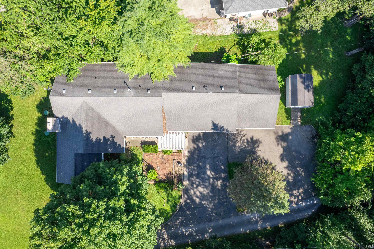
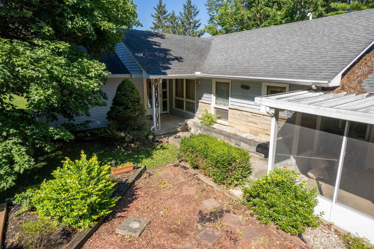
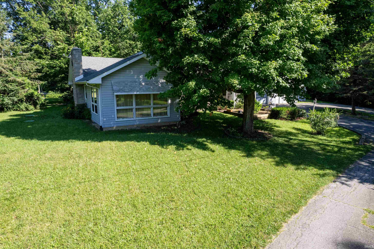
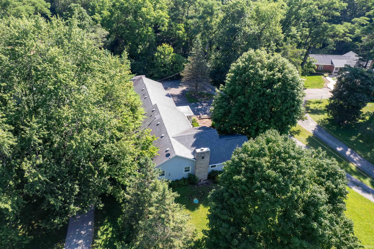
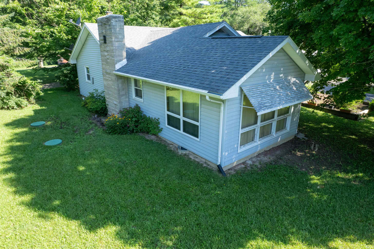
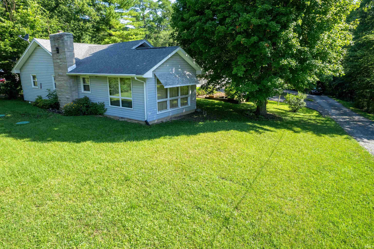
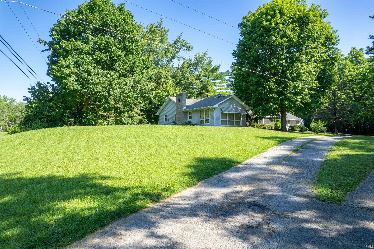
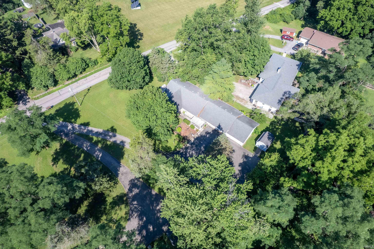
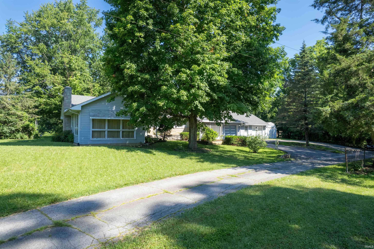
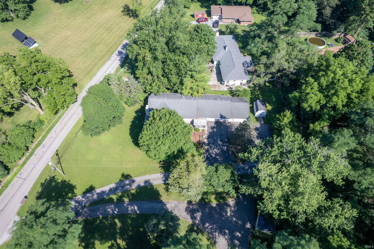
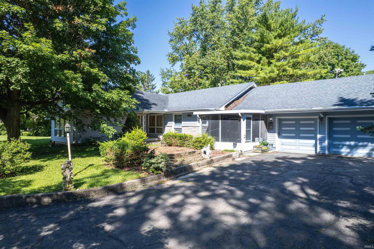
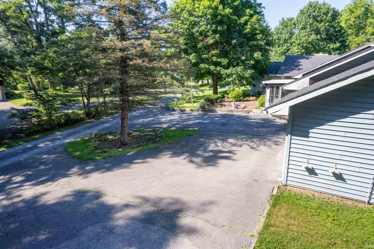
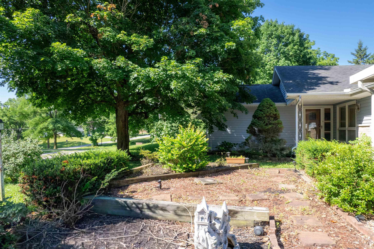
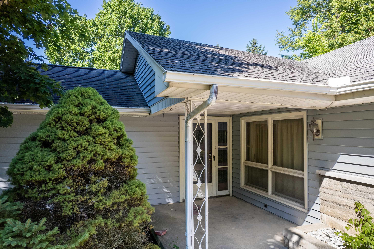
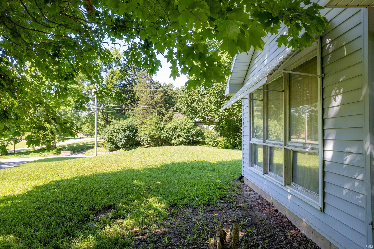
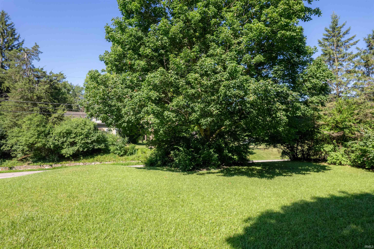
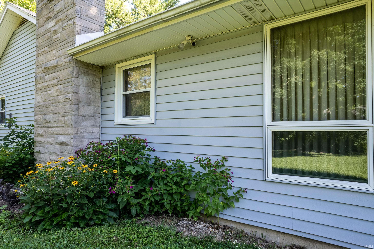
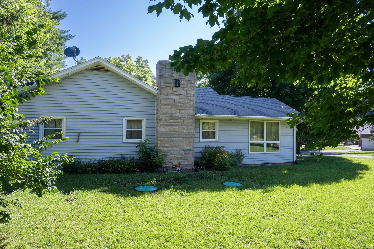
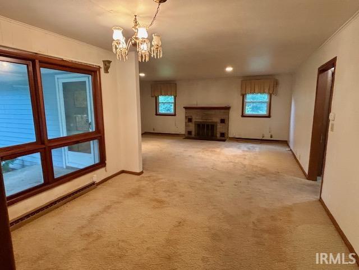
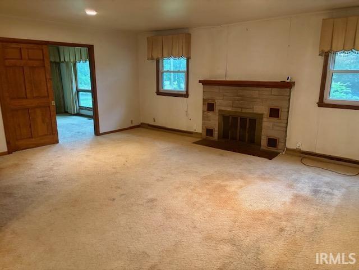
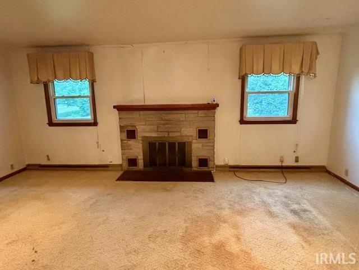
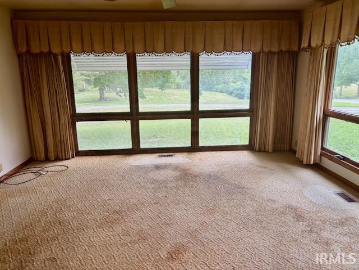
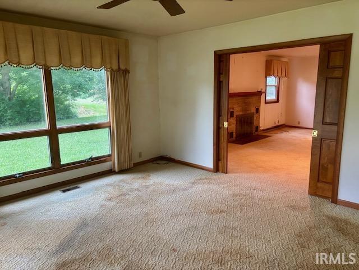
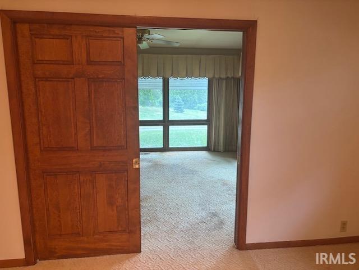
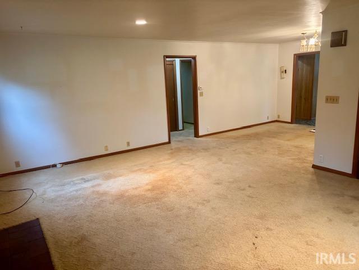
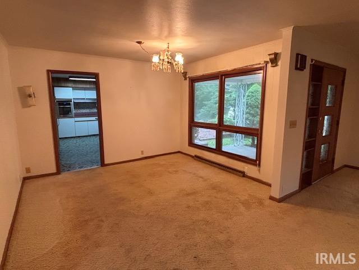
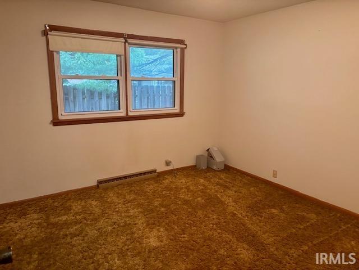
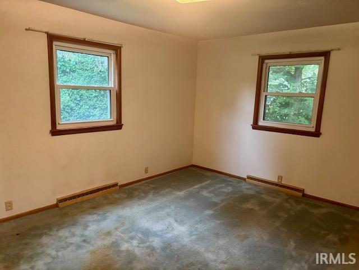
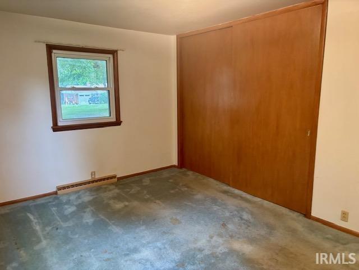
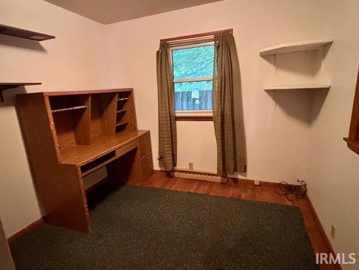
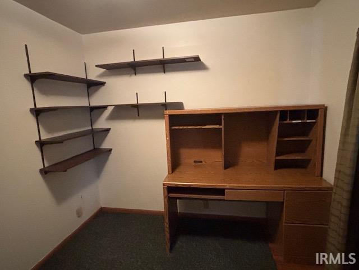
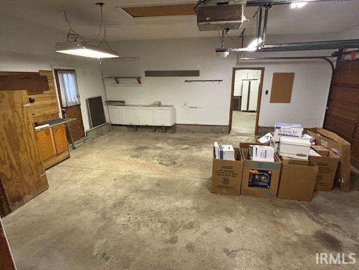
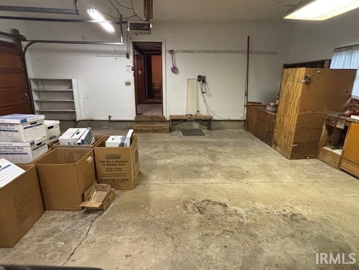
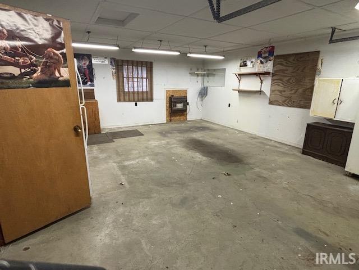
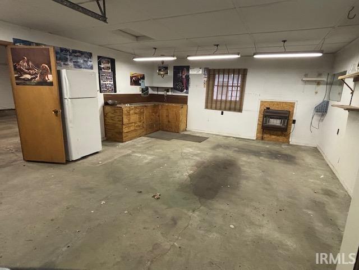
Welcome to the country! This home is set back off the road a bit to enjoy extra privacy. Surrounded by trees this home has so much to offer a new buyer with just a few updates to make it yours. Sellers updates include new mound septic system that adds to the provacy from the road, in 2022. New toilets in both baths in 2025, newer roof. Possible hardwood in bedrooms, great room and dining but unsure of condition. Den/office could be 4th bedroom. Washer and dryer stay and are included in the half bath. A 22x10 finished room between house and garages. 3 car attached garages with the end one having workshop and heated. Screened in porch to enjoy the scenery without the bugs. Shared drive.. Lots of possibilities with this North Marion home. NO FHA-VA, Selling "AS IS'.
Directions
From Marion, North on State Rd 15 to Shildmyer. House on the right
Amenities
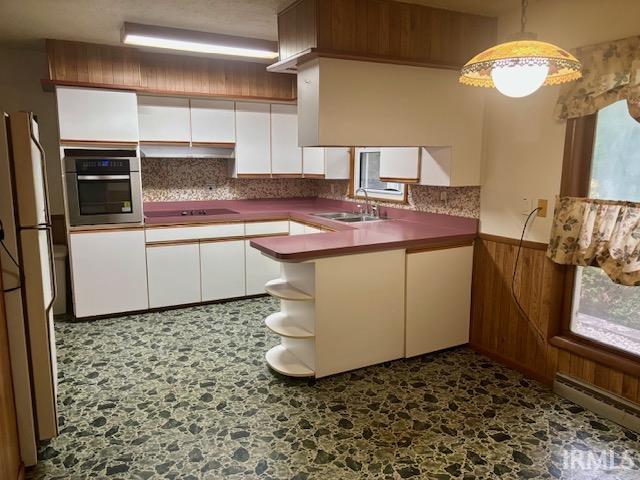
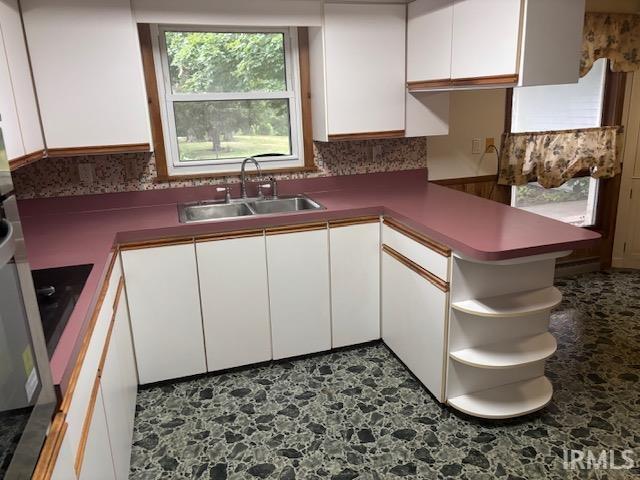
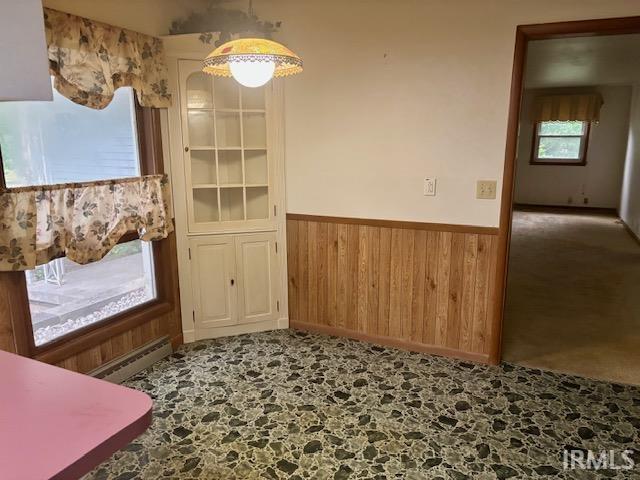
Breakfast Bar, Cable Available, Ceiling Fan(s), Countertops-Laminate, Detector-Smoke, Dryer Hook Up Electric, Eat-In Kitchen, Garage Door Opener, Kitchen Island, Natural Woodwork, Pocket Doors, Porch Screened, Range/Oven Hook Up Elec, Six Panel Doors, Stand Up Shower, Workshop, Main Level Bedroom Suite, Formal Dining Room, Garage-Heated, Great Room, Main Floor Laundry, Washer Hook-Up
Sale Includes
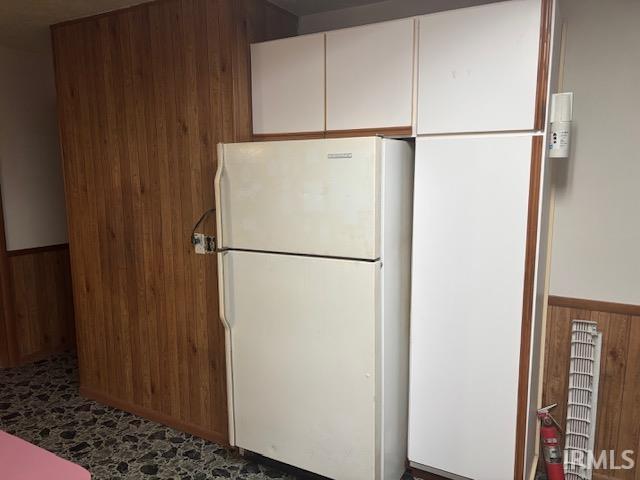
Refrigerator, Washer, Cooktop-Electric, Dryer-Electric, Oven-Built-In, Oven-Electric, Range-Electric, Water Heater Electric, Water Softener-Owned
Property
| MLS # |
202630974 |
| Date Listed |
2026-07-30 |
| Status |
Active |
| Property Type |
Residential |
| Property SubType |
Site-Built Home |
| Square Feet |
1,825 sqft |
| New Construction |
No |
| Style |
One Story |
| Type |
Site-Built Home |
| Bedrooms |
2 |
| Bathrooms |
2 (1 Full, 1 Half) |
| Annual Taxes |
$467.00 |
| Year Taxes Payable |
2025 |
| Year Built |
1957 |
| Virtual Tour |
propertypanorama.com » |
| Days on Market |
65 |
| Homestead Year |
No |
Additional
| Design |
Ranch |
| Cooling |
Central Air |
| Heating |
Forced Air |
| Garage |
Attached |
| Main Level Laundry |
Yes |
| Outbuilding |
Shed |
Room Dimensions
| Living Room |
20 × 15 |
Main Level |
| Dining Room |
12 × 180 |
Main Level |
| Family Room |
15 × 13 |
Main Level |
| Kitchen |
11 × 9 |
Main Level |
| Breakfast Area |
10 × 8 |
Main Level |
| Den |
9 × 9 |
Main Level |
| Master Bedroom |
15 × 11 |
Main Level |
| 2nd Bedroom |
12 × 11 |
Main Level |
| Recreation Room |
22 × 10 |
Main Level |
Bathroom Locations
| Full Baths |
1 Main |
| Half Baths |
1 Main |
External Features
| Construction |
Site-Built Home |
| Exterior |
Vinyl |
| Lot Size |
26,136 sq ft |
| Acreage |
0.60 Acres |
| Lot Dimensions |
105 X 247 |
| Parking |
Yes |
| Out Buildings |
Shed |
| Sewer |
Septic |
| Water |
Well |
| Fence |
Partial |
Location
| Area |
Grant County |
| Location |
Rural |
| County |
Grant |
| Subdivision |
Indian Trail(s) |
| Township |
Pleasant |
| City |
Marion |
| State |
IN |
| Zip |
46952 |
Schools
| School District |
Marion Community Schools |
| Elementary |
Kendall |
| Middle School |
McCulloch |
| High School |
Marion |
Financial
| Financing Terms |
Cash, Conventional |
| Assoc. Dues |
$0.00 Not Applicable |