- amilakis@gmail.com
- Direct (765) 418-4771
835 Groveview Court
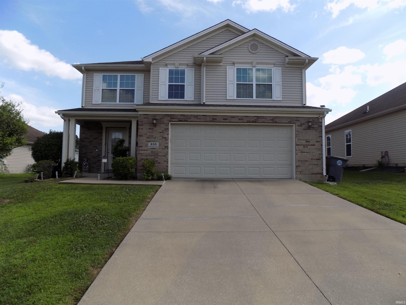
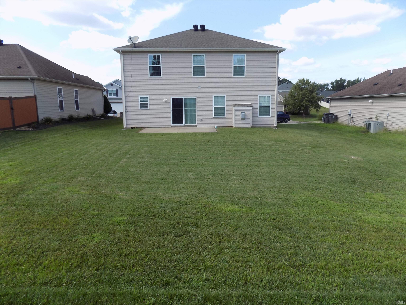
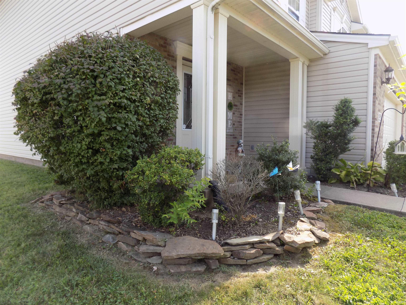
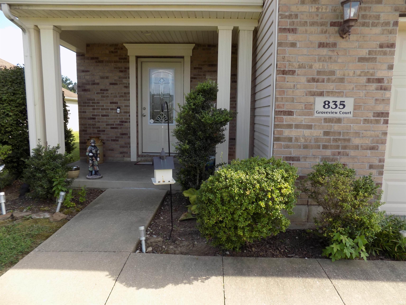
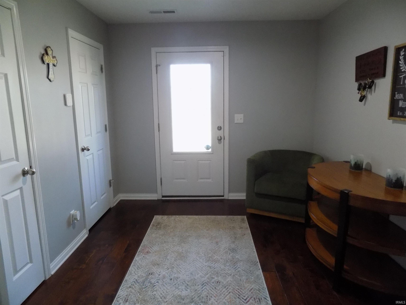
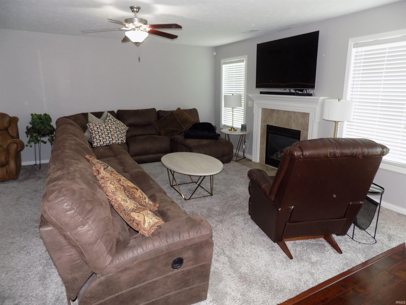
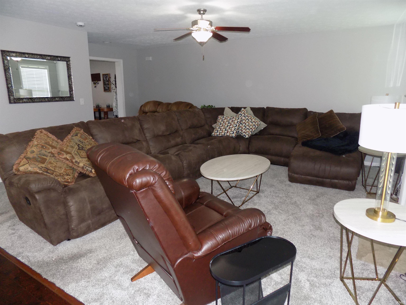
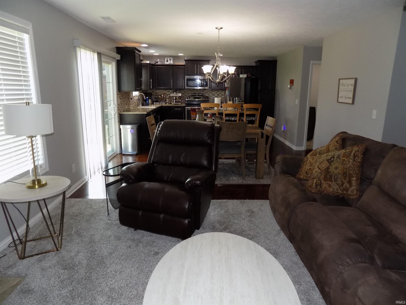
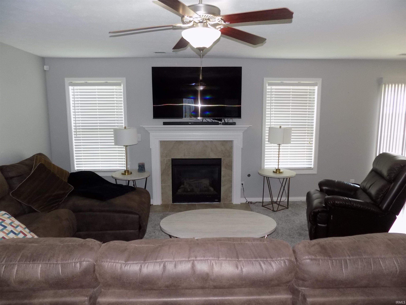
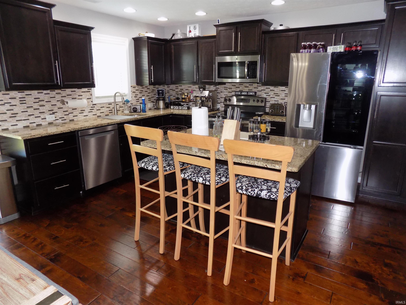
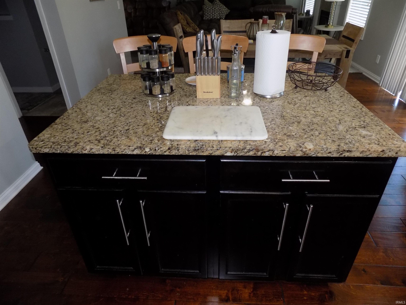
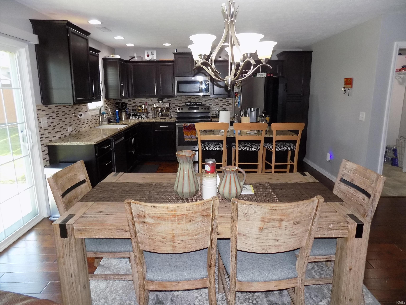
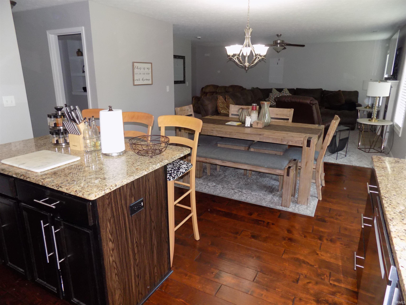
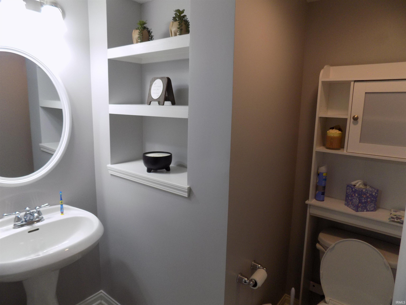
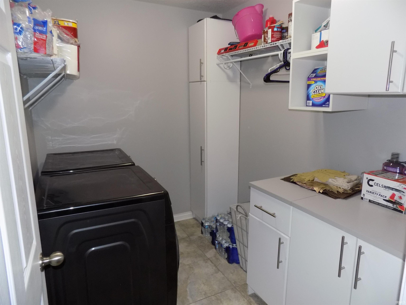
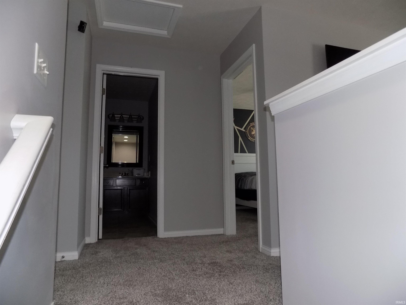
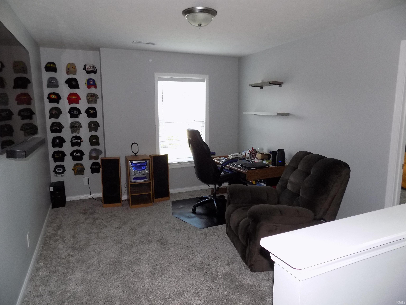
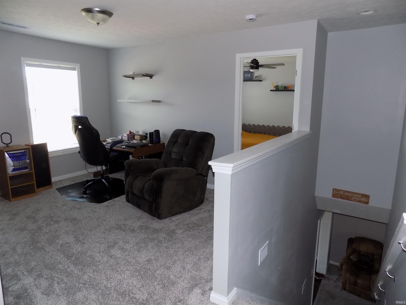
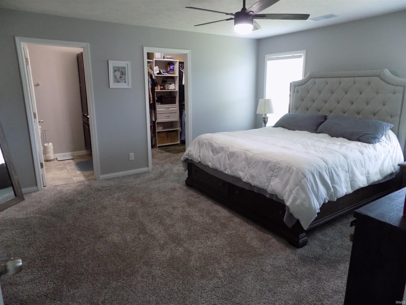
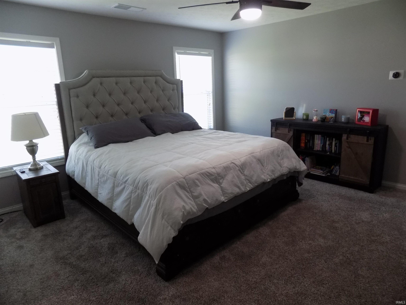
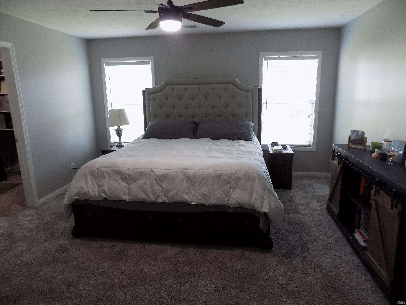
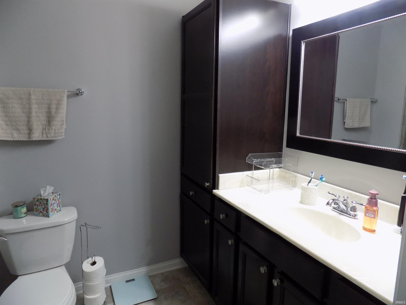
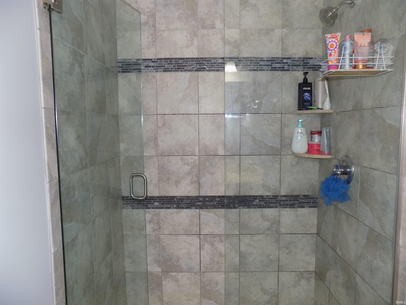
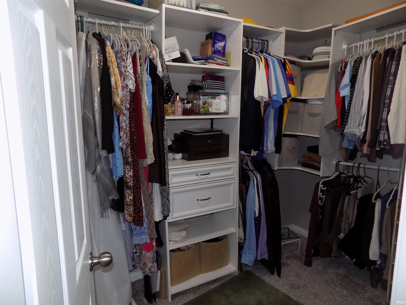
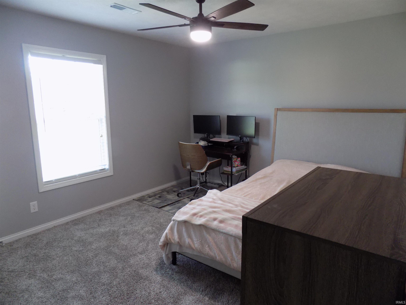
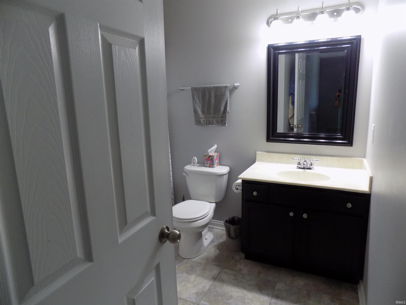
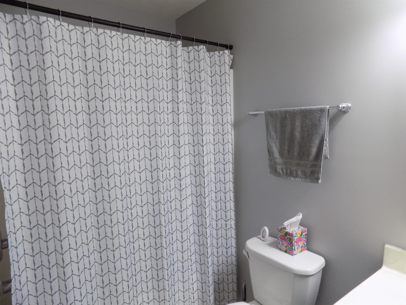
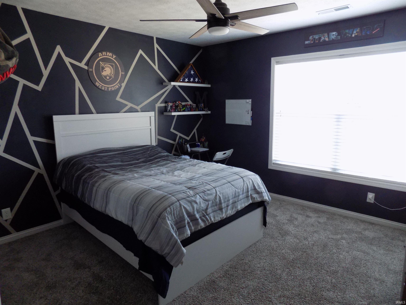
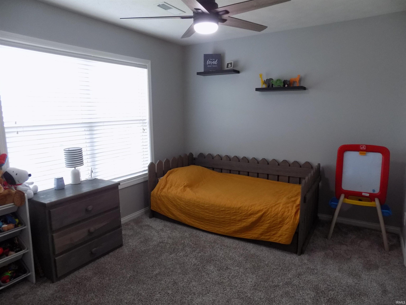
Welcome home to this beautifully maintained 4-bedroom, 2.5-bath, two-story residence nestled on a quiet cul-de-sac. From the moment you arrive, you'll appreciate the exceptional curb appeal featuring attractive landscaping, a new garage door, and a welcoming covered front porch. Step inside to a spacious foyer that opens to an inviting living room, creating a seamless flow into the kitchen and dining area—perfect for both everyday living and entertaining. The generous living room is filled with natural light and showcases a cozy gas log fireplace with ceramic tile accents and a ceiling fan for year-round comfort. The well-appointed kitchen offers beautiful cabinetry, granite countertops, stainless steel appliances, hardwood flooring, a tiled backsplash, and a center island with seating. Adjacent to the kitchen, the spacious dining area easily accommodates a large dining table, making it ideal for meals and gatherings. Conveniently located off the kitchen are the laundry room and half bath. The half bath features a pedestal sink, oval mirror, and recessed shelving, while the oversized laundry room includes tile flooring, ample white cabinetry, a built-in countertop, and an integrated wire shelving system for exceptional storage and organization. Upstairs, you'll find all four bedrooms, a versatile loft area currently used as a home office, and a full hallway bath. The spacious primary suite serves as a private retreat with a large walk-in closet complete with a custom shelving system and an en suite bath featuring a beautifully tiled walk-in shower with glass doors. Three additional generously sized bedrooms each offer double closets for abundant storage. The hallway bath includes tile flooring and a tub/shower combination. Step outside to enjoy the expansive backyard, offering plenty of space for recreation, or gardening. The concrete patio provides the perfect setting for outdoor dining, grilling, and relaxing with family and/or friends. With its thoughtful floor plan, quality updates, generous living spaces, and desirable cul-de-sac location, this move-in-ready home is one you won't want to miss!
Turn onto Christ Rd from N Kentucky Ave then take an immediate right onto Cedar Mill; make a left turn onto Criterion Wayand turn right onto Groveview Ct
1st Bdrm En Suite, Cable Available, Ceiling Fan(s), Closet(s) Walk-in, Countertops-Solid Surf, Detector-Carbon Monoxide, Detector-Smoke, Disposal, Dryer Hook Up Electric, Eat-In Kitchen, Foyer Entry, Garage Door Opener, Kitchen Island, Landscaped, Open Floor Plan, Patio Open, Porch Covered, Range/Oven Hook Up Elec, Stand Up Shower, Tub/Shower Combination, Main Floor Laundry, Washer Hook-Up
Sale IncludesDishwasher, Microwave, Refrigerator, Oven-Electric, Range-Electric, Water Heater Gas, Window Treatment-Blinds
| MLS # | 202630975 |
|---|---|
| Date Listed | 2026-07-31 |
| Status | Active |
| Property Type | Residential |
| Property SubType | Site-Built Home |
| Square Feet | 2,152 sqft |
| New Construction | No |
| Style | Two Story |
| Type | Site-Built Home |
| Bedrooms | 4 |
| Bathrooms | 3 (2 Full, 1 Half) |
| Annual Taxes | $2,933.92 |
| Year Taxes Payable | 2026 |
| Year Built | 2013 |
| Virtual Tour | propertypanorama.com » |
| Days on Market | 65 |
| Homestead Year | No |
| Design | Traditional |
|---|---|
| Cooling | Central Air |
| Heating | Gas, Forced Air |
| Garage | Attached |
| Hardwood Floors | Yes |
| Main Level Laundry | Yes |
| Living Room | 20 × 18 | Main Level |
| Dining Room | 13 × 10 | Main Level |
| Family Room | 14 × 11 | Upper Level |
| Kitchen | 13 × 10 | Main Level |
| Master Bedroom | 17 × 14 | Upper Level |
| 2nd Bedroom | 14 × 10 | Upper Level |
| 3rd Bedroom | 12 × 11 | Upper Level |
| 4th Bedroom | 11 × 10 | Upper Level |
| Full Baths | 2 Upper |
| Half Baths | 1 Main |
| Construction | Site-Built Home |
|---|---|
| Exterior | Brick,Vinyl |
| Lot Size | 7,405 sq ft |
| Acreage | 0.17 Acres |
| Lot Dimensions | 60x121 |
| Sewer | Public |
| Water | Public |
| Fence | None |
| Area | Vanderburgh County |
|---|---|
| Location | City/Town/Suburb |
| County | Vanderburgh |
| Subdivision | The Orchard(s) |
| Township | Center |
| City | Evansville |
| State | IN |
| Zip | 47711 |
| School District | Evansville-Vanderburgh School Corp. |
|---|---|
| Elementary | Highland |
| Middle School | Thompkins |
| High School | Central |
| Financing Terms | Cash, Conventional, FHA, VA |
|---|---|
| Assoc. Dues | $0.00 Not Applicable |

MLS# 202630975
Listing Provided Courtesy of Michael Fisher
4Realty, LLC
cell: 812-319-2037
Listing updated September 27, 2026 at 5:30 pm
Last checked 7 minutes ago
IDX information provided by the Indiana Regional MLS. IDX information is provided exclusively for consumers’ personal, non-commercial use and may not be used for any purpose other than to identify prospective properties consumers may be interested in purchasing. Data is deemed reliable but is not guaranteed accurate by the MLS.