Property Description
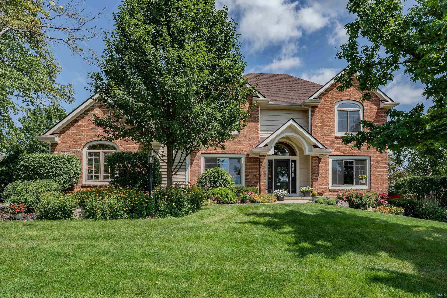
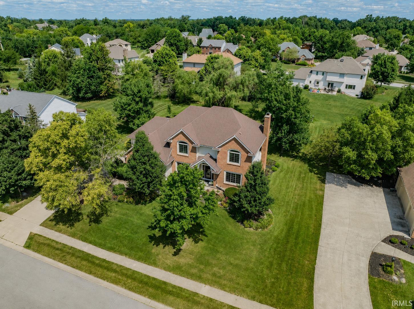
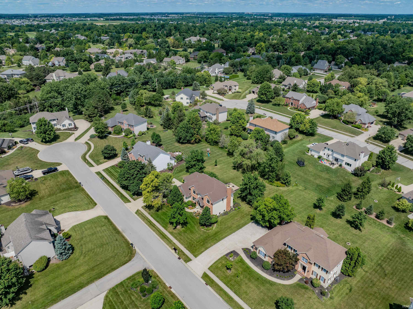
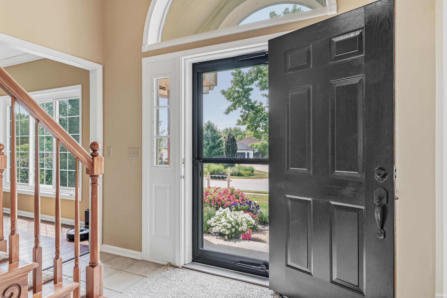
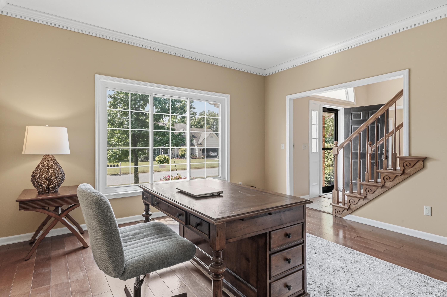
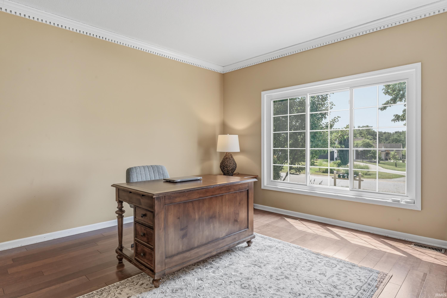
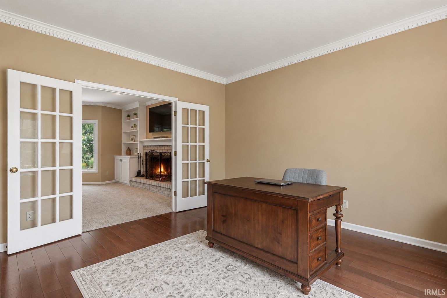
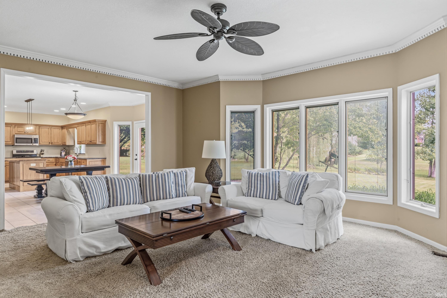
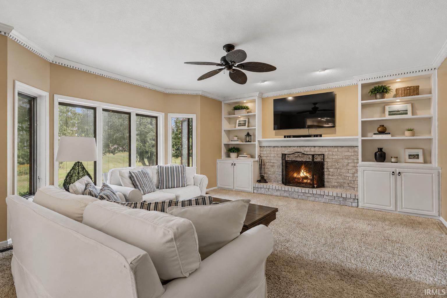
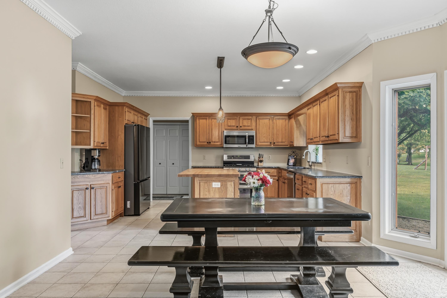
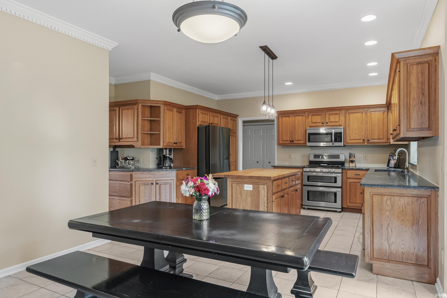
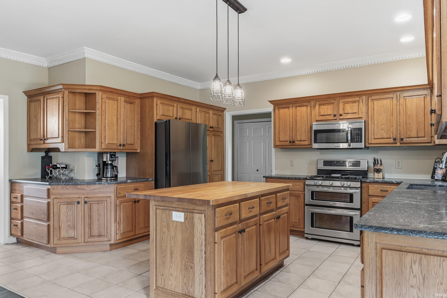
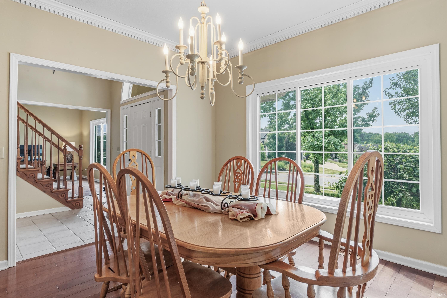
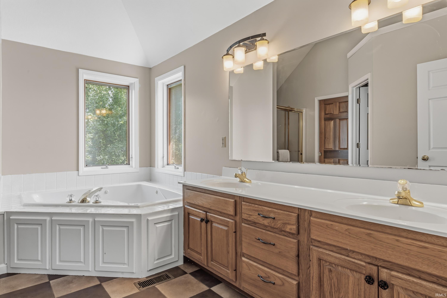
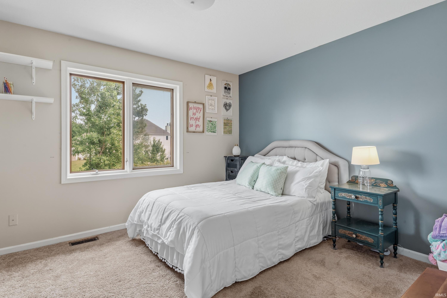
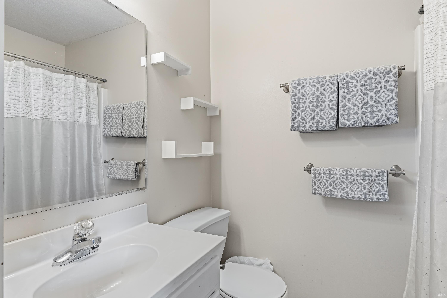
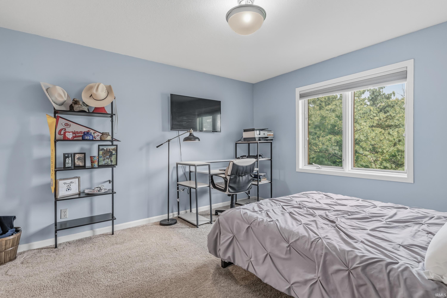
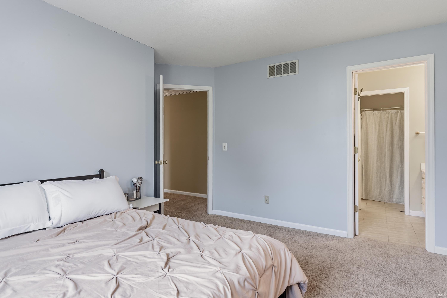
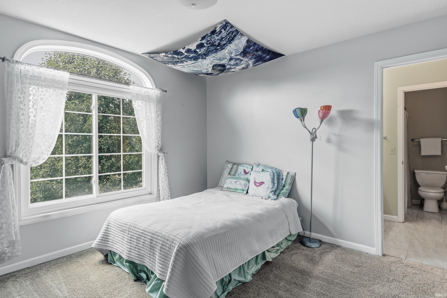
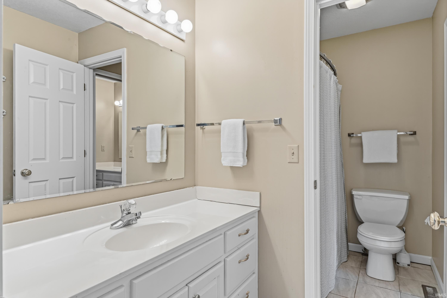
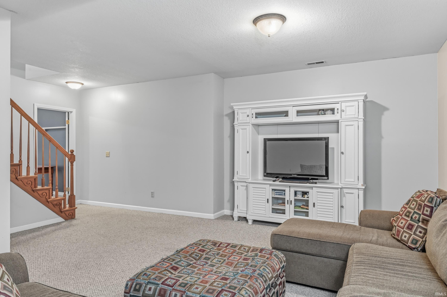
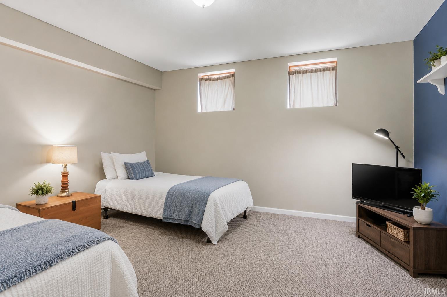
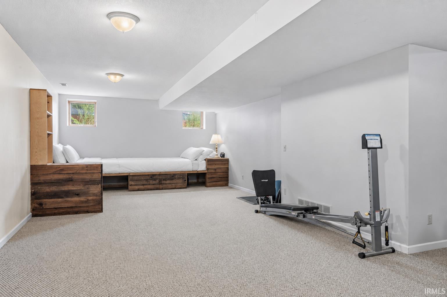
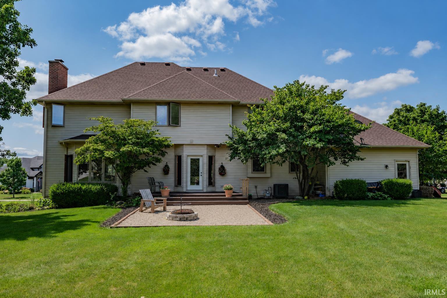
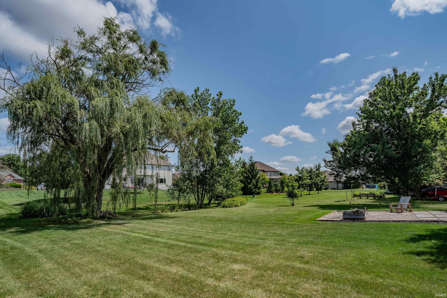
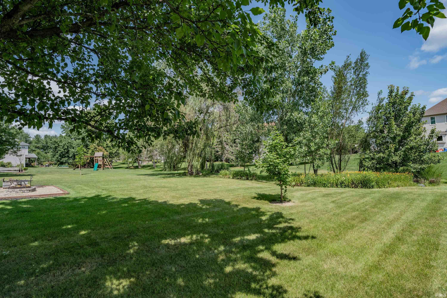
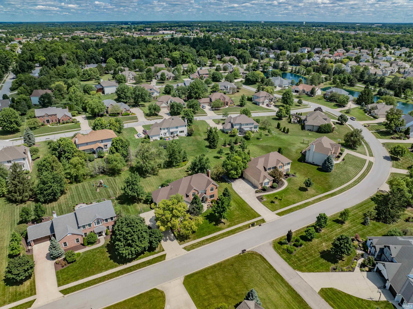
*OPEN HOUSE-SATURDAY 10/3 1-3 PM* Tucked away at the end of a quiet cul-de-sac in the sought-after Westchester Lakes community, this beautifully appointed residence pairs a rare half-acre homesite with over 4,200 square feet of thoughtfully designed living. Spacious, welcoming, and built for the way life unfolds, every level offers room to gather & grow. Inside, timeless details & thoughtfully curated spaces create a home with both warmth & presence. The great room commands attention with floor-to-ceiling built-in bookcases framing a classic fireplace, creating an architectural focal point that feels suited for quiet evenings. Natural light pours through the surrounding windows, adding warmth & depth throughout the space. Privately positioned behind French doors, the home office is finished with rich hardwood flooring and offers a refined retreat for work, study, or a quiet sitting room. At the center of the home, the spacious eat-in kitchen was designed to be both hardworking and welcoming, featuring extensive cabinetry, granite countertops, a butcher block island, a dedicated coffee station, and convenient access to the laundry room. The adjoining dining & living spaces connect seamlessly, creating an effortless flow that adapts beautifully to everyday routines or holiday celebrations. Thoughtfully tucked away from the home's main spaces, the primary bedroom offers a welcome sense of quiet at the end of the day. Generous in size, it features a walk-in closet & an ensuite bath with dual vanities & a corner soaking tub, creating a space that feels comfortable, functional, & easy to settle into. A private ensuite bath serves one of the secondary bedrooms, while the other two are joined by a well-appointed Jack-N-Jill bath, creating a layout that comfortably adapts to family. The finished lower level adds another layer of versatility with a private room ideal as a fifth bedroom, fitness space, or guest suite, along with a full bath & an expansive recreation area complete with custom built-in sleeping accommodations perfect for memorable sleepovers. Outside, the backyard is a true luxury that is becoming increasingly difficult to find. The expansive half-acre lot offers a beautiful backdrop for summer gatherings, backyard games, gardening, or simply enjoying your own outdoor retreat surrounded by mature landscaping. Residents of Westchester Lakes enjoy access to the neighborhood pool & an exceptional SW location close to trails, shopping, schools, & dining.
Directions
From IN-14/Illinois Rd. turn onto Scott Rd. turn R onto Greenoak Blvd. turn L onto Longleaf Dr. Home is on the right
Amenities
1st Bdrm En Suite, Attic Storage, Bar, Built-In Bookcase, Ceiling-Tray, Ceiling Fan(s), Closet(s) Walk-in, Countertops-Solid Surf, Crown Molding, Detector-Smoke, Disposal, Dryer Hook Up Electric, Eat-In Kitchen, Foyer Entry, Garage Door Opener, Jet Tub, Kitchen Island, Landscaped, Near Walking Trail, Patio Open, Porch Covered, Range/Oven Hook Up Gas, Twin Sink Vanity, Formal Dining Room, Great Room, Main Floor Laundry, Sump Pump, Washer Hook-Up, Jack & Jill Bath
Sale Includes
Dishwasher, Microwave, Refrigerator, Range-Gas, Sump Pump, Water Heater Gas, Window Treatment-Blinds
Property
| MLS # |
202630979 |
| Date Listed |
2026-07-31 |
| Status |
Cont-First Right |
| Property Type |
Residential |
| Property SubType |
Site-Built Home |
| Finished Square Feet |
4,276 sqft |
| Total Square Feet |
4,377 sqft |
| New Construction |
No |
| Style |
Two Story |
| Type |
Site-Built Home |
| Basement |
Yes |
| Bedrooms |
4 |
| Bathrooms |
5 (4 Full, 1 Half) |
| Annual Taxes |
$4,829.94 |
| Year Taxes Payable |
2026 |
| Year Built |
1996 |
| Virtual Tour |
propertypanorama.com » |
| Days on Market |
65 |
| Homestead Year |
No |
Additional
| Design |
Traditional |
| Cooling |
Central Air |
| Heating |
Gas, Forced Air |
| Garage |
Attached |
| Main Level Laundry |
Yes |
| Pool |
Yes |
Room Dimensions
| Living Room |
21 × 18 |
Main Level |
| Dining Room |
13 × 13 |
Main Level |
| Family Room |
36 × 30 |
Lower Level |
| Kitchen |
18 × 13 |
Main Level |
| Breakfast Area |
15 × 13 |
Main Level |
| Den |
15 × 14 |
Main Level |
| Master Bedroom |
17 × 14 |
Upper Level |
| 2nd Bedroom |
13 × 12 |
Upper Level |
| 3rd Bedroom |
12 × 11 |
Upper Level |
| 4th Bedroom |
13 × 11 |
Upper Level |
| Recreation Room |
14 × 14 |
Lower Level |
Bathroom Locations
| Full Baths |
3 Upper, 1 Lower |
| Half Baths |
1 Main |
External Features
| Construction |
Site-Built Home |
| Exterior |
Brick,Vinyl,Wood |
| Lot Size |
21,000 sq ft |
| Acreage |
0.48 Acres |
| Lot Dimensions |
120x175 |
| Parking |
Yes |
| Sewer |
City |
| Water |
City |
| Fence |
None |
Location
| Area |
Allen County |
| Location |
City/Town/Suburb, Near Walking Trail |
| County |
Allen |
| Subdivision |
Westchester Lakes |
| Township |
Aboite |
| City |
Fort Wayne |
| State |
IN |
| Zip |
46814 |
Schools
| School District |
MSD of Southwest Allen Cnty |
| Elementary |
Deer Ridge |
| Middle School |
Woodside |
| High School |
Homestead |
Financial
| Financing Terms |
Cash, Conventional, VA |
| Assoc. Dues |
$710.00 Annually |
| Assoc. Restrictions |
Yes |