- amilakis@gmail.com
- Direct (765) 418-4771

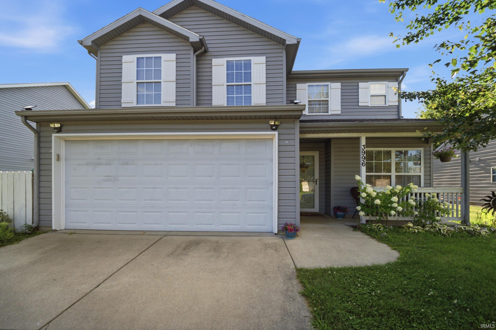
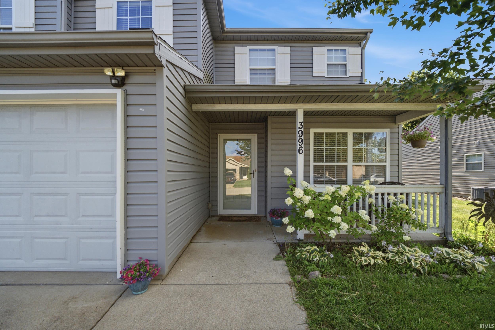
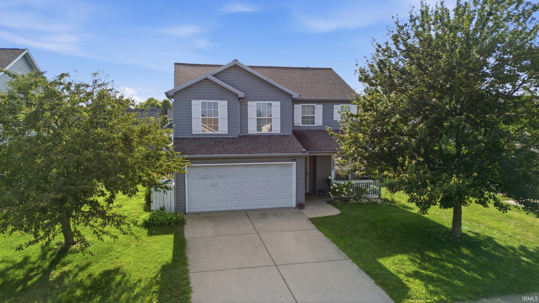
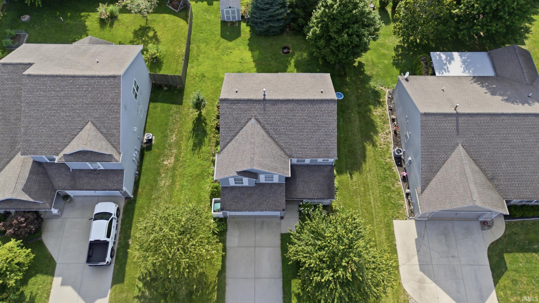
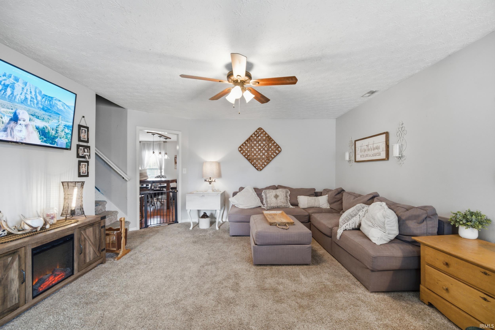
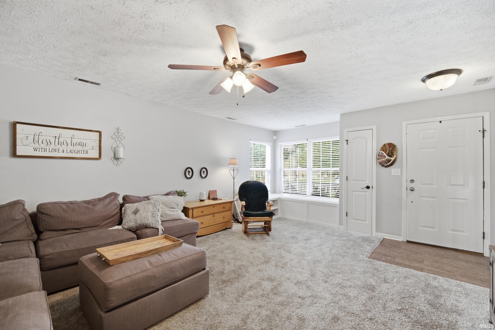
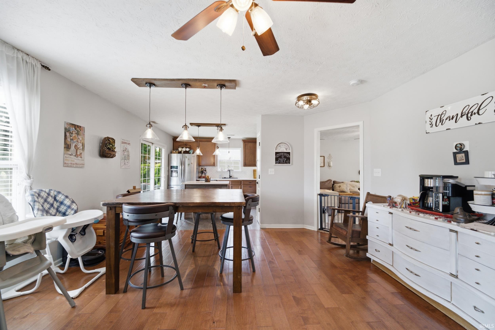
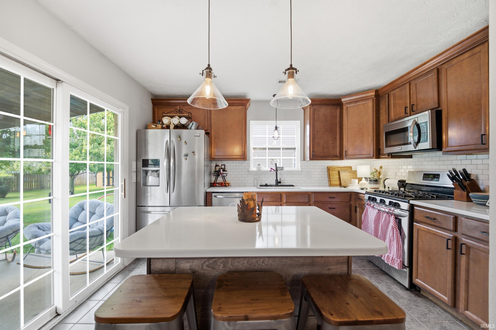
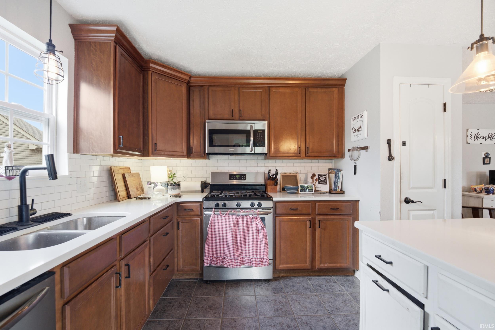
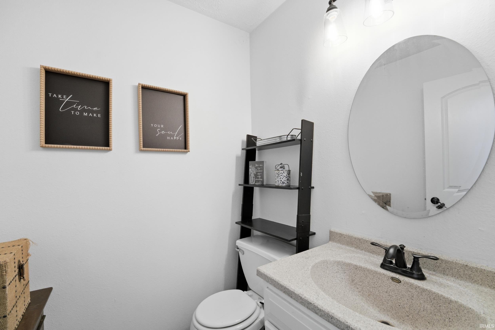
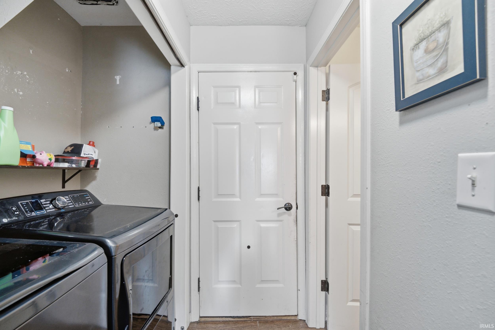
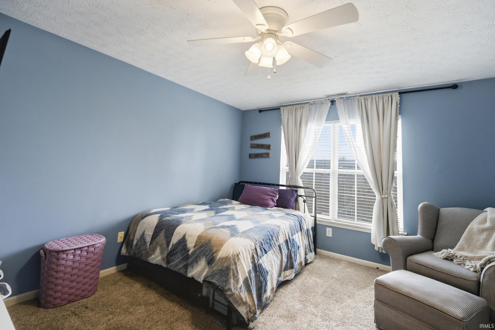
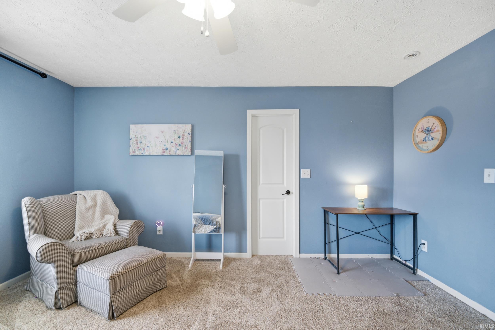
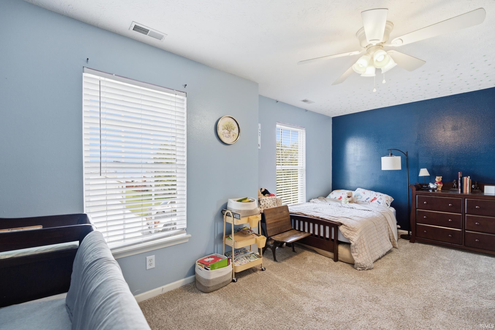
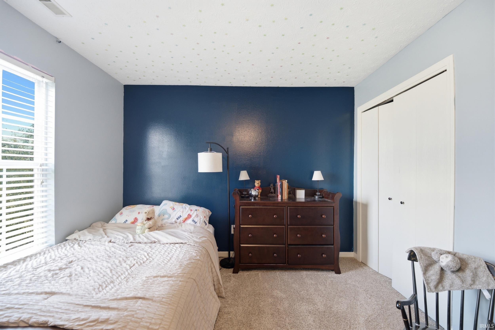
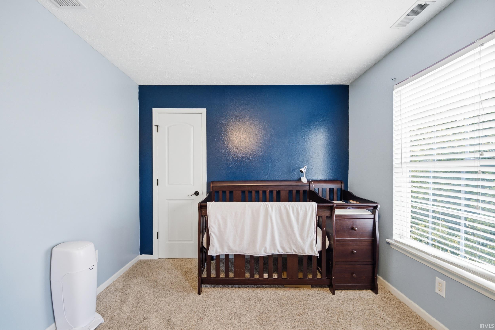
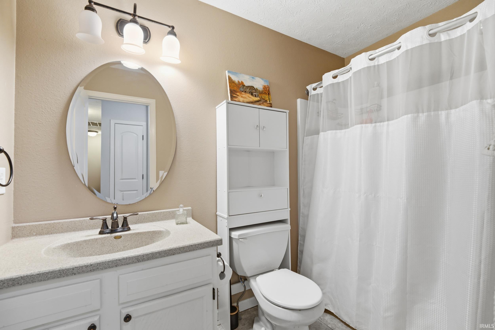
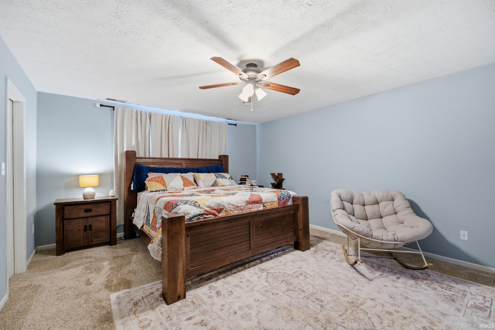
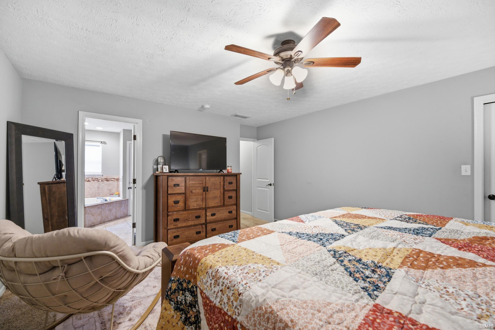

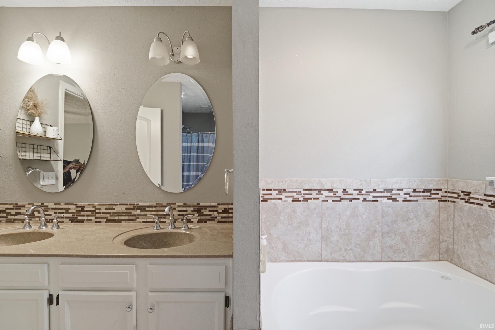

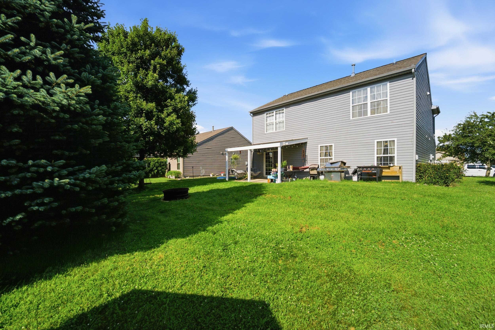
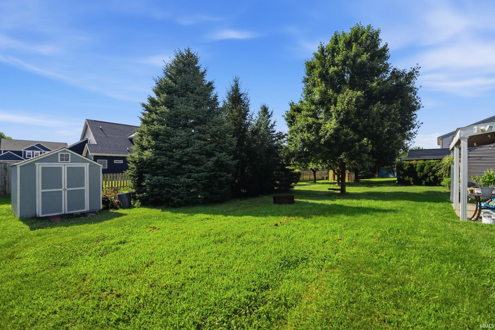
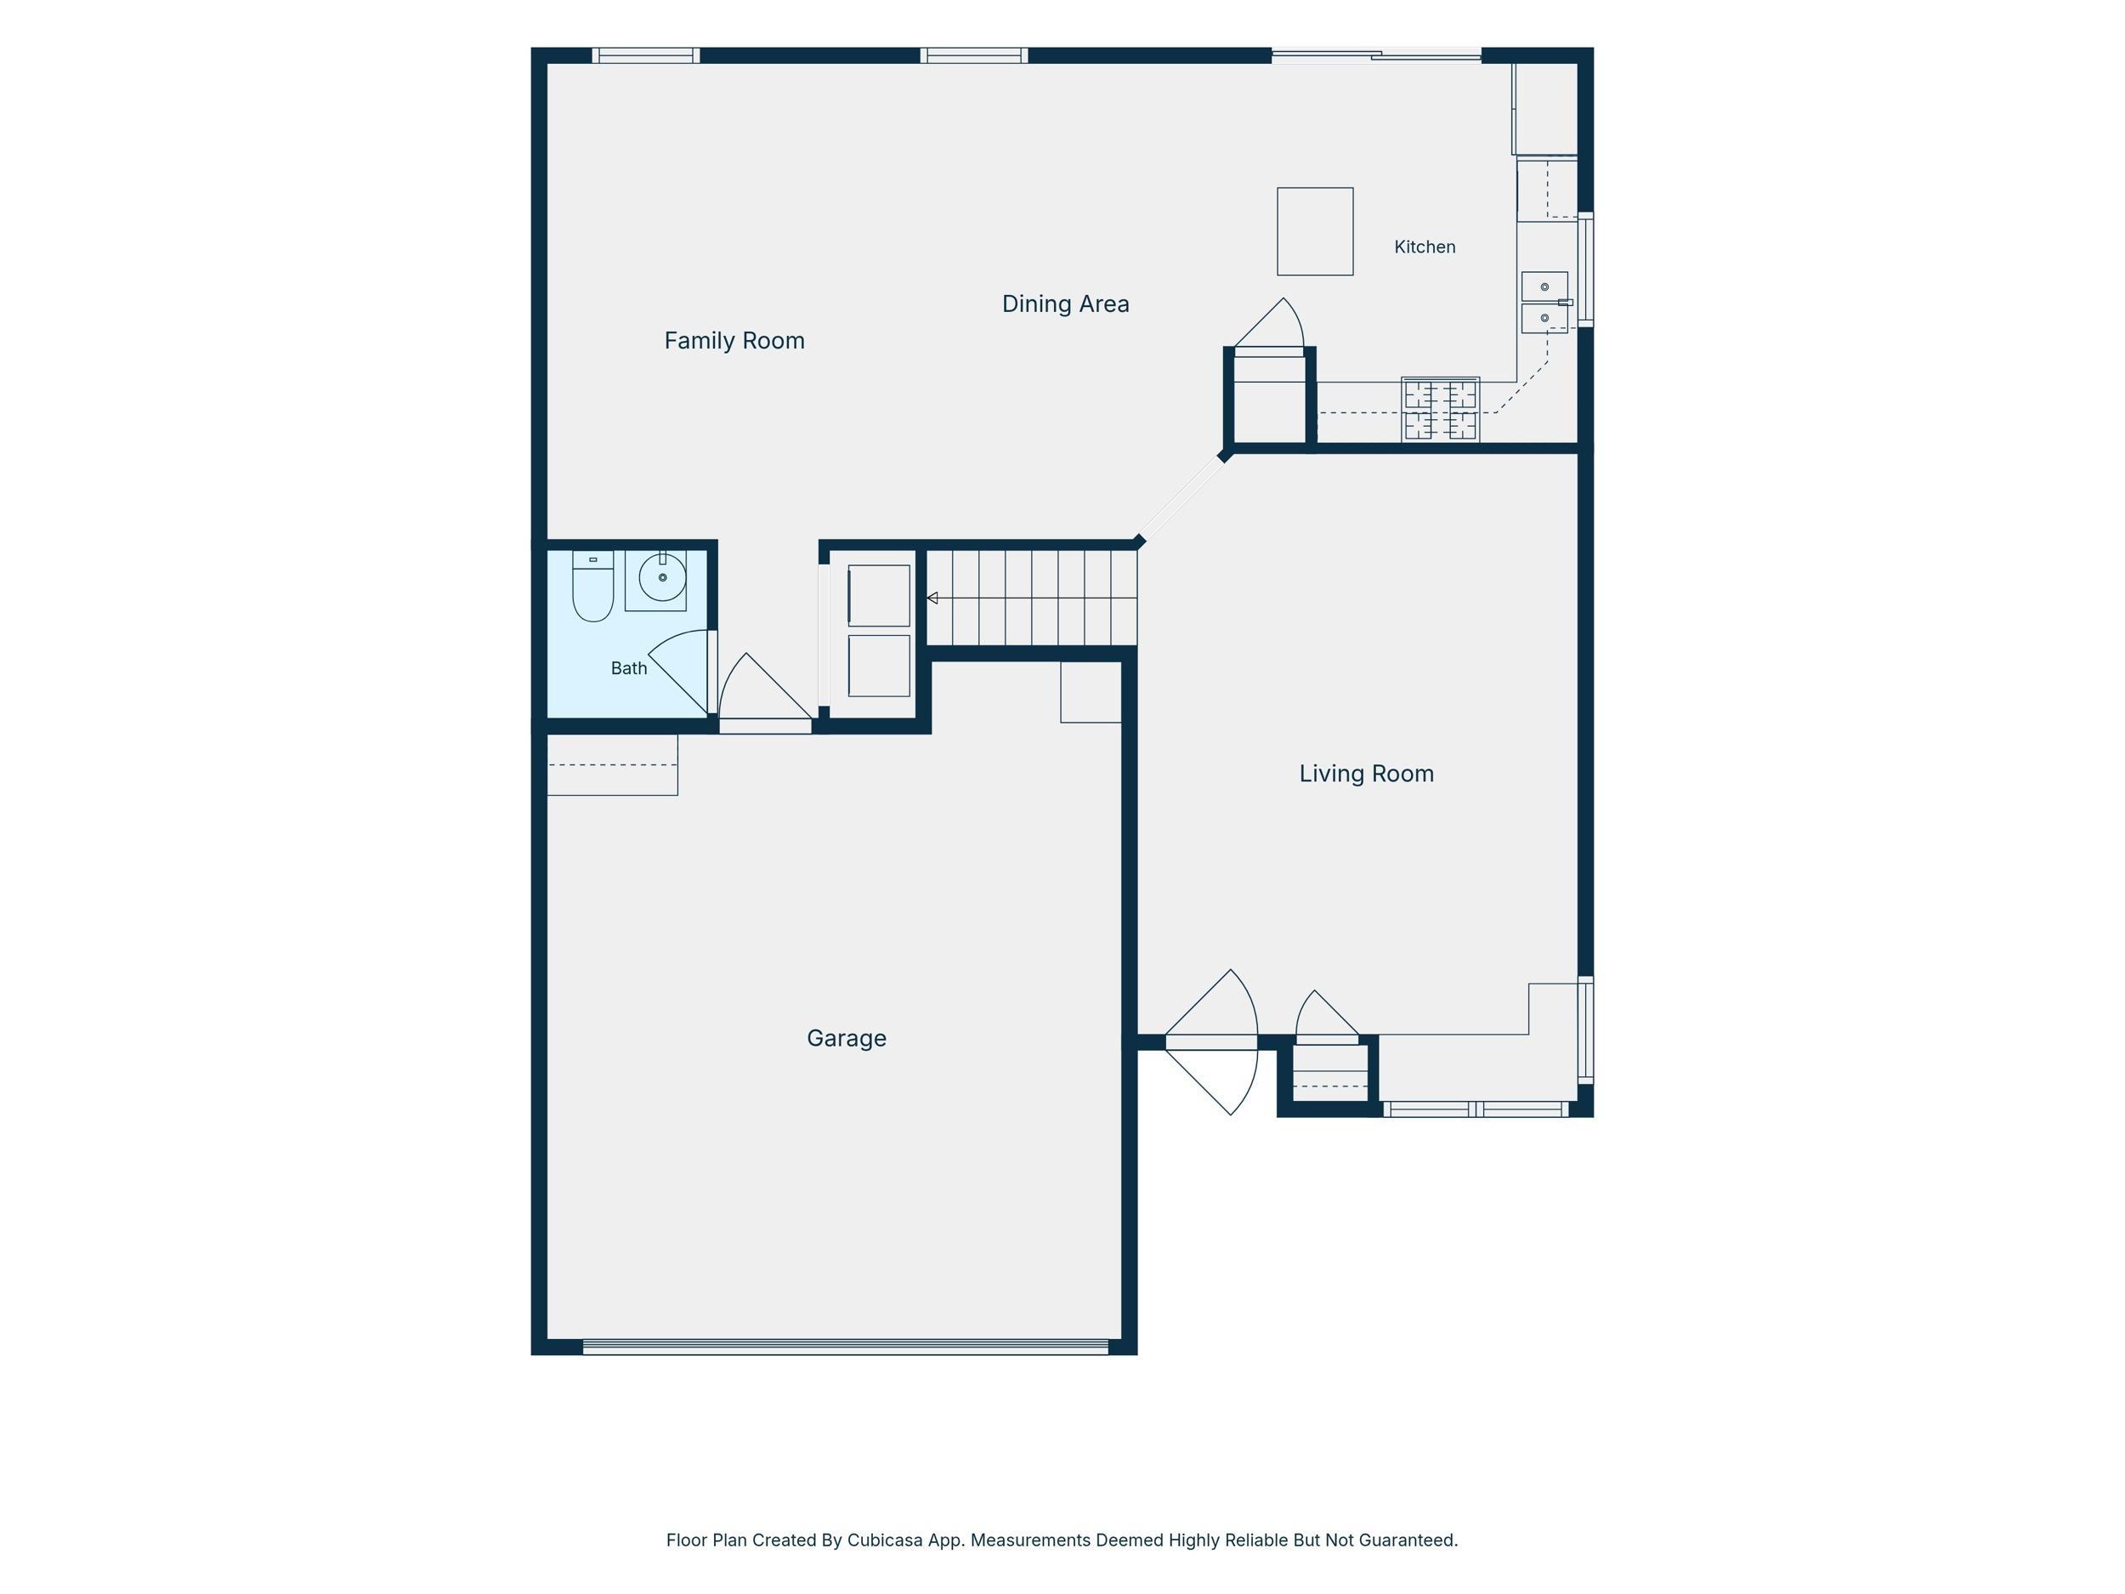
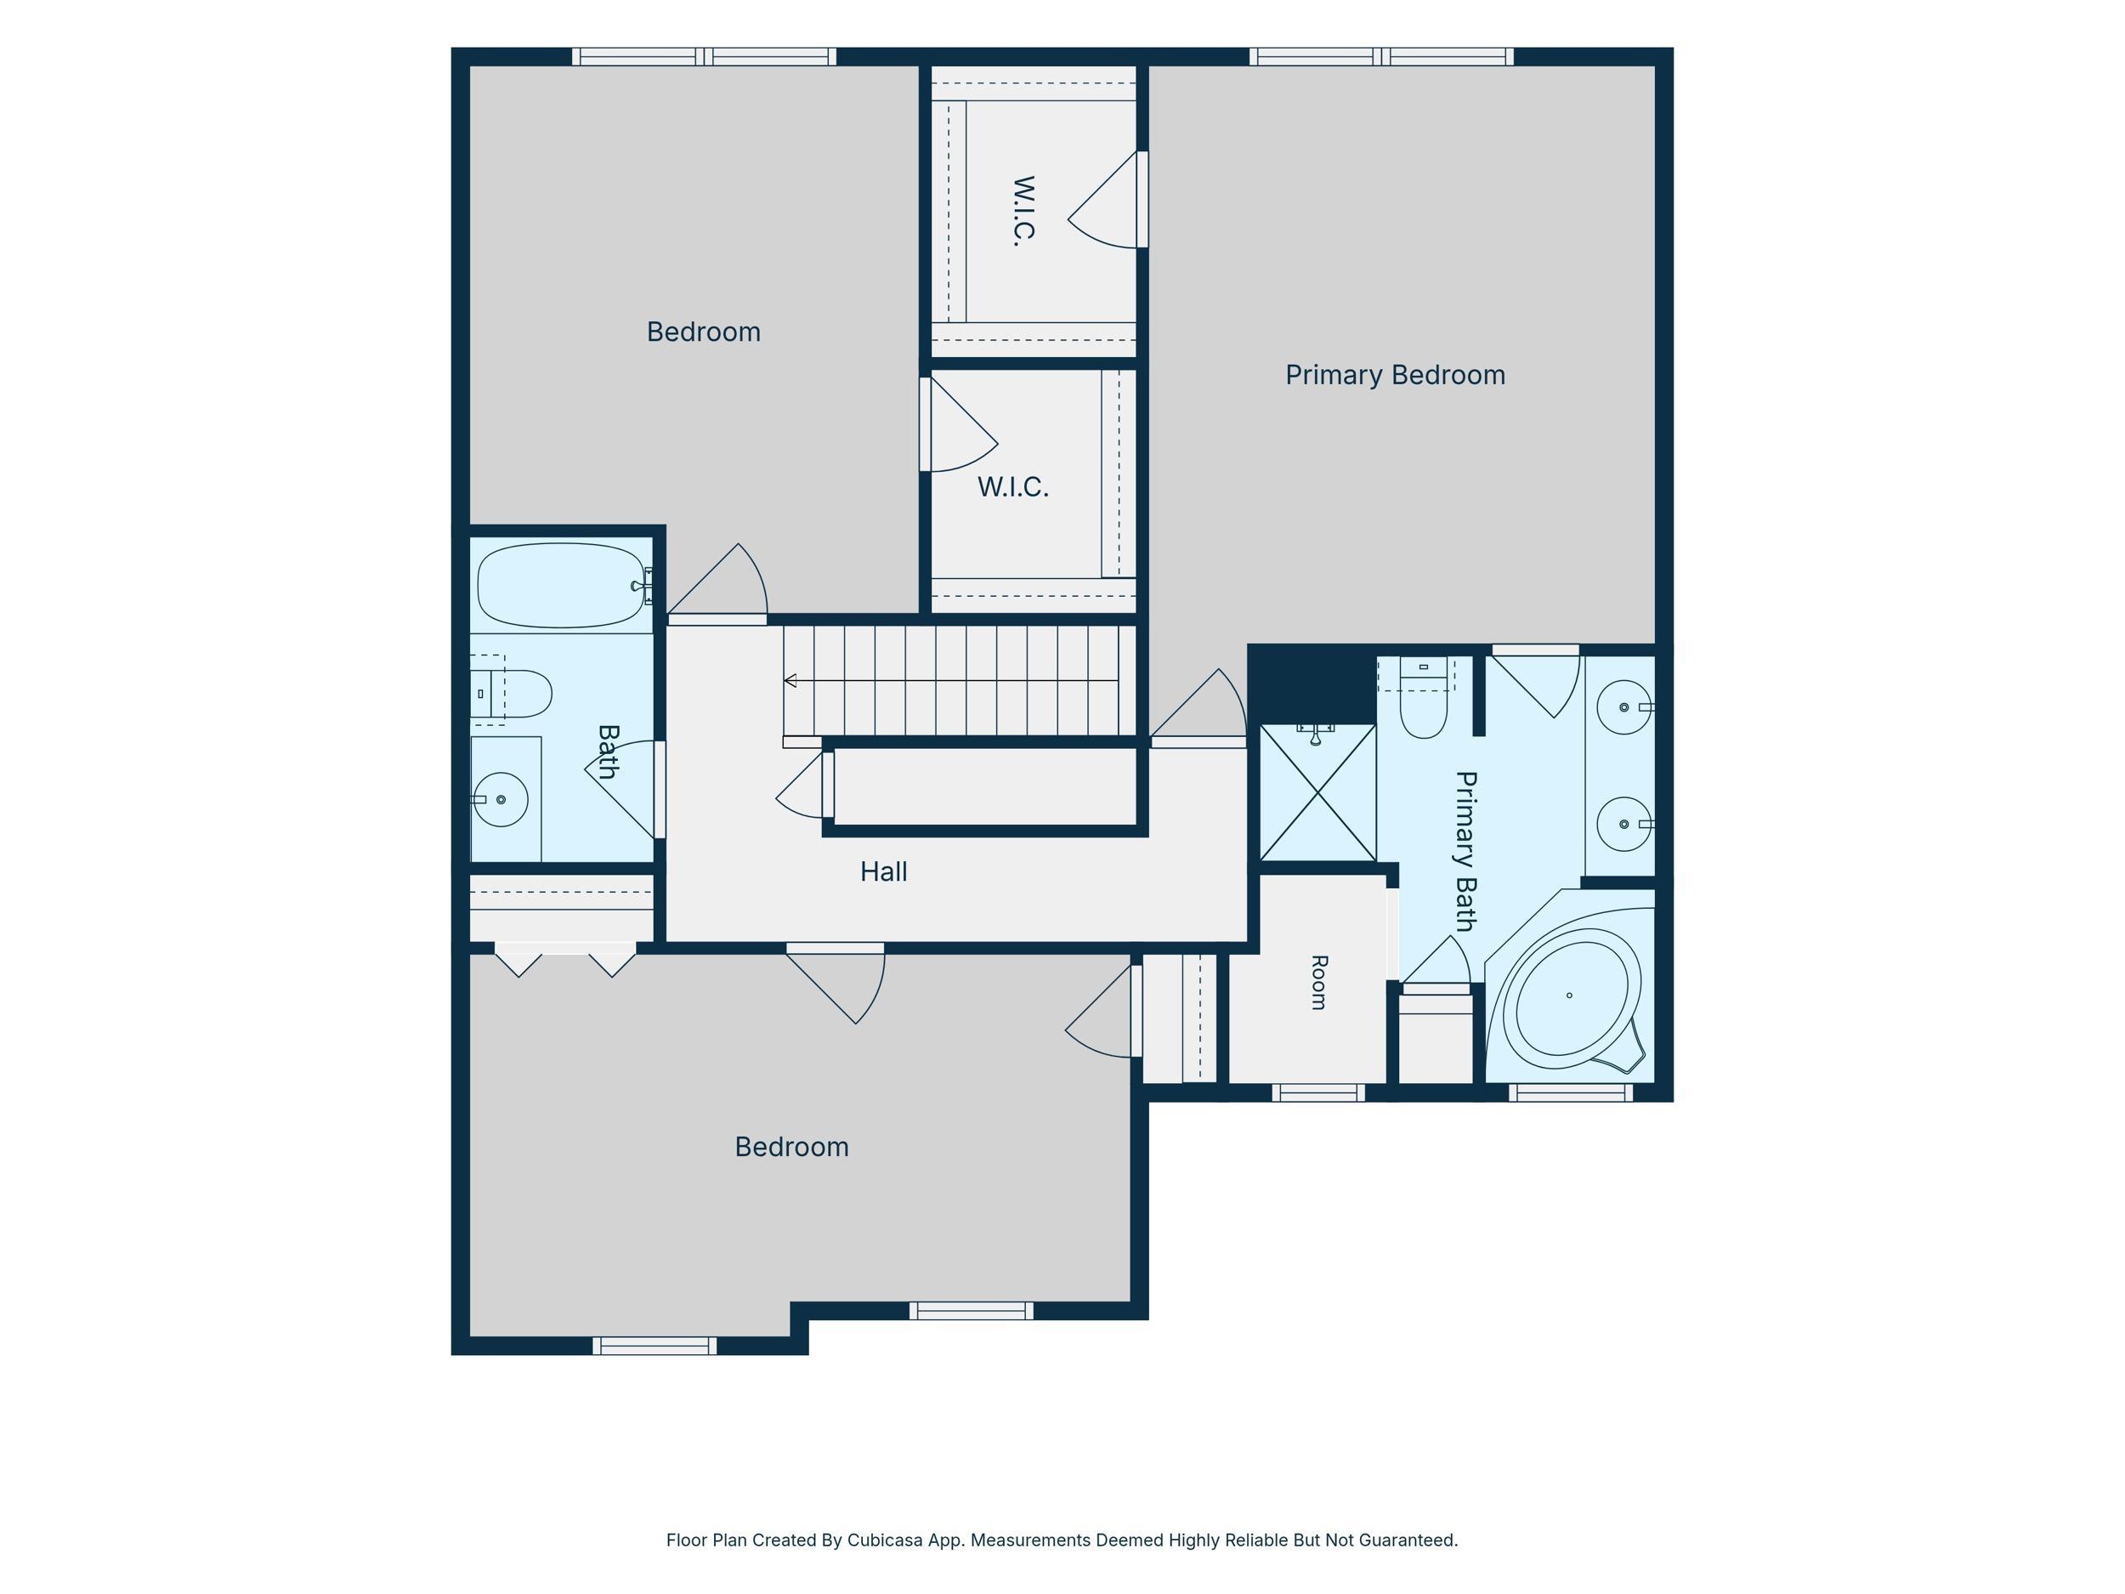
Welcome to this beautifully maintained 3 bedroom, 2.5 bath home in a highly desirable south Lafayette location! Conveniently located near shopping, restaurants, and everyday amenities, this home also offers an easy commute to Purdue University, downtown Lafayette, and I-65, providing the perfect blend of space, comfort, and convenience. An inviting covered front porch welcomes you into a bright, functional floor plan featuring multiple living spaces designed for both everyday living and entertaining. The spacious living room flows into the open dining area and kitchen, while the additional family room provides the perfect flex space for a home office, playroom, media room, or second gathering area. The kitchen offers abundant cabinetry, stainless steel appliances, a center island with seating, and easy access to the backyard, making entertaining effortless. Upstairs, you'll find three generously sized bedrooms, including a large primary suite with a walk-in closet and private ensuite featuring dual vanities, a soaking tub, and a separate shower. Two additional bedrooms and a full bath provide plenty of space for family or guests. Step outside to enjoy the spacious backyard with mature trees, a covered patio, and a storage shed, perfect for outdoor entertaining, gardening, pets, or relaxing evenings at home. An attached two car garage and convenient main-level laundry add to the home's everyday functionality. Whether you're searching for a 3 bedroom home in south Lafayette, a home with multiple living areas, a large primary suite, covered front porch, covered patio, mature trees, or a home close to shopping, restaurants, and everyday conveniences with an easy commute to Purdue University, downtown Lafayette, and I-65, this property offers exceptional value in one of Lafayette's most convenient locations. Schedule your private showing today!
Veterans Memorial, turn S on Concord Rd, take the first exit at the roundabout onto Eppingham. Turn L on Druze. Home is down on right.
1st Bdrm En Suite, Breakfast Bar, Cable Ready, Ceiling Fan(s), Closet(s) Walk-in, Countertops-Solid Surf, Dryer Hook Up Electric, Eat-In Kitchen, Garage Door Opener, Kitchen Island, Patio Covered, Porch Covered, Range/Oven Hook Up Gas, Storm Doors, Twin Sink Vanity, Stand Up Shower, Tub and Separate Shower, Main Floor Laundry, Washer Hook-Up
Sale IncludesDishwasher, Microwave, Refrigerator, Range-Gas, Water Heater Gas, Window Treatment-Blinds
| MLS # | 202630991 |
|---|---|
| Date Listed | 2026-07-31 |
| Status | Active |
| Property Type | Residential |
| Property SubType | Site-Built Home |
| Square Feet | 2,028 sqft |
| New Construction | No |
| Style | Two Story |
| Type | Site-Built Home |
| Bedrooms | 3 |
| Bathrooms | 3 (2 Full, 1 Half) |
| Annual Taxes | $1,639.44 |
| Year Taxes Payable | 2026 |
| Year Built | 2004 |
| Virtual Tour | propertypanorama.com » |
| Days on Market | 63 |
| Homestead Year | No |
| Design | Traditional |
|---|---|
| Cooling | Central Air |
| Heating | Gas, Forced Air |
| Garage | Attached |
| Main Level Laundry | Yes |
| Outbuilding | Shed |
| Living Room | 20 × 15 | Main Level |
| Dining Room | 8 × 15 | Main Level |
| Family Room | 15 × 15 | Main Level |
| Kitchen | 12 × 12 | Main Level |
| Master Bedroom | 17 × 14 | Upper Level |
| 2nd Bedroom | 15 × 13 | Upper Level |
| 3rd Bedroom | 18 × 11 | Upper Level |
| Full Baths | 2 Upper |
| Half Baths | 1 Main |
| Construction | Site-Built Home |
|---|---|
| Exterior | Vinyl |
| Lot Size | 8,276 sq ft |
| Acreage | 0.19 Acres |
| Lot Dimensions | 67X125 |
| Parking | Yes |
| Out Buildings | Shed |
| Sewer | City |
| Water | City |
| Fence | None |
| Area | Tippecanoe County |
|---|---|
| Location | City/Town/Suburb |
| County | Tippecanoe |
| Subdivision | Stones Crossing |
| Township | Wea |
| City | Lafayette |
| State | IN |
| Zip | 47909 |
| School District | Tippecanoe School Corp. |
|---|---|
| Elementary | Wea Ridge |
| Middle School | Wea Ridge |
| High School | Mc Cutcheon |
| Financing Terms | Cash, Conventional, FHA, VA |
|---|---|
| Assoc. Dues | $120.00 Annually |
| Assoc. Restrictions | Yes |

MLS# 202630991
Listing Provided Courtesy of Lindsey Foster
Rose Gold Realty
Listing updated September 11, 2026 at 3:30 pm
Last checked 7 minutes ago
IDX information provided by the Indiana Regional MLS. IDX information is provided exclusively for consumers’ personal, non-commercial use and may not be used for any purpose other than to identify prospective properties consumers may be interested in purchasing. Data is deemed reliable but is not guaranteed accurate by the MLS.