Property Description
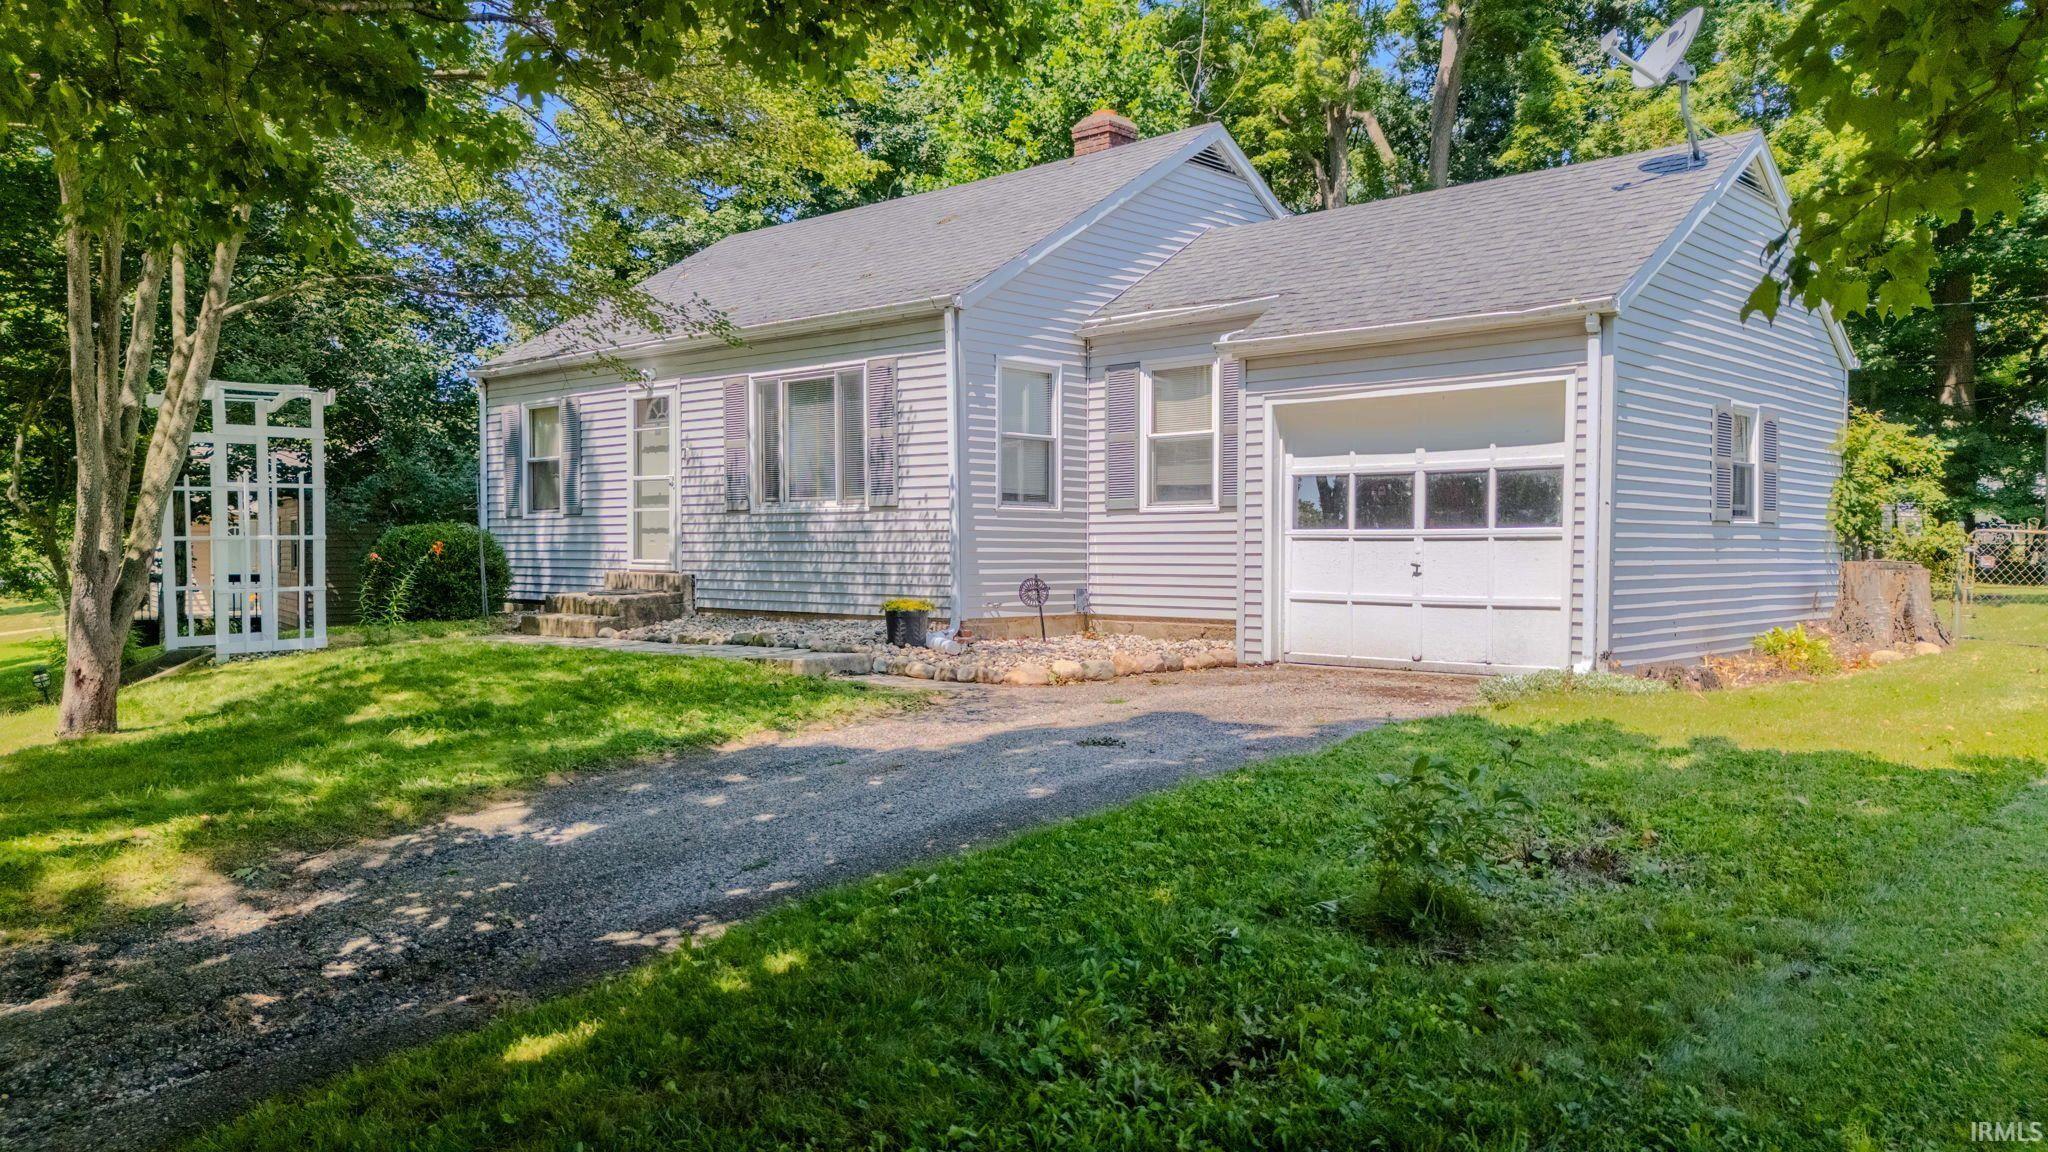
Great location and move-in ready! This charming 2-bedroom, 1-bath home offers a comfortable layout with beautiful natural hardwood floors in the living room, formal dining room, hallway and both bedrooms. The dining room features a built-in cabinet, while the updated kitchen includes attractive oak cabinetry, ceramic tile flooring, a gas range, and microwave. The remodeled bathroom offers updated fixtures along with a ceramic tile floor and tub surround. The clean basement with painted walls and floor provides a laundry area includes washer & dryer and excellent storage. Additional features include vinyl replacement windows, an attached 1-car garage, a 12.5' x 14' rear deck, an 8' x 10' storage shed, and a fenced backyard that offers a great space for relaxing, entertaining, or pets. A well-maintained home in a convenient location that's ready for its next owner!
Directions
Stitt St west to Bond St. Turn right and immediately left onto Bonbrook Dr. At the top of the hill on the right.
Amenities
Cable Ready, Ceiling Fan(s), Deck Open, Disposal, Dryer Hook Up Electric, Dryer Hook Up Gas, Firepit, Foyer Entry, Natural Woodwork, Porch Open, Storm Doors, Utility Sink, Tub/Shower Combination, Formal Dining Room
Sale Includes
Microwave, Washer, Window Treatments, Dryer-Gas, Range-Gas, Water Heater Gas, Window Treatment-Blinds
Property
| MLS # |
202630992 |
| Date Listed |
2026-07-30 |
| Status |
Active |
| Property Type |
Residential |
| Property SubType |
Site-Built Home |
| Finished Square Feet |
831 sqft |
| Total Square Feet |
1,558 sqft |
| New Construction |
No |
| Style |
One Story |
| Type |
Site-Built Home |
| Basement |
Yes |
| Bedrooms |
2 |
| Bathrooms |
1 |
| Annual Taxes |
$438.00 |
| Year Taxes Payable |
2026 pay 2026 |
| Year Built |
1939 |
| Virtual Tour |
propertypanorama.com » |
| Days on Market |
65 |
| Homestead Year |
No |
Additional
| Design |
Ranch |
| Cooling |
Central Air |
| Heating |
Gas, Forced Air |
| Garage |
Attached |
| Hardwood Floors |
Yes |
| Outbuilding |
Shed |
Room Dimensions
| Living Room |
15 × 14 |
Main Level |
| Dining Room |
12 × 8 |
Main Level |
| Kitchen |
10 × 9 |
Main Level |
| Master Bedroom |
13 × 11 |
Main Level |
| 2nd Bedroom |
11 × 10 |
Main Level |
Bathroom Locations
External Features
| Construction |
Site-Built Home |
| Exterior |
Vinyl |
| Lot Size |
11,543 sq ft |
| Acreage |
0.27 Acres |
| Lot Dimensions |
77.5 x 149 |
| Parking |
Yes |
| Out Buildings |
Shed |
| Sewer |
City |
| Water |
City |
| Fence |
Chain Link |
Location
| Area |
Wabash County |
| Location |
City/Town/Suburb |
| County |
Wabash |
| Subdivision |
Bonbrook |
| Township |
Noble |
| City |
Wabash |
| State |
IN |
| Zip |
46992 |
Schools
| School District |
Wabash City Schools |
| Elementary |
OJ Neighbors |
| Middle School |
Wabash |
| High School |
Wabash |
Financial
| Financing Terms |
Cash, Conventional |
| Assoc. Dues |
$0.00 Not Applicable |
| Assoc. Restrictions |
No |
IDX information provided by the Indiana Regional MLS.
IDX information is provided exclusively for consumers’ personal, non-commercial use and may not be used for any purpose other than to identify prospective properties consumers may be interested in purchasing. Data is deemed reliable but is not guaranteed accurate by the MLS.