Property Description
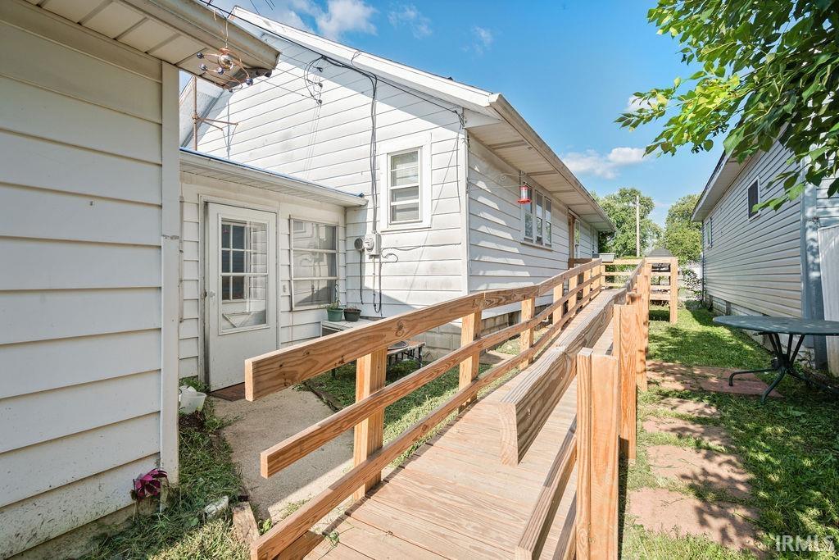
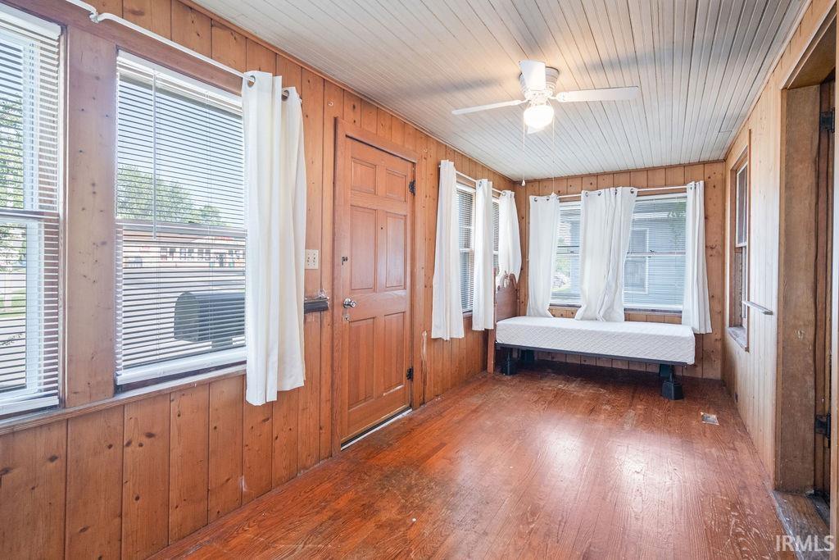
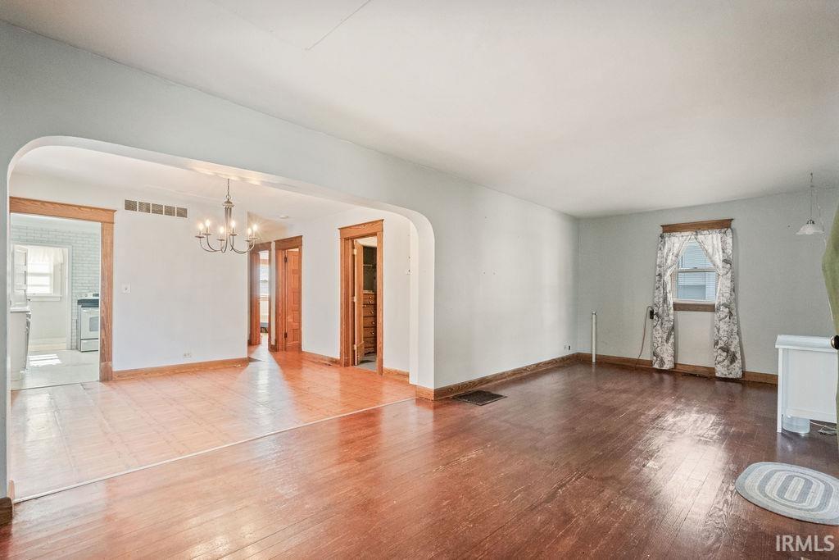
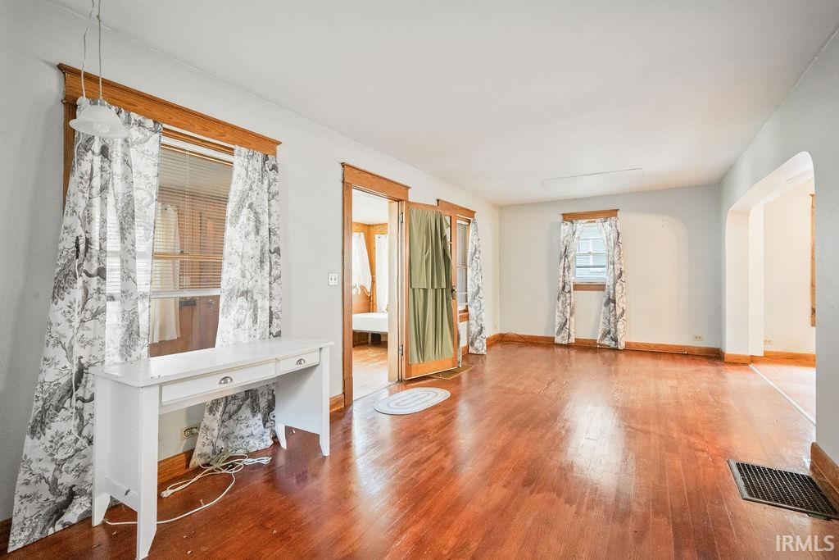
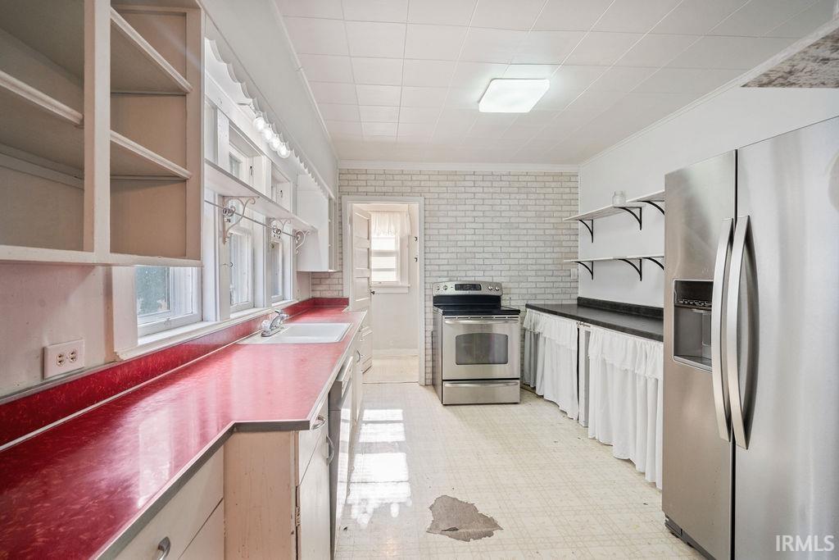
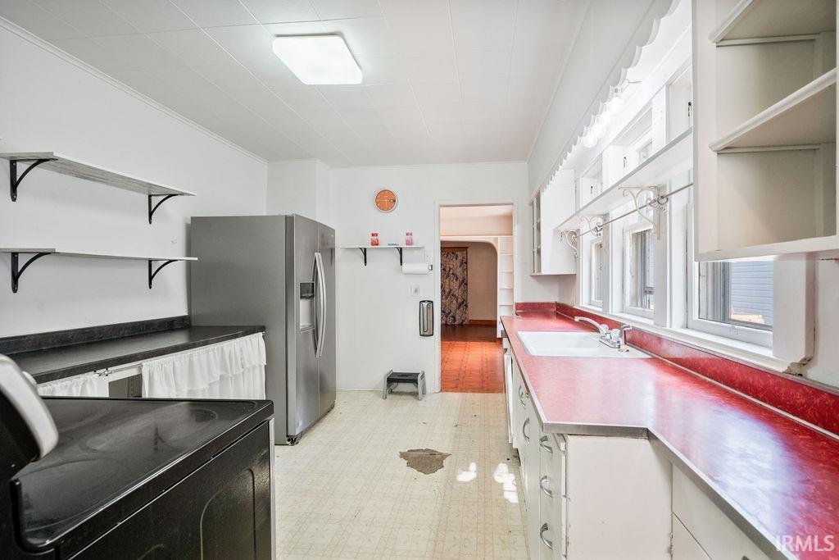
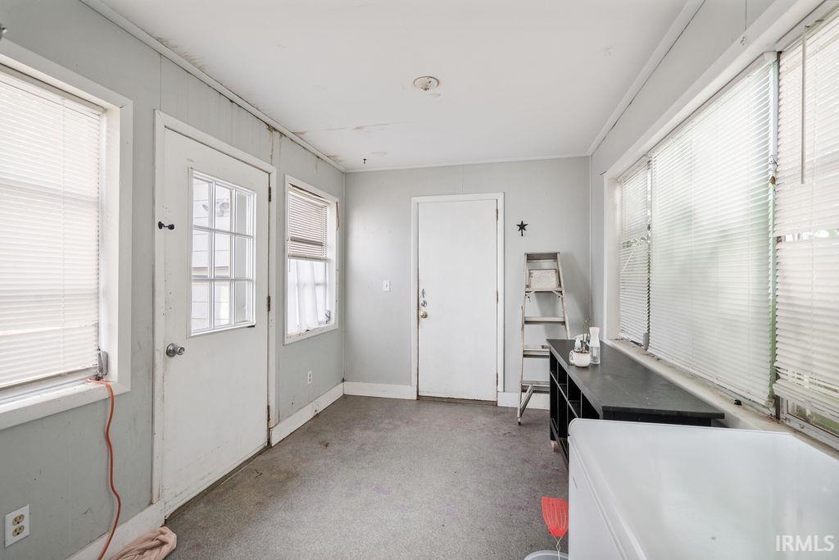
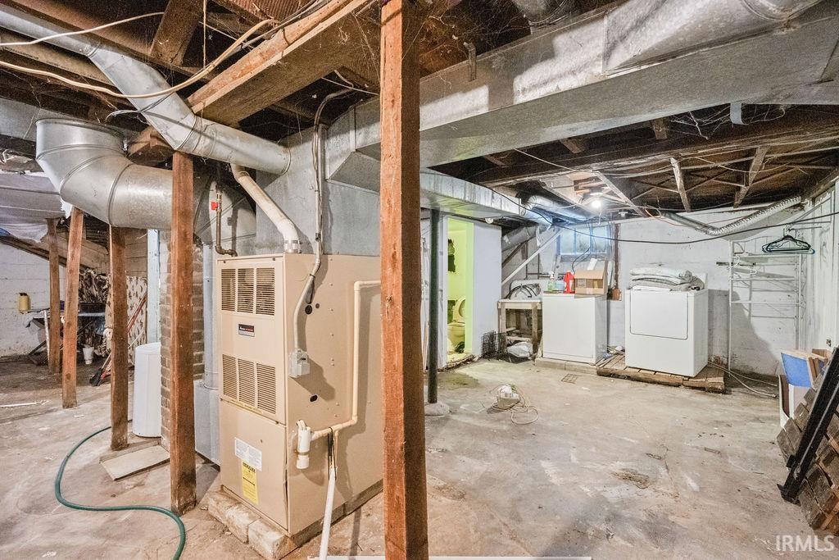
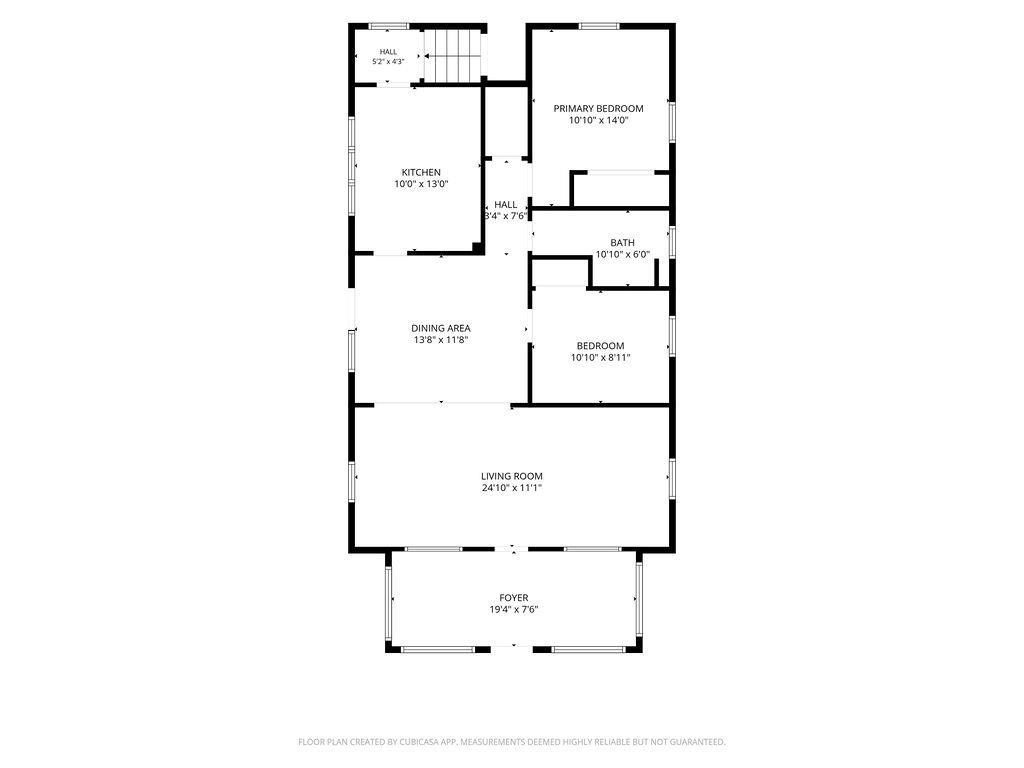
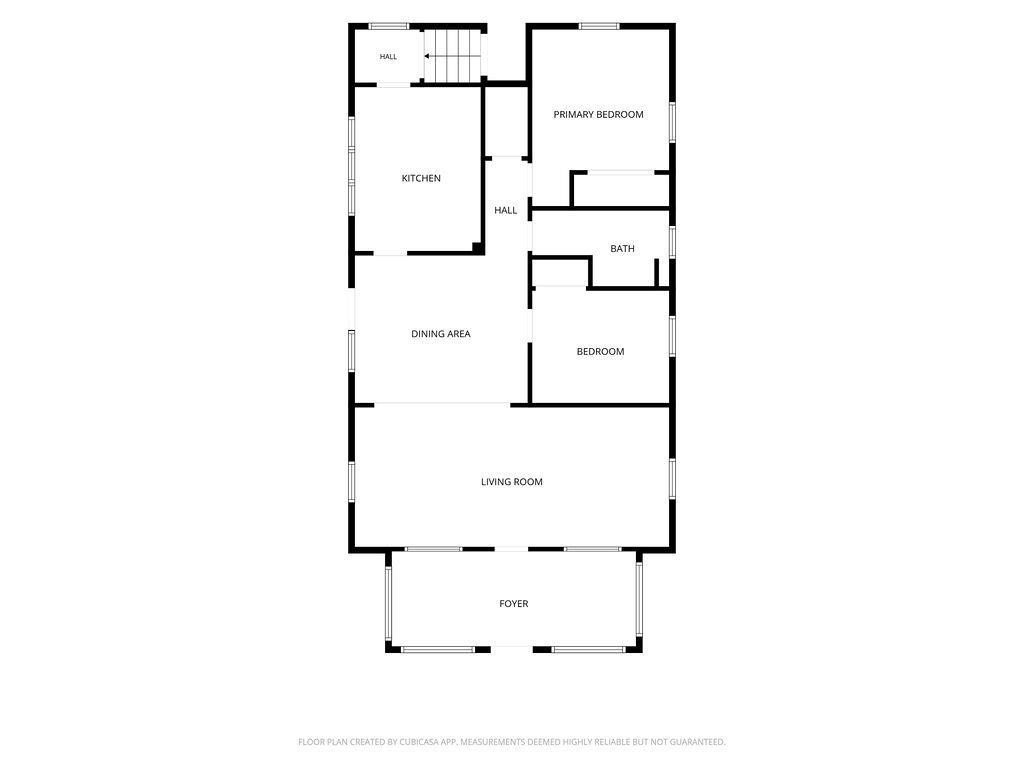
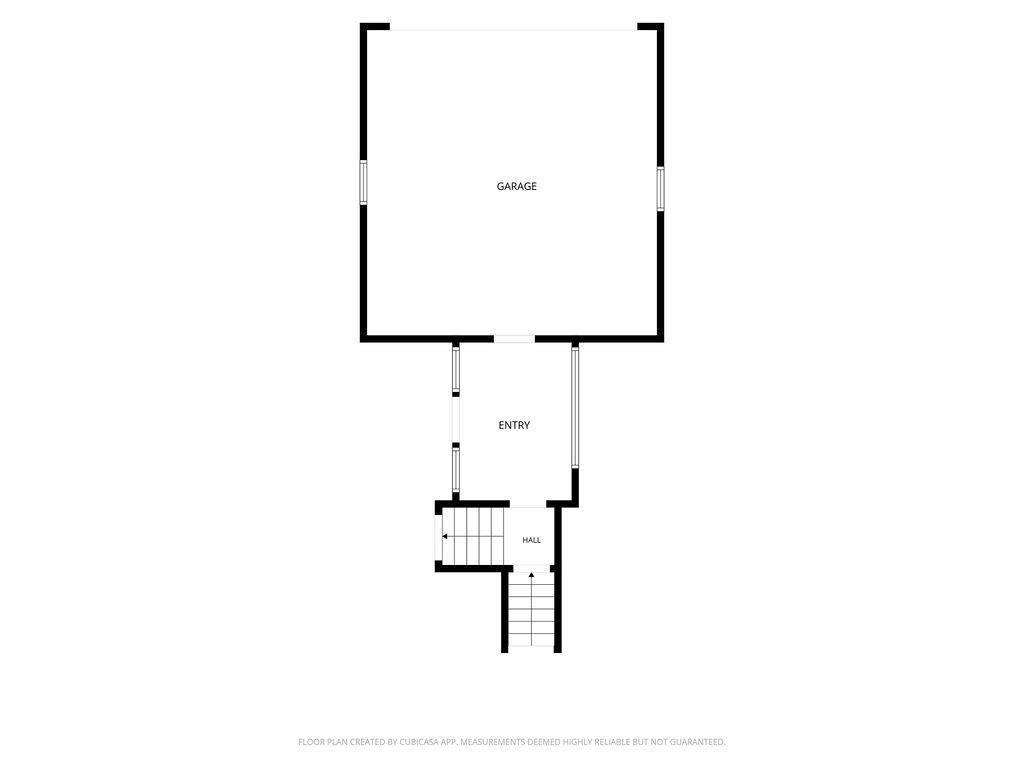
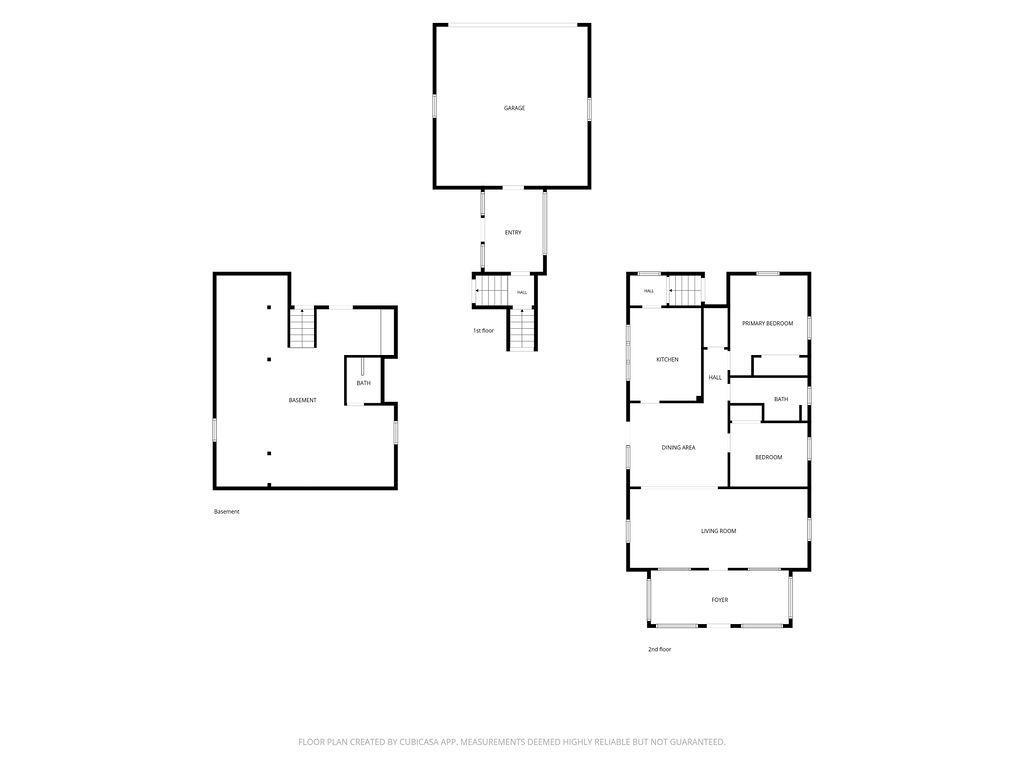
Charming 2-bedroom, 1-bath bungalow located in the heart of the city, just minutes from Highland Park, restaurants, and everyday amenities. This fixer-upper offers a fantastic opportunity for investors or buyers looking to add their personal touch. The home features generously sized rooms, a spacious kitchen, beautiful hardwood floors, and an enclosed porch that extends the living space. While the property does need significant updates, it retains plenty of original character and charm. A new roof was installed over the home in 2020, though the roof over the breezeway and 2-car garage will require replacement. The original vintage bathroom vanity is currently stored in the garage and can be reinstalled to enhance the home's classic appeal. There is a 2nd full bathroom located in the basement that is not functional. With its prime location and solid potential, this property could make an excellent rental for IUK students or a wonderful first home with the right vision and improvements.
Amenities
Ceiling Fan(s), Closet(s) Cedar, Garage Door Opener, Range/Oven Hook Up Elec, Washer Hook-Up
Sale Includes
Dishwasher, Refrigerator, Washer, Dryer-Electric, Range-Electric
Property
| MLS # |
202630997 |
| Date Listed |
2026-07-31 |
| Status |
Active |
| Property Type |
Residential |
| Property SubType |
Site-Built Home |
| Finished Square Feet |
1,092 sqft |
| Total Square Feet |
1,638 sqft |
| New Construction |
No |
| Style |
One Story |
| Type |
Site-Built Home |
| Basement |
Yes |
| Bedrooms |
2 |
| Bathrooms |
2 |
| Annual Taxes |
$962.60 |
| Year Taxes Payable |
2026 |
| Year Built |
1919 |
| Virtual Tour |
propertypanorama.com » |
| Days on Market |
58 |
| Homestead Year |
No |
Additional
| Design |
Bungalow |
| Cooling |
Central Air |
| Heating |
Gas, Forced Air |
| Garage |
Attached |
| Hardwood Floors |
Yes |
Room Dimensions
| Living Room |
25 × 11 |
Main Level |
| Dining Room |
11 × 14 |
Main Level |
| Kitchen |
13 × 10 |
Main Level |
| Master Bedroom |
11 × 9 |
Main Level |
| 2nd Bedroom |
11 × 11 |
Main Level |
| Extra Room |
7 × 19 |
Main Level |
Bathroom Locations
| Full Baths |
1 Main, 1 Lower |
External Features
| Construction |
Site-Built Home |
| Exterior |
Aluminum |
| Lot Size |
6,055 sq ft |
| Acreage |
0.14 Acres |
| Lot Dimensions |
40 x 150 |
| Sewer |
City |
| Water |
City |
| Fence |
None |
Location
| Area |
Howard County |
| Location |
City/Town/Suburb |
| County |
Howard |
| Subdivision |
None |
| Township |
Center |
| City |
Kokomo |
| State |
IN |
| Zip |
46902 |
Schools
| School District |
Kokomo-Center Township Cons. S.D. |
| Elementary |
Boulevard |
| Middle School |
Maple Crest |
| High School |
Kokomo |
Financial
| Financing Terms |
Cash, Conventional |
| Assoc. Dues |
$0.00 Not Applicable |
IDX information provided by the Indiana Regional MLS.
IDX information is provided exclusively for consumers’ personal, non-commercial use and may not be used for any purpose other than to identify prospective properties consumers may be interested in purchasing. Data is deemed reliable but is not guaranteed accurate by the MLS.