Property Description
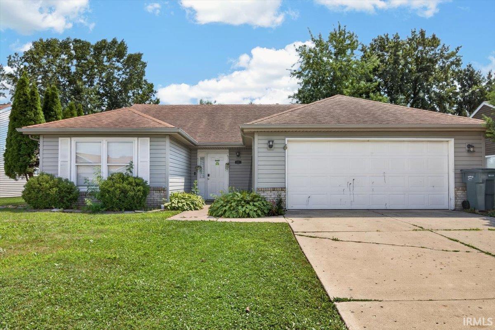
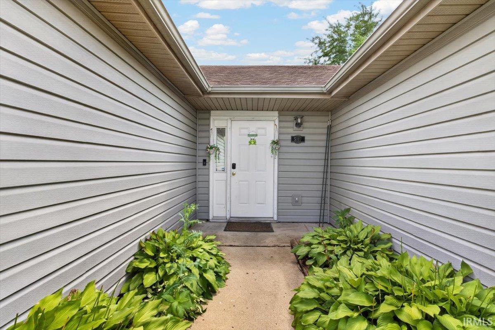
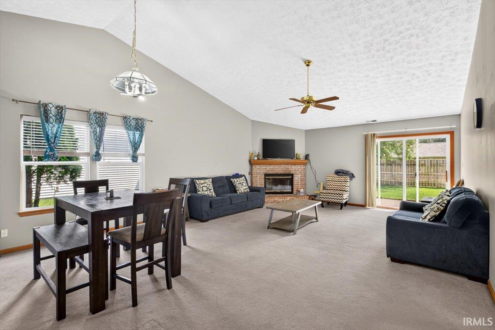
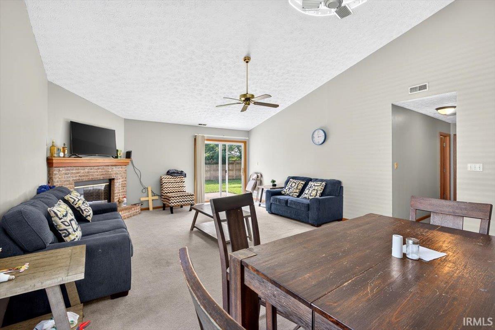
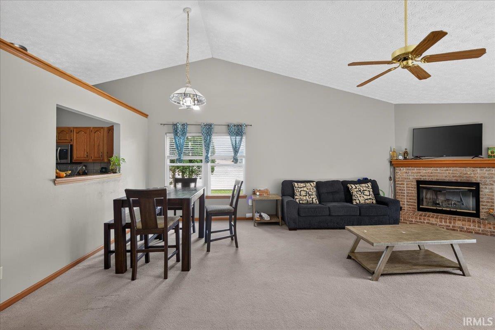
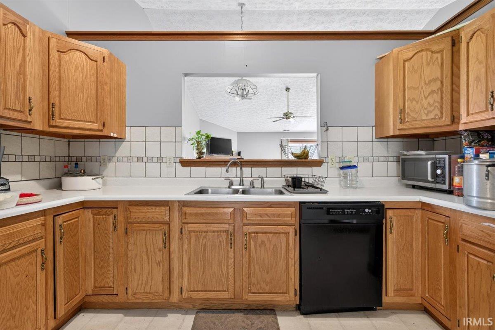
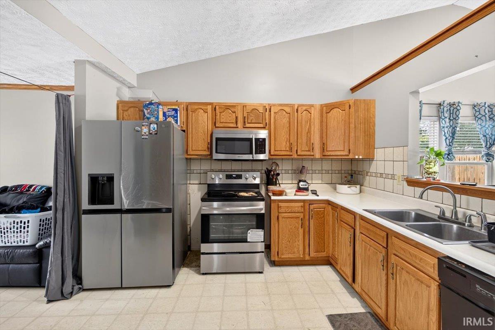
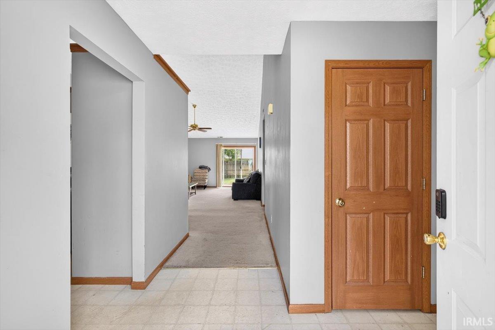
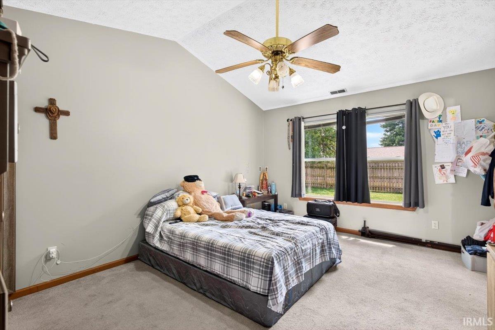
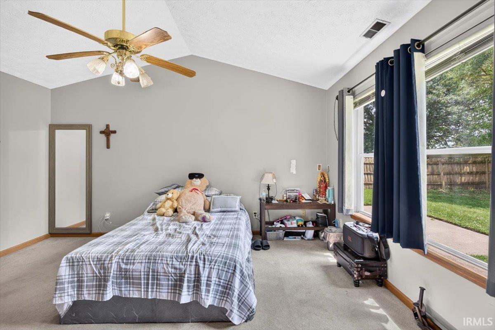
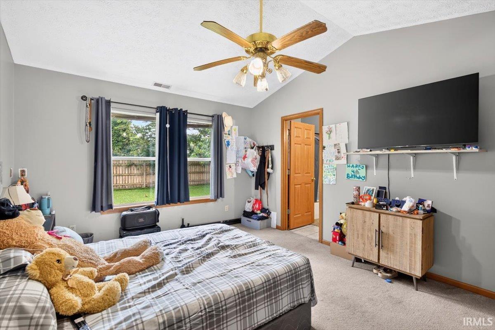
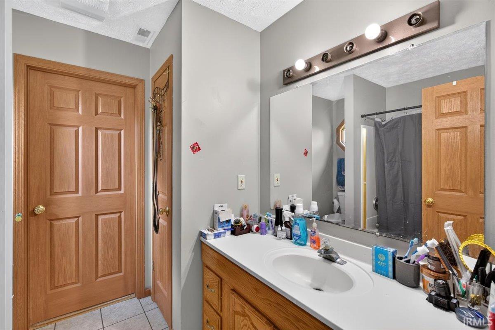
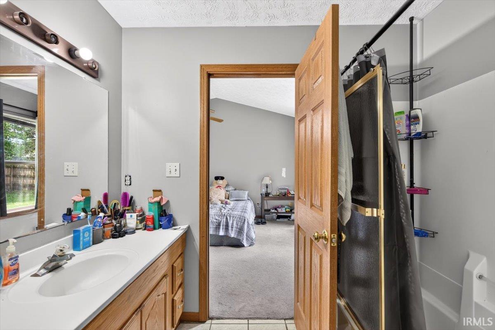
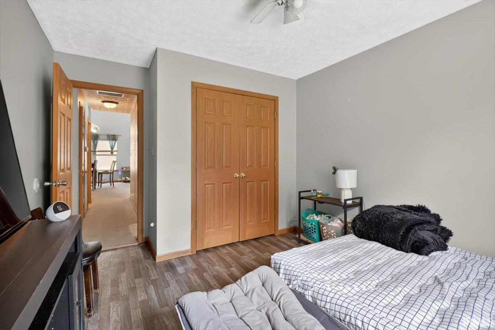
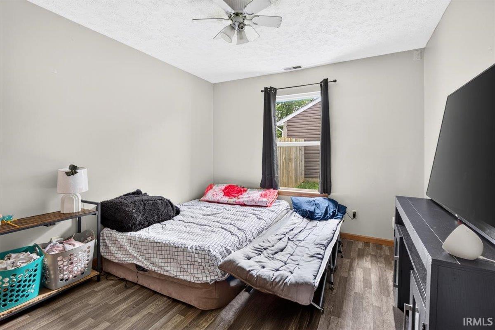
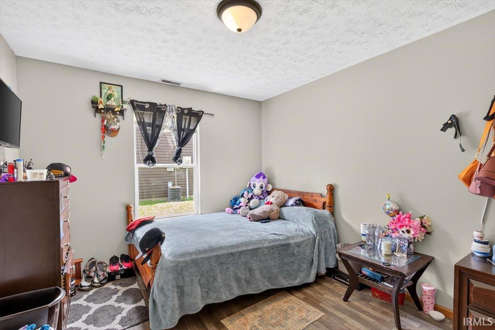
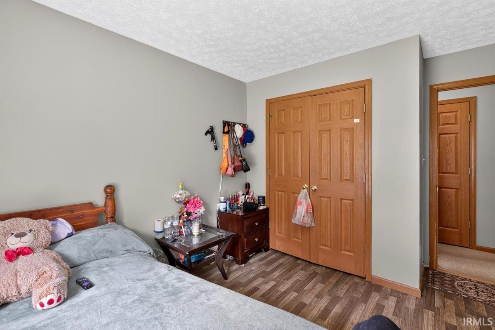
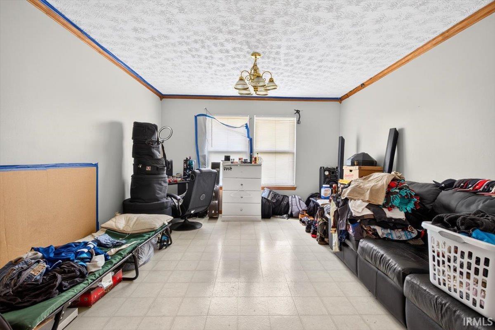
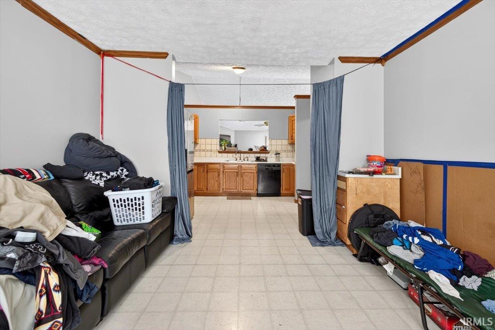
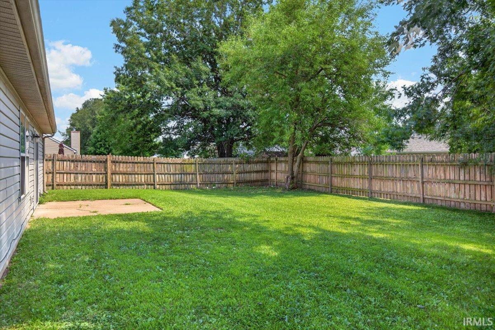
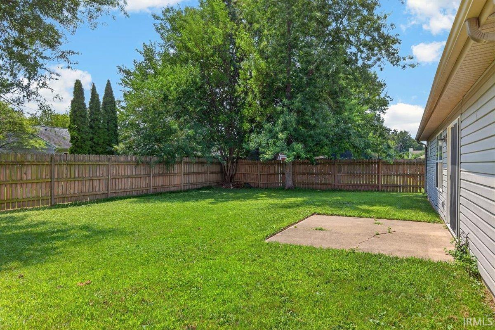
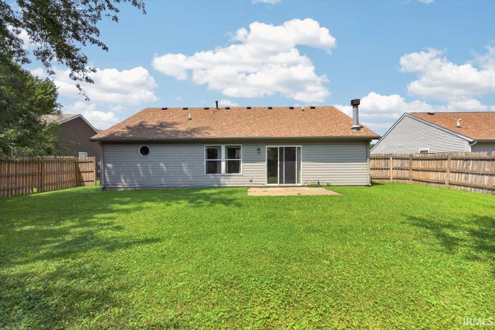
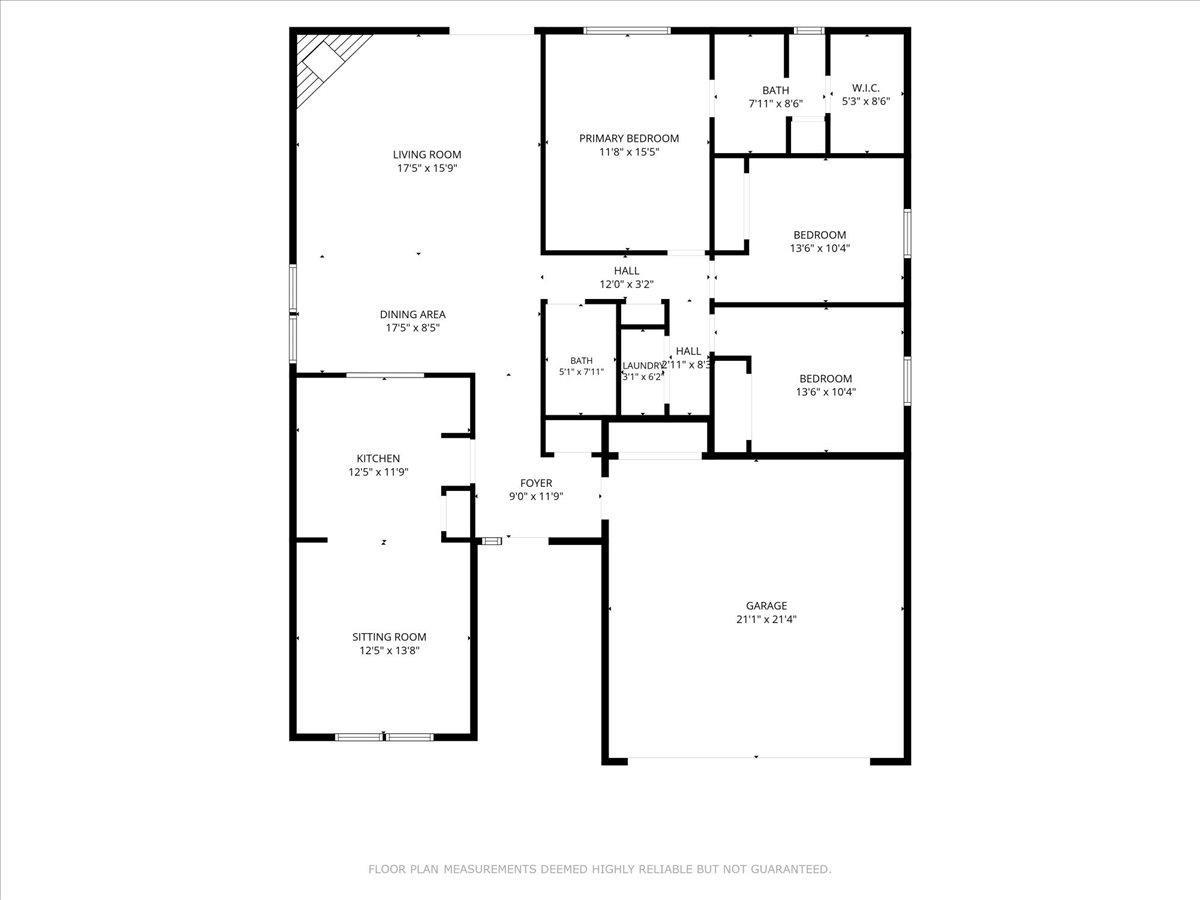
Welcome home to this move-in-ready ranch! The spacious living area boasts soaring vaulted ceilings and a cozy fireplace, perfect for gathering. The large oak kitchen features a ceramic backsplash, crown molding, and a breakfast nook for casual dining. Retreat to three comfortable bedrooms or step outside to your private, fully fenced backyard complete with a patio for outdoor entertaining. Situated in a convenient neighborhood, you are just minutes away from premier shopping, dining, and amenities. Lots of updates including newer water heater, new HVAC and 5 year old roof. Complete with a 2-car attached garage, this home has it all!
Amenities
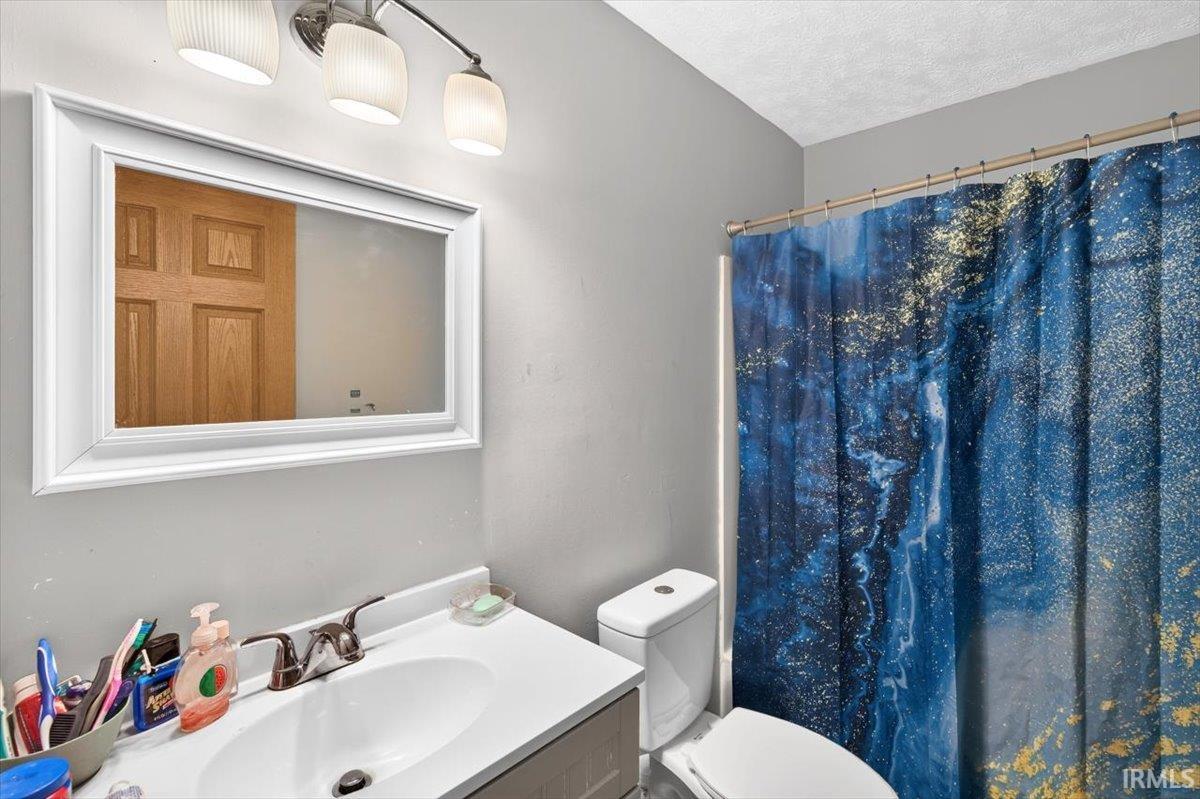
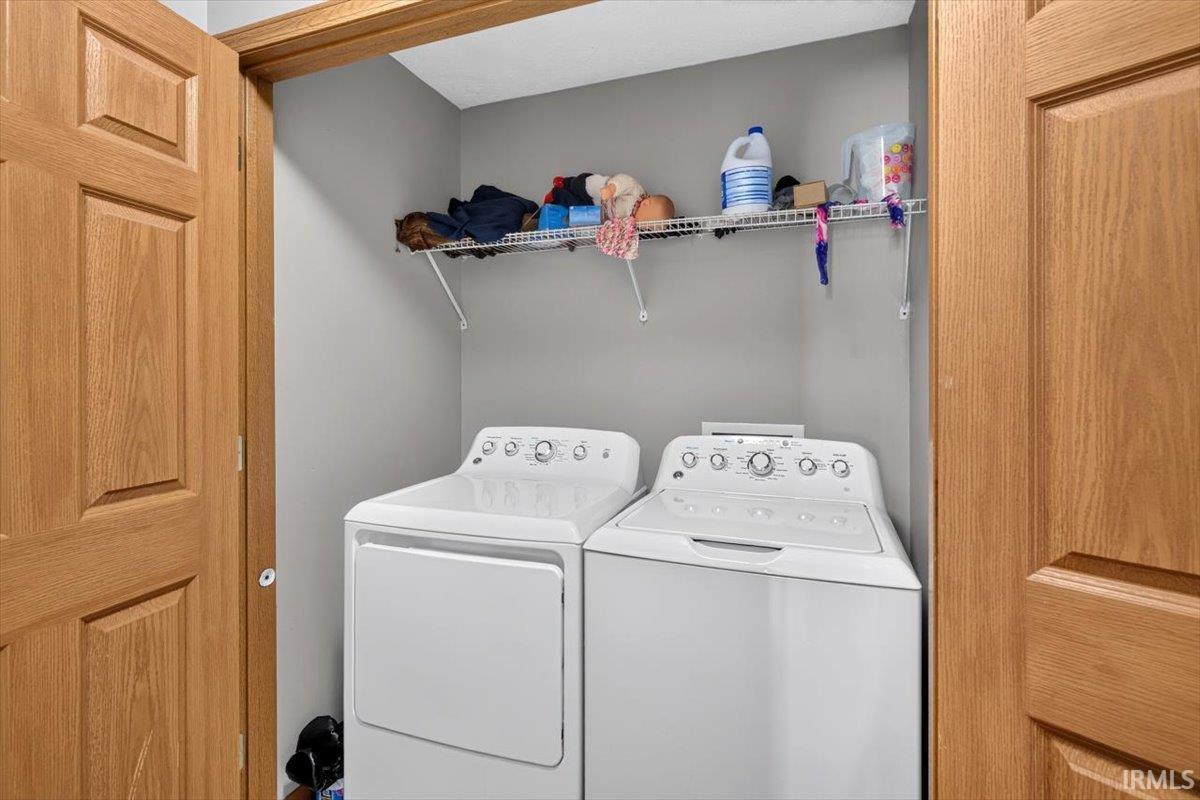
Ceiling-Cathedral, Countertops-Laminate, Detector-Smoke, Eat-In Kitchen, Foyer Entry, Garage Door Opener, Open Floor Plan, Range/Oven Hook Up Gas, Tub/Shower Combination, Main Level Bedroom Suite, Main Floor Laundry
Sale Includes
Dishwasher, Microwave, Refrigerator, Oven-Gas, Water Heater Gas
Property
| MLS # |
202630998 |
| Date Listed |
2026-07-30 |
| Status |
Active |
| Property Type |
Residential |
| Property SubType |
Site-Built Home |
| Square Feet |
1,590 sqft |
| New Construction |
No |
| Style |
One Story |
| Type |
Site-Built Home |
| Bedrooms |
3 |
| Bathrooms |
2 |
| Annual Taxes |
$3,040.82 |
| Year Taxes Payable |
2026 |
| Year Built |
1997 |
| Virtual Tour |
propertypanorama.com » |
| Days on Market |
65 |
| Homestead Year |
No |
Additional
| Design |
Ranch,Traditional |
| Cooling |
Central Air |
| Heating |
Gas, Forced Air |
| Garage |
Attached |
| Main Level Laundry |
Yes |
Room Dimensions
| Living Room |
17 × 16 |
Main Level |
| Dining Room |
17 × 8 |
Main Level |
| Family Room |
12 × 14 |
Main Level |
| Kitchen |
12 × 12 |
Main Level |
| Master Bedroom |
12 × 15 |
Main Level |
| 2nd Bedroom |
14 × 10 |
Main Level |
| 3rd Bedroom |
14 × 10 |
Main Level |
Bathroom Locations
External Features
| Construction |
Site-Built Home |
| Exterior |
Vinyl |
| Lot Size |
8,680 sq ft |
| Acreage |
0.19 Acres |
| Lot Dimensions |
70x124 |
| Sewer |
City |
| Water |
City |
| Fence |
Full,Wood |
Location
| Area |
Tippecanoe County |
| Location |
Rural Subdivision |
| County |
Tippecanoe |
| Subdivision |
Saddle Brook / Saddlebrook |
| Township |
Perry |
| City |
Lafayette |
| State |
IN |
| Zip |
47905 |
Schools
| School District |
Tippecanoe School Corp. |
| Elementary |
Wyandotte |
| Middle School |
East Tippecanoe |
| High School |
William Henry Harrison |
Financial
| Financing Terms |
Cash, Conventional, FHA |
| Assoc. Dues |
$0.00 Not Applicable |
IDX information provided by the Indiana Regional MLS.
IDX information is provided exclusively for consumers’ personal, non-commercial use and may not be used for any purpose other than to identify prospective properties consumers may be interested in purchasing. Data is deemed reliable but is not guaranteed accurate by the MLS.