Property Description
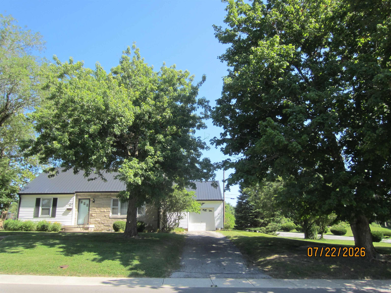
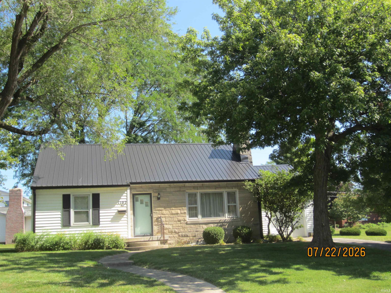
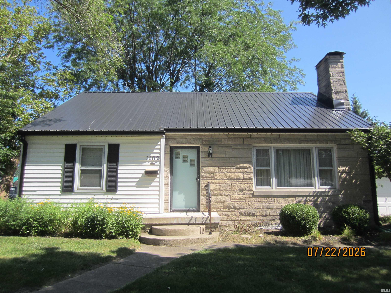
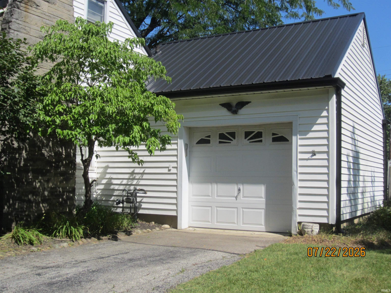
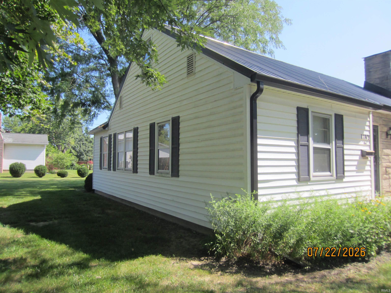
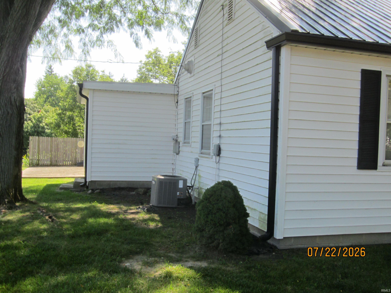
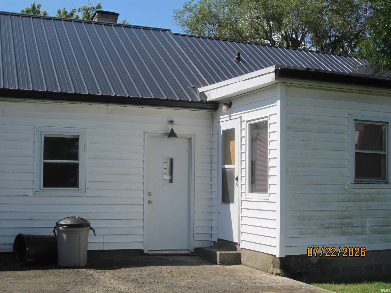
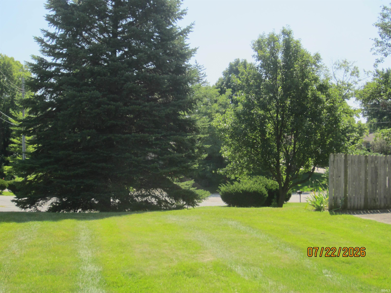
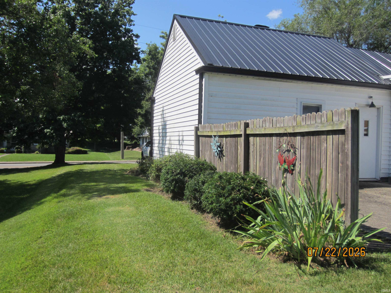
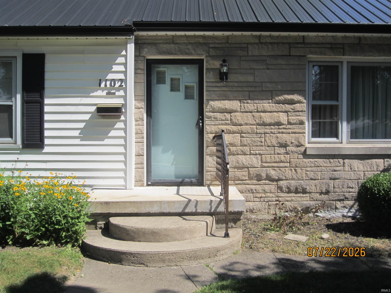
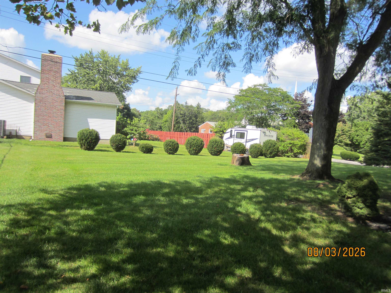
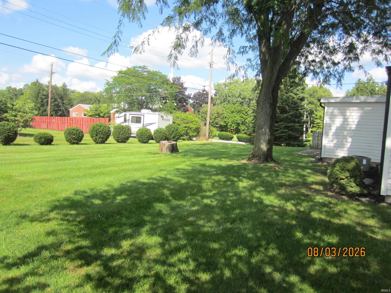
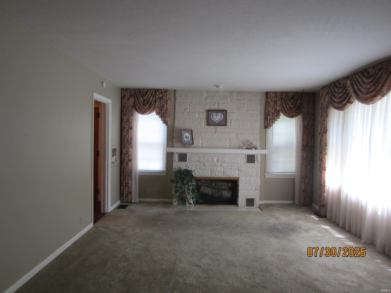
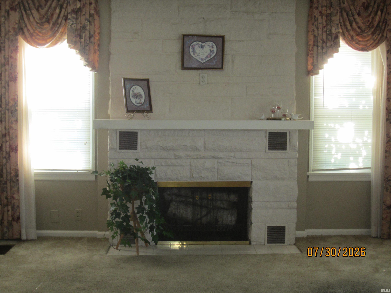
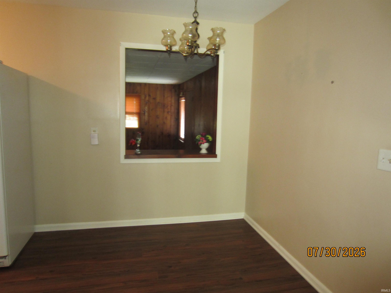
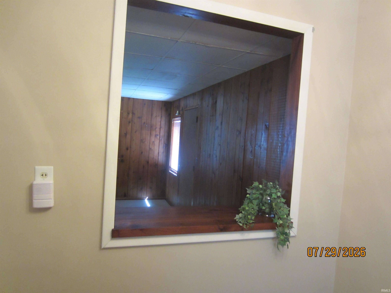
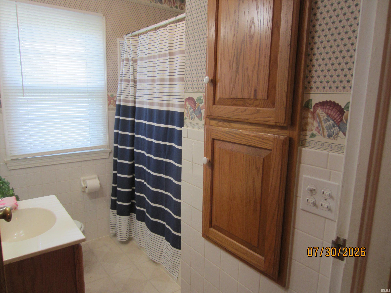
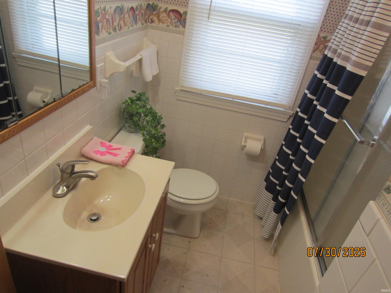
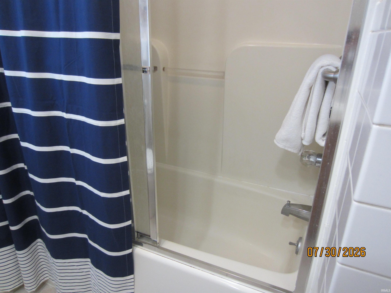
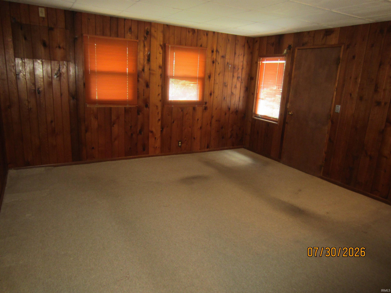
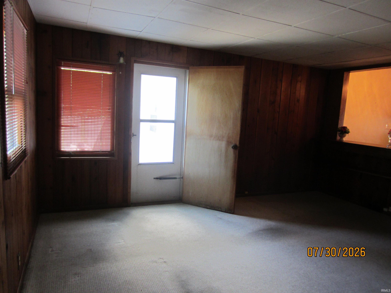
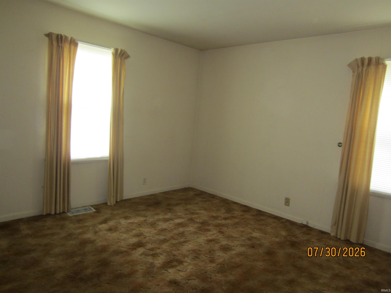
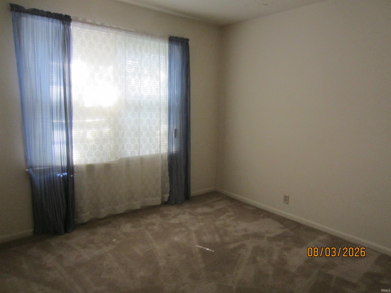
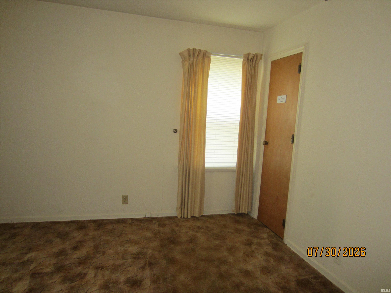
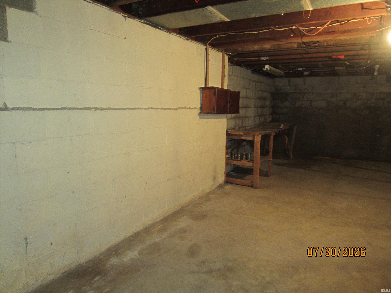
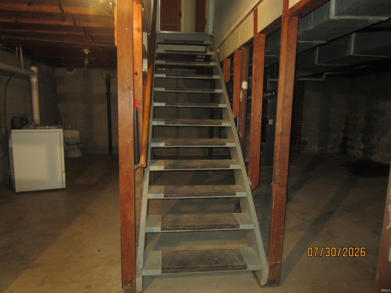
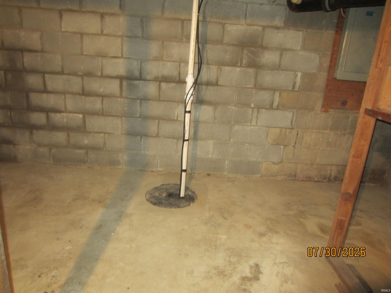
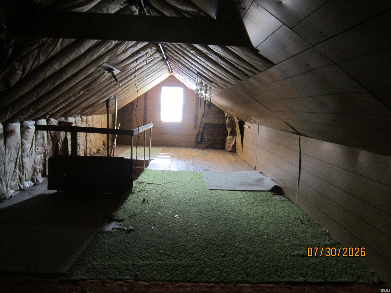
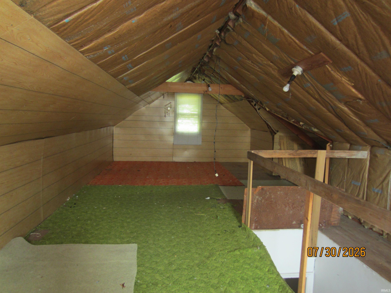
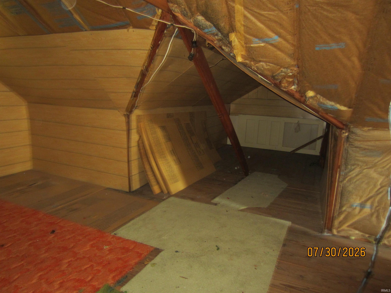
Prestigious location on Jeffras Ave. Very well maintained home throughout the years. Main level is 1408 SF, 3 bedrooms and totally updated bathroom. Natural hardwoods under the carpet. Second (2nd) level measures 35' long plus 8' X 14' additional space with beautiful wood floors and need only a few sheets of paneling to complete the room for living space. Wood Burning Fireplace. The full basement had 2 1/2 walls rebuilt to insure stability, Cost $20,000. The new GFA furnace (with humidifier) and central air installed by Summers within last 10 years. New black metal roof and gutters installed last May 2025 ($9300). The corner location adds more privacy to this quarter acre lot. Possession Day of Closing.
Directions
From Marion Bypass (St Rd 9 & 37), East on Spencer Av, Left on Western Av (North), approx 3 blocks and right on Jeffras Ave. Home is on the left, North side.
Amenities
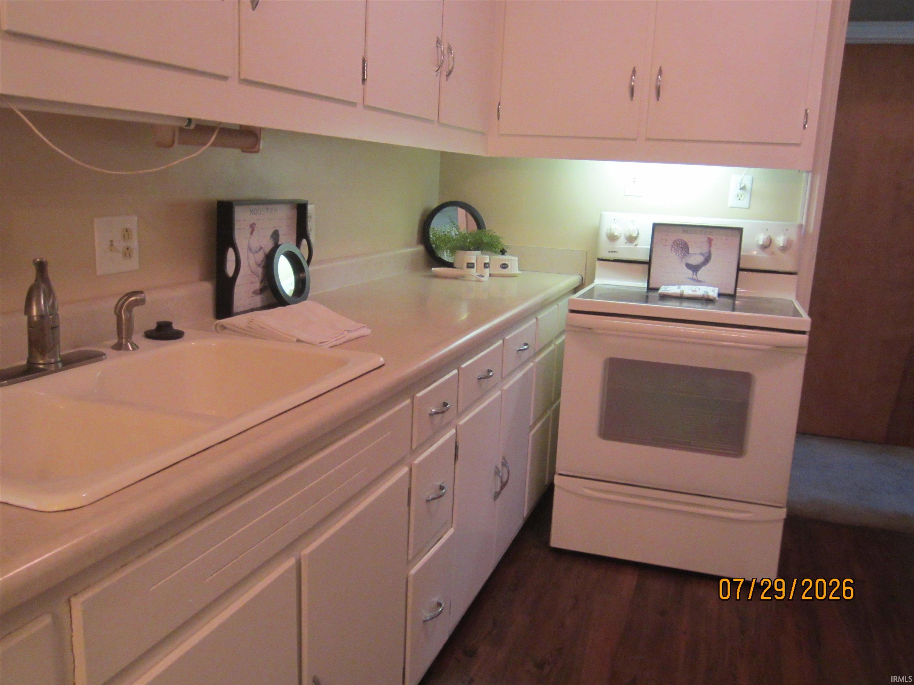
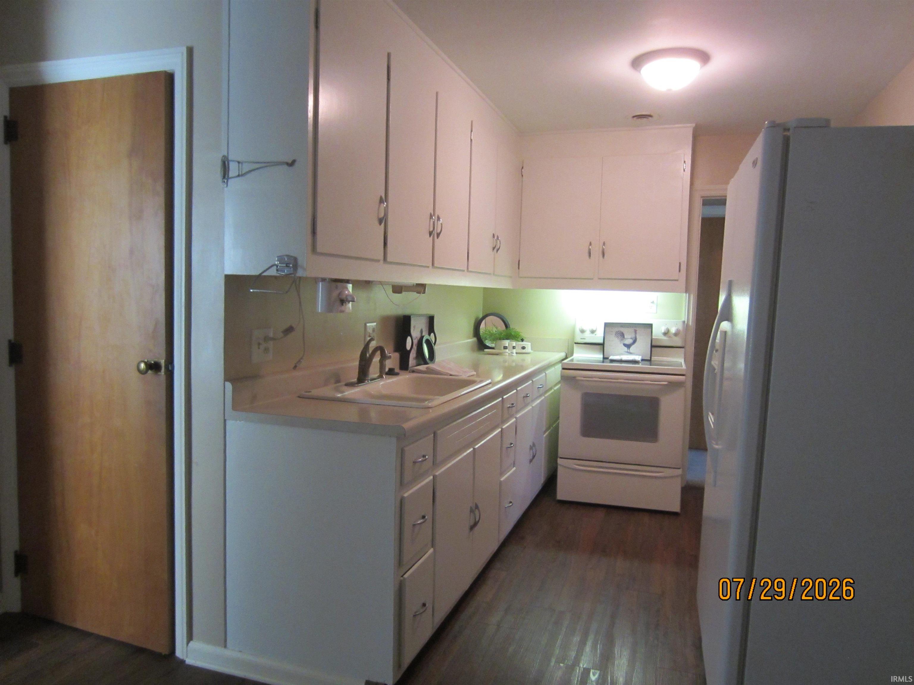
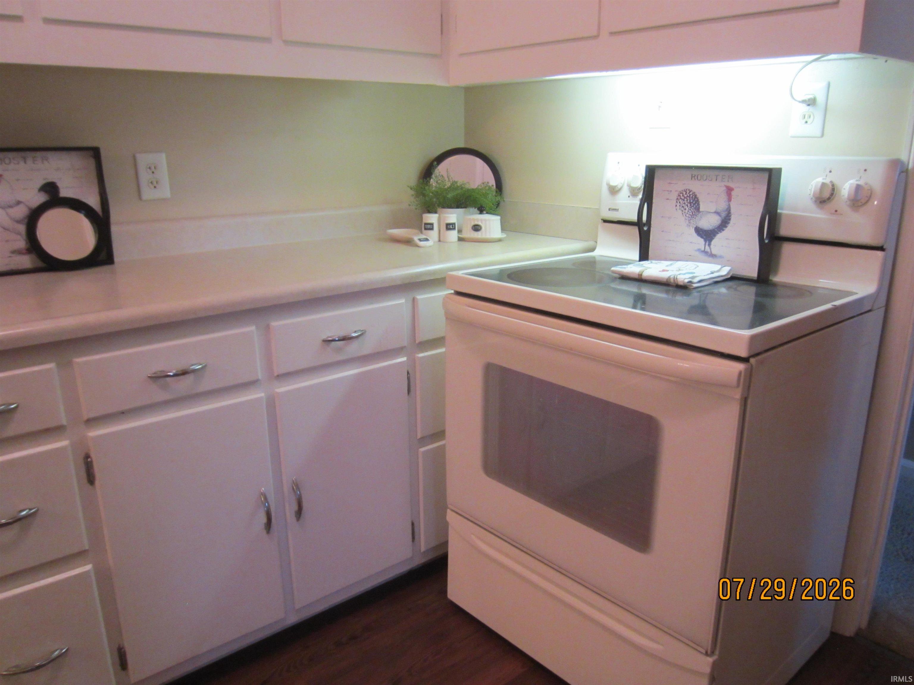
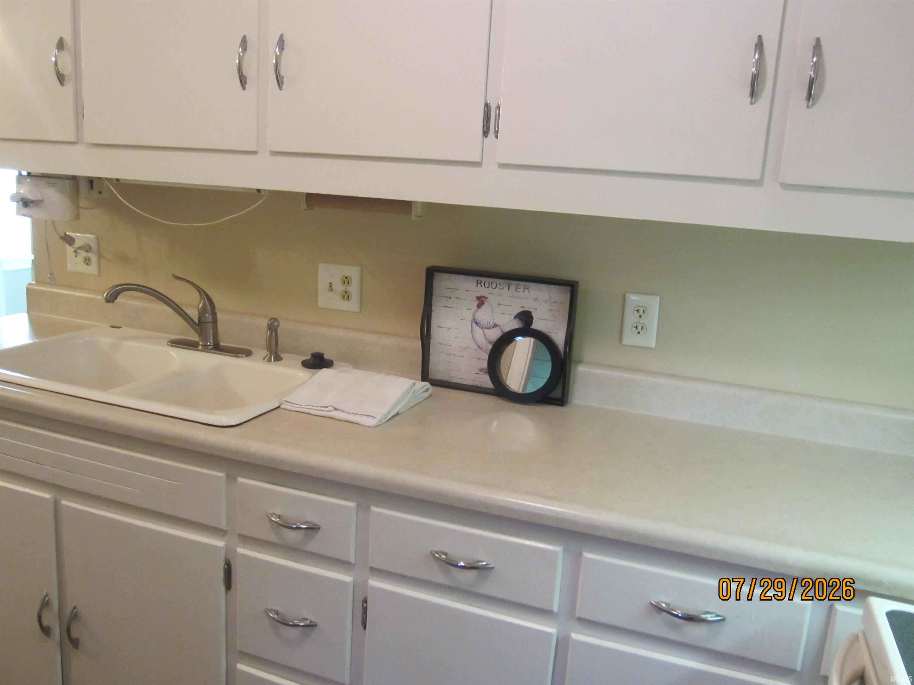
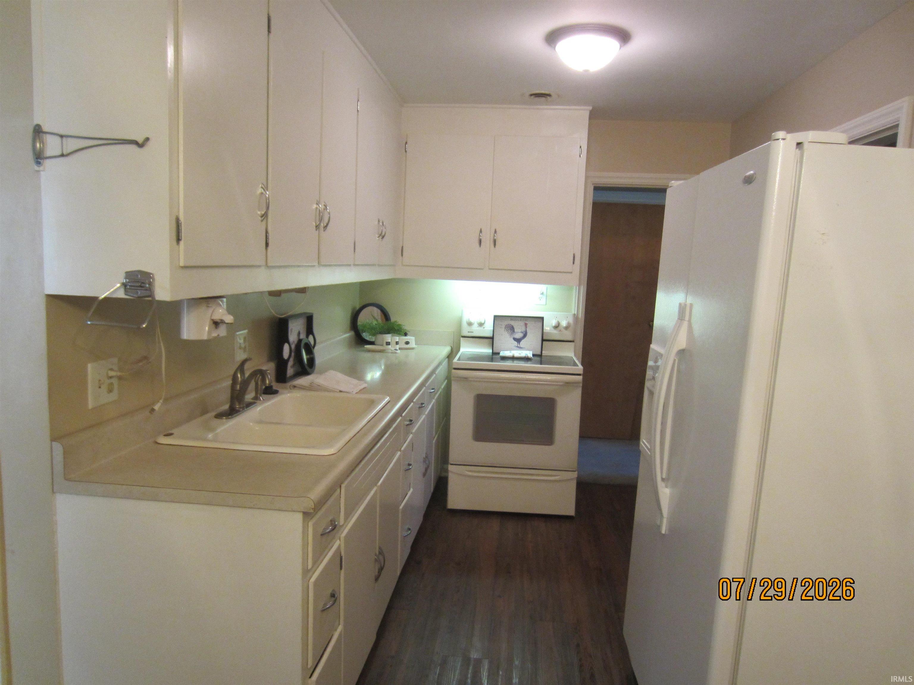
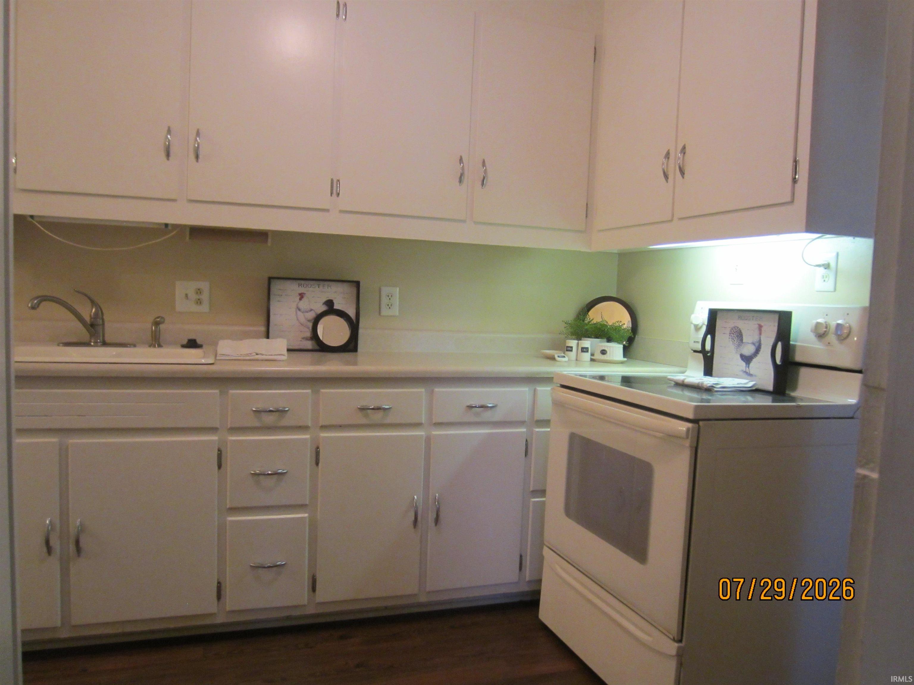
Attic-Walk-up, Cable Available, Countertops-Laminate, Eat-In Kitchen, Garage Door Opener, Landscaped, Patio Open, Porch Covered, Range/Oven Hook Up Elec, Tub/Shower Combination, Sump Pump, Washer Hook-Up
Sale Includes
Refrigerator, Window Treatments, Dryer-Gas, Range-Electric, Sump Pump, Water Heater Electric, Window Treatment-Blinds
Property
| MLS # |
202631000 |
| Date Listed |
2026-07-31 |
| Status |
Active |
| Property Type |
Residential |
| Property SubType |
Site-Built Home |
| Finished Square Feet |
1,408 sqft |
| Total Square Feet |
3,376 sqft |
| New Construction |
No |
| Style |
One and Half Story |
| Type |
Site-Built Home |
| Basement |
Yes |
| Bedrooms |
3 |
| Bathrooms |
1 |
| Annual Taxes |
$1,226.00 |
| Year Taxes Payable |
2027 |
| Year Built |
1947 |
| Virtual Tour |
propertypanorama.com » |
| Days on Market |
64 |
| Homestead Year |
No |
Additional
| Design |
Ranch |
| Cooling |
Central Air |
| Heating |
Gas, Forced Air |
| Garage |
Attached |
| Hardwood Floors |
Yes |
Room Dimensions
| Living Room |
21 × 14 |
Main Level |
| Family Room |
16 × 15 |
Main Level |
| Kitchen |
17 × 9 |
Main Level |
| Master Bedroom |
13 × 12 |
Main Level |
| 2nd Bedroom |
11 × 10 |
Main Level |
| 3rd Bedroom |
13 × 9 |
Main Level |
Bathroom Locations
External Features
| Construction |
Site-Built Home |
| Exterior |
Vinyl |
| Lot Size |
11,761 sq ft |
| Acreage |
0.27 Acres |
| Lot Dimensions |
90 X 132 |
| Sewer |
City |
| Water |
City |
| Fence |
None |
Location
| Area |
Grant County |
| Location |
City/Town/Suburb |
| County |
Grant |
| Subdivision |
Euclid Heights |
| Township |
Center |
| City |
Marion |
| State |
IN |
| Zip |
46952 |
Schools
| School District |
Marion Community Schools |
| Elementary |
Kendall |
| Middle School |
McCulloch |
| High School |
Marion |
Financial
| Financing Terms |
Cash, Conventional, FHA, VA |
| Assoc. Dues |
$0.00 Not Applicable |
IDX information provided by the Indiana Regional MLS.
IDX information is provided exclusively for consumers’ personal, non-commercial use and may not be used for any purpose other than to identify prospective properties consumers may be interested in purchasing. Data is deemed reliable but is not guaranteed accurate by the MLS.