Property Description
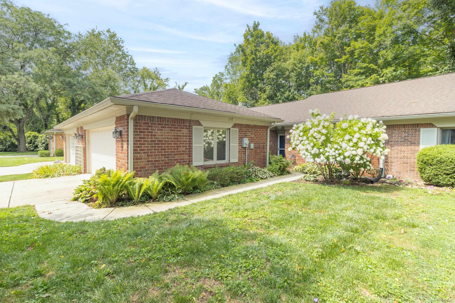
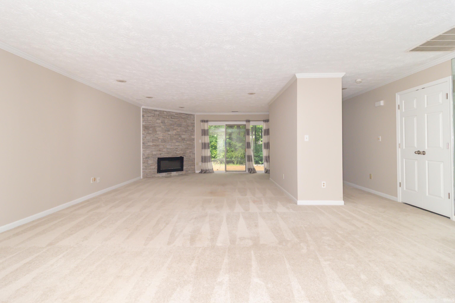
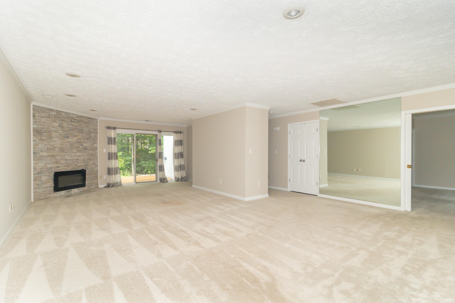
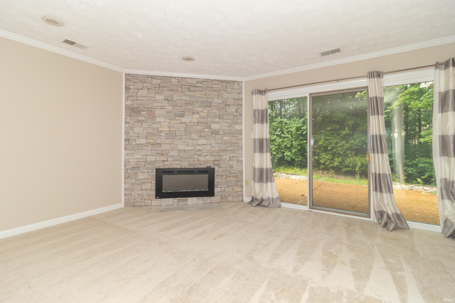
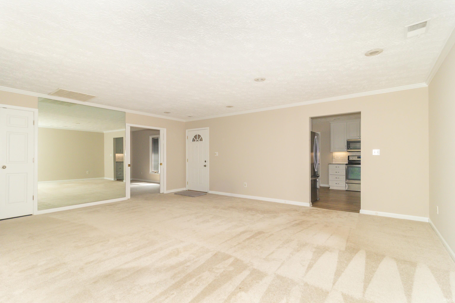
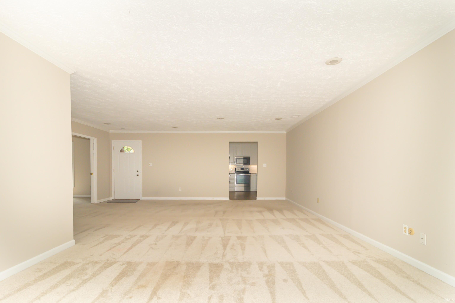
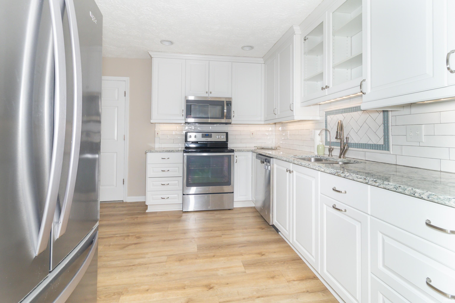
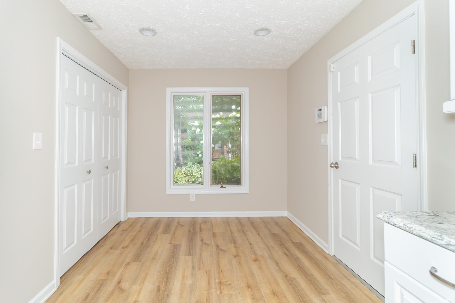
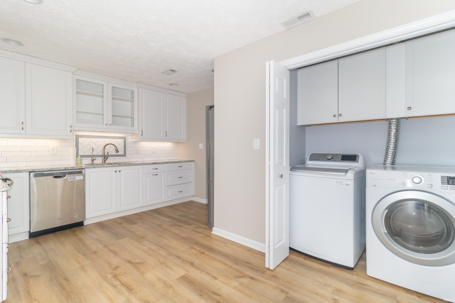
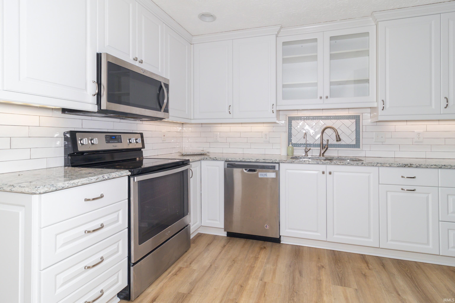
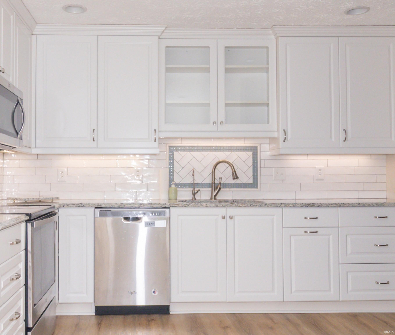
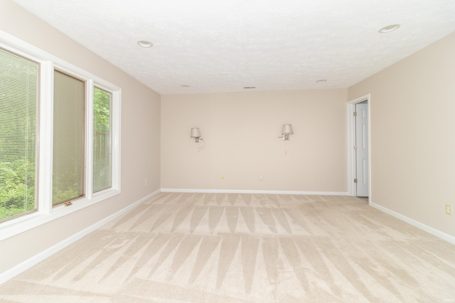
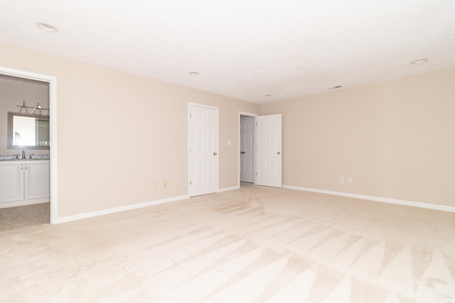
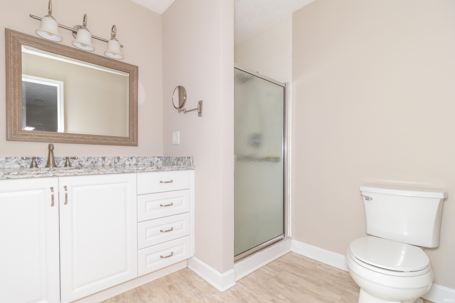
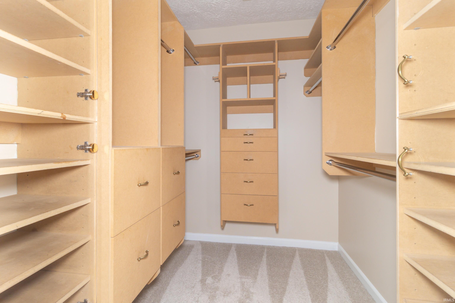
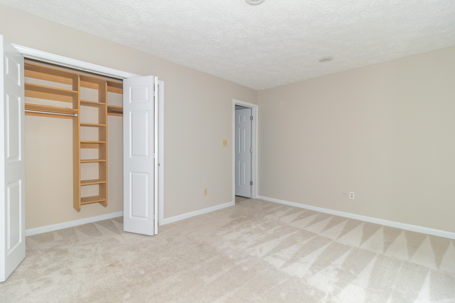
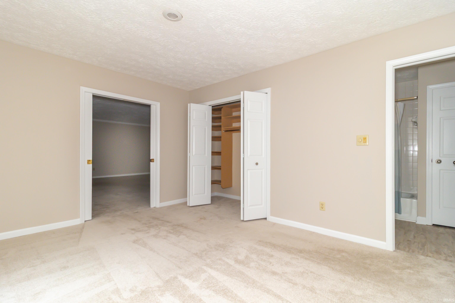
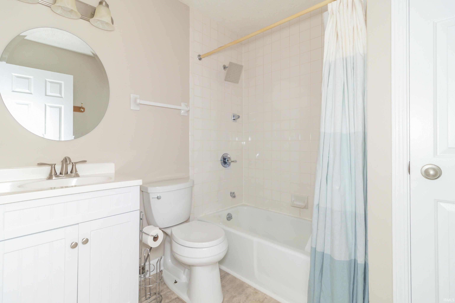
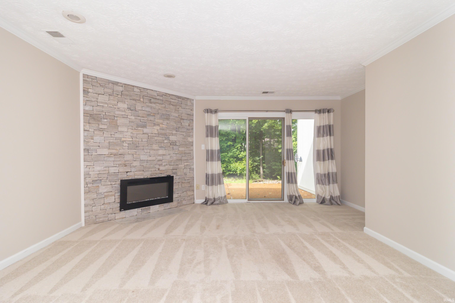
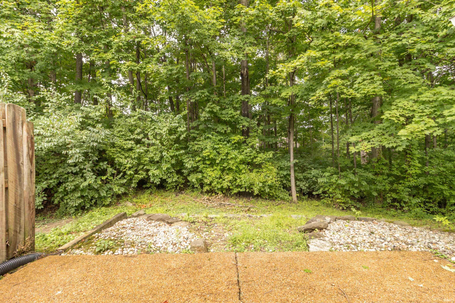
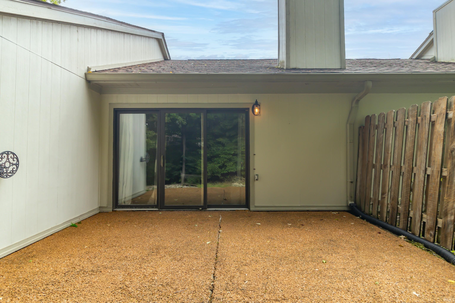
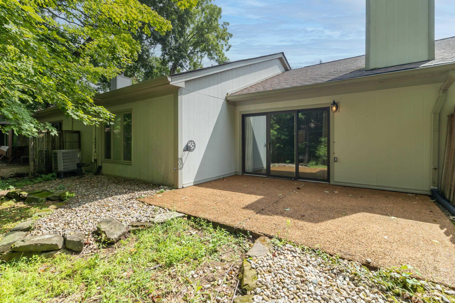
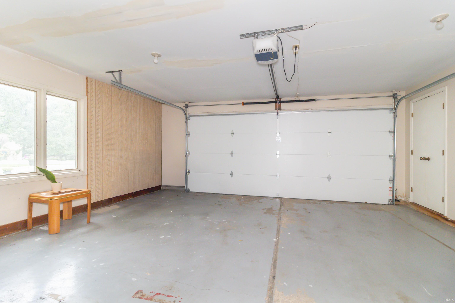
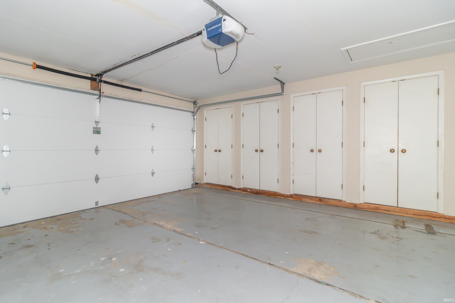
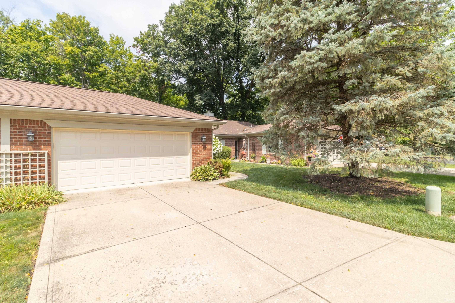
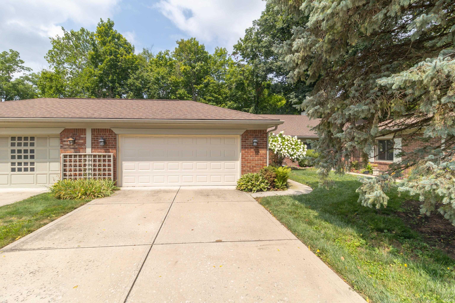
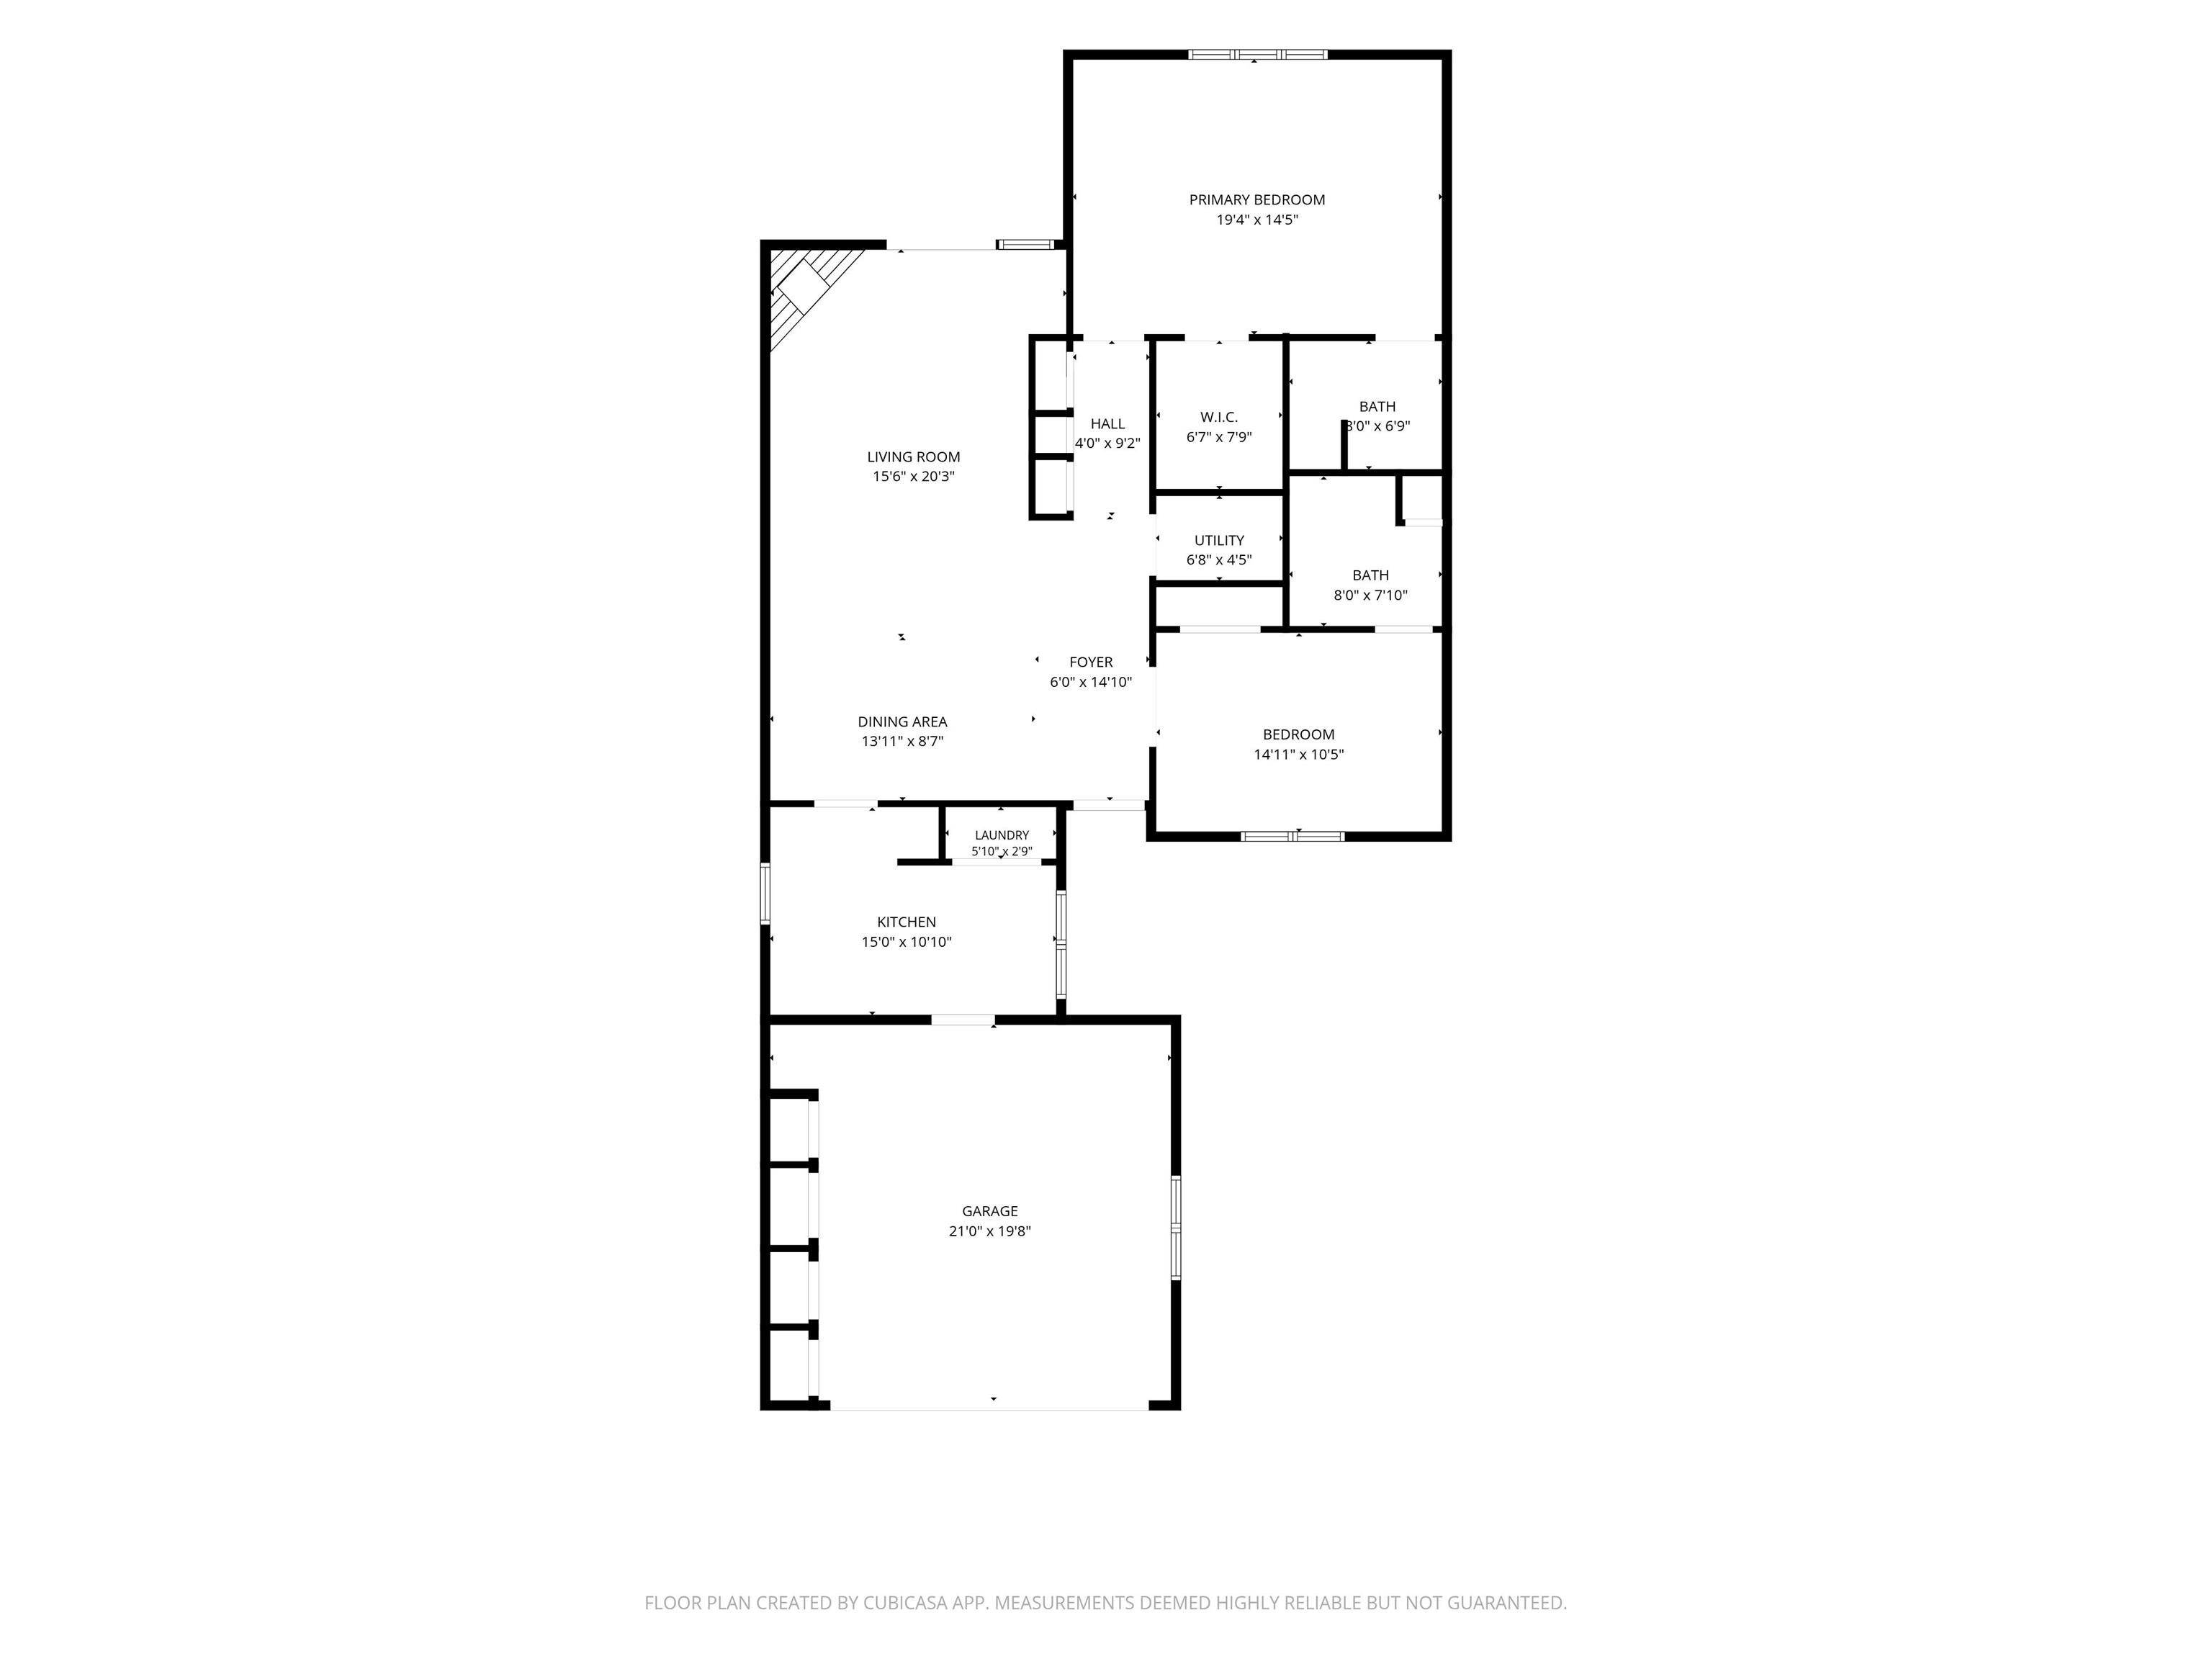
Nestled in the exclusive gated community of Windridge, this well-maintained 2-bedroom, 2-bath condo offers the ease of step-free, single-level living in a serene, wooded setting. The spacious living room/dining room features a stacked-stone fireplace. Large sliding glass doors open to a private patio, perfect for relaxing and enjoying nature. The spacious kitchen features white shaker cabinets, beautiful quartz countertops, tile backsplash, and a casual dining area. The primary suite offers a walk-in California Closet and an ensuite with a quartz-top vanity and walk-in shower. The second bedroom includes a large closet and a full bath. Plenty of storage inside and in the attached 2-car garage, with multiple, built-in storage closets, providing room for seasonal items, hobbies, and more. Windridge spans 72 acres with “Brown County-like” wooded natural beauty and walkable community, offering a quiet residential setting. Conveniently located near shopping, dining, and Indianapolis attractions, this move-in-ready home offers the perfect combination of comfort, security, and low-maintenance living.
Amenities
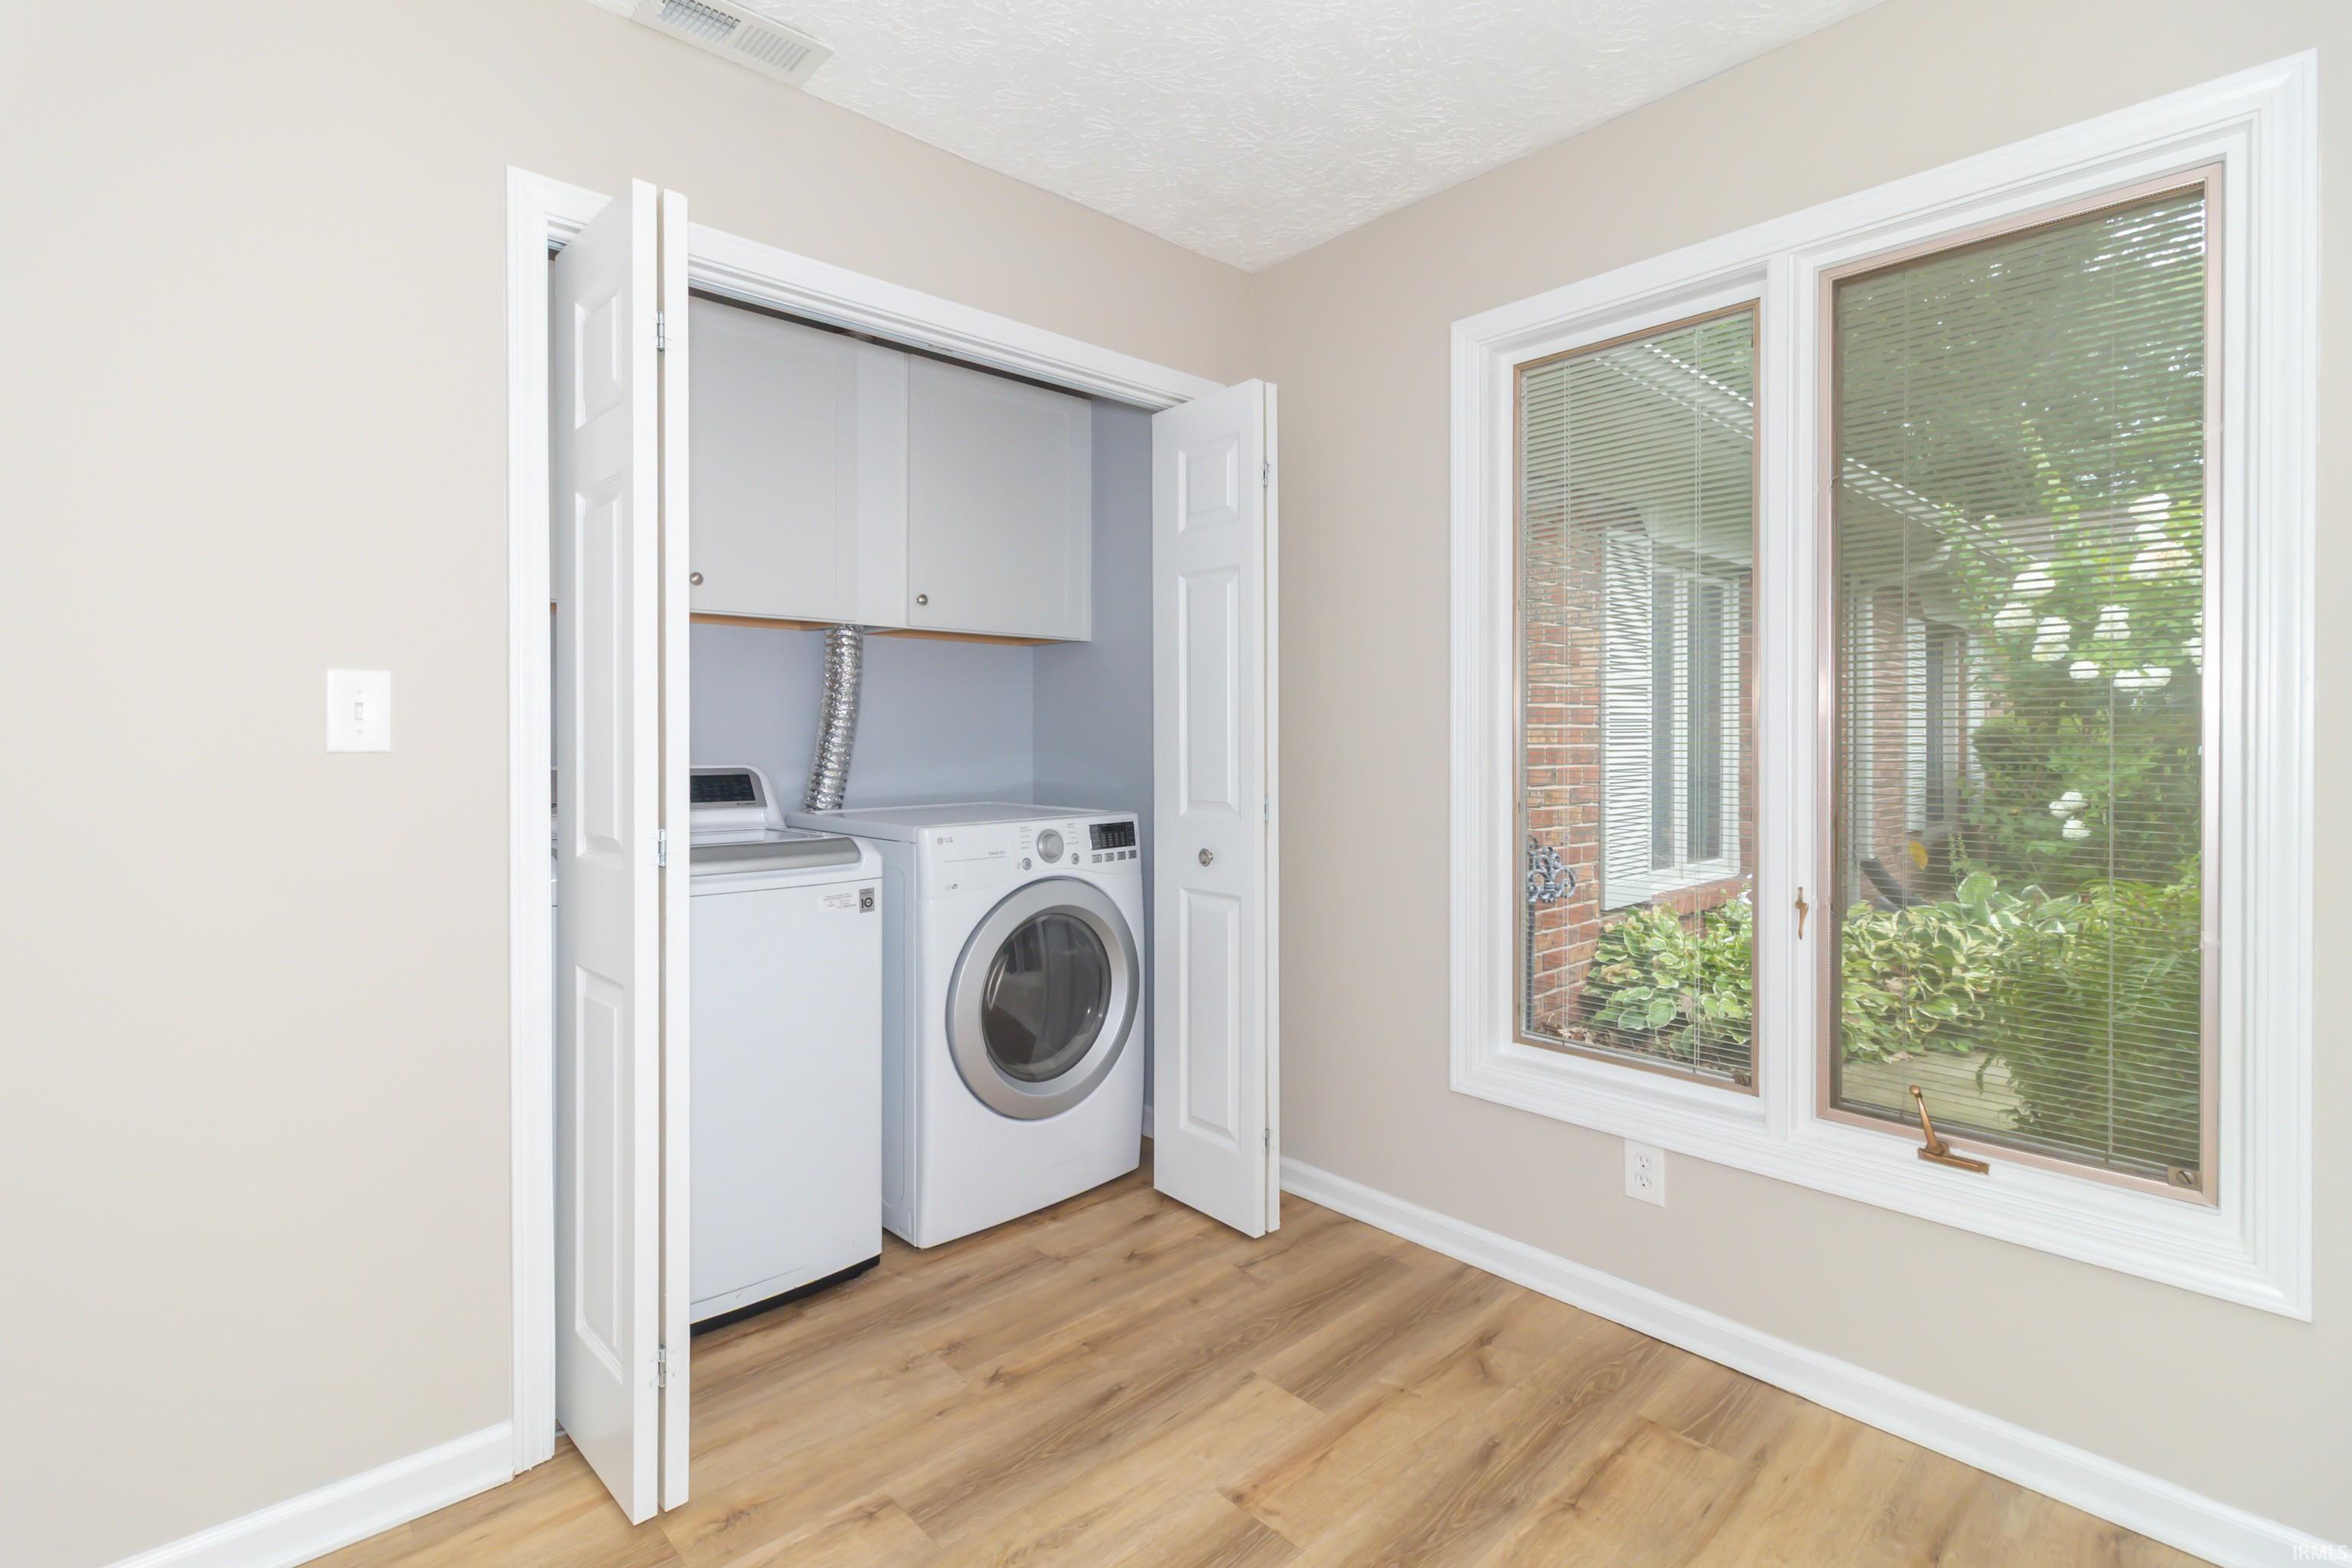
1st Bdrm En Suite, Alarm System-Sec Rented, Attic Pull Down Stairs, Cable Available, Closet(s) Walk-in, Countertops-Solid Surf, Detector-Smoke, Disposal, Dryer Hook Up Electric, Garage Door Opener, Landscaped, Patio Open, Range/Oven Hook Up Elec, Six Panel Doors, Split Br Floor Plan, Storm Doors, Twin Sink Vanity, Stand Up Shower, Tub/Shower Combination, Main Level Bedroom Suite, Formal Dining Room, Main Floor Laundry, Washer Hook-Up
Sale Includes
Dishwasher, Microwave, Refrigerator, Washer, Dryer-Electric, Range-Electric, Water Filtration System, Water Heater Electric, Water Softener-Owned
Property
| MLS # |
202631008 |
| Date Listed |
2026-07-30 |
| Status |
Active |
| Property Type |
Residential |
| Property SubType |
Condo/Villa |
| Square Feet |
1,579 sqft |
| New Construction |
No |
| Style |
One Story |
| Type |
Condo/Villa |
| Bedrooms |
2 |
| Bathrooms |
2 |
| Annual Taxes |
$2,971.04 |
| Year Taxes Payable |
2026 |
| Year Built |
1978 |
| Virtual Tour |
propertypanorama.com » |
| Days on Market |
65 |
| Homestead Year |
No |
Additional
| Design |
Ranch |
| Cooling |
Central Air |
| Heating |
Electric, Forced Air |
| Garage |
Attached |
| Main Level Laundry |
Yes |
Room Dimensions
| Living Room |
19 × 16 |
Main Level |
| Dining Room |
16 × 12 |
Main Level |
| Kitchen |
14 × 16 |
Main Level |
| Master Bedroom |
15 × 19 |
Main Level |
| 2nd Bedroom |
11 × 15 |
Main Level |
Bathroom Locations
External Features
| Construction |
Condo/Villa |
| Exterior |
Brick,Vinyl |
| Lot Size |
2,178 sq ft |
| Acreage |
0.05 Acres |
| Lot Dimensions |
x |
| Sewer |
City |
| Water |
City |
| Fence |
None |
Location
| Area |
Marion County |
| Location |
City/Town/Suburb |
| County |
Marion |
| Subdivision |
None |
| Township |
Lawrence |
| City |
Indianapolis |
| State |
IN |
| Zip |
46226 |
Schools
| School District |
Indianapolis Public Schools |
| Elementary |
Robert Lee Frost #106 |
| Middle School |
Arlington |
| High School |
Shortridge |
Financial
| Financing Terms |
Cash, Conventional |
| Assoc. Dues |
$0.00 Not Applicable |