Property Description
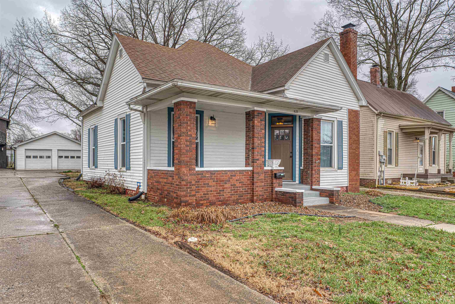
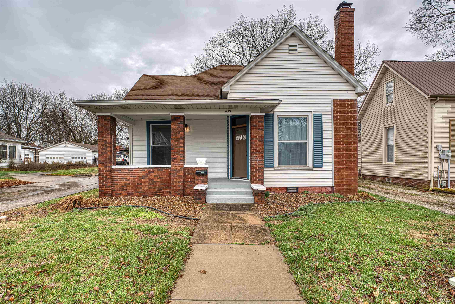
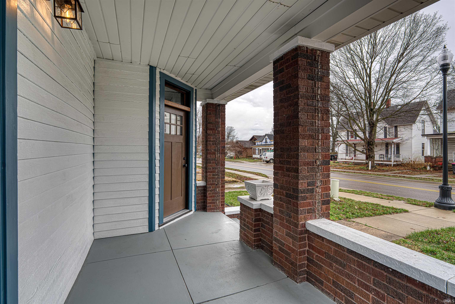
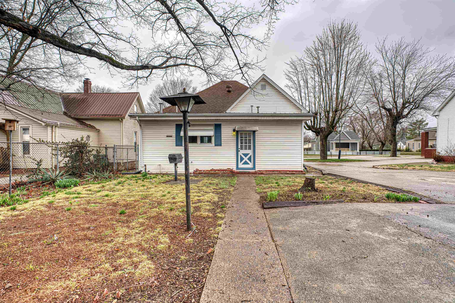
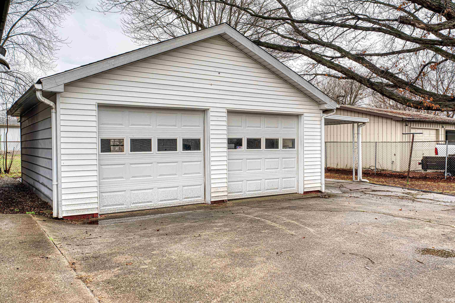
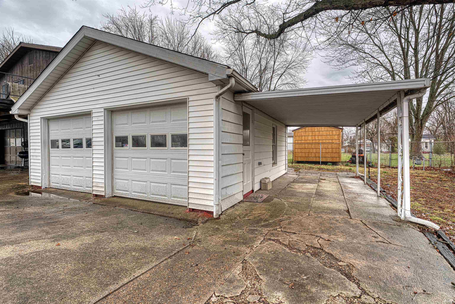
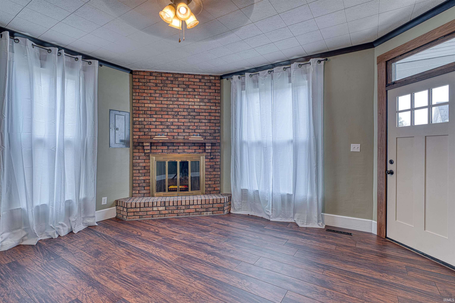
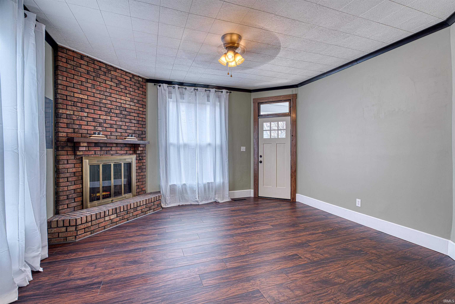
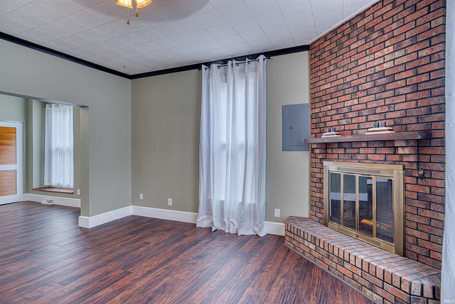
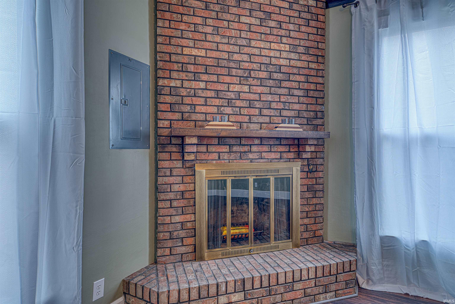
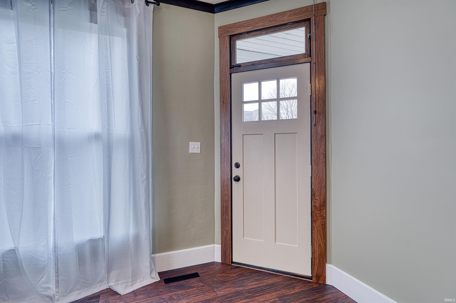
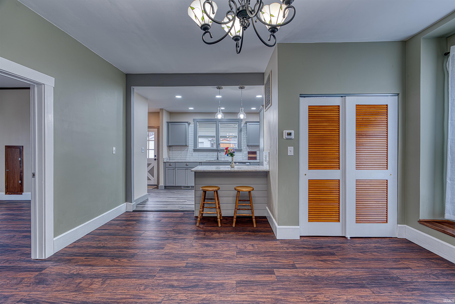
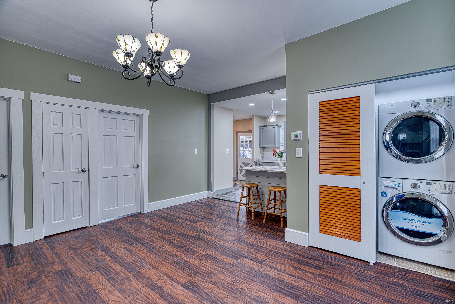
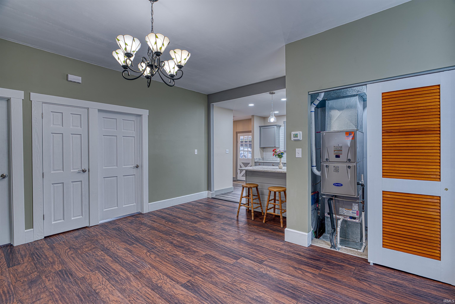
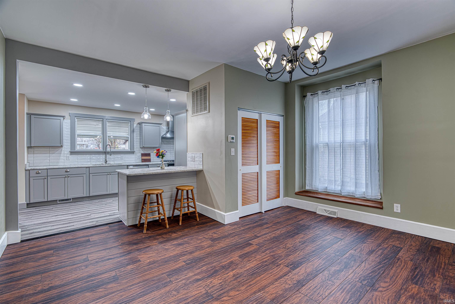
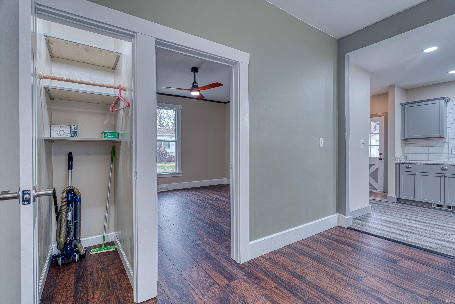
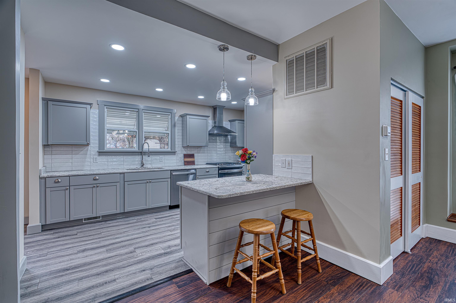
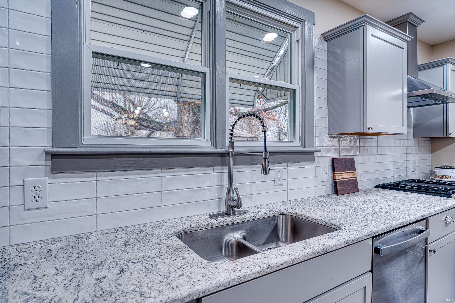
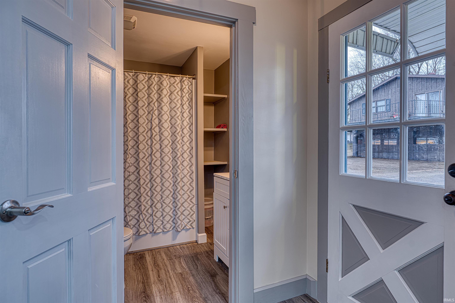
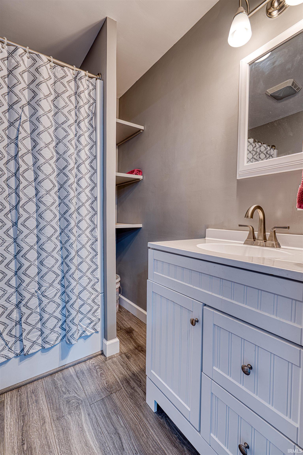
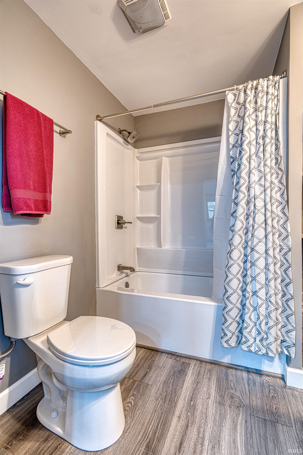
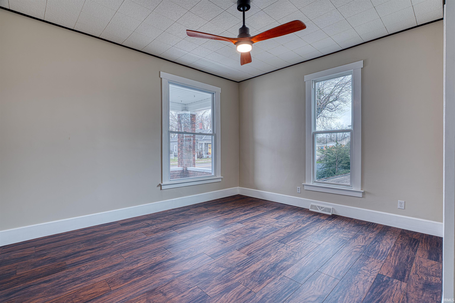
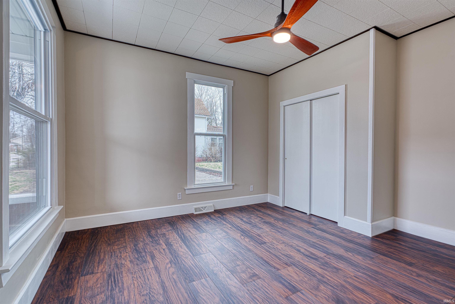
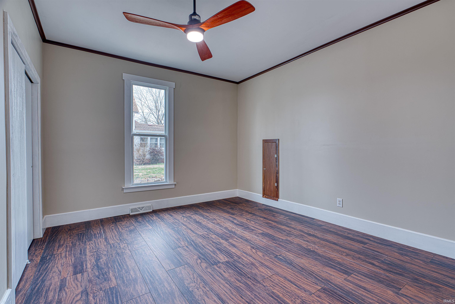
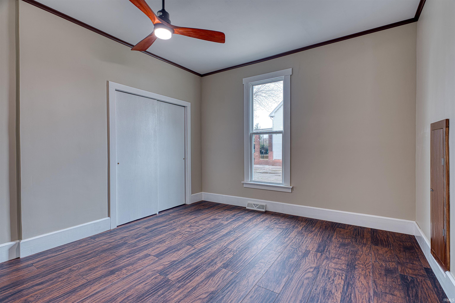
Charming turn-of-the-century Folk Victorian cottage with Craftsman porch elements, beautifully updated while preserving its timeless character. The inviting covered front porch, framed by classic brick columns, offers the perfect place to enjoy morning coffee or unwind in the evening.Inside, the home feels bright and refreshed with a freshly painted interior and new laminate plank flooring throughout. The original Craftsman-style wood trim has been carefully stripped and painted, maintaining the home’s architectural charm while complementing the updated finishes.The beautifully renovated kitchen opens to the dining room and features new cabinetry, granite countertops, a ceramic tile backsplash, and a peninsula-style island with breakfast bar, creating a natural gathering space for everyday living and entertaining.The comfortable layout includes two spacious bedrooms and a fully renovated bathroom with all new fixtures and finishes.Outside, a long driveway leads to a detached garage, offering convenient off-street parking and additional storage.With its welcoming front porch, classic early-1900s architecture, and extensive interior updates, this charming home offers move-in ready living with the character buyers love in historic cottages.
Directions
3rd Street north of the square on the East side of the road. Second house past the the green two story on the East side.
Amenities
Ceiling-9+, Ceiling Fan(s), Countertops-Stone, Crown Molding, Disposal, Dryer Hook Up Electric, Kitchen Island, Natural Woodwork, Porch Covered, Six Panel Doors, Tub/Shower Combination, Formal Dining Room
Sale Includes
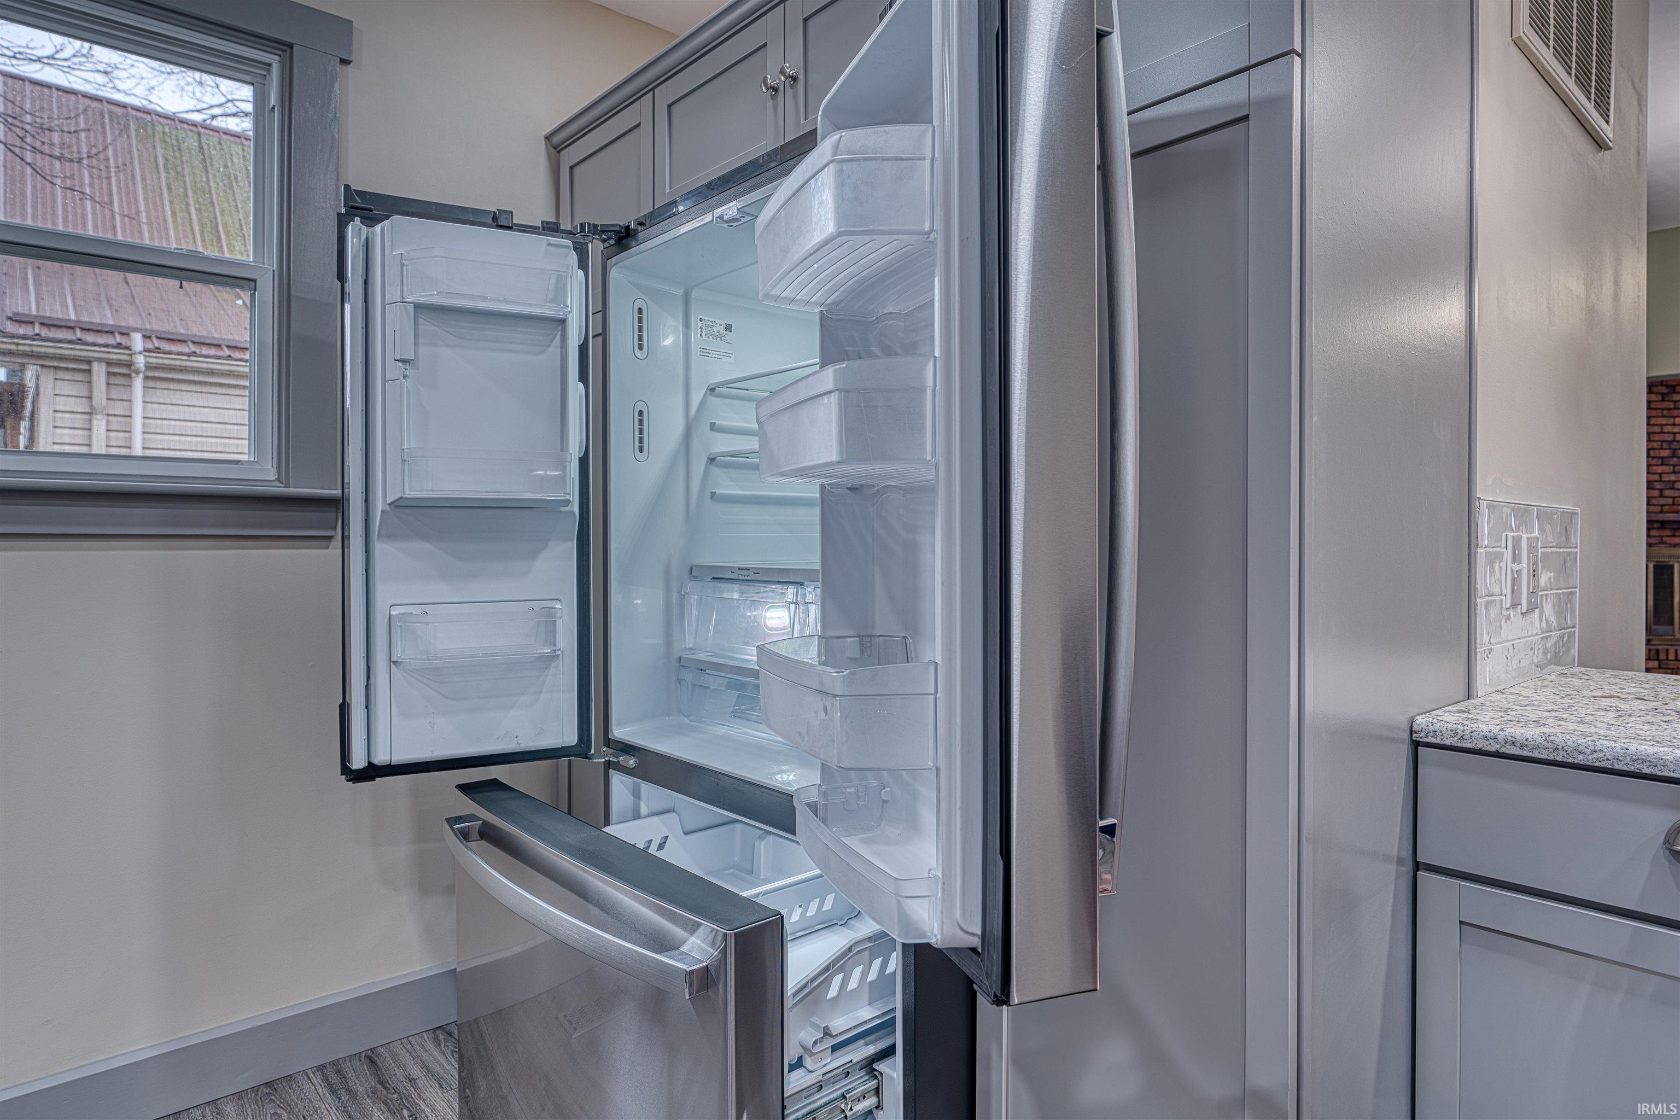
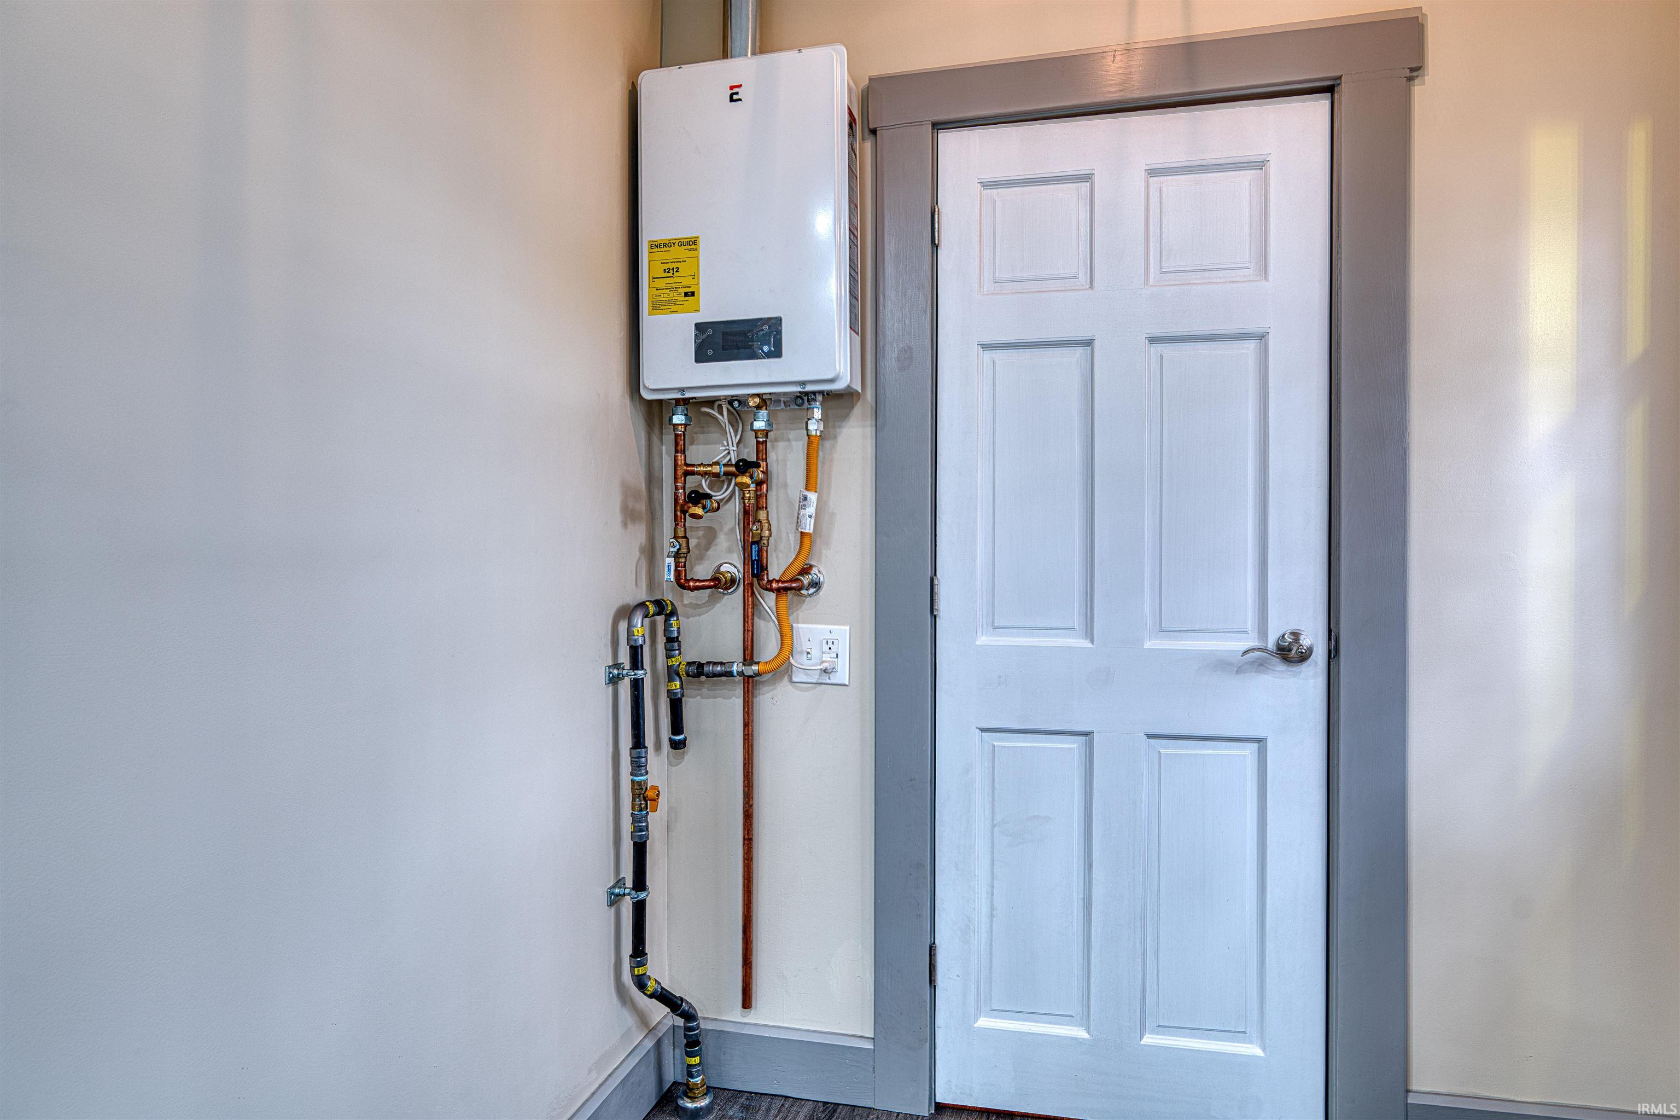
Dishwasher, Refrigerator, Ice Maker, Kitchen Exhaust Hood, Laundry-Stacked W/D, Oven-Gas, Range-Gas, Water Heater Gas, Water Heater Tankless
Property
| MLS # |
202631018 |
| Date Listed |
2026-07-31 |
| Status |
Active |
| Property Type |
Residential |
| Property SubType |
Site-Built Home |
| Square Feet |
972 sqft |
| New Construction |
No |
| Style |
One Story |
| Type |
Site-Built Home |
| Bedrooms |
2 |
| Bathrooms |
1 |
| Annual Taxes |
$1,553.00 |
| Year Taxes Payable |
2025 |
| Year Built |
1900 |
| Virtual Tour |
propertypanorama.com » |
| Days on Market |
63 |
| Homestead Year |
No |
Additional
| Design |
Victorian,Craftsman |
| Cooling |
Central Air |
| Heating |
Gas, Forced Air |
| Garage |
Detached |
| Main Level Laundry |
Yes |
Room Dimensions
| Living Room |
15 × 15 |
Main Level |
| Dining Room |
15 × 13 |
Main Level |
| Kitchen |
15 × 10 |
Main Level |
| Master Bedroom |
14 × 12 |
Main Level |
| 2nd Bedroom |
14 × 12 |
Main Level |
Bathroom Locations
External Features
| Construction |
Site-Built Home |
| Exterior |
Vinyl,Other |
| Lot Size |
6,534 sq ft |
| Acreage |
0.15 Acres |
| Lot Dimensions |
0X0 |
| Parking |
Yes |
| Sewer |
City |
| Water |
City |
| Fence |
Partial,Chain Link |
Location
| Area |
Warrick County |
| County |
Warrick |
| Subdivision |
Other |
| Township |
Boon |
| City |
Boonville |
| State |
IN |
| Zip |
47601 |
Schools
| School District |
Warrick County School Corp. |
| Elementary |
Loge |
| Middle School |
Boonville |
| High School |
Boonville |
Financial
| Financing Terms |
Cash, Conventional |
| Assoc. Dues |
$0.00 Not Applicable |
IDX information provided by the Indiana Regional MLS.
IDX information is provided exclusively for consumers’ personal, non-commercial use and may not be used for any purpose other than to identify prospective properties consumers may be interested in purchasing. Data is deemed reliable but is not guaranteed accurate by the MLS.